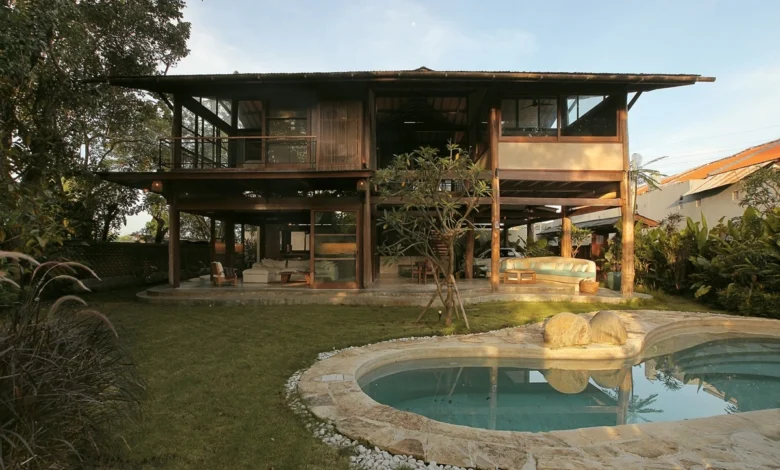
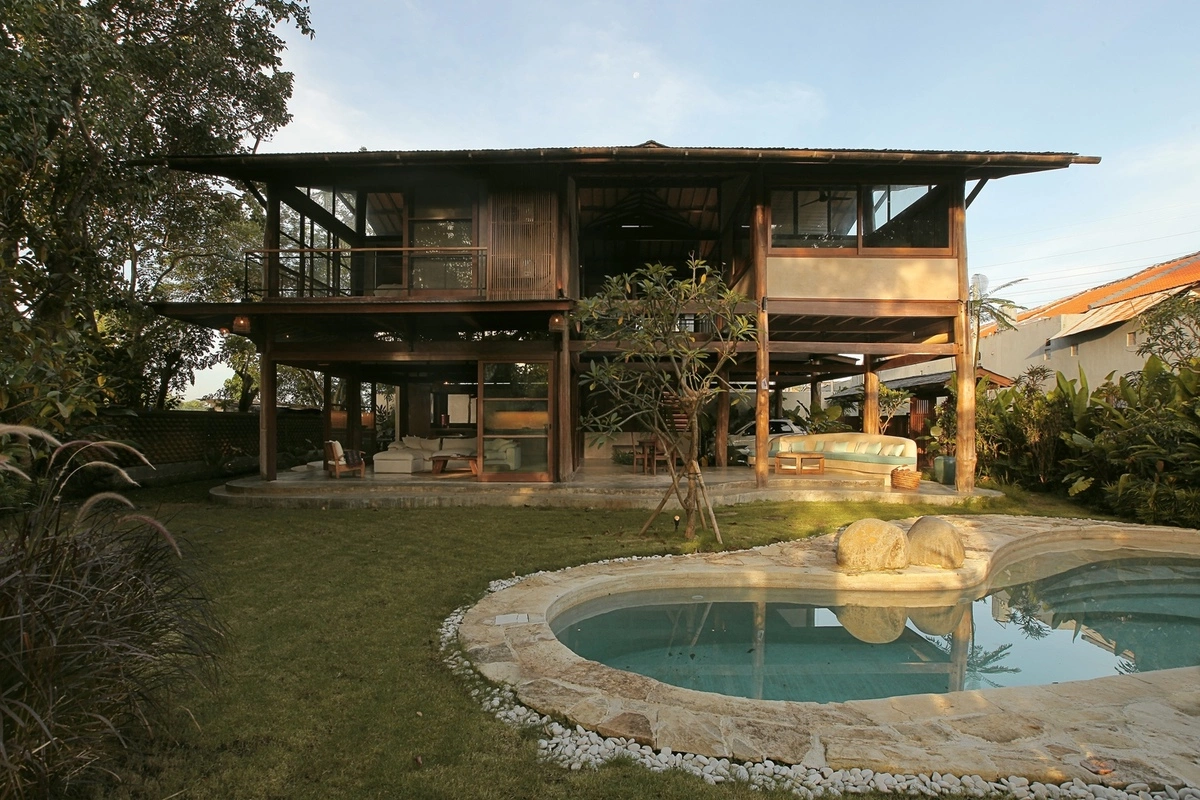
Located on the picturesque coast of Pantai Lembeng in Ketewel, Bali, this 198-square-meter residential project stands as a benchmark for sustainable architecture in tropical climates. Designed by the architectural firm Cave Urban, with lead architect Jed Long and landscape designer Honey Long, the home achieves a feat often deemed impossible in the sweltering heat of Indonesia: it maintains a comfortable internal climate without the use of air conditioning. By blending traditional Balinese architectural principles with modern passive cooling techniques, the structure serves as a case study for climate-responsive living.
A Fusion of Tradition and Modern Passive Design
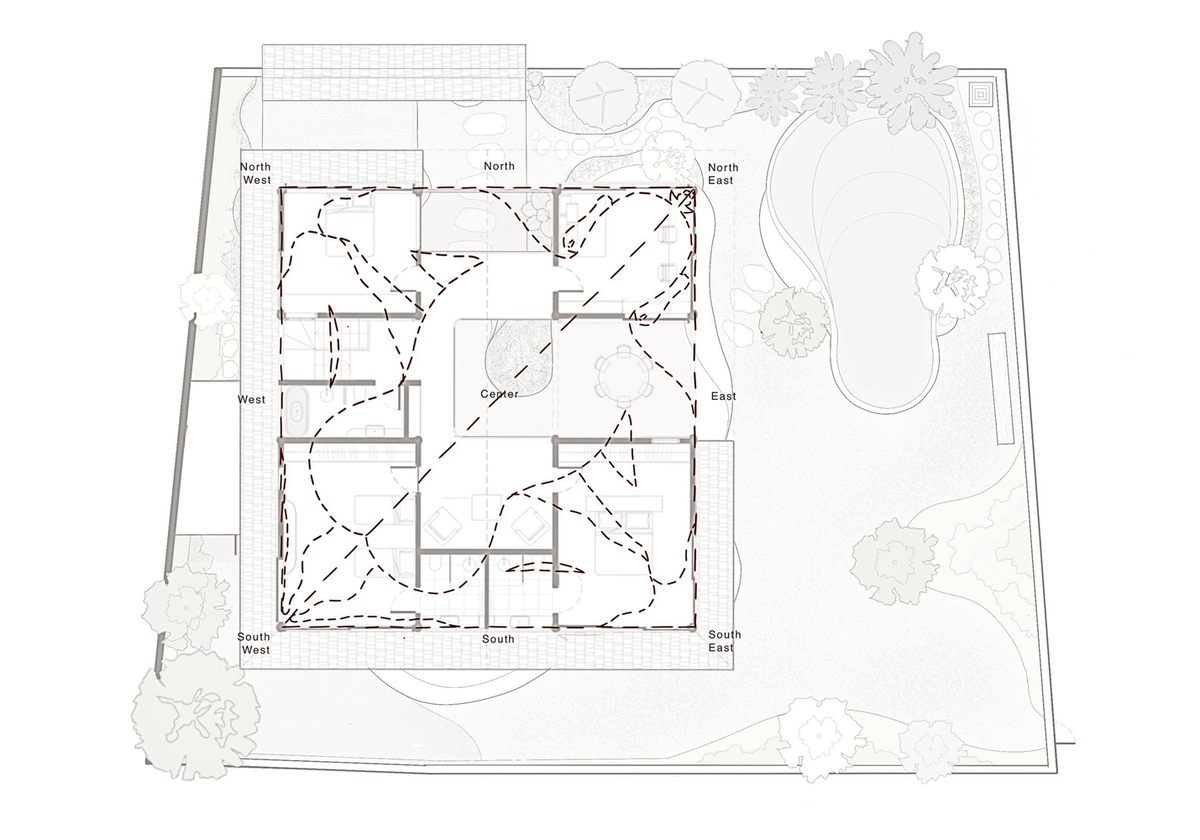
The design philosophy behind the residence is deeply rooted in Asta Kosala Kosali, a set of ancient Balinese architectural principles that dictate the spatial arrangement of buildings based on the site’s orientation and the family’s needs. The architects interpreted these traditional guidelines by dividing the floor plan into a grid of nine square modules. This systematic approach allows for a balanced distribution of functional living spaces, such as bedrooms and kitchens, alongside essential voids like gardens, hallways, and light wells.
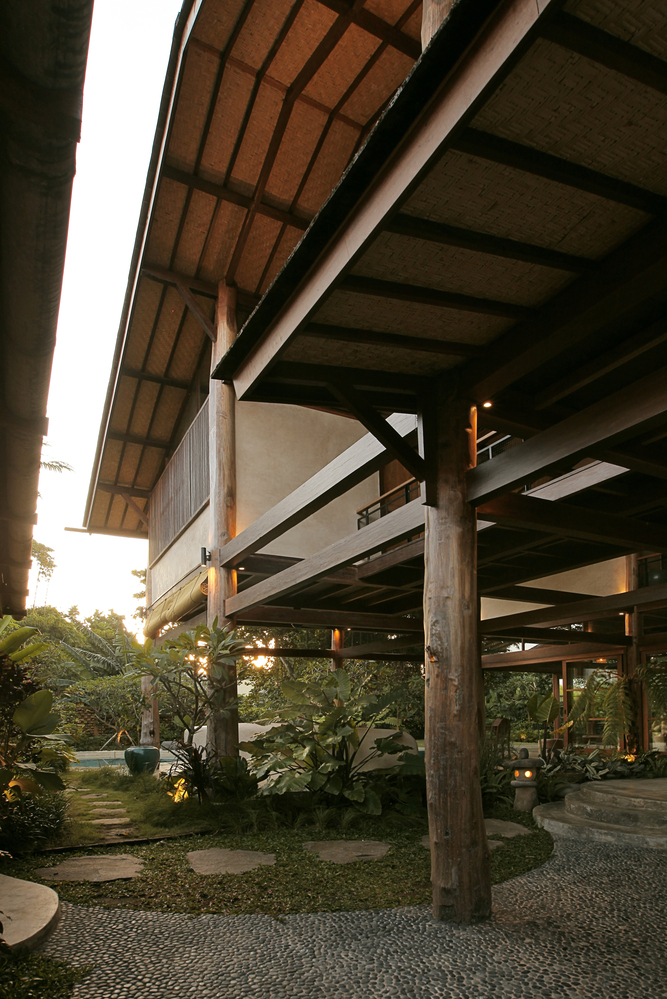
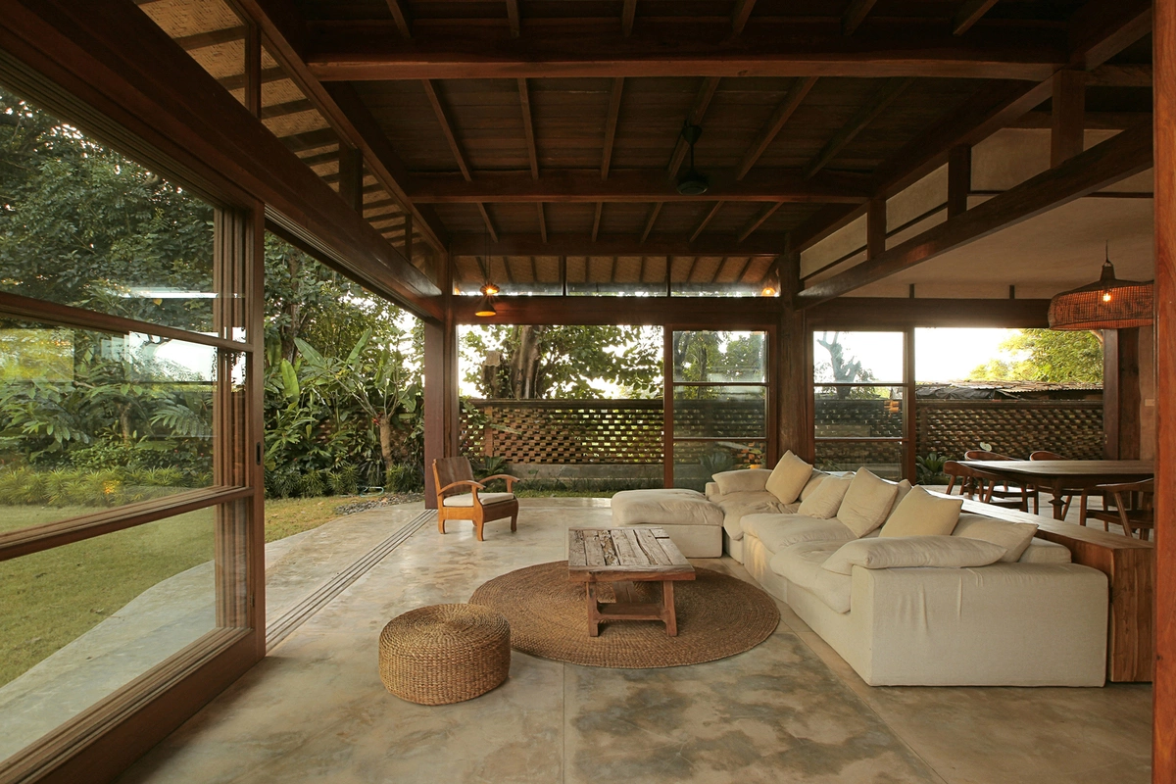
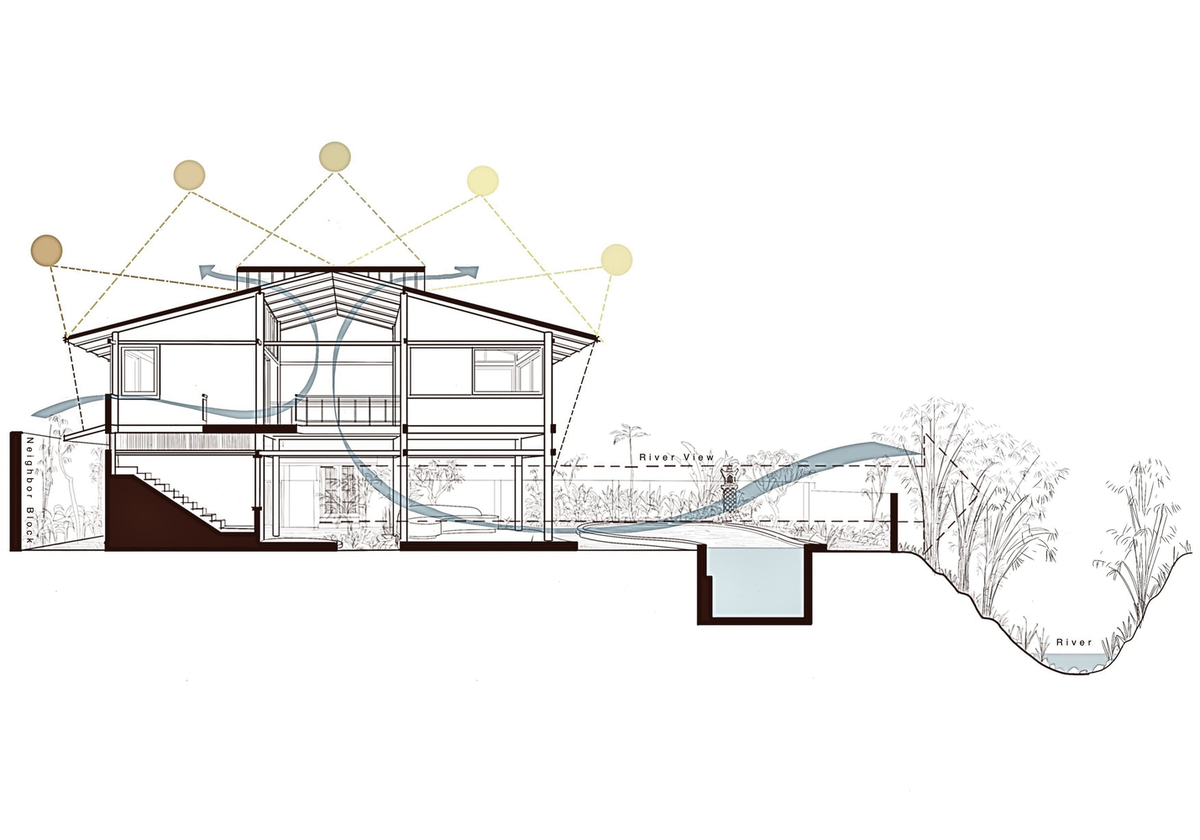
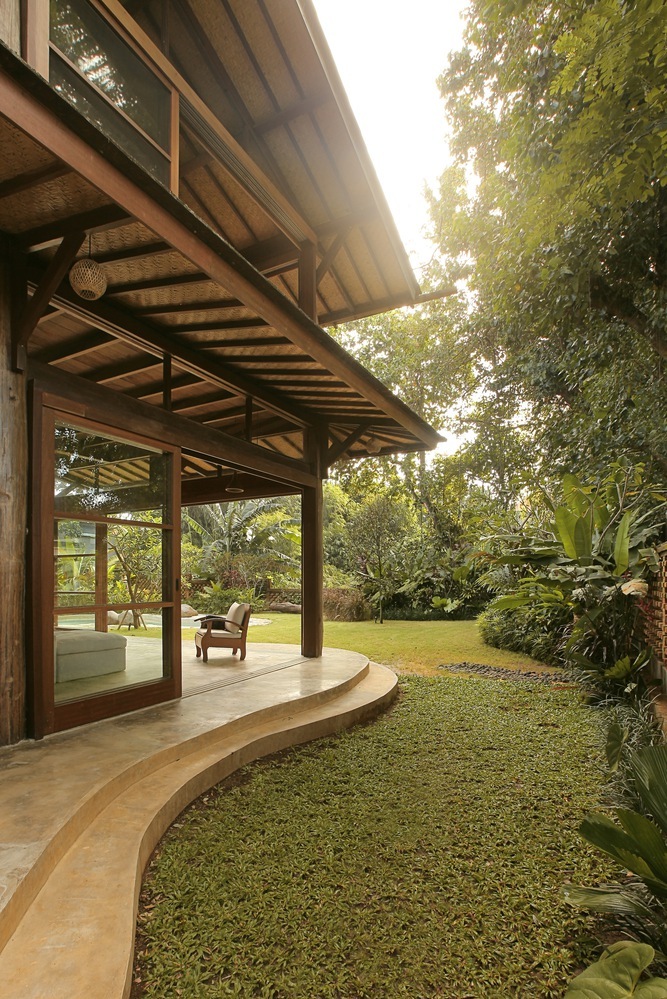
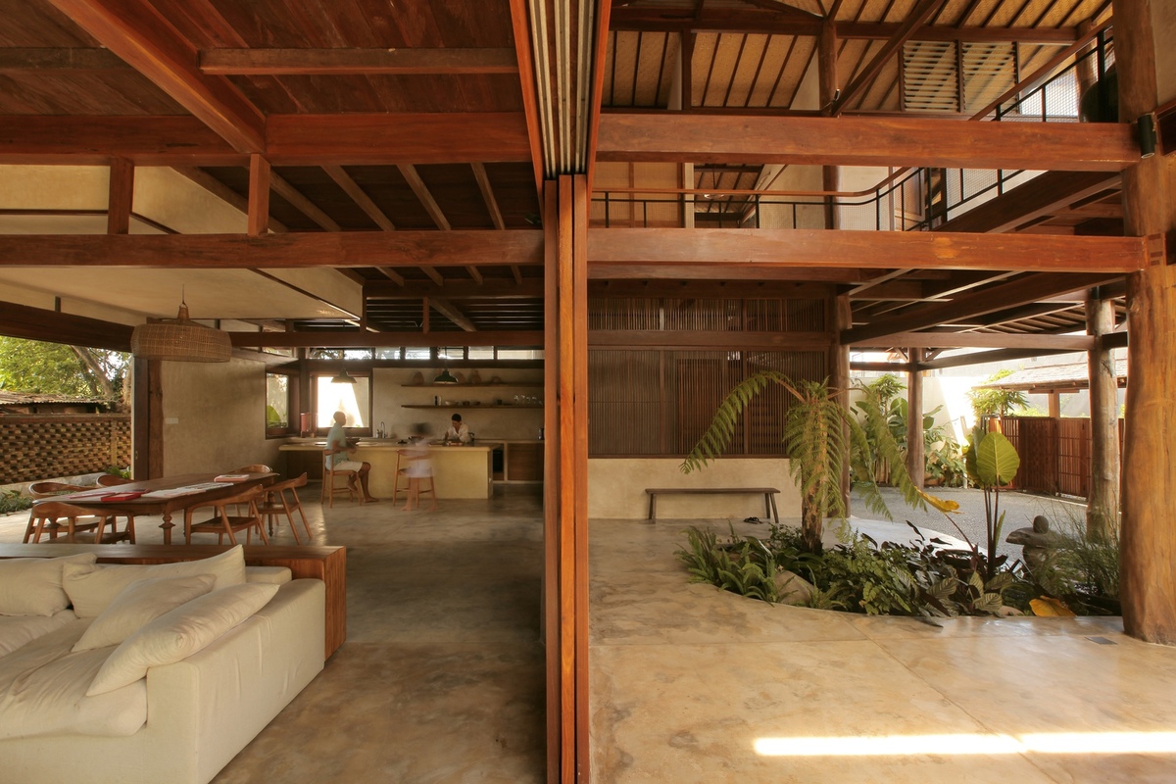
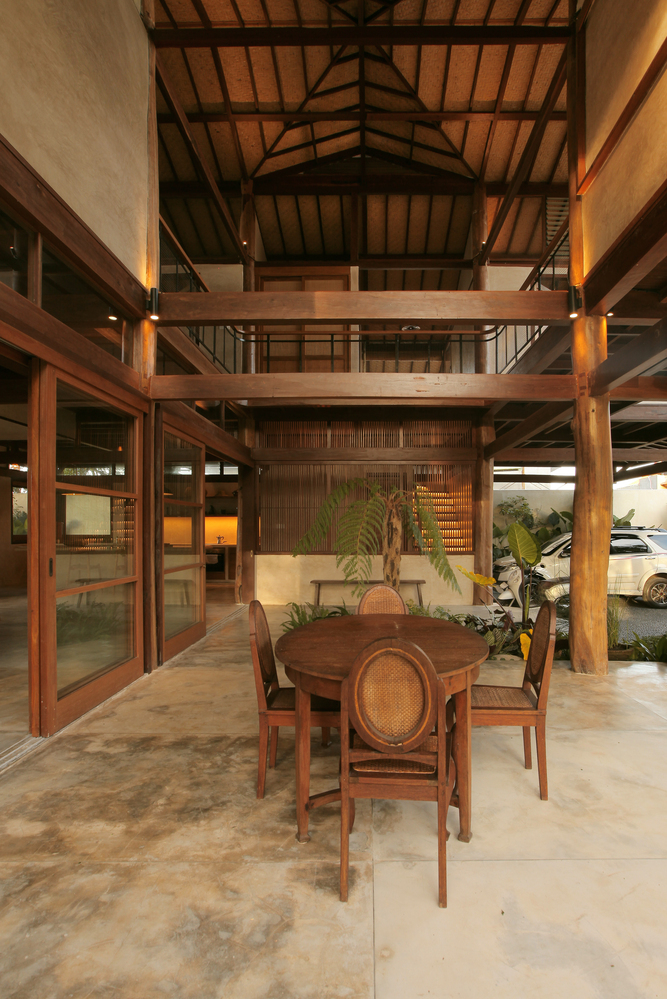
Unlike conventional concrete structures that trap heat, this home utilizes a "breathing" design. The building’s orientation is specifically calculated to capture the prevailing ocean breezes, which flow through the house and help dissipate heat. This is augmented by the strategic use of wide roof overhangs, which provide essential shade from the harsh midday sun. By prioritizing natural airflow through both horizontal and vertical channels, the house ensures that hot air is consistently pushed upward and expelled, keeping the interior temperatures stable and cool throughout the day.
Materiality and the Ethics of Reuse
One of the most striking features of the project is its commitment to environmental consciousness, specifically through the use of reclaimed materials. The primary structure utilizes recycled wood, which not only gives the home a distinct, weathered aesthetic but also drastically reduces the carbon footprint associated with new construction. The columns and structural beams are crafted from salvaged timber, with the architects meticulously treating joints and connections on-site to preserve the integrity of the wood while minimizing the need for new resources.
The walls utilize a combination of exposed concrete and traditional lime plaster. The concrete provides a neutral, stable thermal mass, while the lime plaster coating serves as a breathable barrier that regulates humidity—a critical factor in Bali’s damp, tropical environment. Furthermore, any construction waste generated during the building process was diverted from landfills; leftover materials were repurposed for floor paving and landscape finishing, demonstrating a circular approach to design that is becoming increasingly vital in modern architecture.
Integrating Nature into the Built Environment
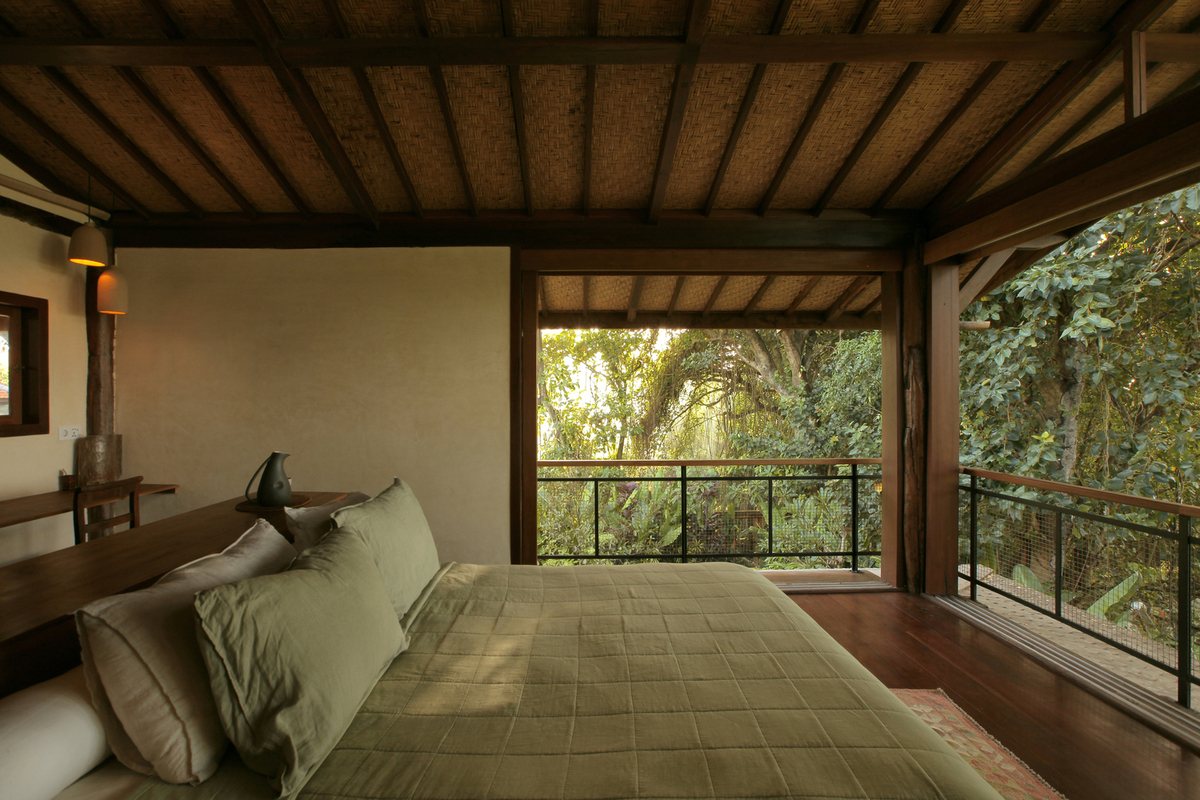
The project is a testament to the idea that architecture should not displace nature, but rather coexist with it. During the design and construction phases, the team adjusted the layout to accommodate existing, mature trees on the site. These trees were not merely preserved; they were integrated into the home’s structural layout. Interspersed columns and wooden elements create a living experience that evokes the feeling of being in a "treehouse," where the boundary between the interior and the exterior is blurred.
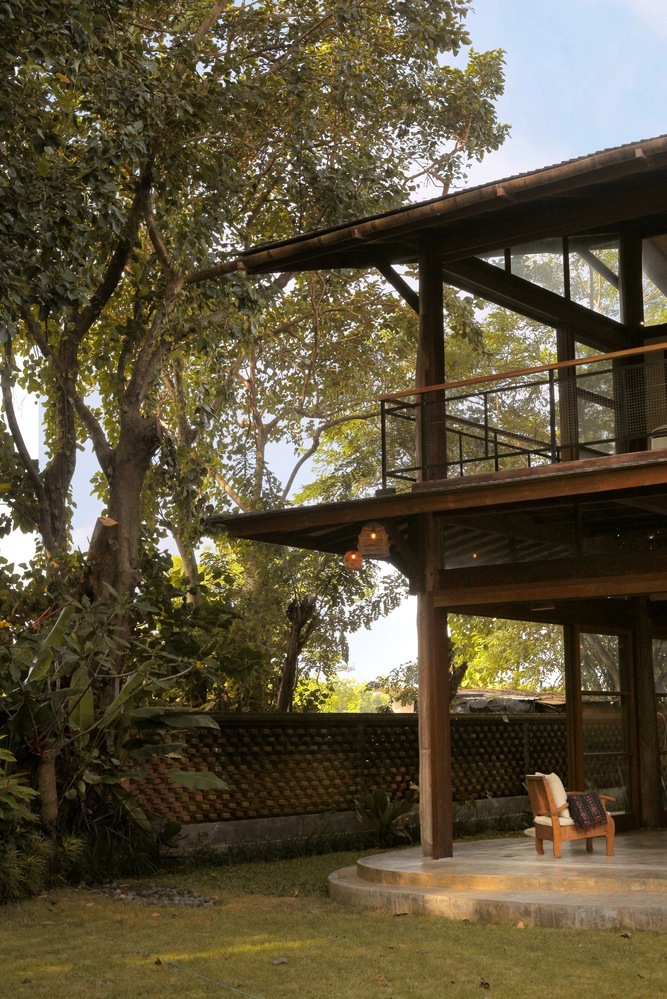
The landscape design, led by Honey Long, uses shade-providing vegetation to create private pockets of greenery that maintain a view of the ocean while protecting the home from direct solar gain. The swimming pool, another highlight of the design, features locally sourced stone arranged in a way that mimics natural contours. Its varying depths serve both practical purposes—catering to children and adults—and aesthetic ones, drawing inspiration from the iconic terraced rice paddies that define the Balinese landscape.
Chronology of Development and Sustainability Impact
The development of this project spanned several months, with the most critical phase being the on-site adjustment of the design to fit the existing terrain. This iterative process, which prioritized the site’s natural assets over standardized construction methods, proved essential.
- Phase 1: Site Analysis and Concept (Early 2026): The design team analyzed the wind patterns and sun paths of the Ketewel area. The goal was to establish a floor plan that would allow for maximum cross-ventilation.
- Phase 2: Structural Planning (Mid-2026): Implementation of the nine-square grid system based on Asta Kosala Kosali. This phase also involved the sourcing of reclaimed timber.
- Phase 3: Construction and Material Adaptation (Late 2026): On-site construction focused on traditional masonry and timber joinery. The team spent significant time finishing the connections between the salvaged wood members to ensure structural safety without compromising the aesthetic.
- Phase 4: Landscaping and Final Integration: The final stage involved planting the surrounding garden to enhance shade and privacy, effectively turning the property into a micro-climate buffer.
Broader Implications for Tropical Architecture
The success of this residence has broader implications for urban and rural development in Indonesia and the wider Southeast Asian region. As global temperatures rise and the reliance on air conditioning leads to higher energy consumption and grid strain, the Cave Urban project provides a roadmap for "low-tech" solutions.
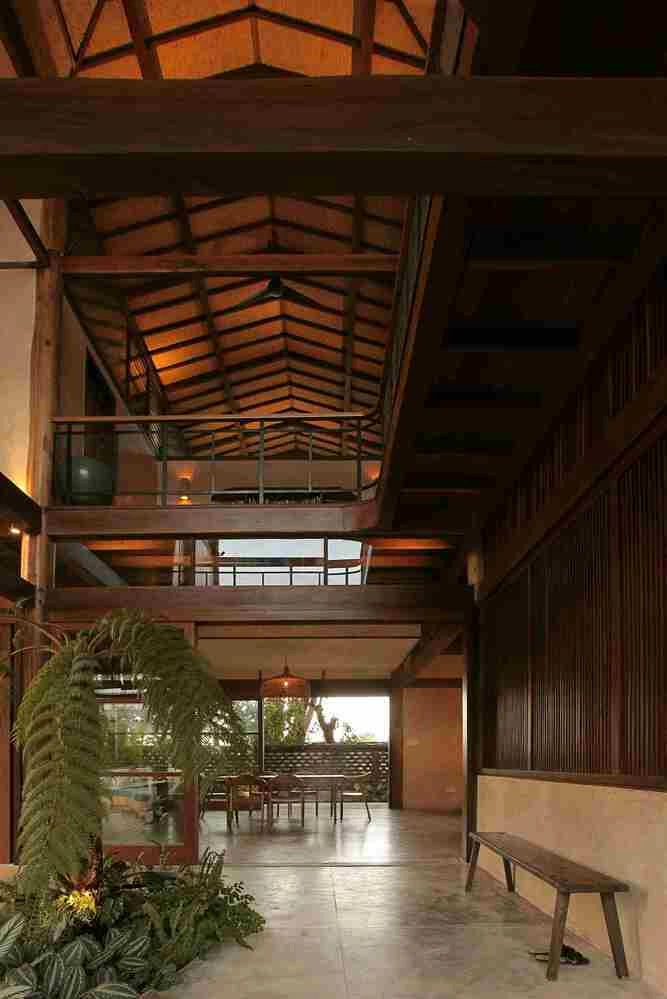
The building serves as a practical rebuttal to the notion that "modern comfort" requires high-energy cooling systems. By utilizing passive design—which costs nothing to operate—the homeowners have achieved a lifestyle that is both luxurious and environmentally responsible. The reliance on natural light and wind reduces electricity usage to a fraction of that of a standard home of similar size.
Moreover, the project highlights the value of skilled local craftsmanship. By relying on traditional techniques for timber joinery and lime plastering, the architects supported the local economy and kept traditional construction knowledge alive. This approach ensures that the building is not only sustainable in terms of energy but also culturally resonant.
Conclusion
The home at Pantai Lembeng is more than just a residence; it is a manifestation of thoughtful, site-specific architecture. By choosing to work with, rather than against, the tropical climate, the architects have created a sanctuary that is cool, comfortable, and deeply connected to its surroundings. As the world moves toward more sustainable building practices, this project offers a compelling model: one where heritage, reclaimed materials, and smart physics converge to create a living space that feels as natural as the landscape it occupies. Through the deliberate use of space, light, and local materials, the project proves that sustainability is not just about technology—it is about understanding and respecting the environment in which we build.
Related posts: