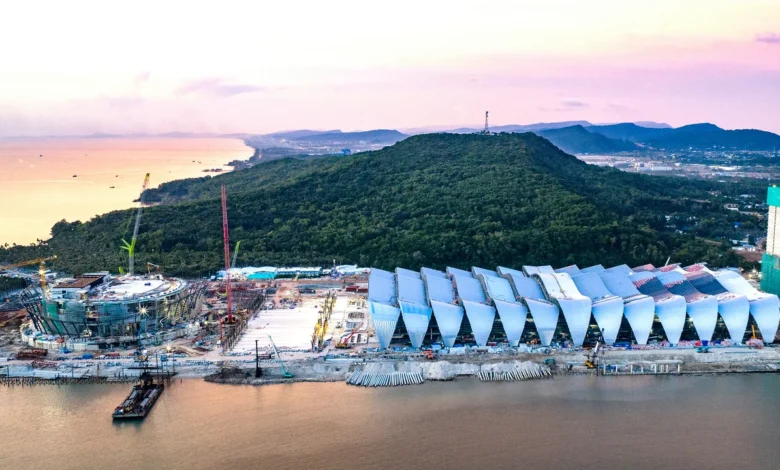
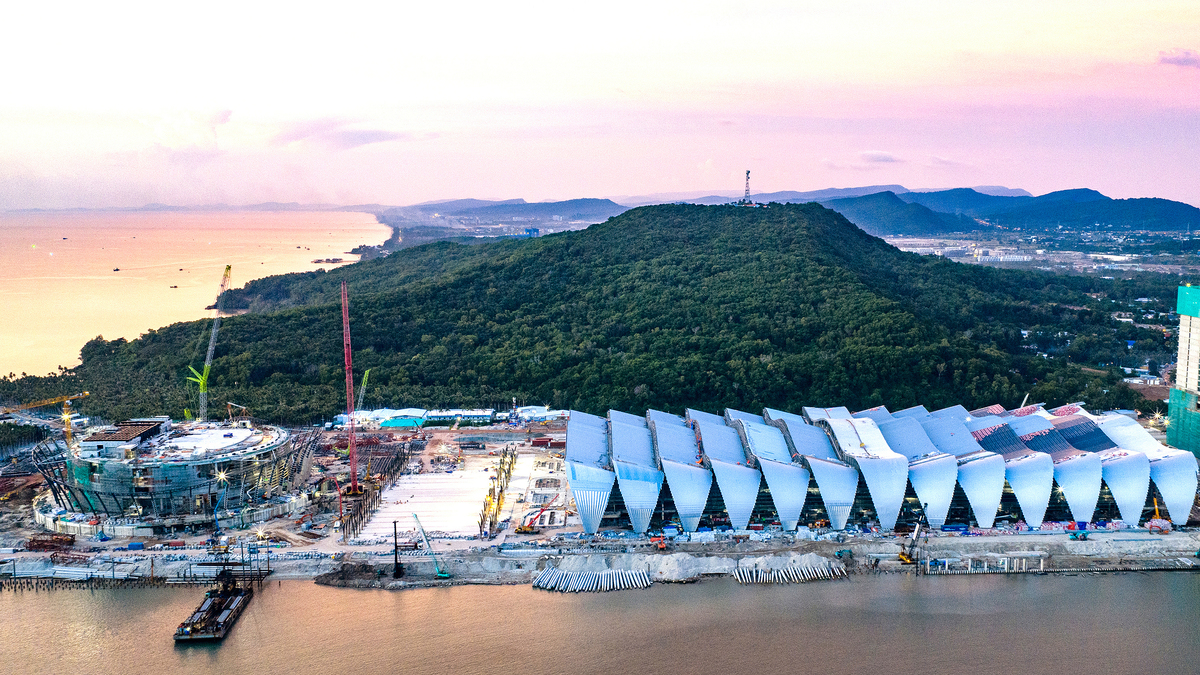
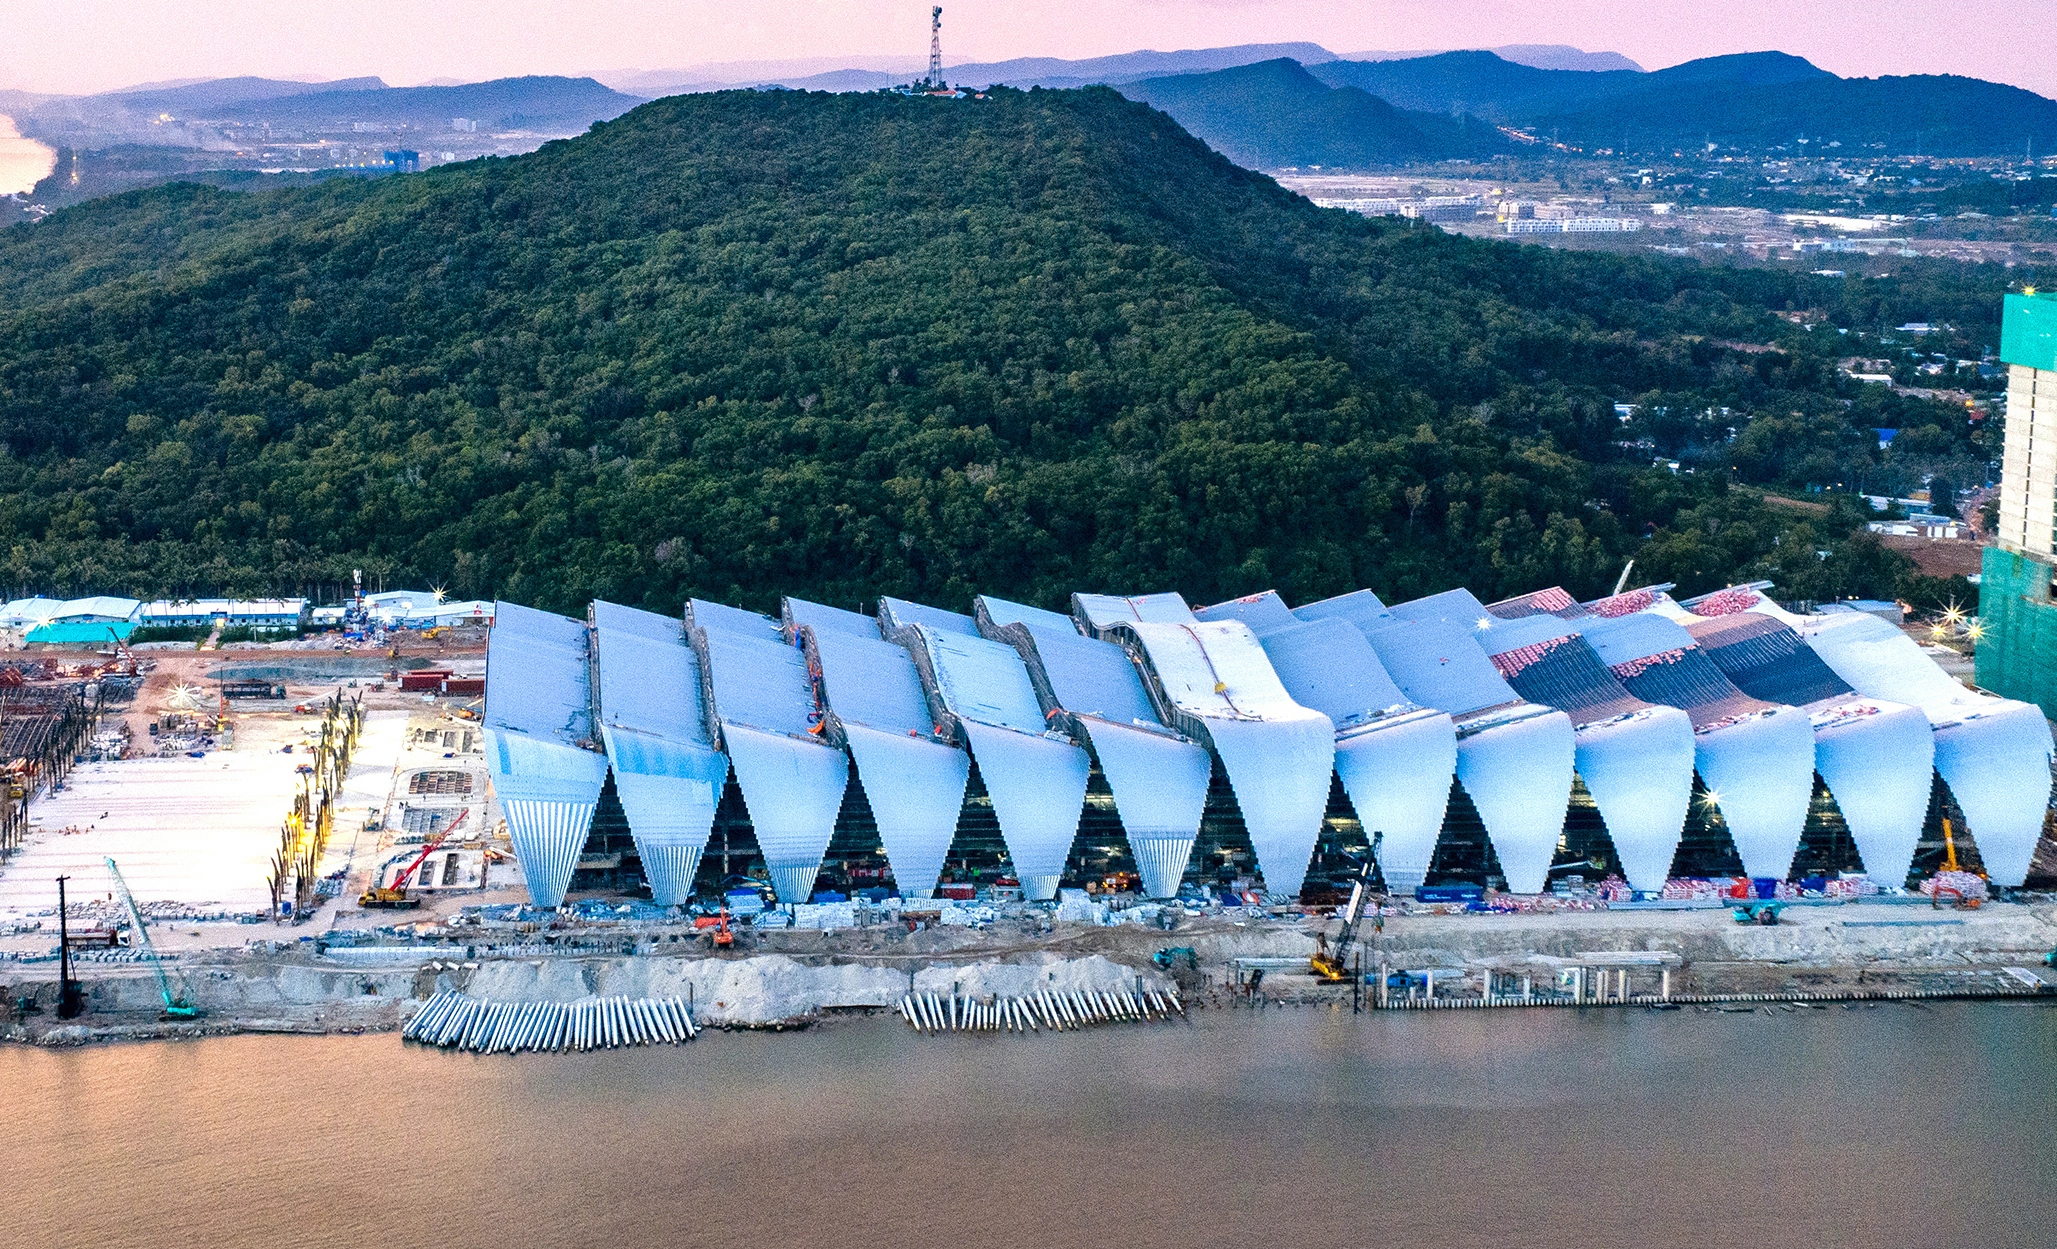
Construction at the APEC 2027 venue in An Giang has reached a critical milestone, with the main Conference Center now 98% complete, while the adjacent 4,030-seat Performance Hall moves toward its scheduled completion in late June 2027. This ambitious infrastructure project serves as the backbone for the upcoming Asia-Pacific Economic Cooperation (APEC) summit, positioning the region as a central hub for international diplomacy, cultural exchange, and economic dialogue.
A Landmark Project for Global Diplomacy
The APEC 2027 infrastructure development represents one of the most significant public works initiatives in the region this decade. Designed to host high-level sessions for world leaders and economic delegates from across the Asia-Pacific, the project is characterized by its architectural ambition, structural innovation, and advanced technological integration. The centerpiece of the complex is a 39.25-meter-tall structure comprising a basement, three primary levels, and a technical mezzanine.
The facility’s design philosophy blends modern engineering with profound cultural symbolism. The Conference Center is shaped as a square, representing the earth, while the nearby Performance Hall features a circular dome, representing the sky. This "round sky, square earth" concept is further reinforced by interior design elements, such as the Hung Vuong Hall, which utilizes a deep bordeaux color palette accented with champagne gold. The ceiling architecture, which features layered panels, draws inspiration from traditional Vietnamese roof tiles and the shape of the ancient king’s crown.
Engineering Feats and Structural Innovation
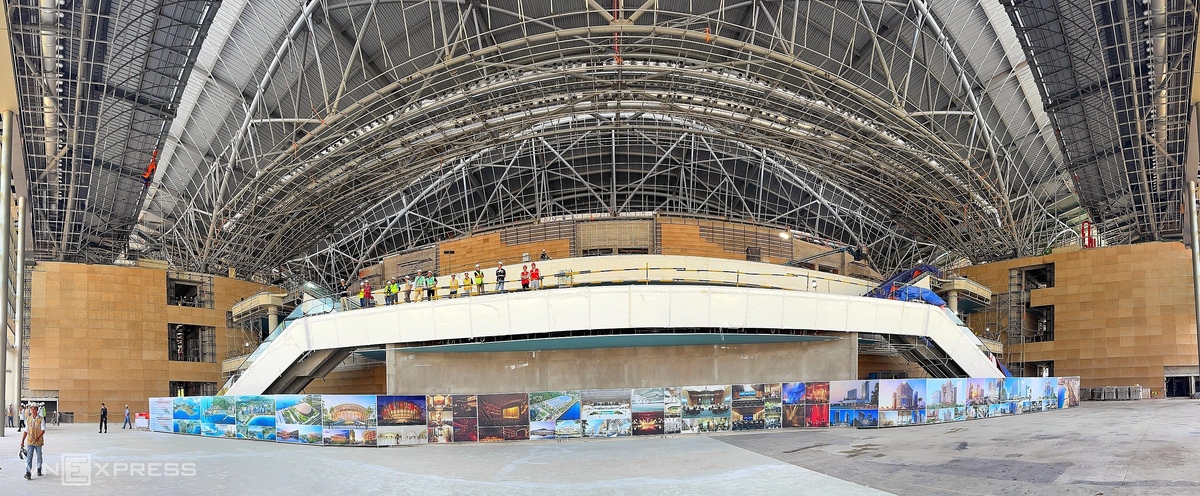
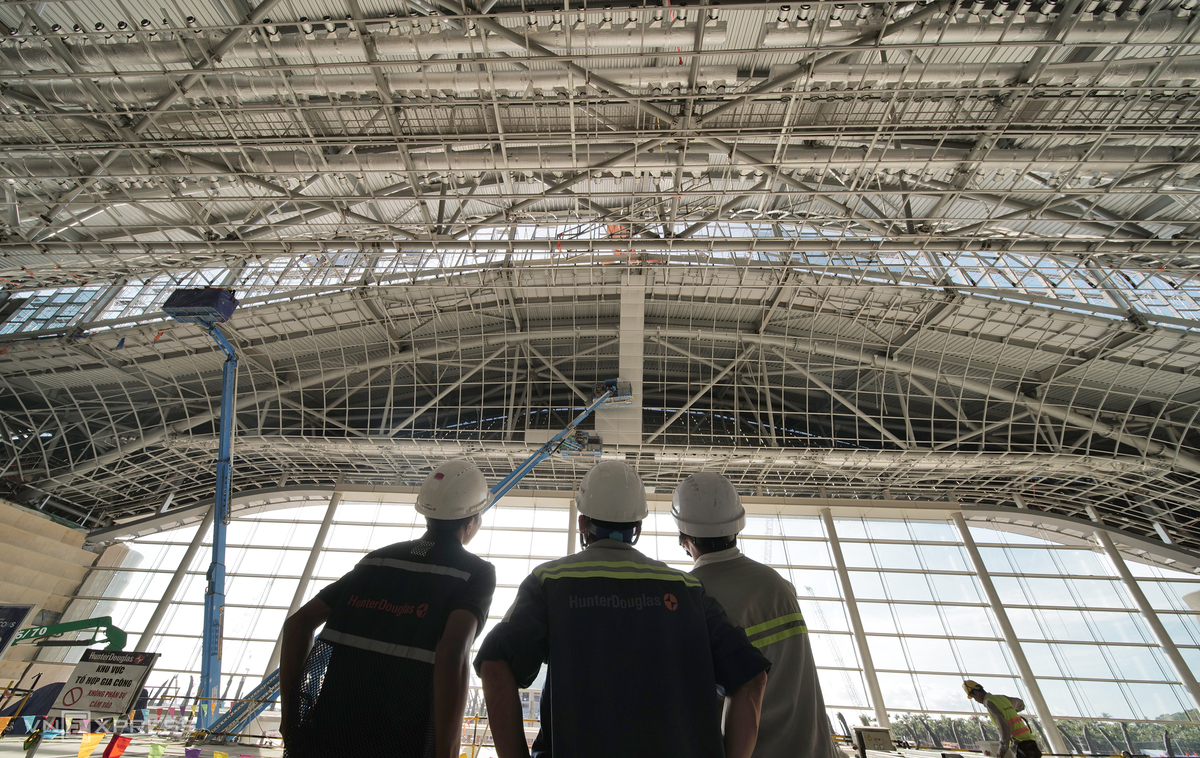
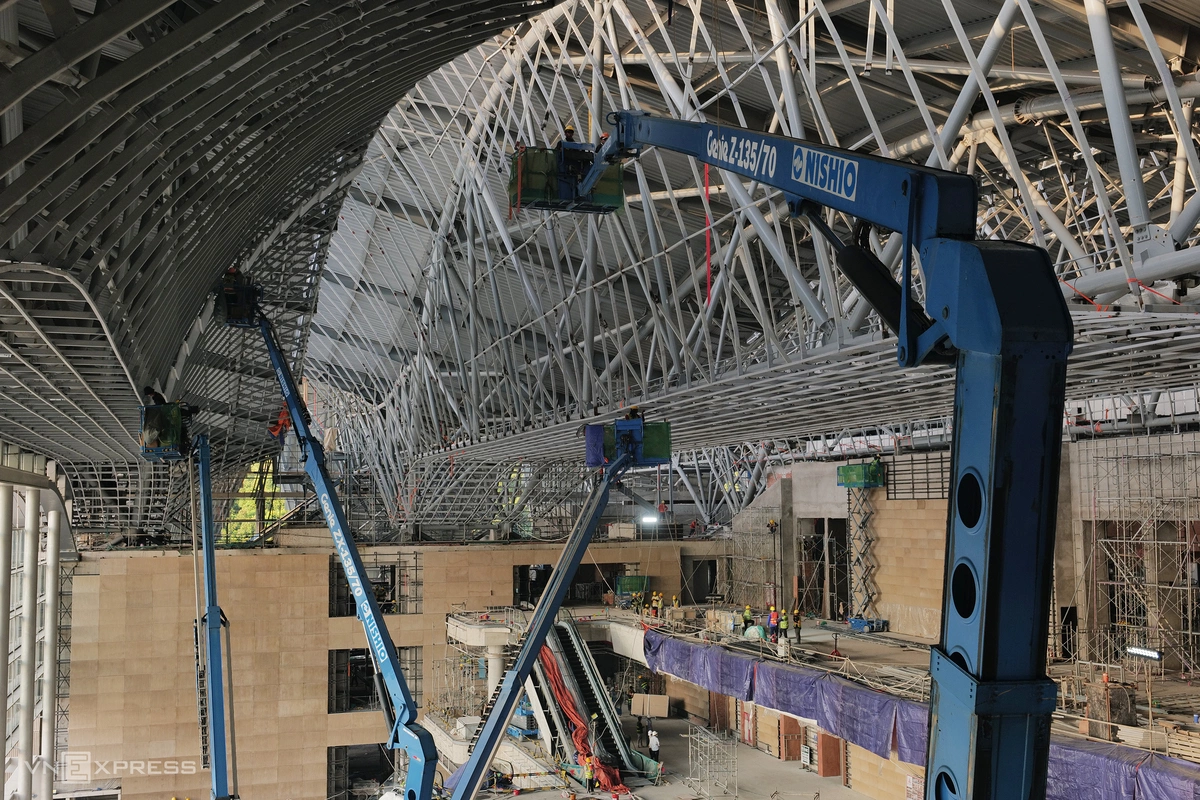
The construction process has been defined by extreme engineering challenges, most notably the ballroom’s column-free span of 81 meters. This design choice is intended to maximize versatility for large-scale plenary sessions, gala dinners, and major international exhibitions. By exceeding the span of current major ballrooms in global hubs like Las Vegas, the facility sets a new standard for multifunctional event spaces.
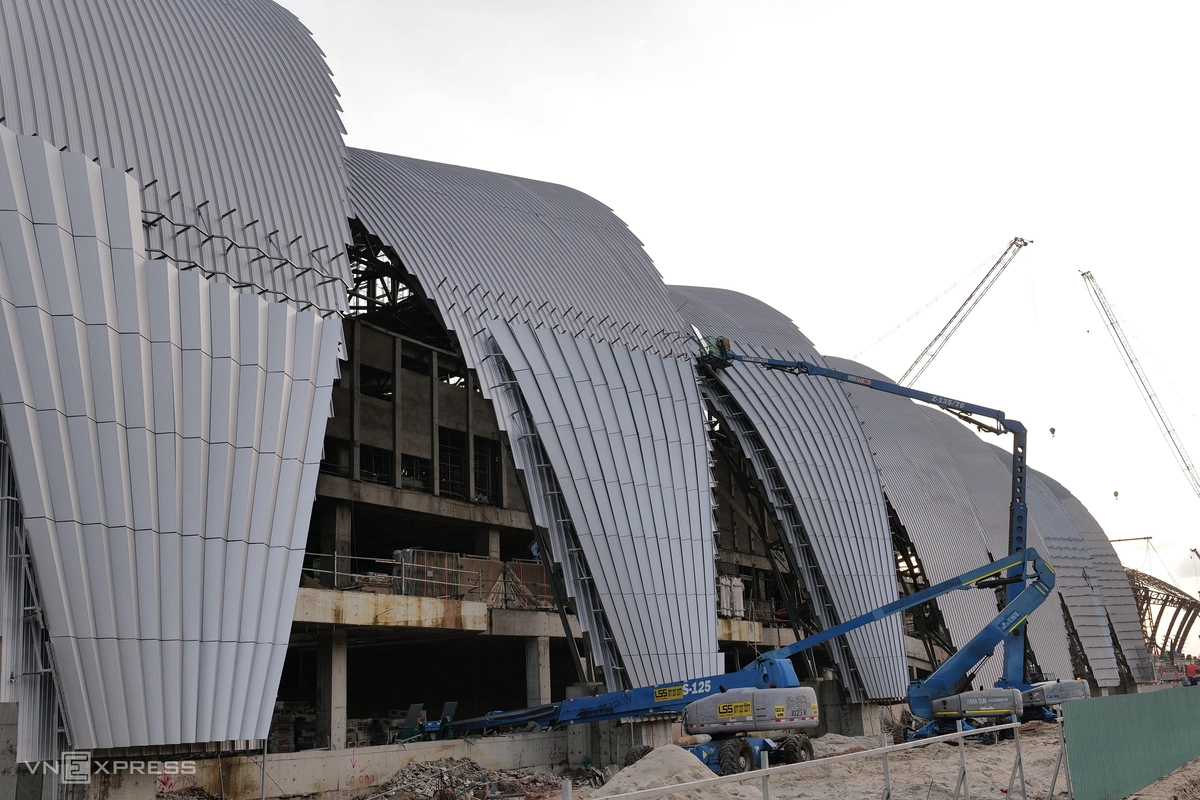
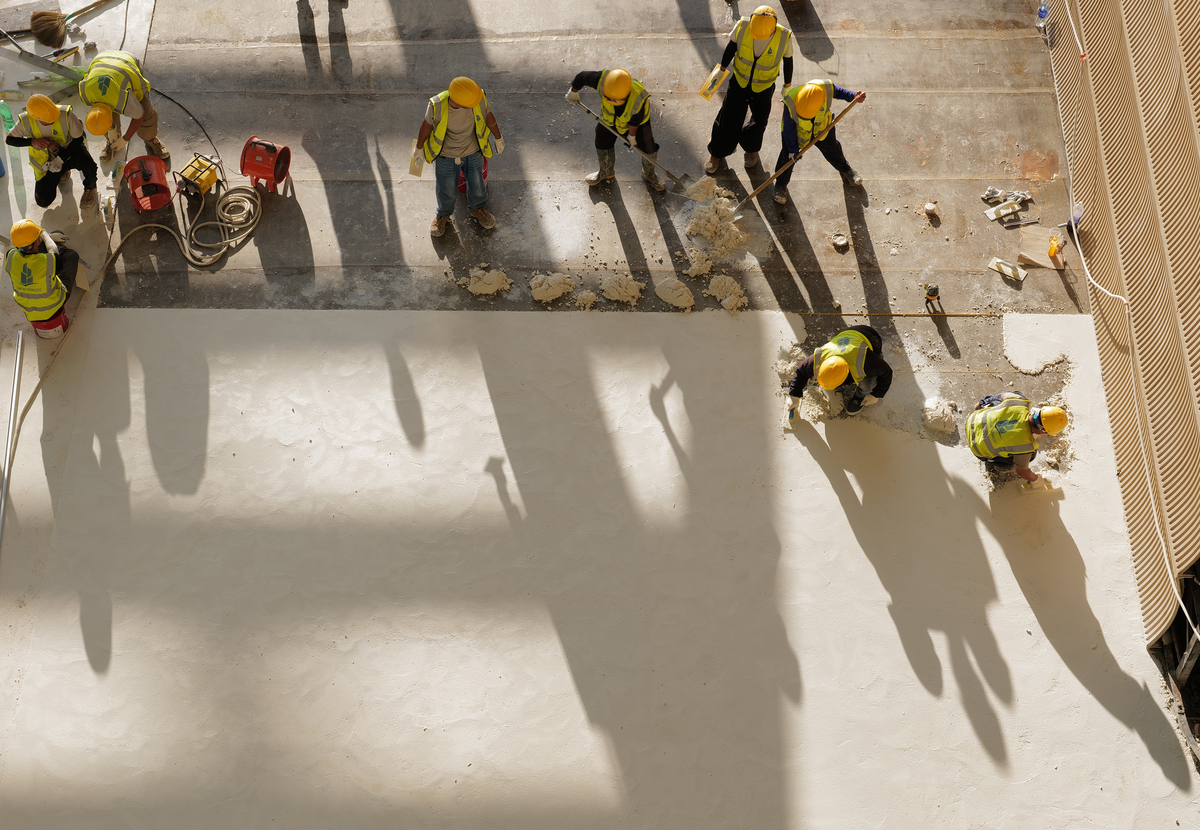
Structural integrity is supported by a massive steel frame, utilizing approximately 12,000 tons of structural steel across 13 primary curved beams. The exterior roof, constructed from multi-layered aluminum, provides both durability and a modern, airy aesthetic. Furthermore, the flooring in the main lobby uses high-end terrazzo made from cement and granite chips, providing a slip-resistant, aesthetically polished surface that can withstand the high traffic expected during the summit.
Project Timeline and Operational Readiness
The project’s progression has been steady since its inception, adhering to a rigorous timeline to ensure readiness for the 2027 summit.
- Initial Phases: Site preparation and foundation work were completed in 2025.
- Structural Erection: Throughout 2026, the focus shifted to the primary steel framework and exterior cladding.
- Current Status (October 2026): The Conference Center is in the final stages of interior finishing, with electrical, fire safety, and acoustic systems being finalized.
- Completion Targets: The Performance Hall, with its massive 17,250-square-meter roof, is expected to reach full completion by the end of June 2027.
The interior of the meeting rooms is specifically engineered for high-stakes diplomacy. The walls are constructed with three layers—plaster, plywood, and specialized fabric—designed to provide optimal soundproofing and acoustic clarity for confidential, high-level negotiations. Level 1 serves as the logistical hub, housing back-of-house operations, restaurants, and a dedicated press center, while Level 2 features 12 large meeting rooms that can be subdivided into dozens of smaller spaces using modular partitions.
Economic and Social Implications
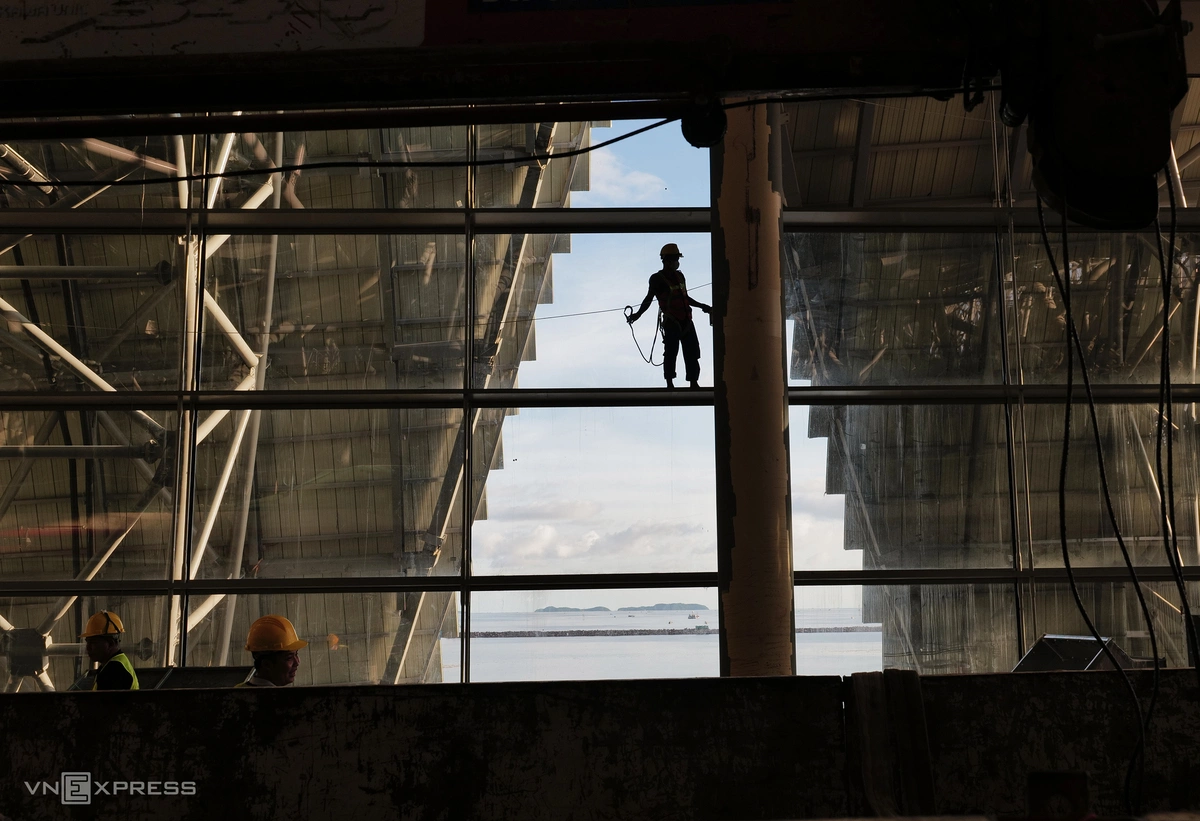
The construction of this facility has provided a significant economic boost to the local An Giang region, creating jobs for hundreds of workers and specialized contractors. For many, this project has offered long-term, stable employment. For instance, local workers who previously relied on intermittent agricultural or manual labor have transitioned into specialized roles such as steel fabrication and high-end interior finishing. Reports from the site indicate that workers are earning stable monthly incomes, contributing to regional economic stability during the construction period.
Beyond the immediate construction phase, the venue is expected to be a major economic engine for the region. Once the APEC summit concludes, the facilities will be utilized for international film festivals, large-scale arts performances, and major corporate events, cementing the region’s status as a venue for global tourism and MICE (Meetings, Incentives, Conferences, and Exhibitions) industry activities.
Official Vision and Architectural Symbolism
The architectural firm behind the project emphasized that the design is deeply rooted in Vietnamese folklore. The exterior facade features 50 pillars, symbolizing the legend of Lac Long Quan and the 50 children who ventured into the mountains, reflecting a narrative of unity and national identity. This integration of tradition and modernity is intended to leave a lasting impression on international delegates, serving as a soft-power statement that highlights Vietnam’s historical depth alongside its current economic growth.
The facility is not merely a concrete structure; it is an intelligent building. Integrated smart systems for climate control, lighting, and security are being installed throughout the hallways and plenary rooms. These systems are designed to operate with high energy efficiency, aligning with the international sustainability standards expected of a host nation for an APEC summit.
A Hub for the Future
As the June 2027 deadline approaches, the focus is transitioning from heavy structural work to the final touches of interior design and landscaping. The installation of water fountains and outdoor pathways is currently underway, aiming to create a welcoming environment for global dignitaries.
The significance of the 81-meter column-free span cannot be overstated. It provides a level of architectural flexibility that is rare in contemporary event spaces, allowing organizers to configure the ballroom for a variety of formats—from a massive seated dinner to a high-capacity theater-style presentation. This flexibility is essential for the varied and often unpredictable nature of international diplomatic summits.
Broader Impact on Infrastructure
The successful execution of this project serves as a template for future large-scale developments in the country. The integration of local labor, the reliance on advanced structural engineering techniques, and the focus on cultural branding have provided a blueprint for how to balance massive infrastructural needs with cultural sensitivity.
Furthermore, the proximity of the Conference Center to the Performance Hall creates a cohesive campus environment. This spatial organization allows for a seamless flow of people, equipment, and security personnel, which is vital for an event of the magnitude of APEC. As the final stages of construction proceed, all eyes will be on the facility to see if it can meet its ambitious June 2027 completion date.
In conclusion, the APEC 2027 venue is set to become a landmark of modern architectural achievement. By successfully marrying functional requirements for global diplomacy with symbolic design elements, the project is poised to serve not only as a backdrop for the 2027 summit but as a long-term asset for the region’s economic and cultural development. With 98% of the Conference Center already finished, the focus now shifts to the final testing and commissioning of its high-tech systems, ensuring that when the world arrives in 2027, the infrastructure will be ready to facilitate the dialogue and collaboration that defines the APEC mission.