In the heart of Hanoi, where the rapid pace of urbanization often clashes with the need for serene domestic living, a striking architectural project has emerged. Spanning 450 square meters, this four-story residence serves as a multi-generational sanctuary designed for three distinct families. By integrating unconventional geometry with deep-rooted natural inspirations—most notably the subterranean majesty of the Son Doong cave—architects at Vo+ Architect have successfully navigated the challenges of a complex, non-linear site to create a home that balances private seclusion with communal connectivity.
The Architectural Vision: Mimicking Subterranean Grandeur
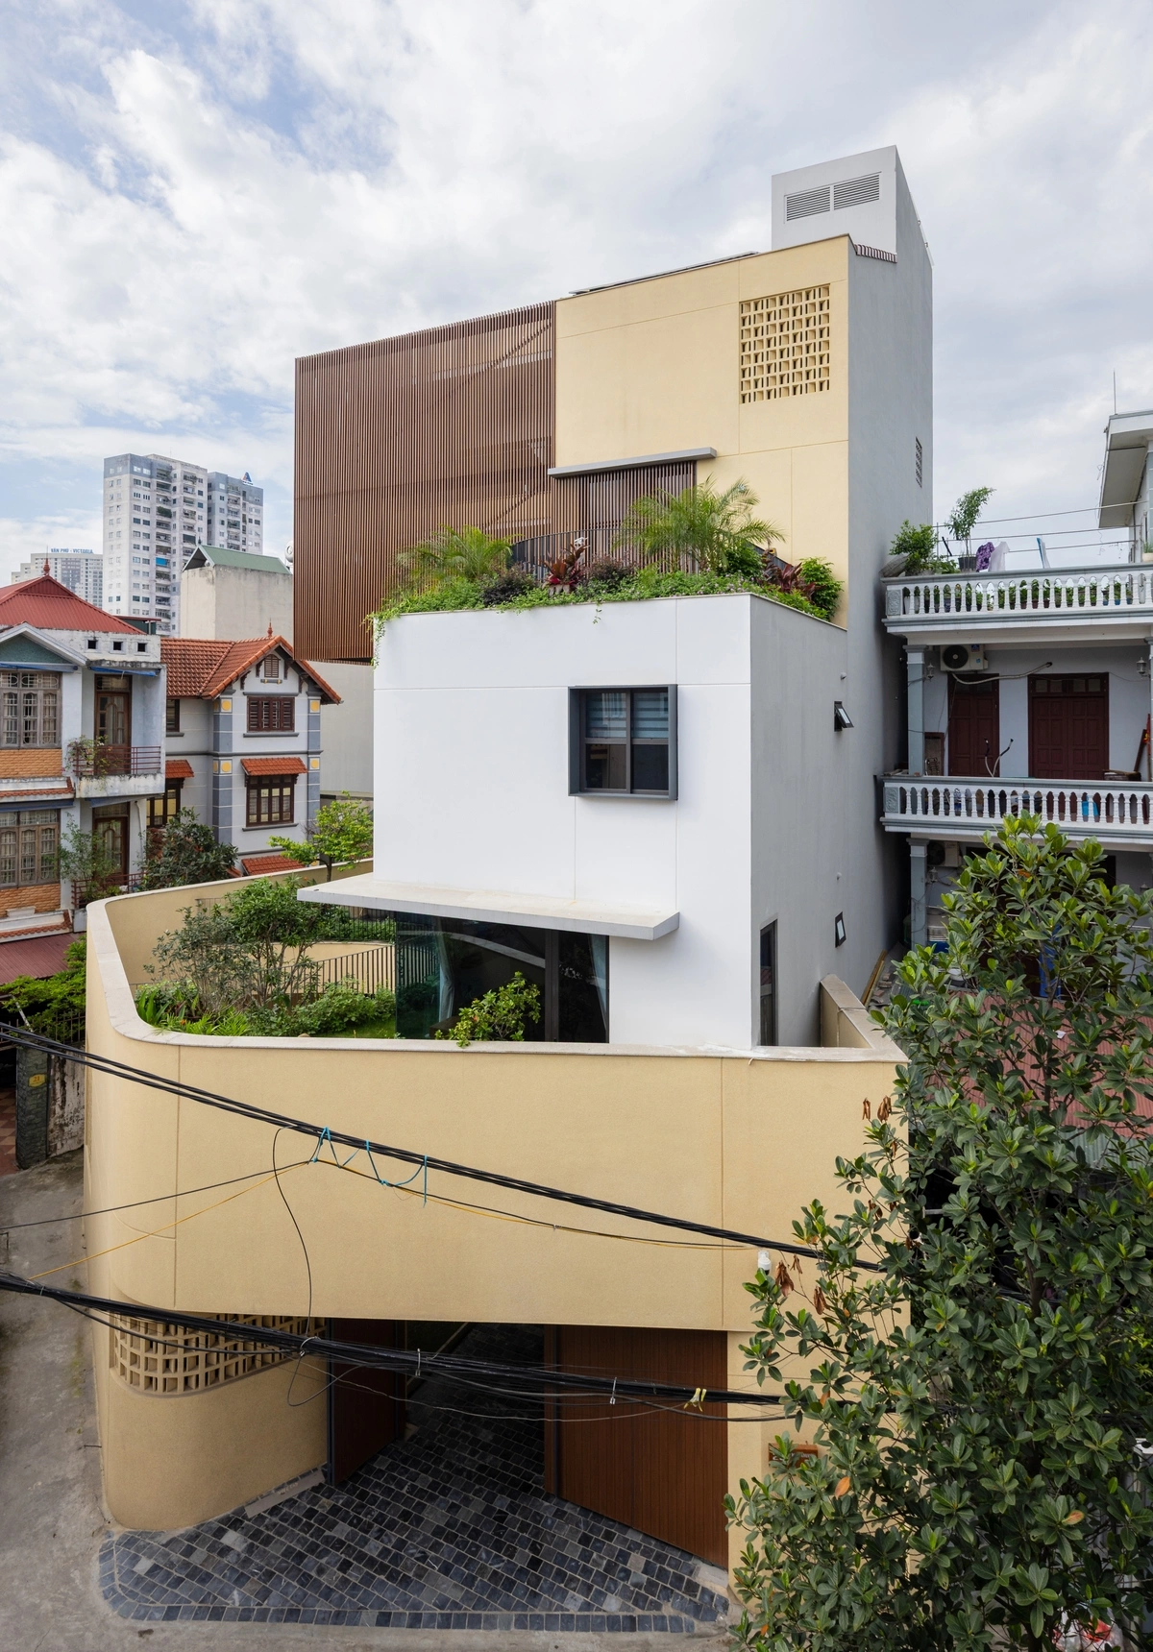
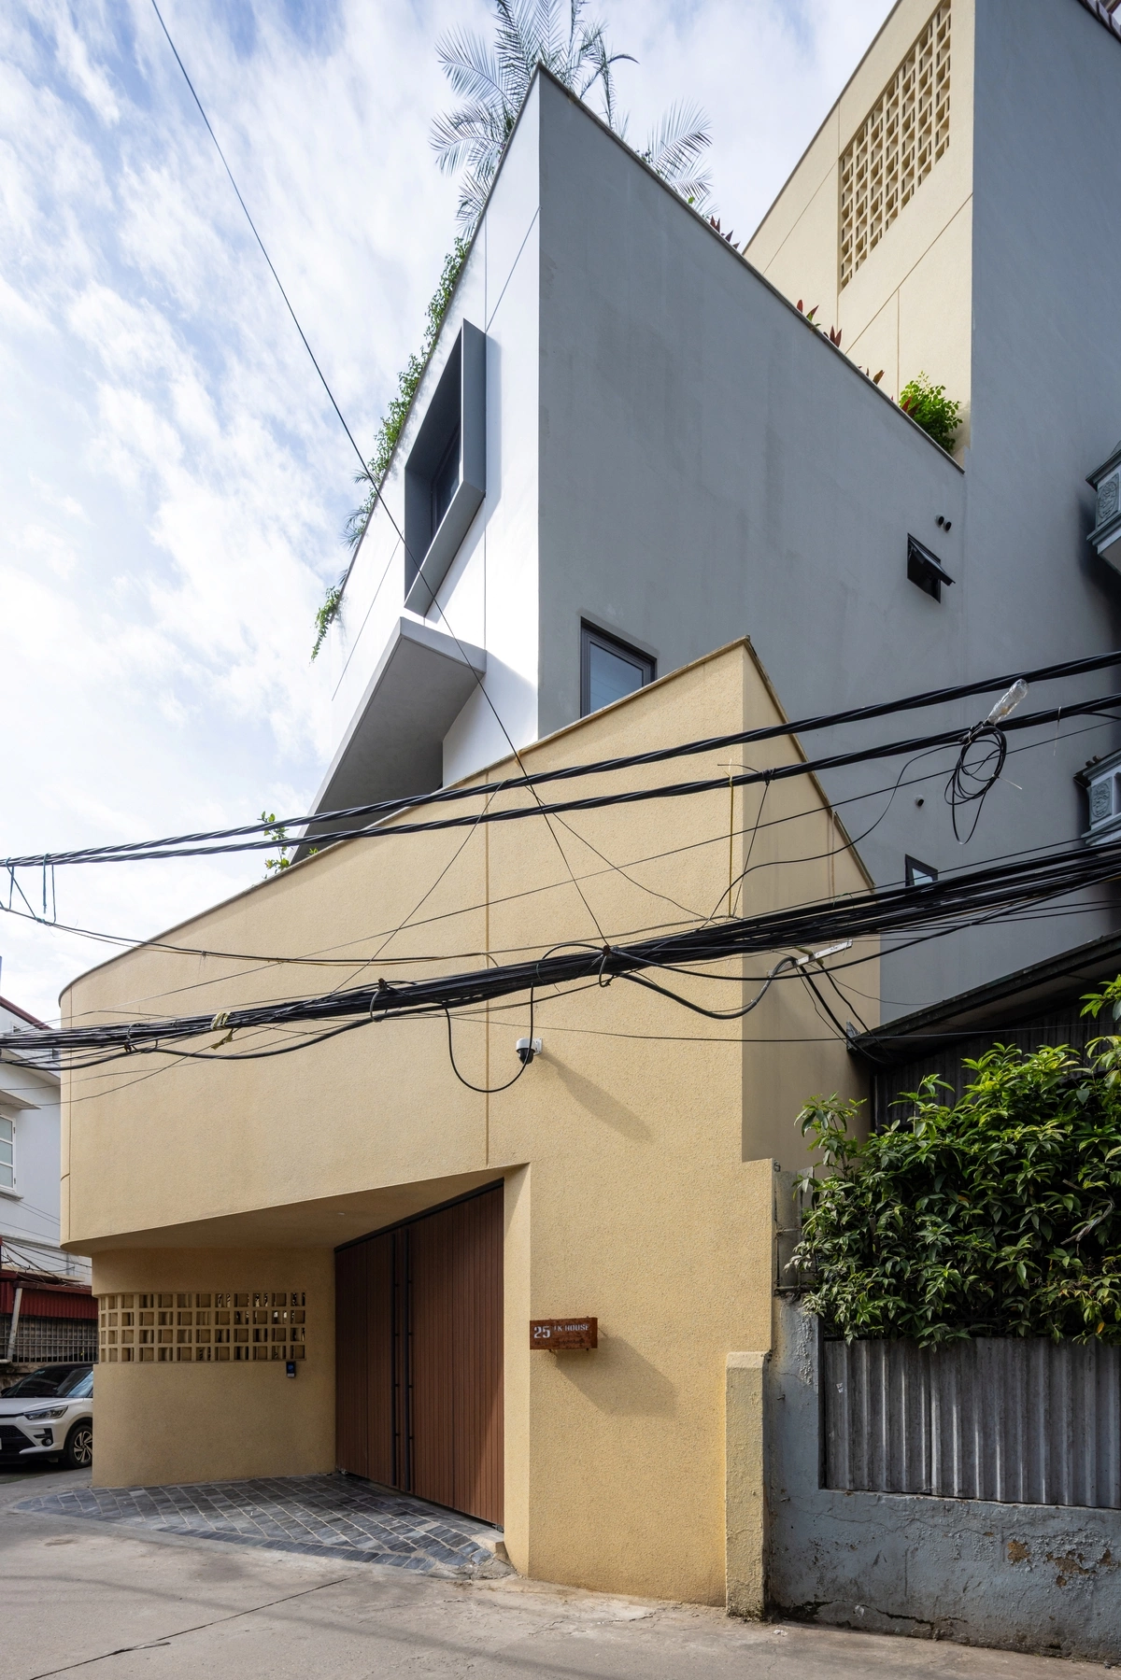
The primary challenge for the design team was the plot’s irregular hexagonal shape, situated within a dense residential neighborhood. In such urban settings, noise pollution, dust, and limited access to natural light are perennial issues. The architects sought to mitigate these environmental pressures by adopting a "cave-inspired" design philosophy. Drawing from the geological wonders of the Son Doong cave, the structure utilizes arched voids, varying floor heights, and dramatic light wells to create a sense of depth and mystery, effectively shielding the residents from the outside world while inviting nature deep into the core of the home.
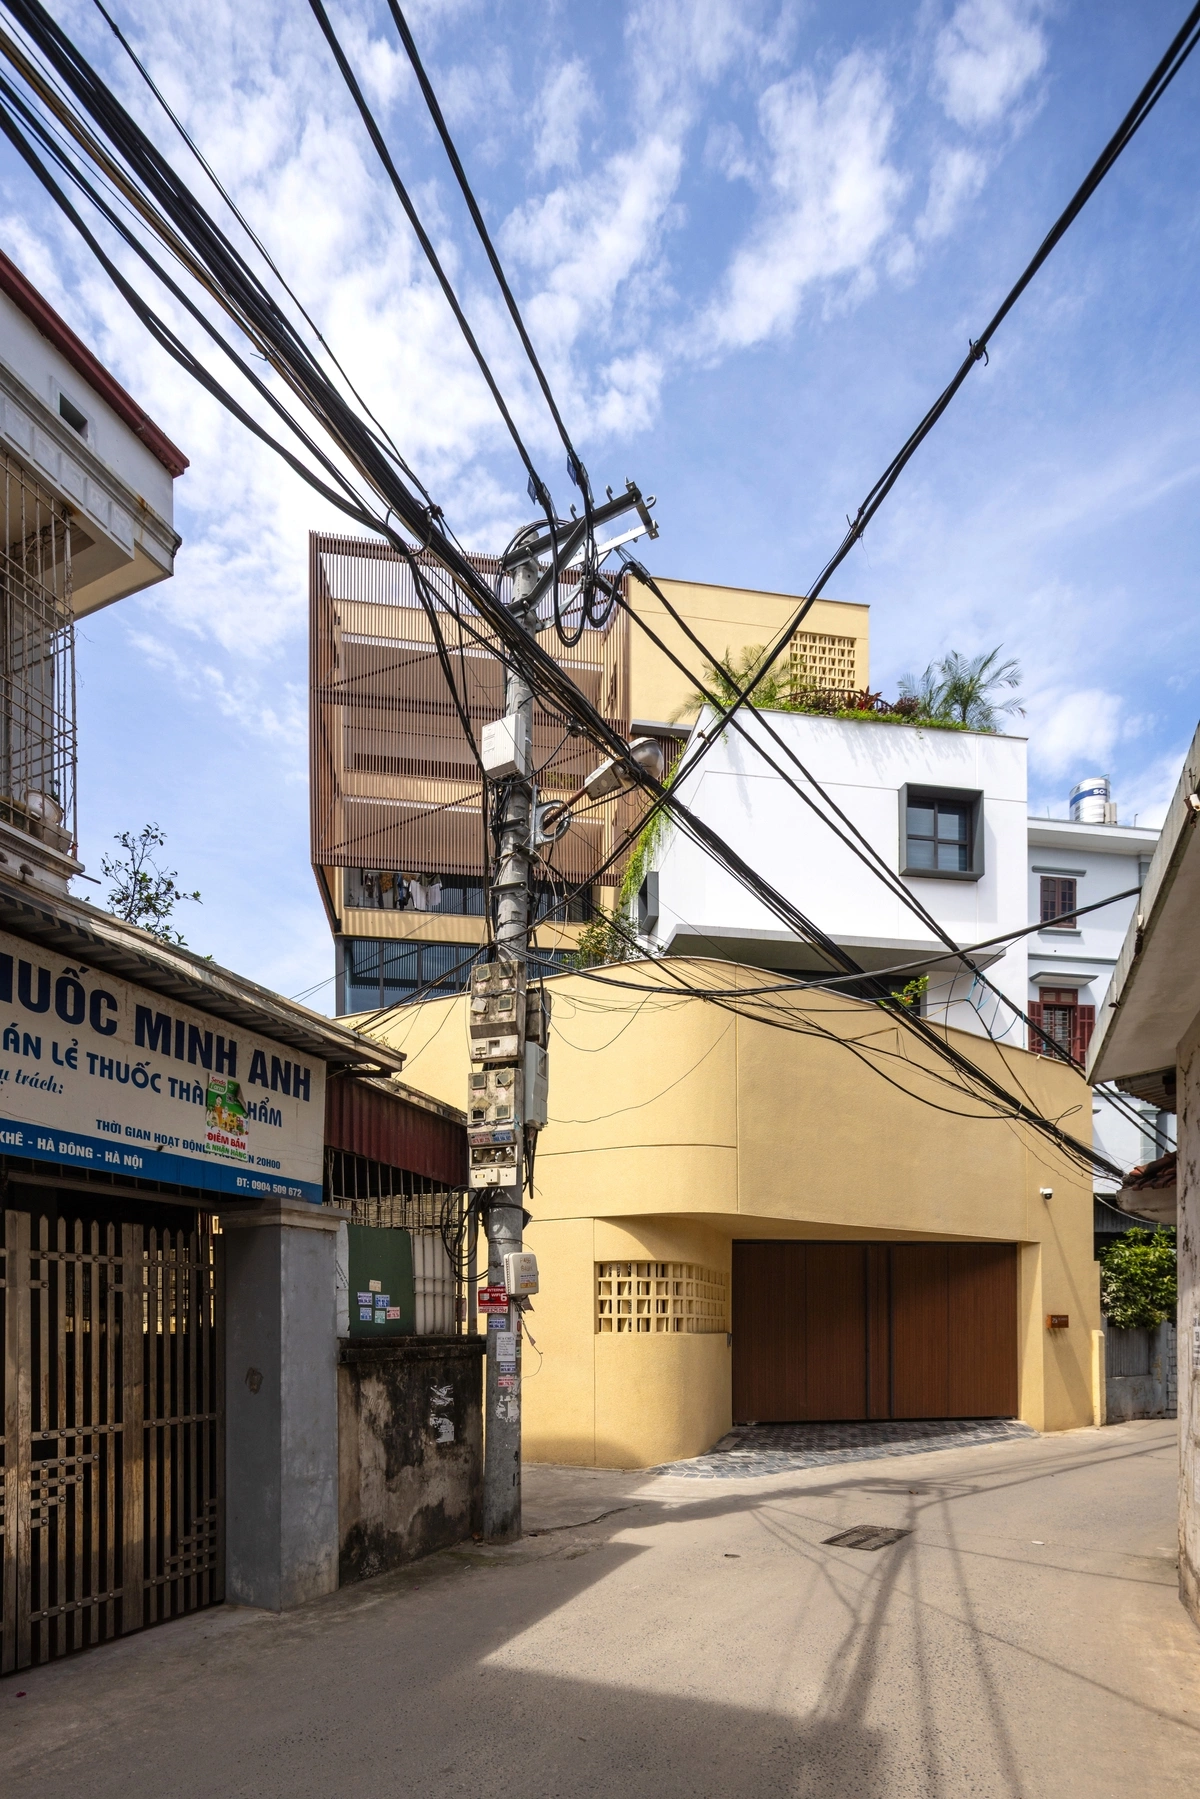
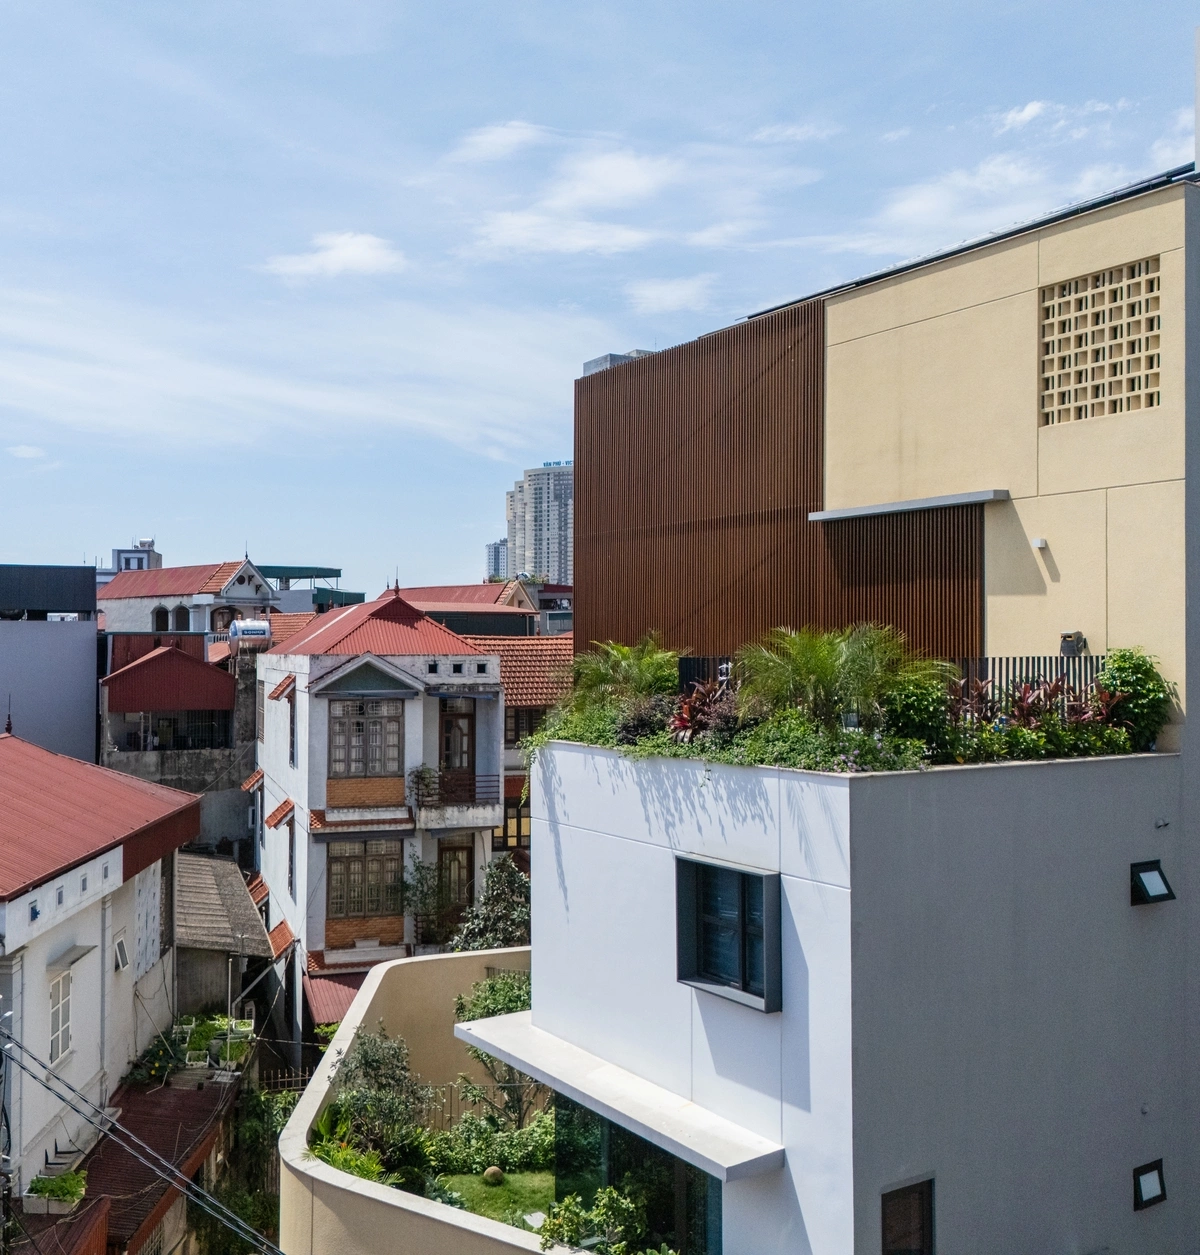
The concept revolves around the interplay between solid, protective exterior walls and porous, light-filled interiors. By treating the home as a series of modules, the design team maximized the utility of the irregular floor plate. Corners that would otherwise be considered "dead space" have been repurposed as lush internal gardens, light-diffusing wells, or service areas, ensuring that every square meter serves a functional or aesthetic purpose.
Chronology and Development
The project began with a comprehensive site analysis that prioritized the psychological well-being of the three generations living under one roof. Recognizing that high-density living in Hanoi often leads to social fragmentation, the architects implemented a design that physically encourages interaction.
- Initial Planning (Phase 1): The design team focused on structural orientation, aligning the main functional rooms to maximize cross-ventilation and solar exposure.
- Structural Integration (Phase 2): Construction focused on the three major gardens that weave through the floors, serving as the "lungs" of the house.
- Interior Refinement (Phase 3): The final stage involved the installation of custom woodwork, stone flooring, and the delicate integration of lighting systems to mimic the natural light filters found in karst cave systems.
The Role of Passive Design and Sustainability
In a climate as volatile as Northern Vietnam’s, energy efficiency is paramount. The house utilizes a sophisticated passive ventilation system. Fresh air is drawn in from the street-facing main entrance and guided through the central garden voids, cooling the living spaces before escaping through rear windows. This "chimney effect" is supplemented by the three primary gardens, which act as thermal buffers.
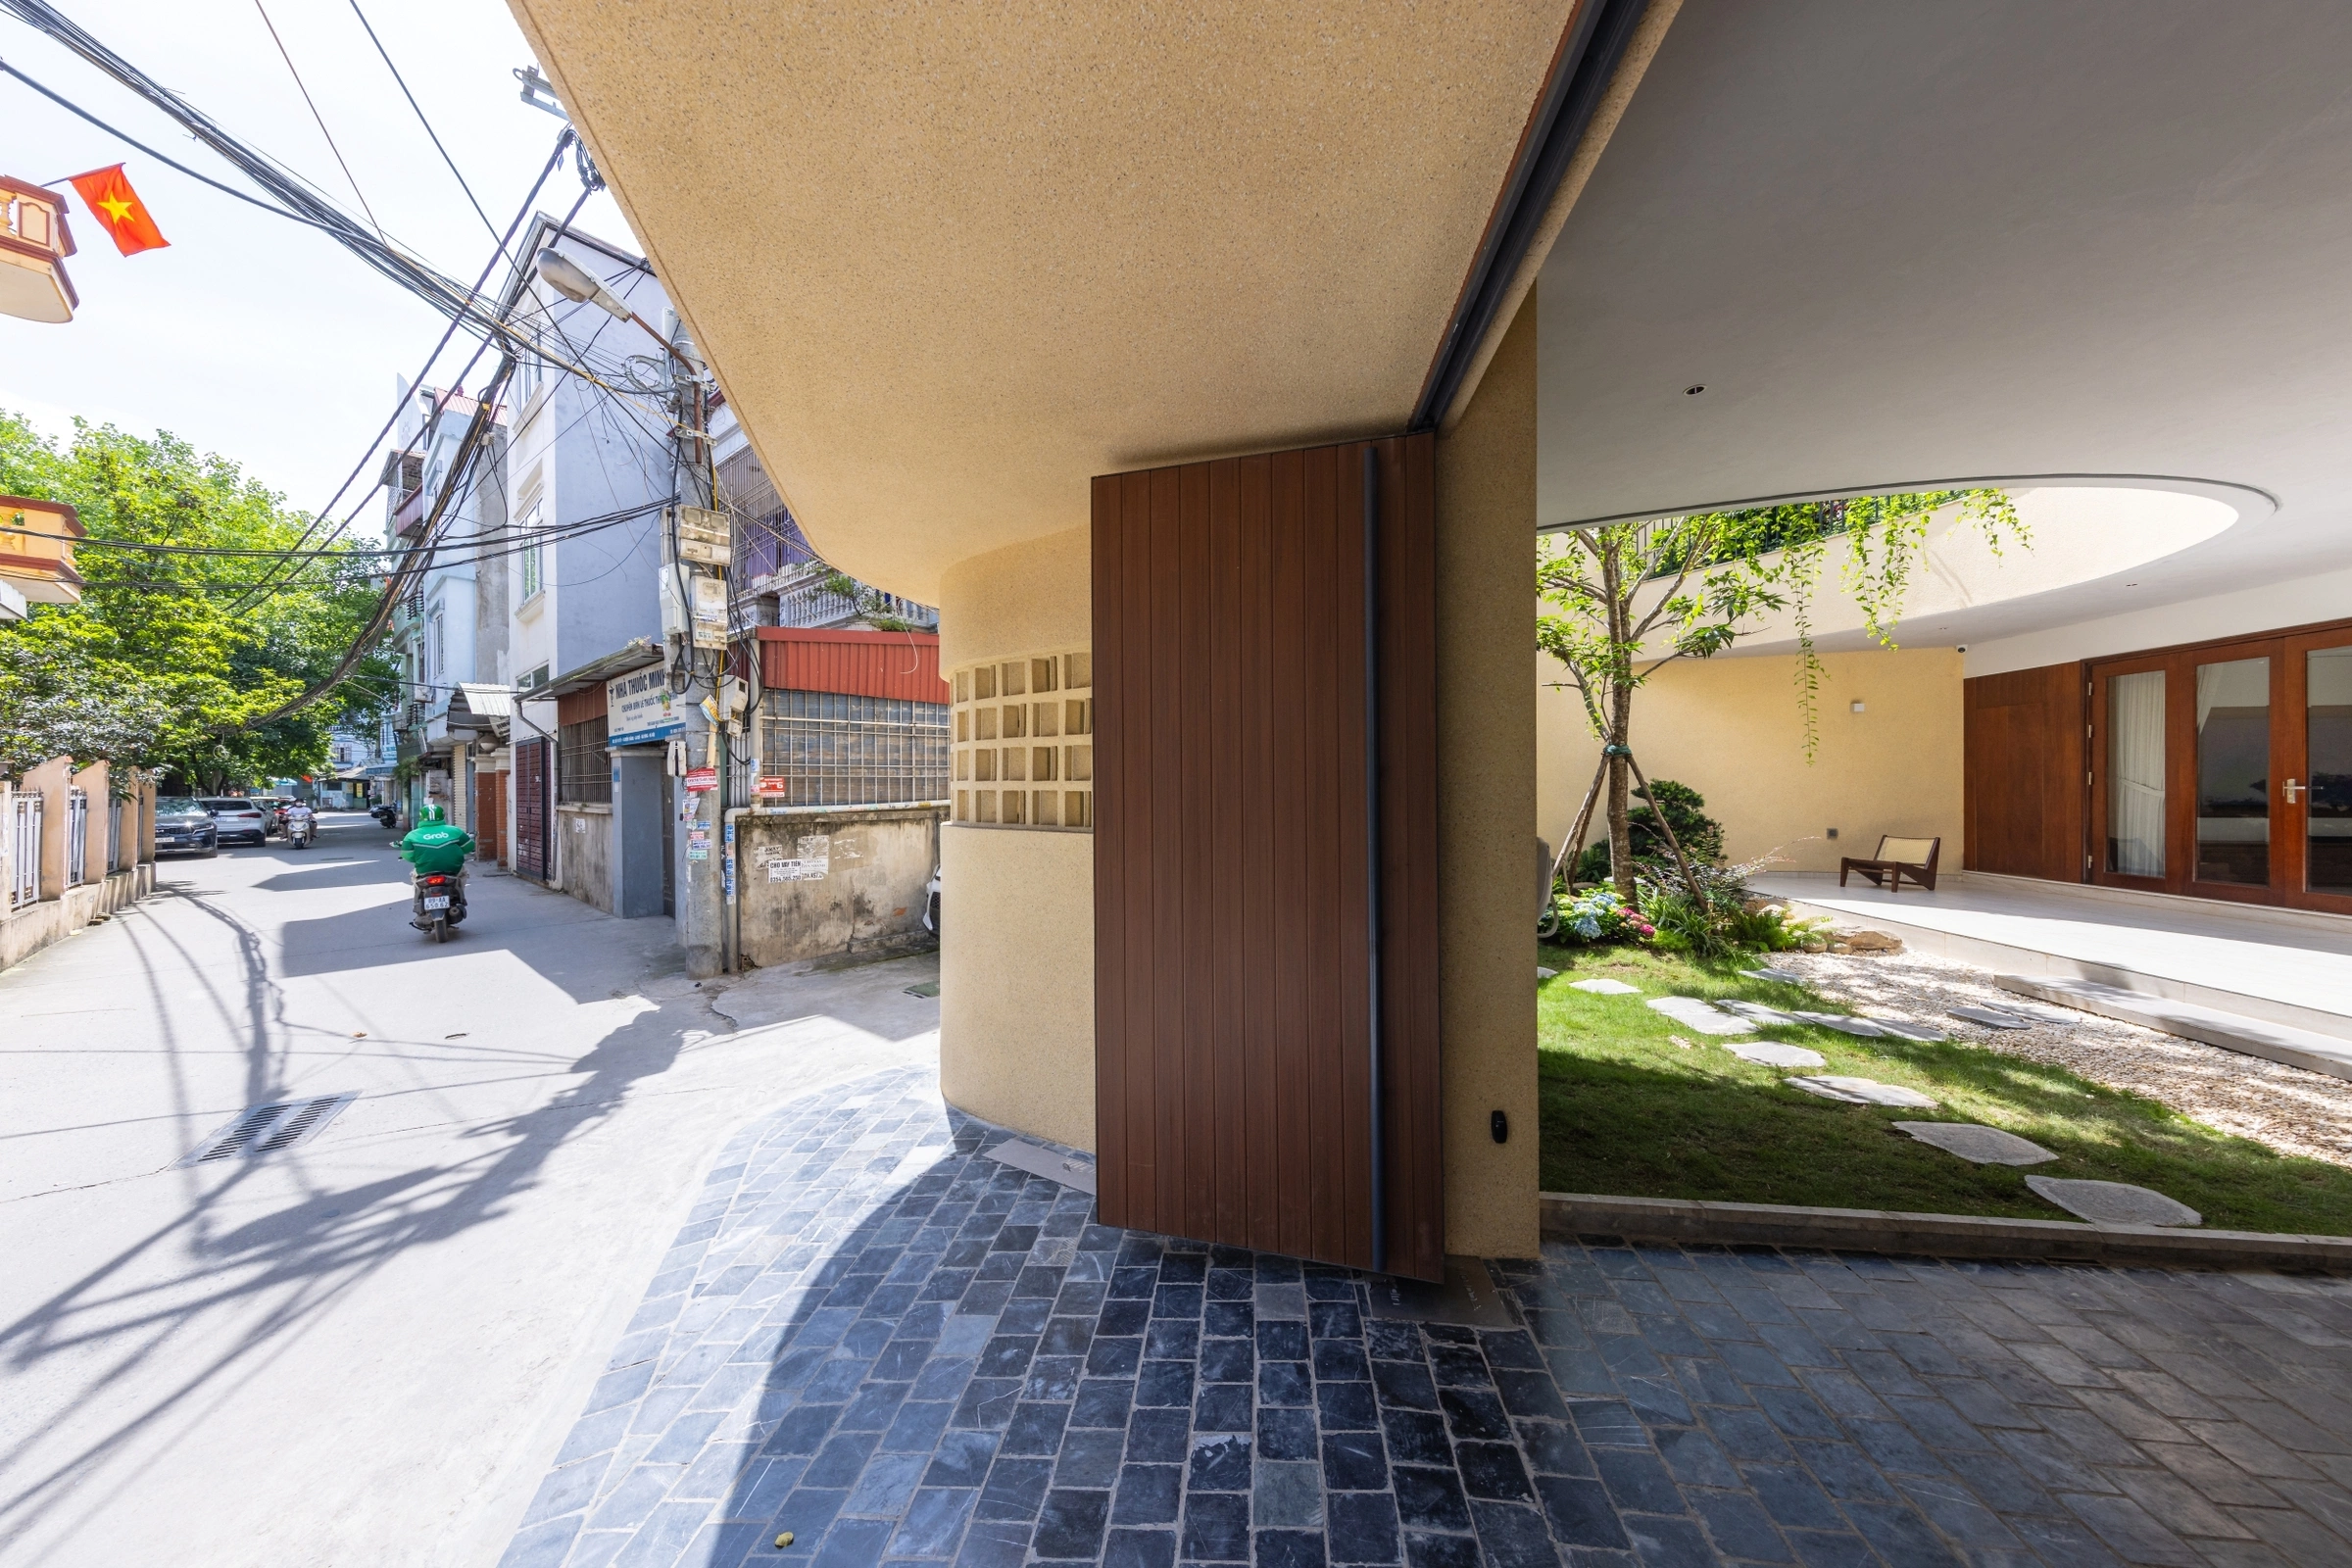
The use of "bamboo-style" wooden louvers on the building’s facade serves as a protective skin. These louvers are not merely aesthetic; they are calibrated to filter direct sunlight, preventing the interior from overheating during the peak of summer while maintaining the privacy of the inhabitants. According to the design specifications, this passive strategy significantly reduces the reliance on artificial cooling and lighting, aligning the residence with modern sustainability standards.
Fostering Multi-Generational Connectivity
A core requirement of the brief was to balance the autonomy of three individual families with the desire for a shared communal life. This was achieved through a series of "visual connections." The spiral staircase acts as the central spine of the house, while internal windows and glass-walled corridors allow family members to see across levels, creating a sense of presence even when everyone is in their own private rooms.
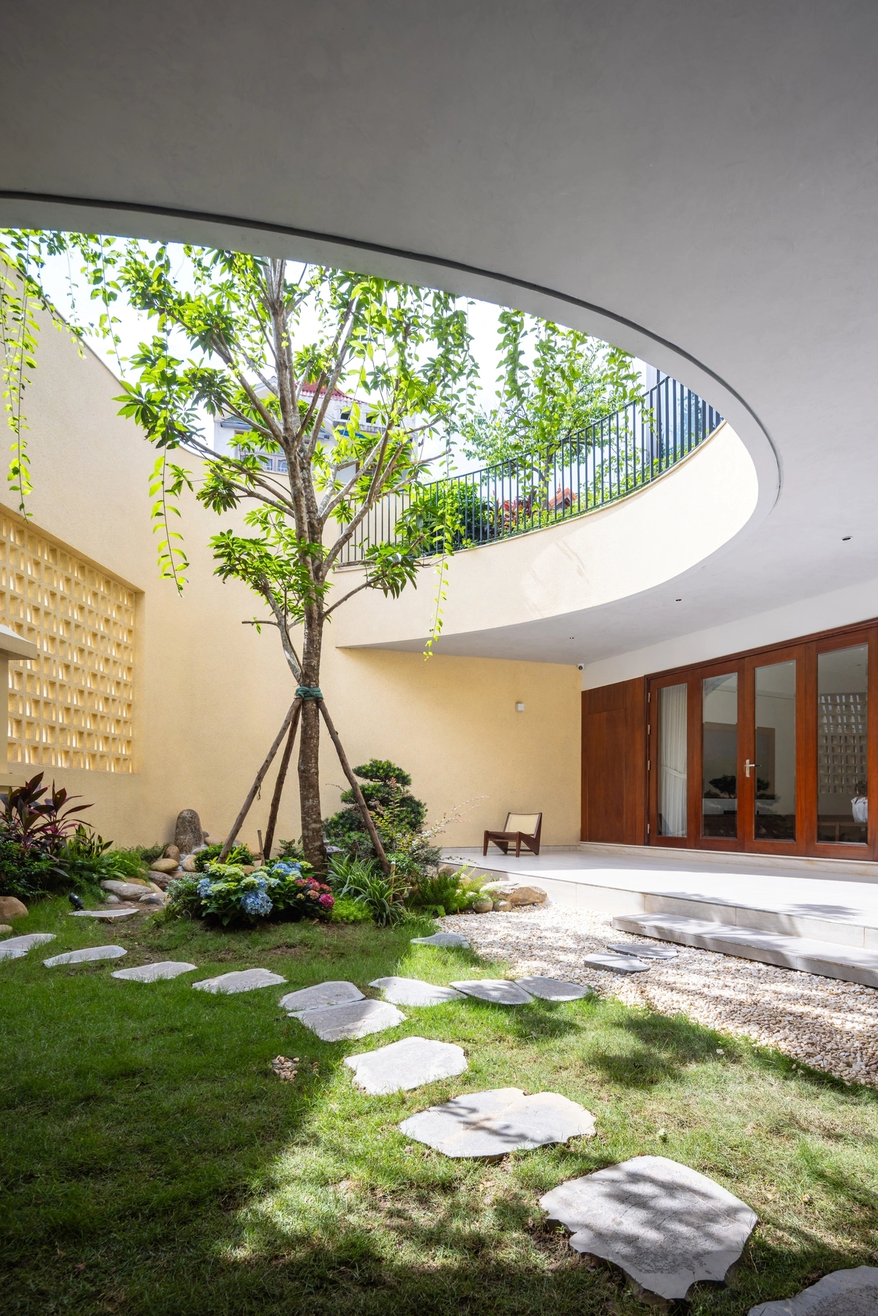
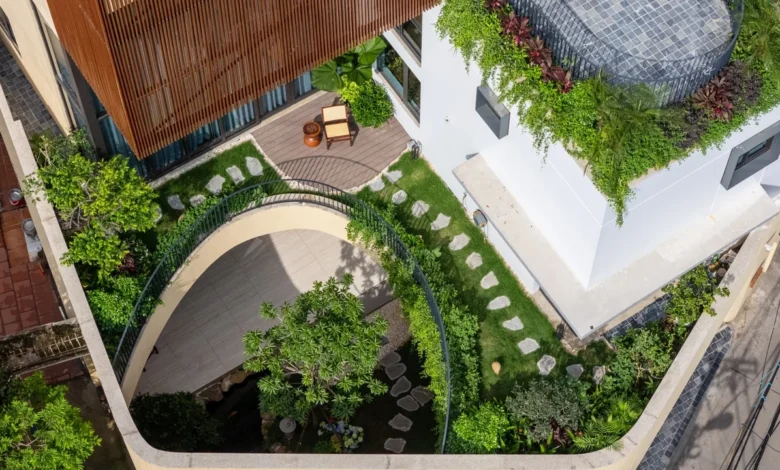
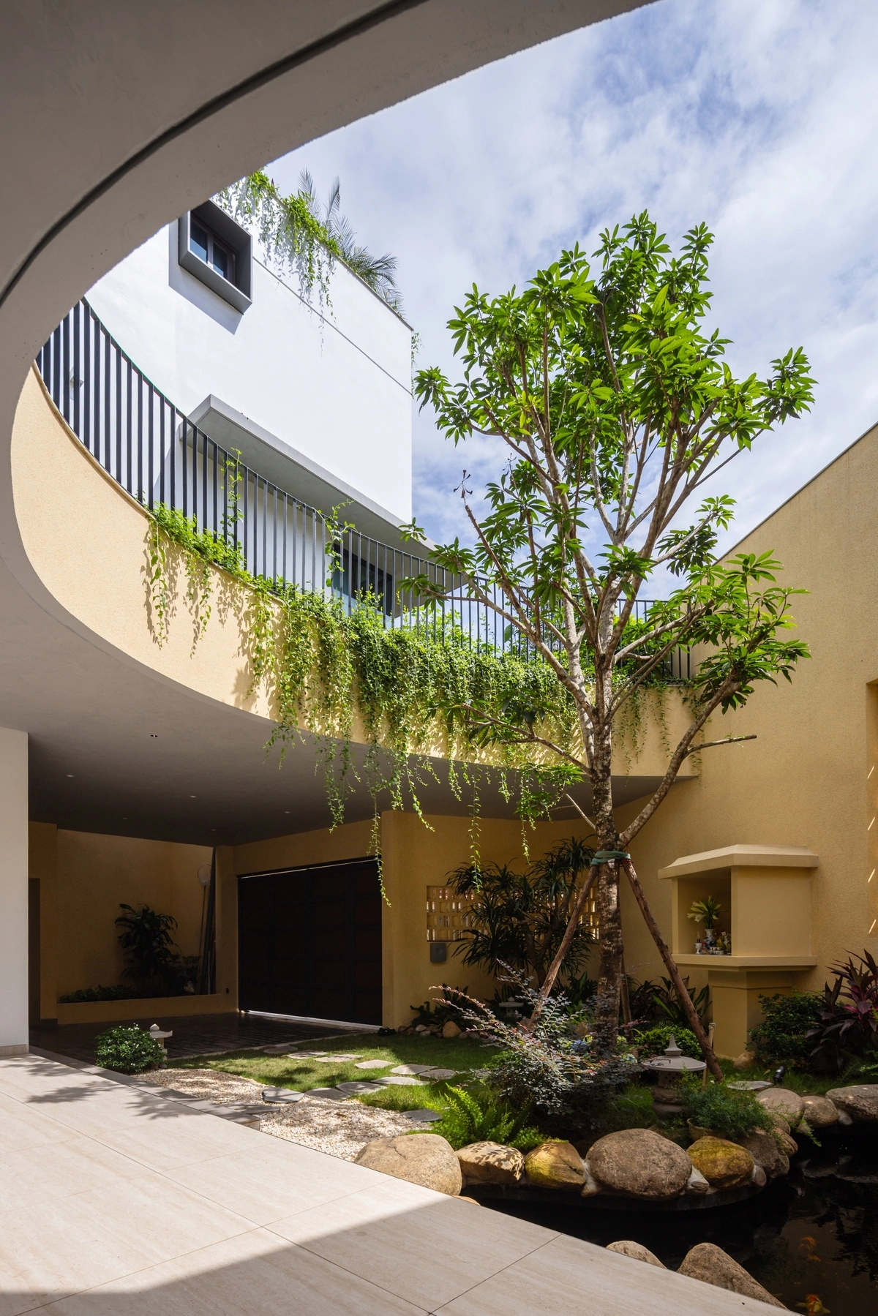
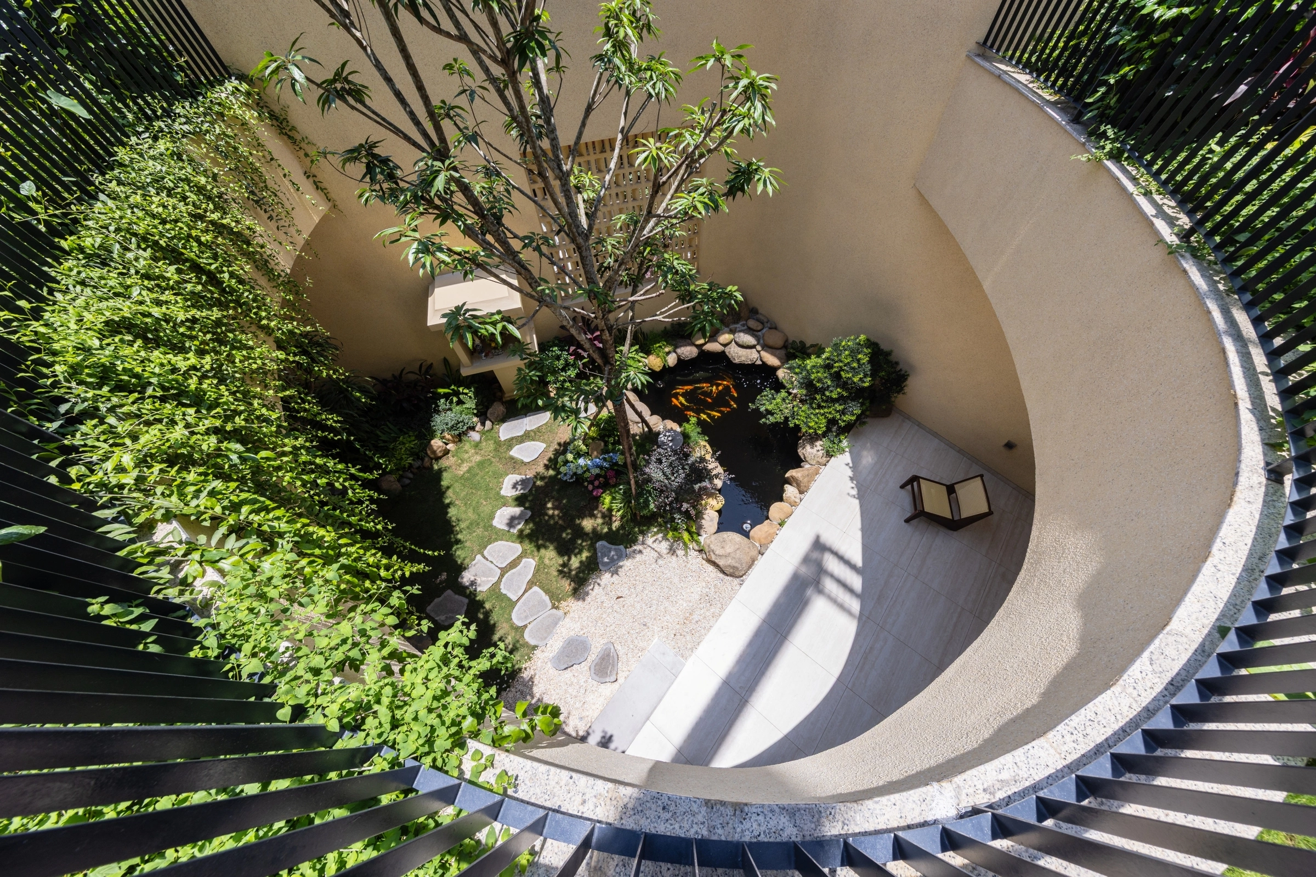
The second-floor garden, featuring an oval-shaped opening, serves as the primary social hub. It is surrounded by metallic railings and verdant planters, creating a balcony-like space where family members can observe the ground-floor courtyard or the fish pond below. This layout ensures that while each family has its own distinct living quarters, the threshold between "private" and "shared" remains porous and inviting.
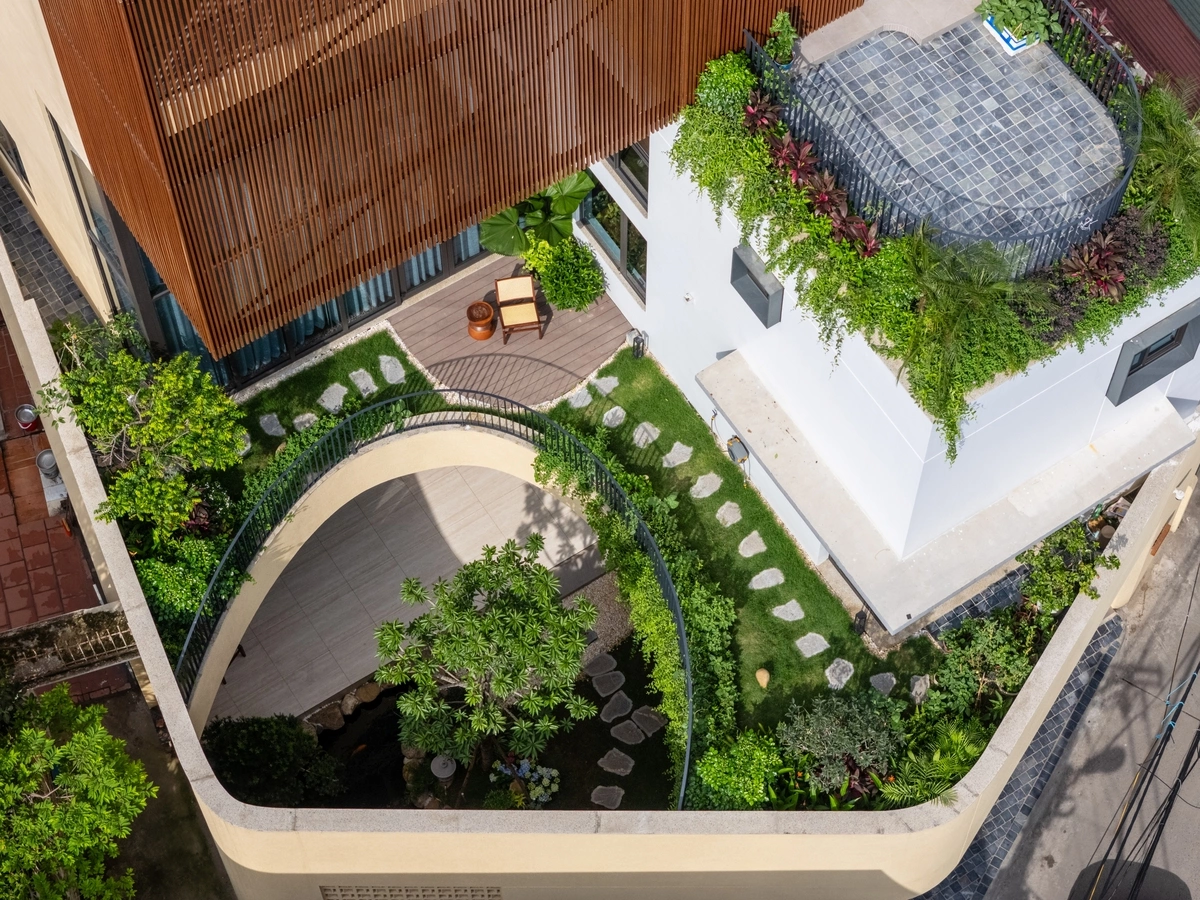
Materiality and Interior Aesthetics
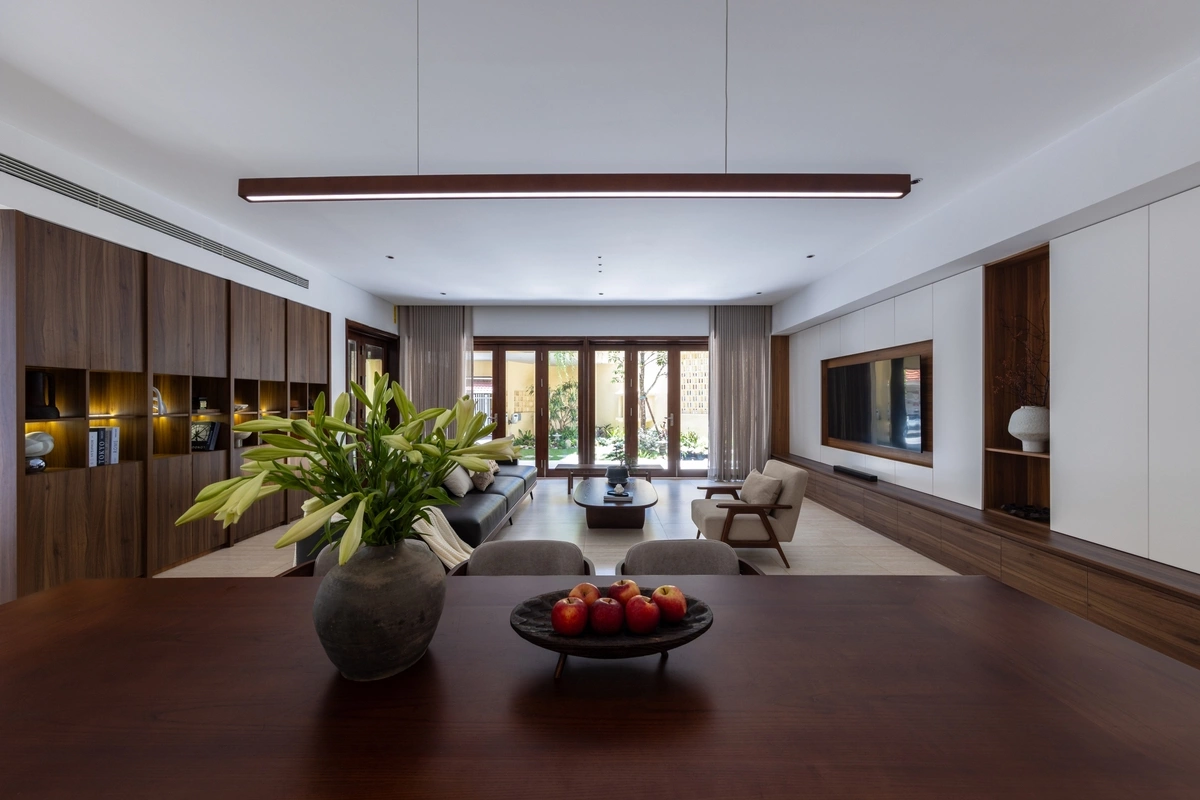
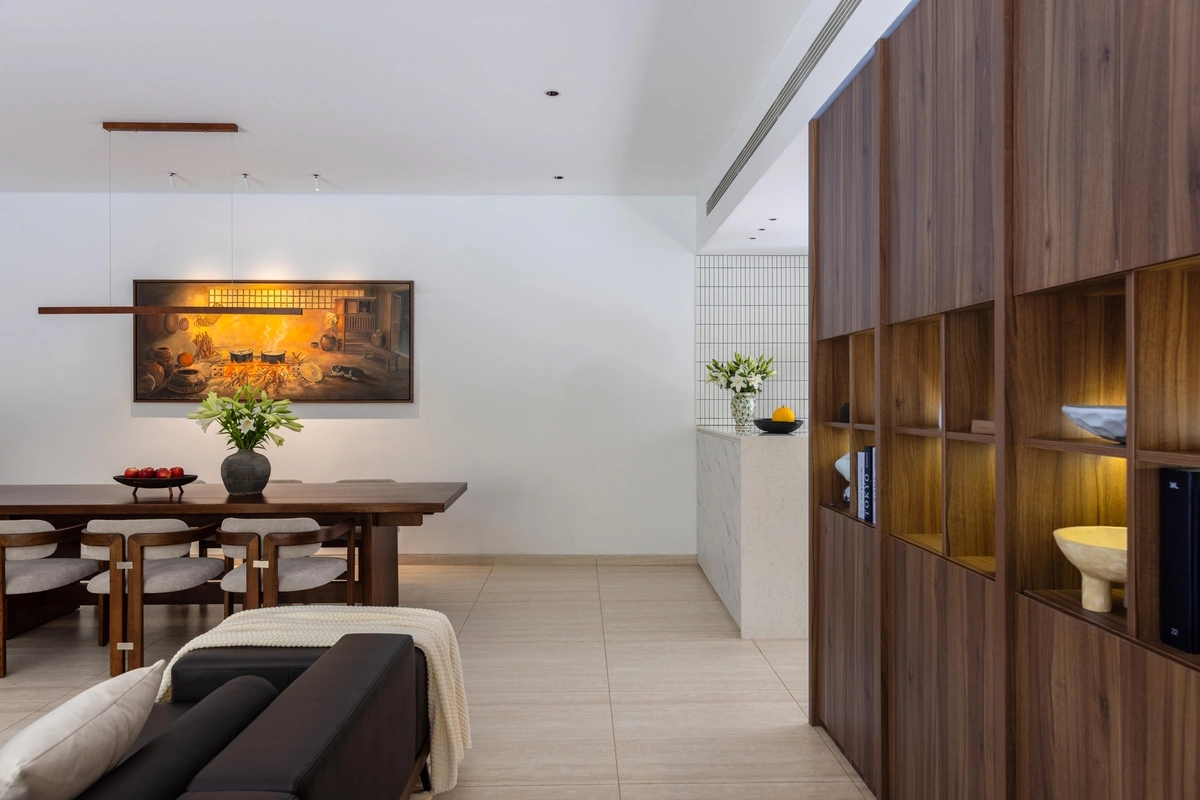
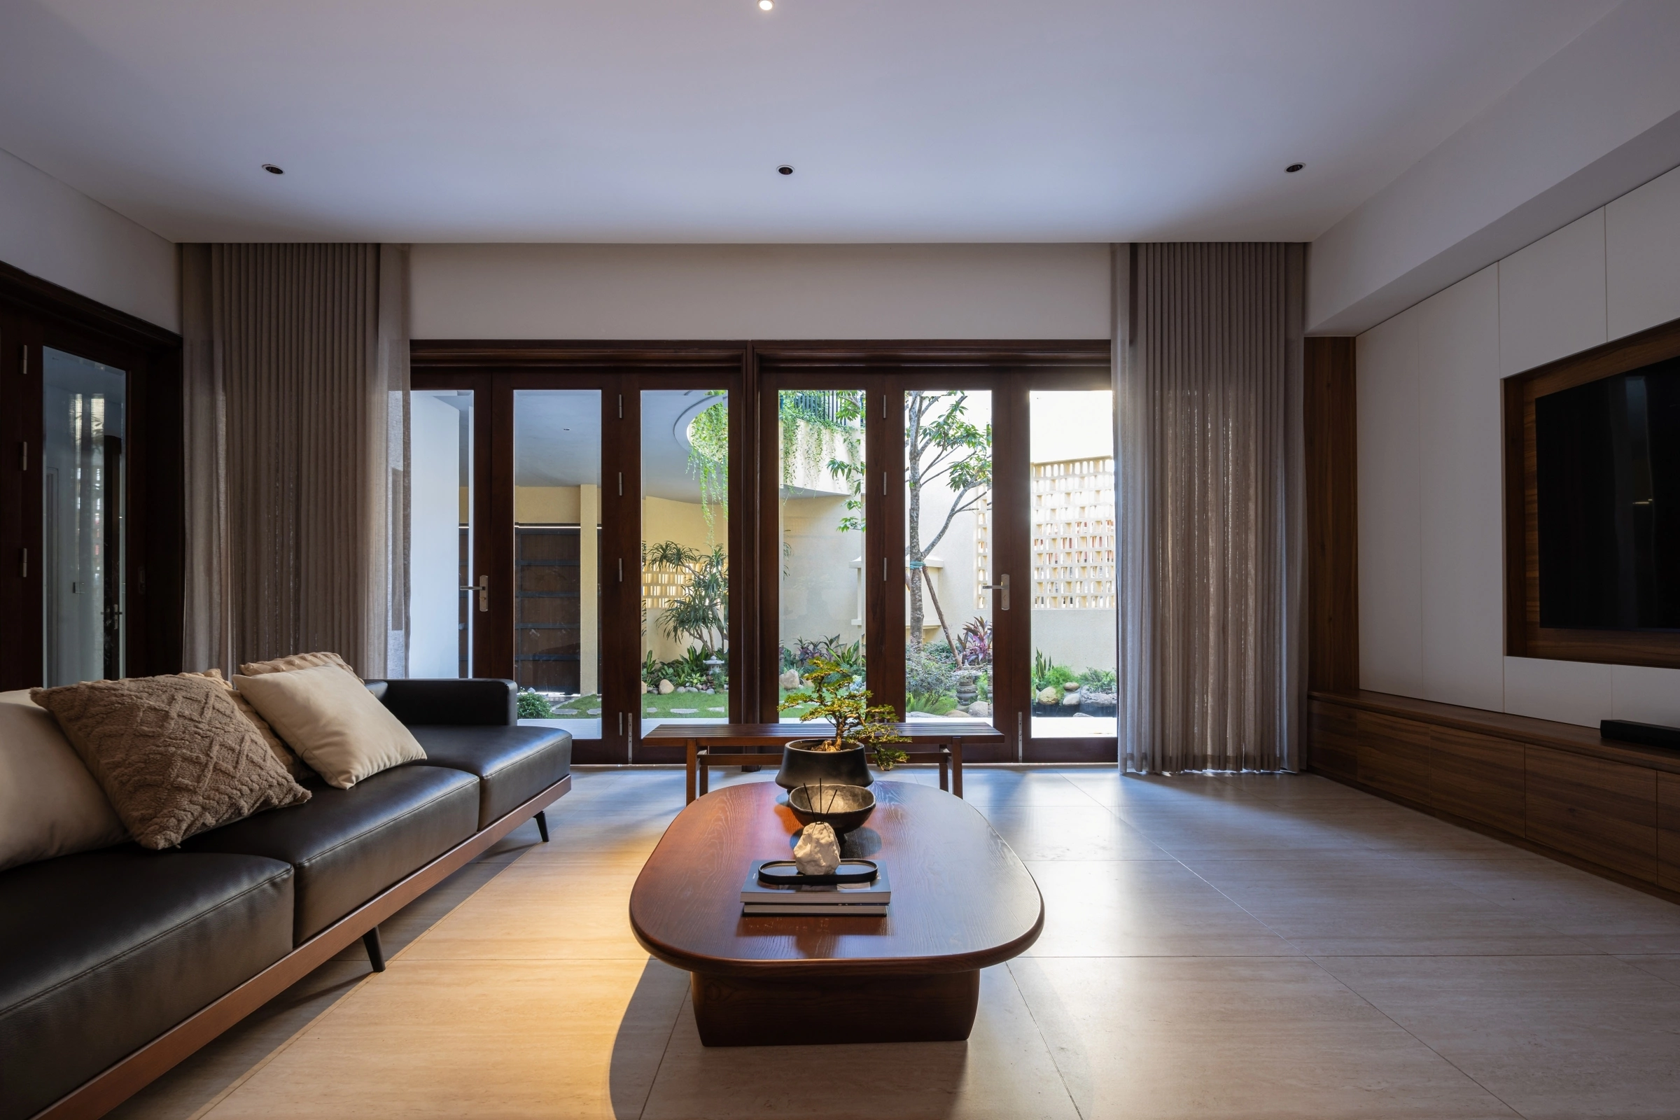
The interior design language follows a neutral, earthy palette. White walls, warm wood tones, and natural stone create a tranquil atmosphere that complements the greenery. The furniture is largely custom-built to fit the specific dimensions of the rooms, with clever storage solutions integrated into television units and under-stair spaces to minimize clutter.
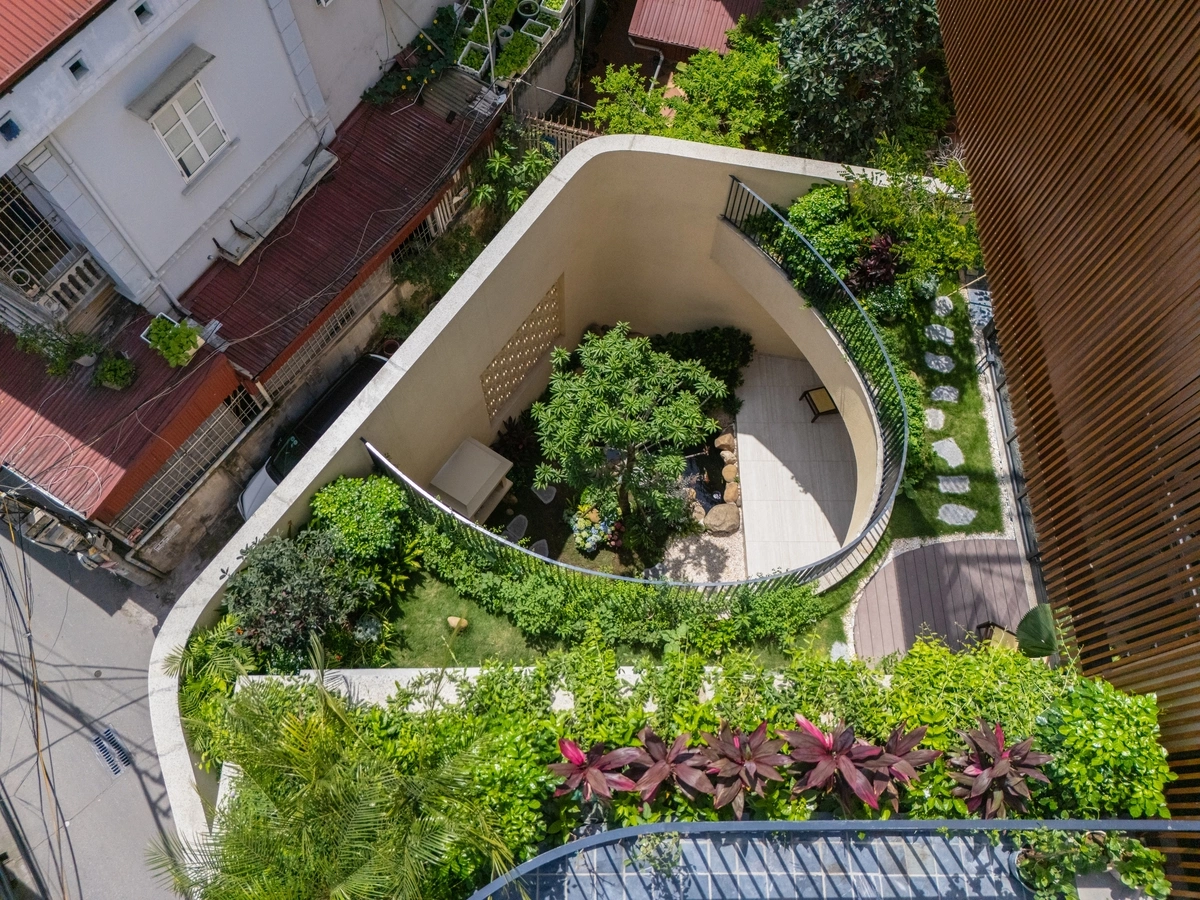
The bathrooms and private sleeping quarters reflect this commitment to functional elegance. By utilizing large-format tiles and glass partitions, the architects have made these spaces feel expansive despite the constraints of the floor plan. The master bedrooms, in particular, feature large glass walls that overlook the internal light wells, ensuring that residents wake up to natural light and the sight of greenery, even in the middle of a bustling city.
Broader Implications for Urban Architecture
The success of this project highlights a shift in Vietnamese residential architecture. As urban density increases, the traditional "tube house" model—long, narrow, and often poorly ventilated—is becoming less viable. This project demonstrates that even on irregular, constrained plots, innovative design can provide a high quality of life.
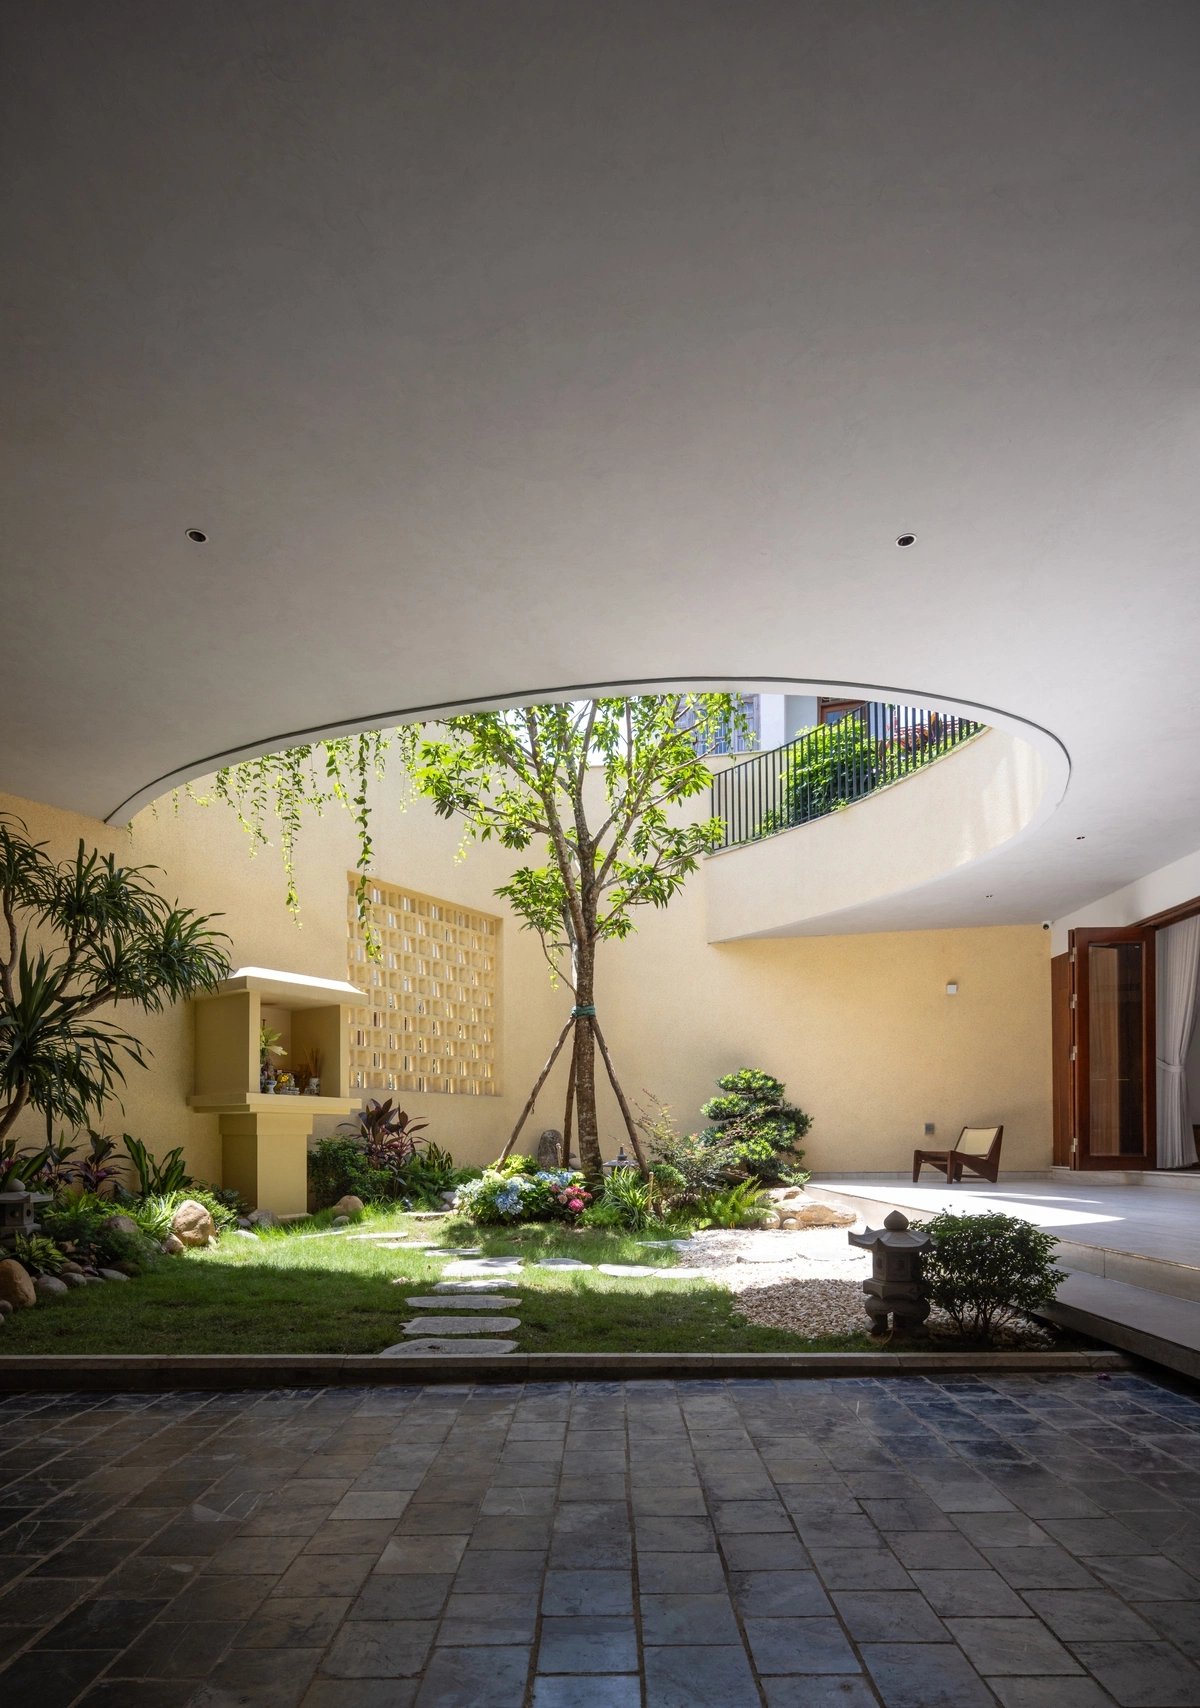
By prioritizing the "void"—the space between rooms, the light wells, and the gardens—the architects have effectively transformed a potential liability (the irregular shape) into the home’s most defining feature. This approach offers a template for other architects working in rapidly urbanizing regions, proving that nature and architecture are not mutually exclusive, even in the most crowded environments.
Official Perspectives and Future Impact
While the project is a private residence, it has drawn significant interest from architectural circles for its daring use of spatial geometry. Representatives from Vo+ Architect noted that the goal was to "reconnect the urban dweller with the primordial comfort of nature." By abstracting the experience of a cave—a place of safety, cool temperatures, and filtered light—the home provides a sensory refuge.
The broader impact of this house lies in its ability to influence local building practices. As Hanoi continues to expand, projects that emphasize natural light and ventilation serve as essential case studies for the municipal planning departments and private developers alike. The house does not just provide shelter; it functions as a micro-ecosystem, moderating the urban climate and improving the daily life of its residents.
Conclusion
The residence stands as a testament to the power of thoughtful design. By looking beyond the limitations of the physical site and drawing inspiration from the grandeur of Vietnam’s natural landscapes, the design team has created a space that is both deeply personal and globally relevant. It is a home that respects the past while embracing the needs of the future, providing a template for how modern, multi-generational families can live in harmony with both each other and the environment. As the project settles into its role within the neighborhood, it remains a quiet beacon of how architecture can, and should, respond to the challenges of the 21st-century city.
Related posts: