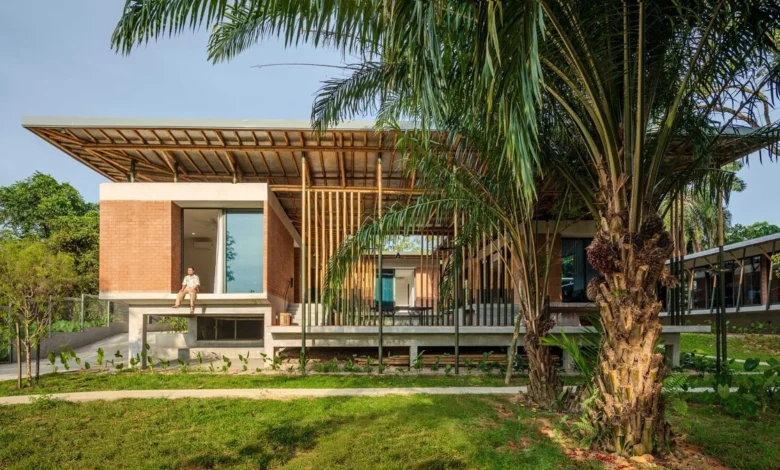
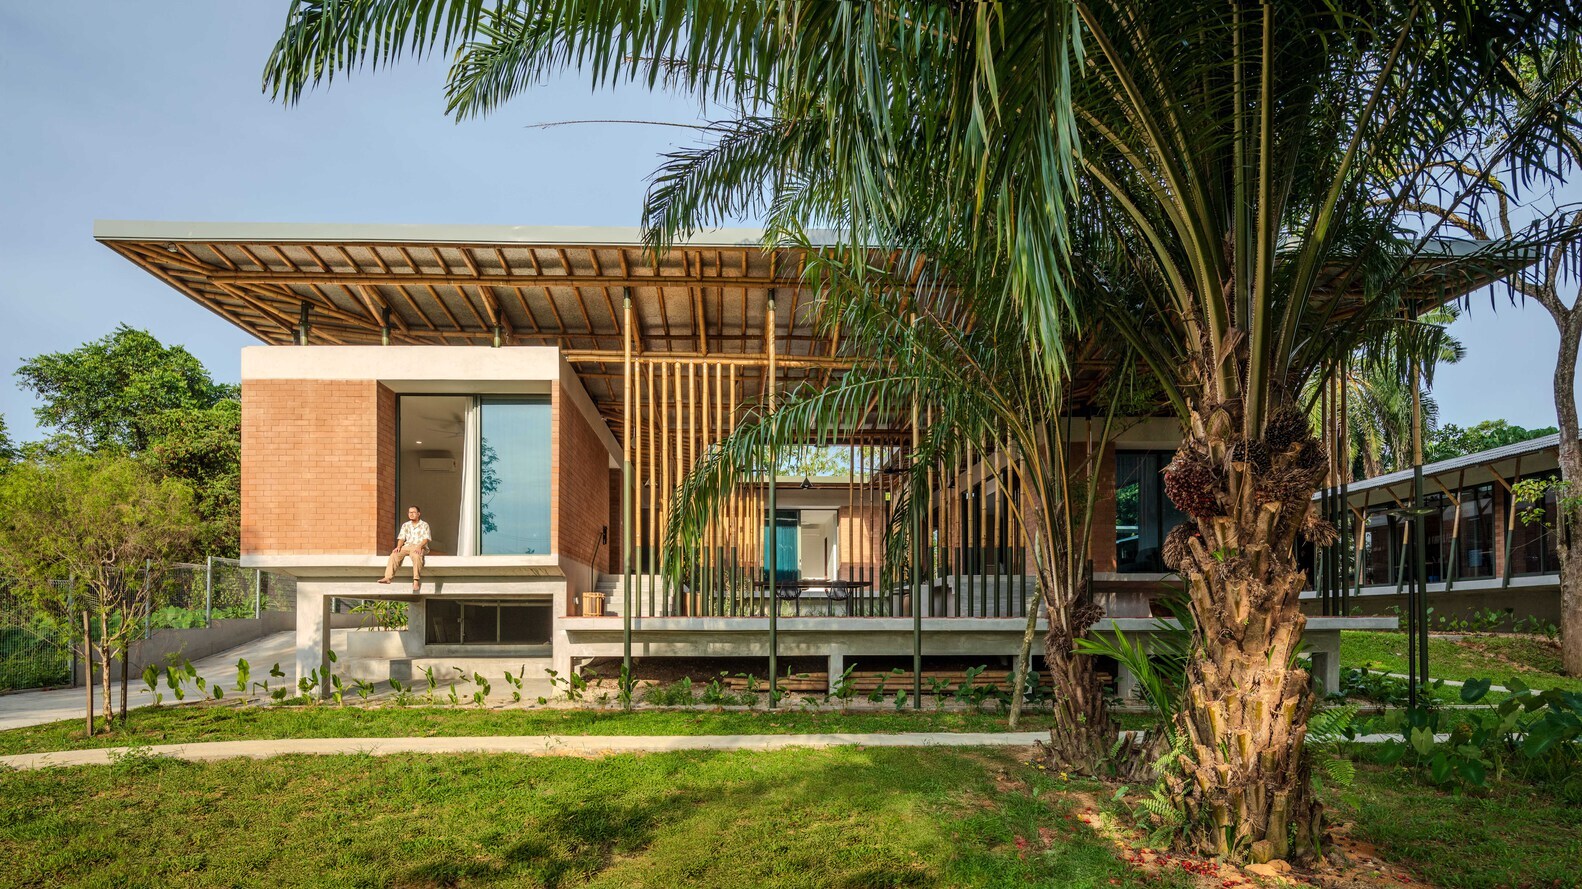
Located approximately 40 minutes from the bustling heart of Kuala Lumpur in Selangor, Malaysia, a pioneering architectural project has emerged as a testament to the viability of sustainable, climate-responsive design. Spanning 565 square meters on a sprawling 4,000-square-meter plot, this structure—which serves as both a private retreat and a professional architectural studio—reimagines traditional Malay building techniques through a contemporary lens. The project is strategically situated on what was once an oil palm plantation, characterized by a low-lying topography that borders a small, tranquil stream. By prioritizing natural ventilation, local material sourcing, and low-carbon construction methods, the design team has created a sanctuary that functions as a "living laboratory" for tropical architecture, significantly reducing the reliance on energy-intensive air conditioning systems.
Historical and Environmental Context of the Site
The transformation of the site from a monoculture oil palm plantation to a biodiverse residential and professional hub represents a significant shift in land use. Historically, Selangor’s landscape has been dominated by agricultural industries, which often led to the removal of indigenous flora and the alteration of natural water drainage patterns. In this project, however, the architects took a restorative approach. Rather than leveling the land, they chose to position the primary structures—the residence and the studio—along the eastern edge of the property. This area sits at a slightly higher elevation, providing a natural defense against the dampness of the lower ground and the potential for flooding from the adjacent stream.
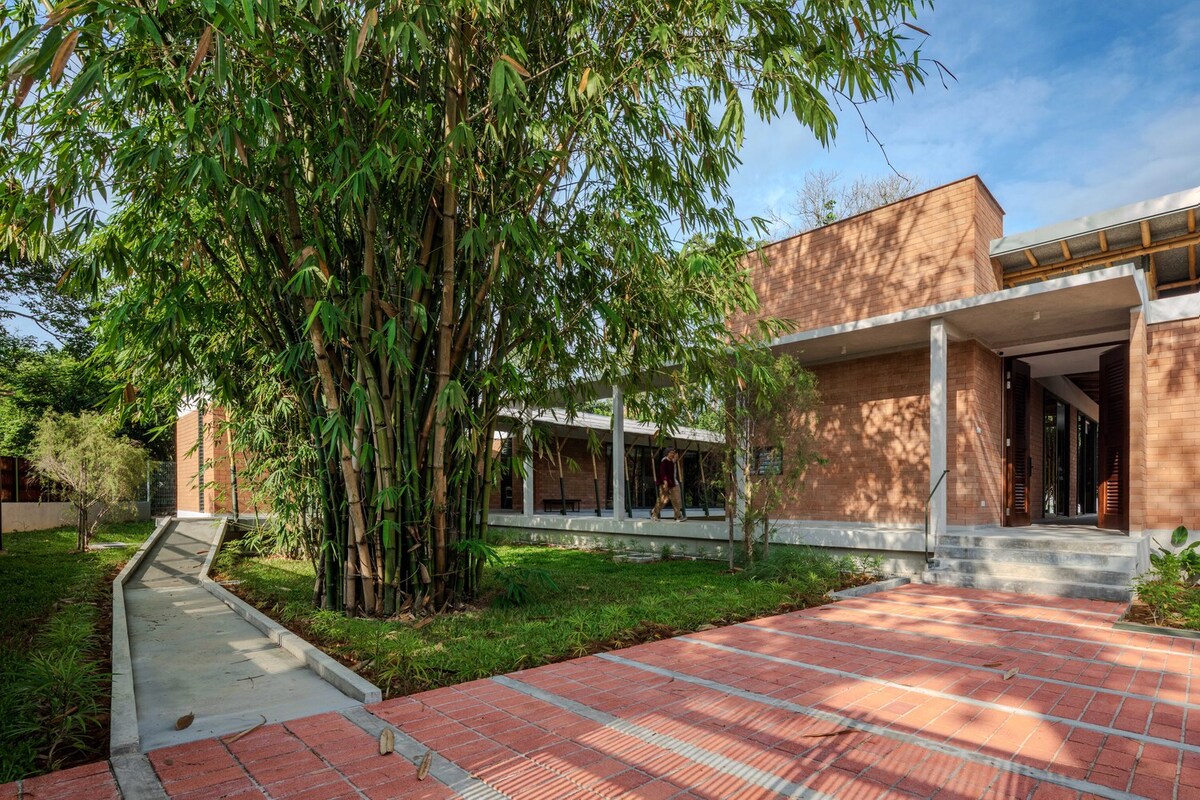
Preserving the existing ecosystem was a cornerstone of the project’s philosophy. The design integrates several mature oil palm trees, hardwood trees, and two established bamboo clusters into the final landscape. These botanical elements provide more than just aesthetic value; the canopy offers immediate shade, creating a microclimate that lowers the ambient temperature around the buildings before air even enters the interior spaces. This synergy between the built environment and the natural landscape is a hallmark of the "Anjung" concept that drives the project’s identity.
The Architectural Philosophy of the Anjung
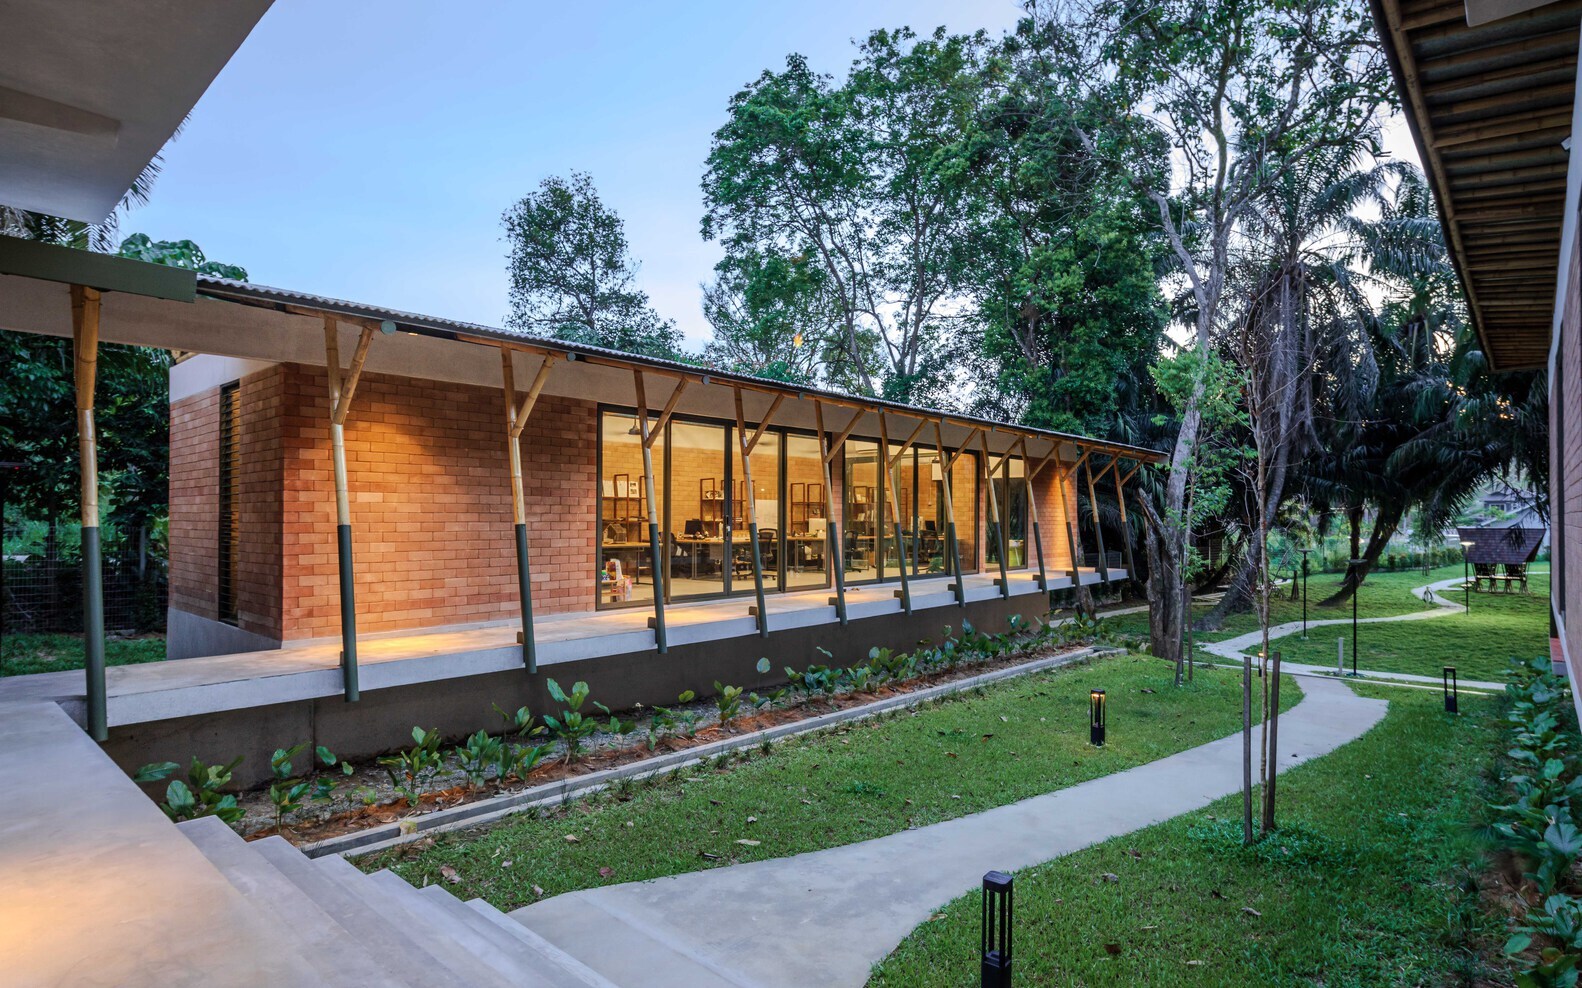
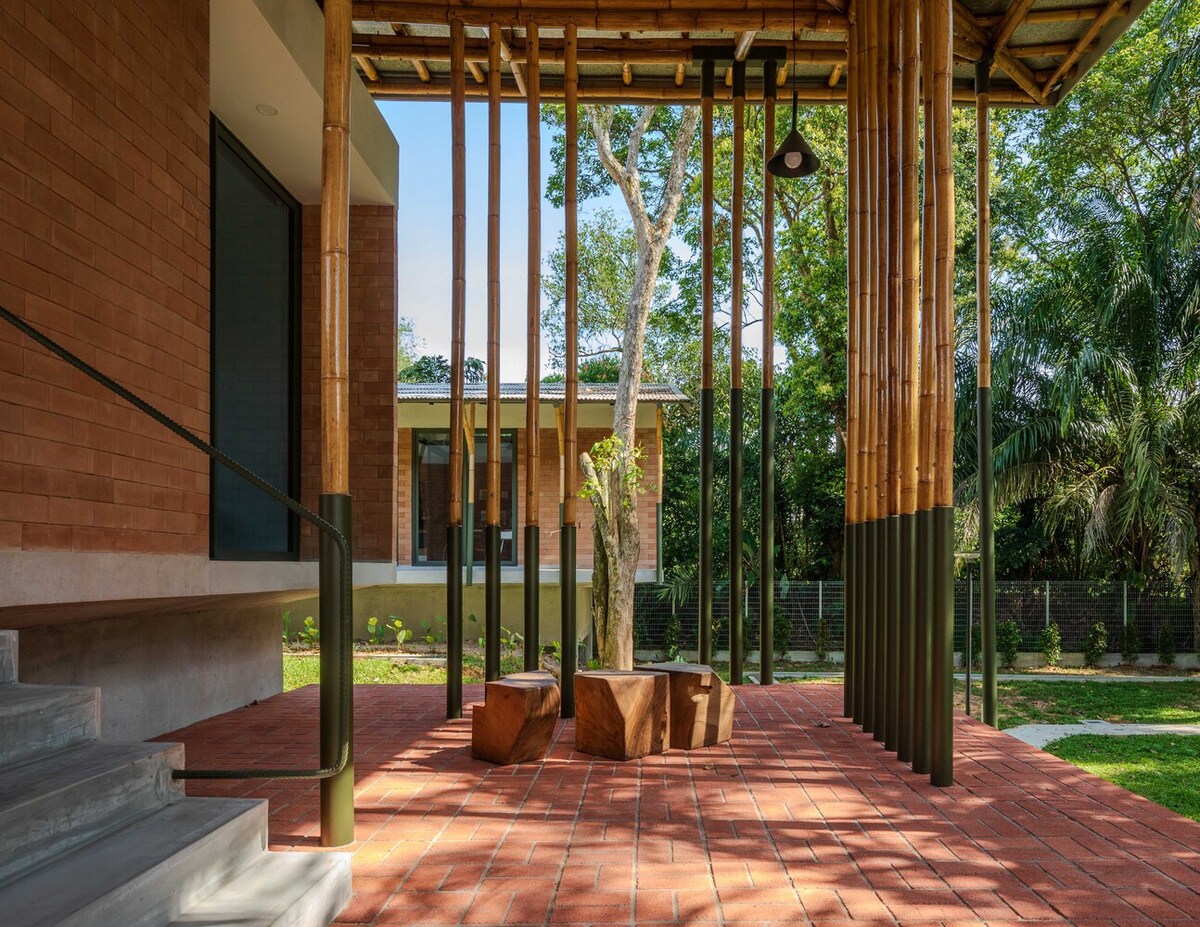
The name of the project is derived from the Malay word "anjung," which traditionally refers to a covered porch, terrace, or courtyard attached to a vernacular house. In classical Malay architecture, the anjung is a vital transition zone—a buffer between the public exterior and the private interior. In this modern 565 m2 iteration, the architects have elevated this concept, dedicating more than half of the total built area to semi-outdoor spaces.
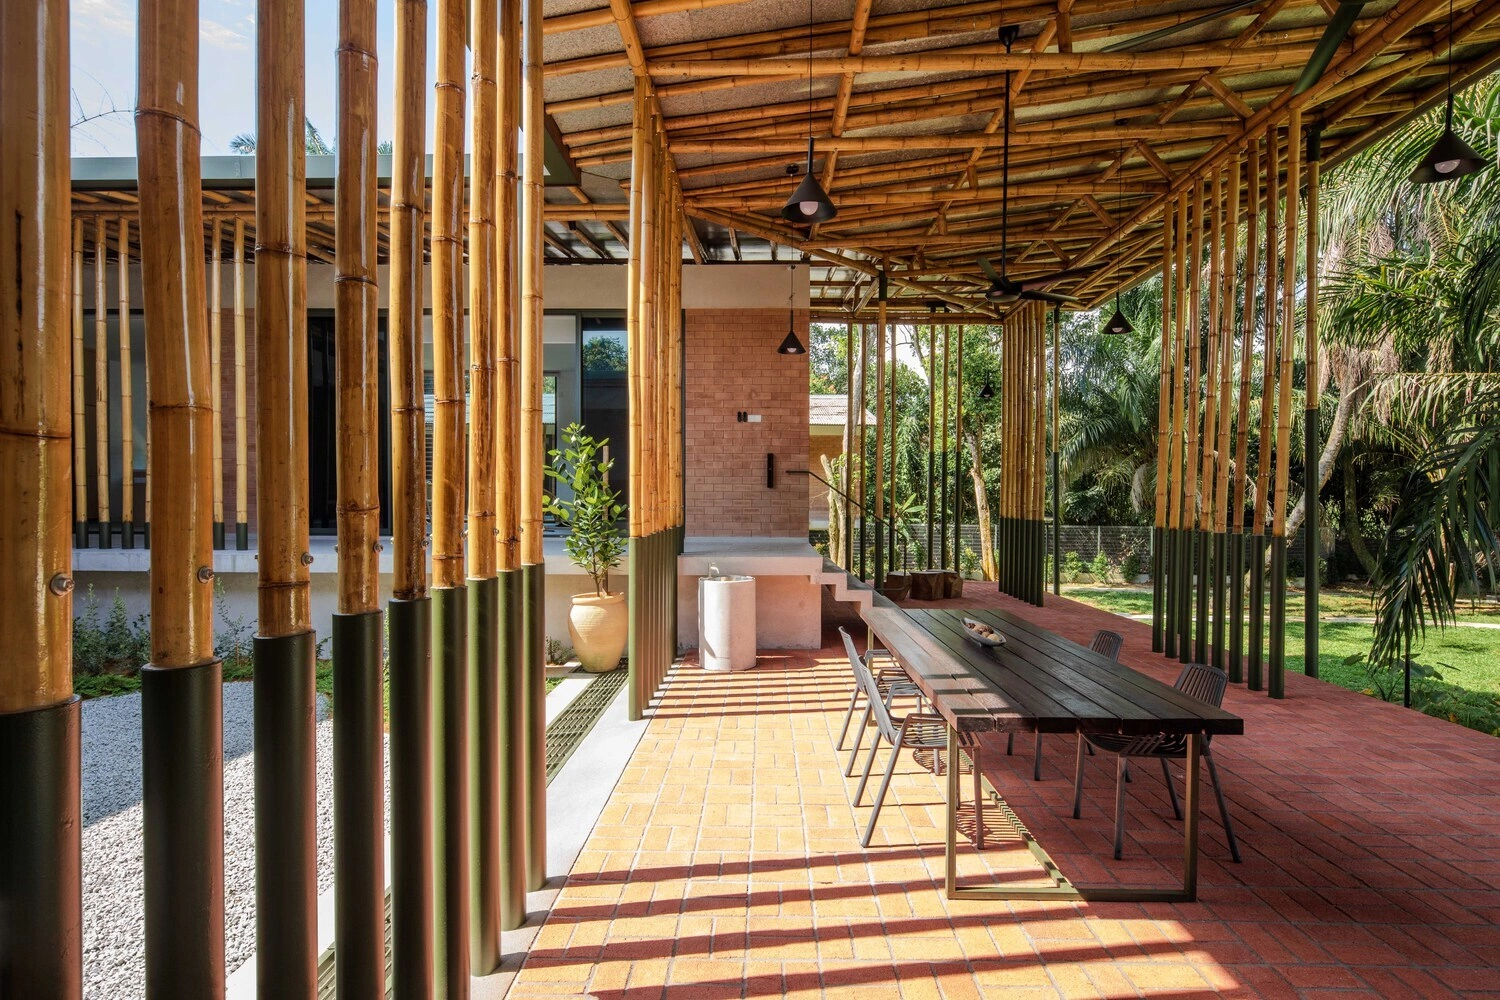
By expanding the footprint of the porch and corridors, the design facilitates a seamless flow of air and light. This layout is specifically engineered for the tropical climate of Malaysia, where humidity and heat are the primary challenges to comfort. Instead of creating a sealed "box" that requires mechanical cooling, the house uses these transitional spaces to encourage cross-ventilation. The large, open corridors and the central courtyard act as thermal chimneys, drawing cool air from the shaded gardens and expelling warm air through high-level vents.
Structural Innovation and Sustainable Materiality
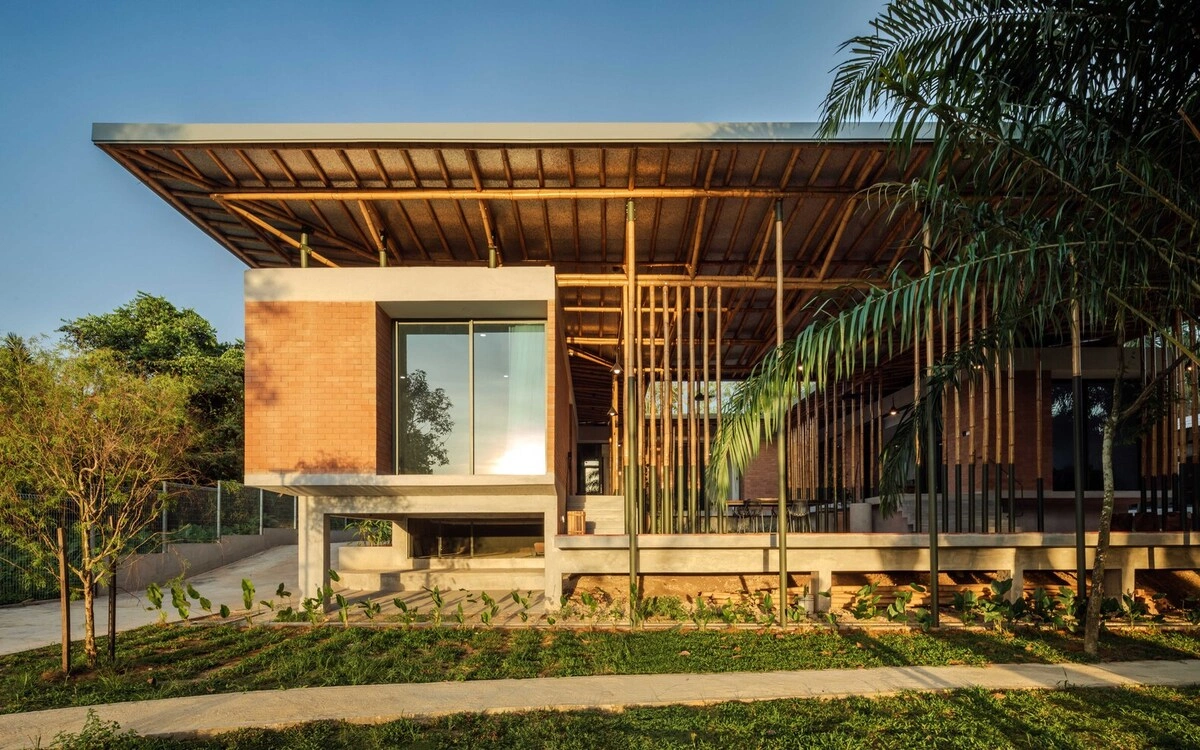
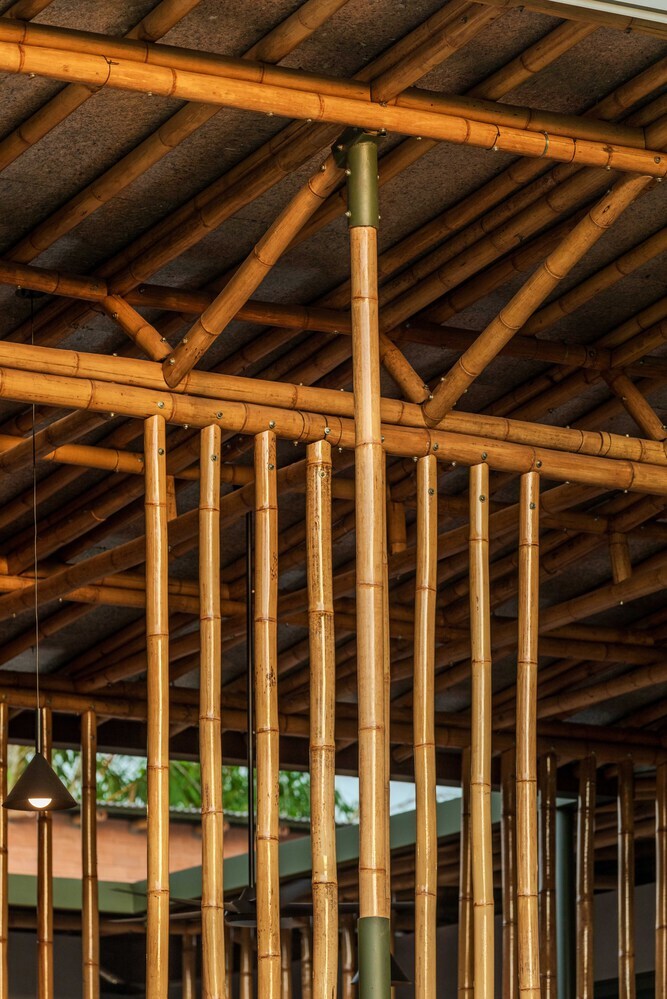
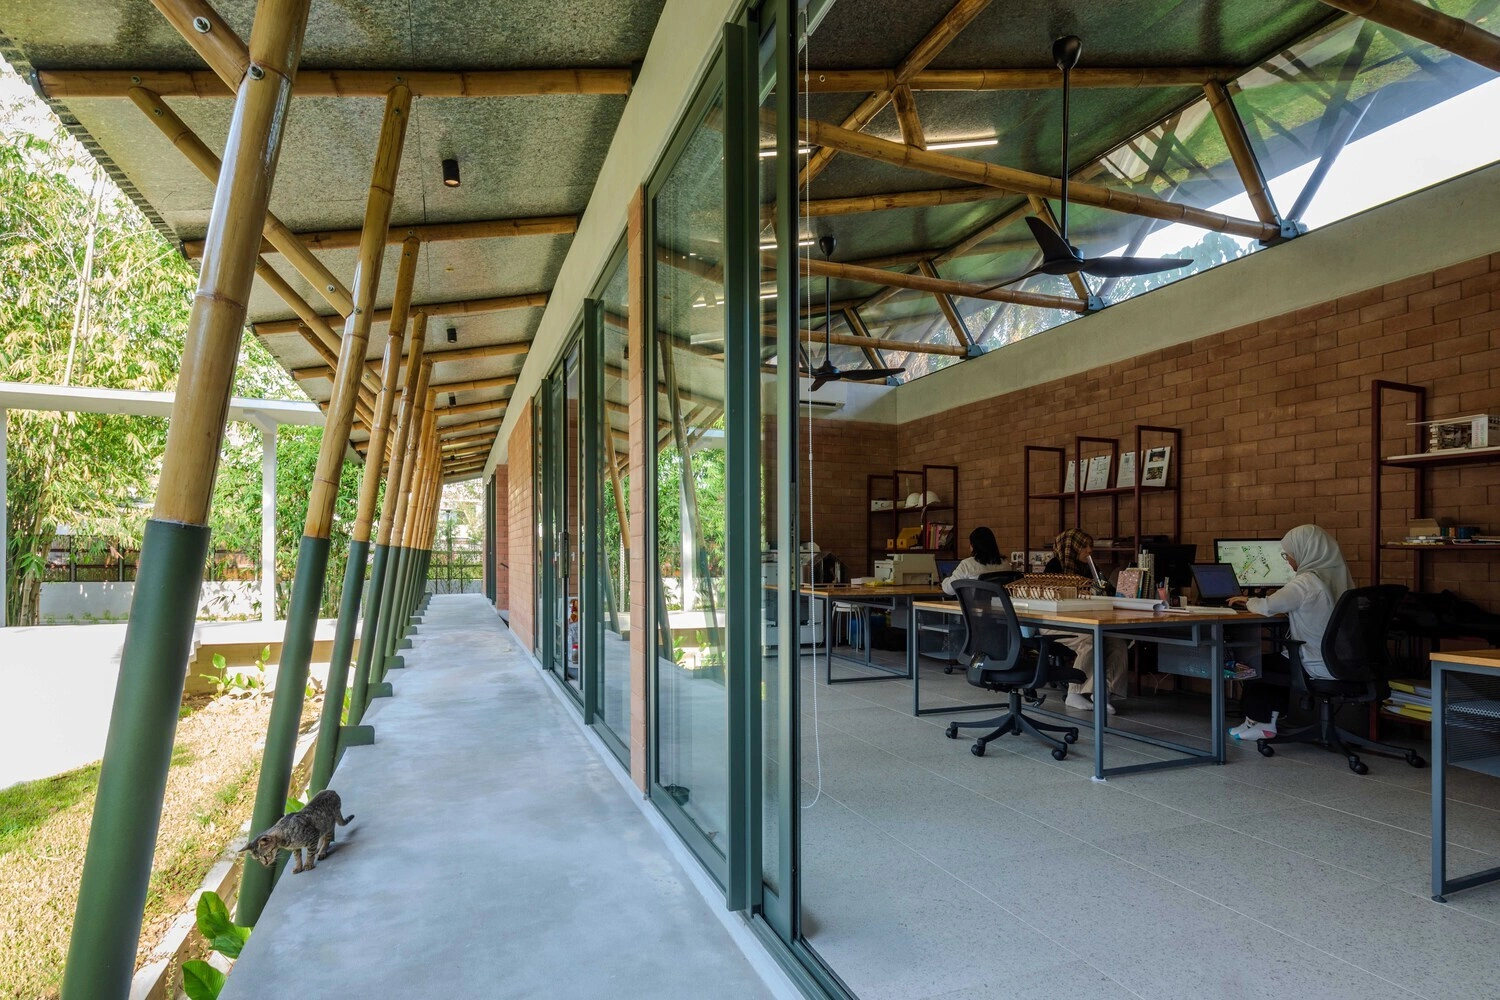
The most striking feature of the project is its expansive 565 m2 roof system, which utilizes bamboo as the primary structural element. Bamboo is often referred to as "green steel" in sustainable architecture due to its high tensile strength and rapid renewability. For this project, whole bamboo poles were used for the trusses and rafters, showcasing a sophisticated understanding of joinery and material physics.
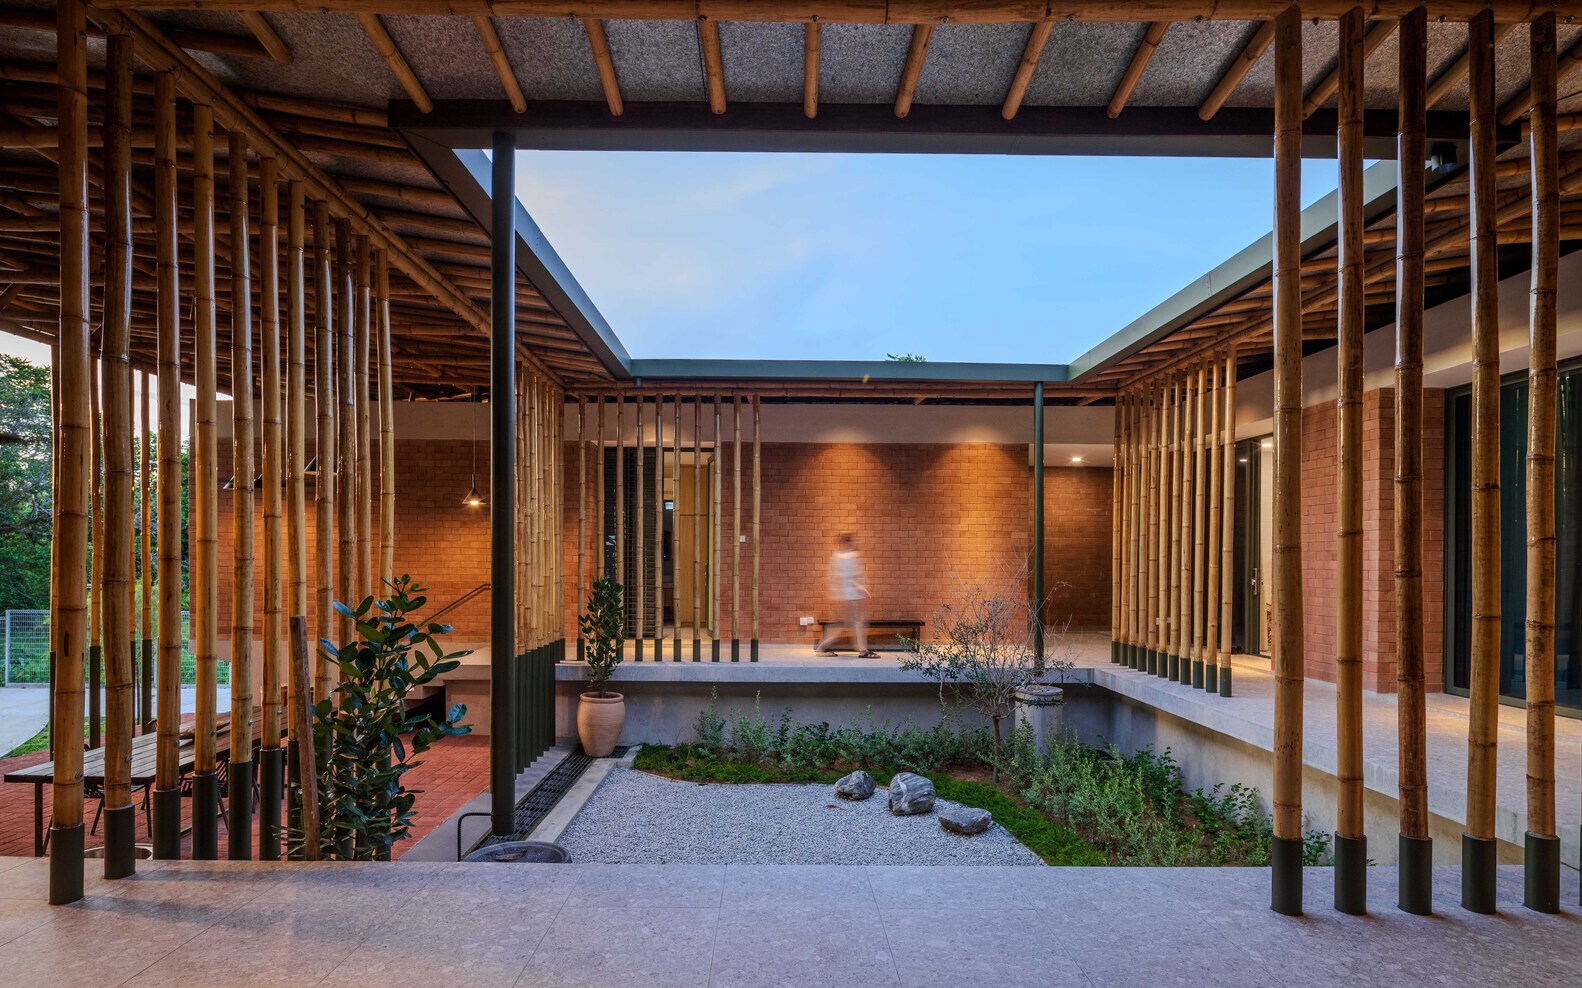
To ensure the longevity of the organic material, the architects implemented a "shoe" system. The base of each bamboo column is encased in a steel pipe sleeve, preventing direct contact with the moisture of the ground. This prevents rot and insect infestation, which are common concerns when using bamboo in humid environments. The roof itself is clad in panels made from recycled food packaging—a creative solution that diverts waste from landfills while providing excellent insulation and weatherproofing.
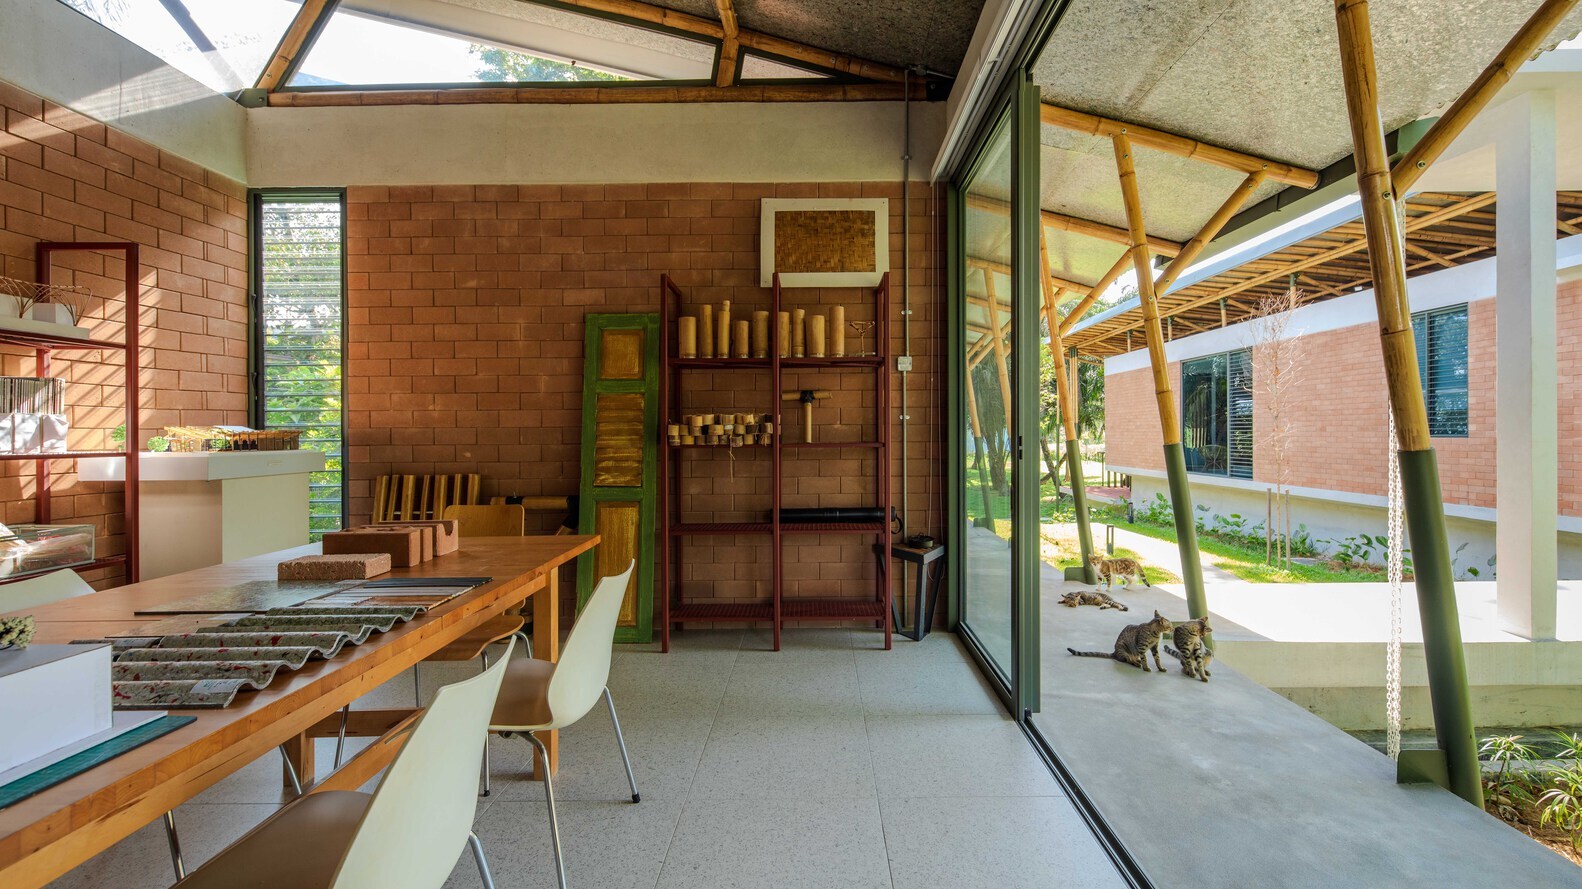
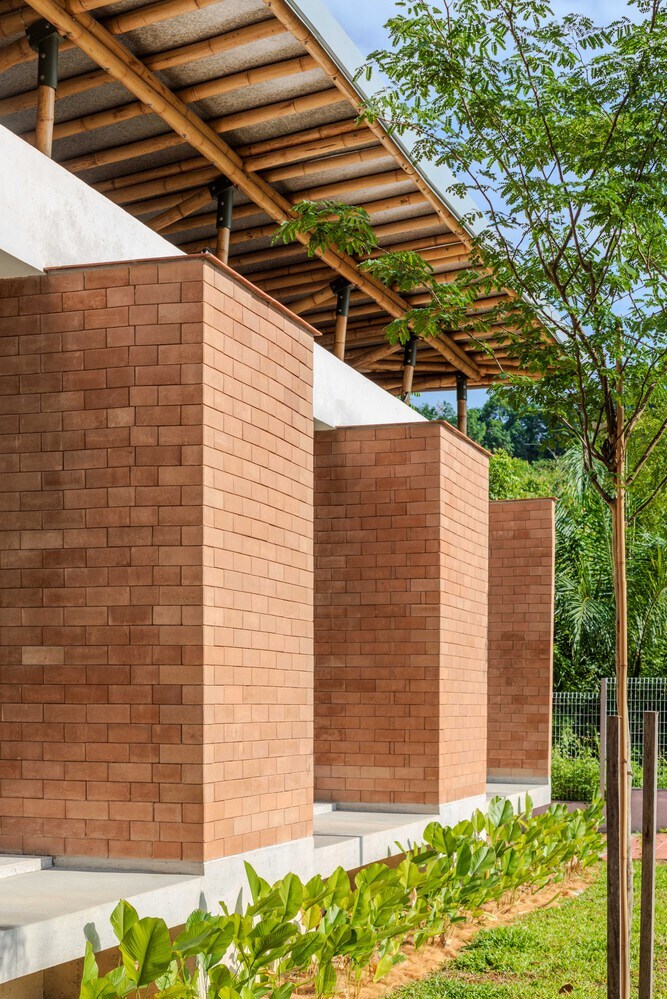
Complementing the bamboo structure are the walls, which are constructed using Compressed Earth Bricks (CEB). Unlike traditional clay bricks that require high-temperature firing in kilns—a process that releases significant amounts of CO2—CEBs are produced by compressing local soil mixed with a small percentage of cement and allowing them to cure naturally in the sun.
Data Analysis: Thermal Performance and Carbon Impact
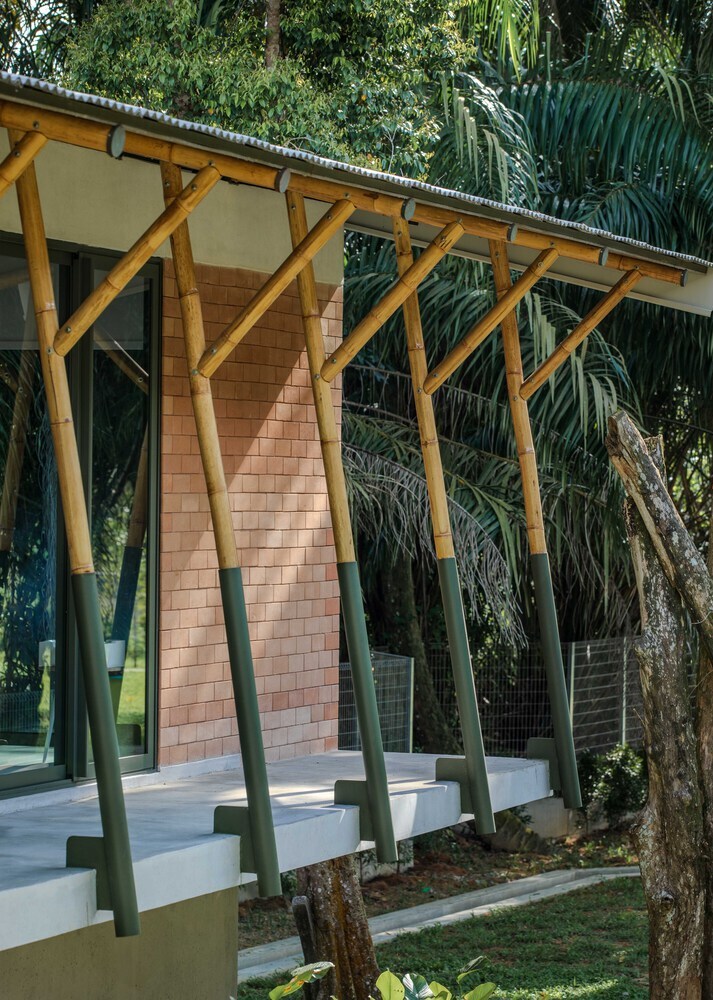
- Carbon Footprint: The use of CEBs and bamboo reduces the embodied carbon of the structure by an estimated 40% to 60% compared to a conventional reinforced concrete and fired-brick building.
- Thermal Mass: CEBs possess high thermal mass, meaning they absorb heat during the peak of the day and release it slowly at night. In this project, the exposed brick surfaces help maintain a stable internal temperature, reducing the "swing" between day and night heat levels.
- Zero-Waste Finishing: The bricks are left unplastered and unpainted. This not only saves on material costs and labor but also preserves the natural, earthy aesthetic of the site while eliminating the Volatile Organic Compounds (VOCs) typically found in industrial paints.
Functional Zoning: The Resort and the Studio
The project is divided into two distinct functional blocks: a holiday retreat for family and friends, and a professional studio for the architectural firm.
The residential block is designed around a square floor plan with a central open-air courtyard. This configuration ensures that every room has at least two sides exposed to the outdoors, maximizing the potential for cross-ventilation. Large glass doors and windows can be retracted completely, effectively turning the bedrooms and living areas into extensions of the garden. The interior design follows a minimalist, low-emission ethos. Hardwood salvaged from the site was repurposed into bespoke furniture, including dining tables and benches, while locally sourced rattan was used for chairs and decorative elements.
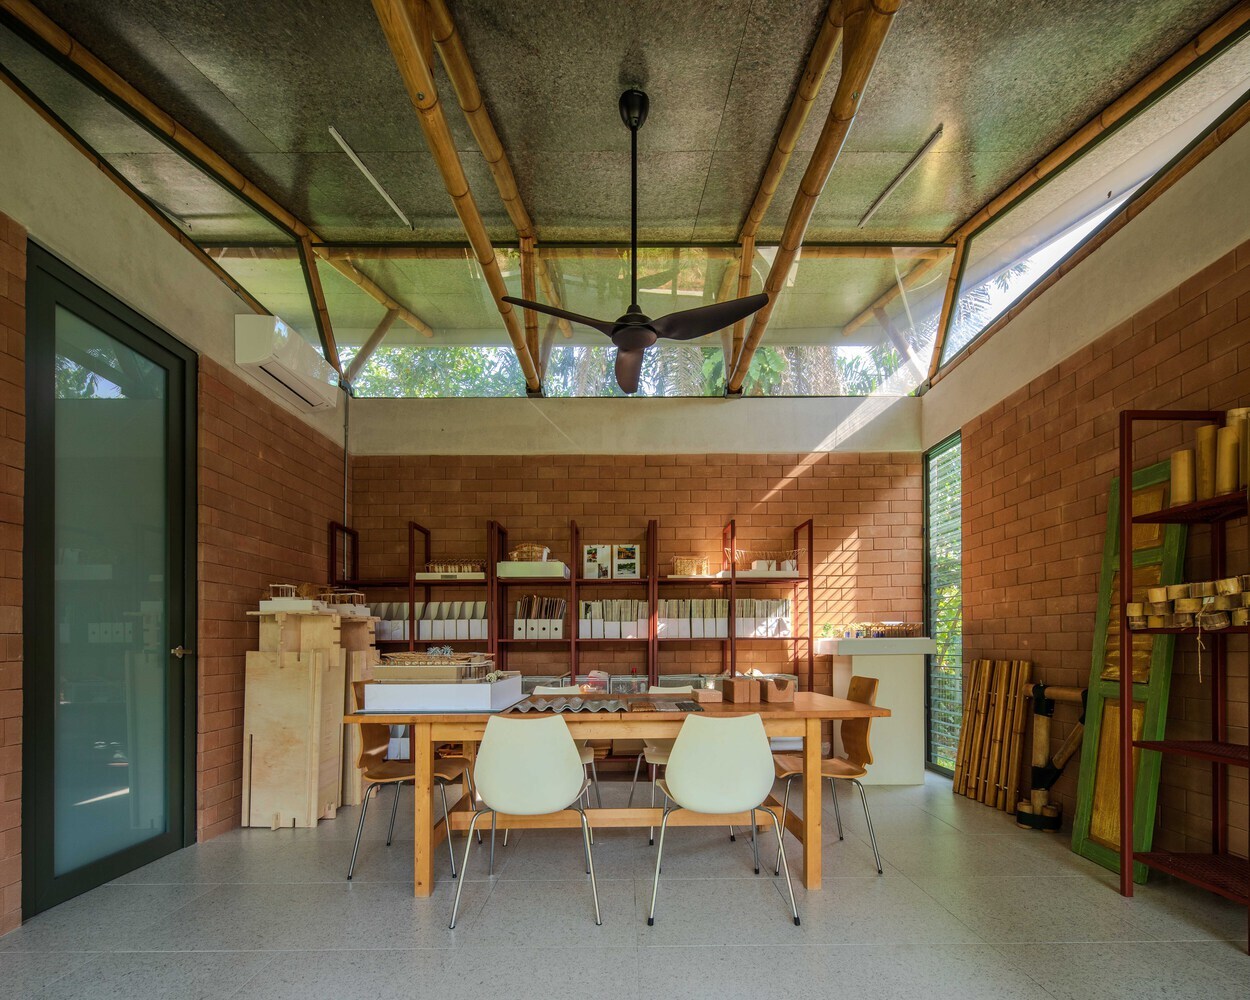
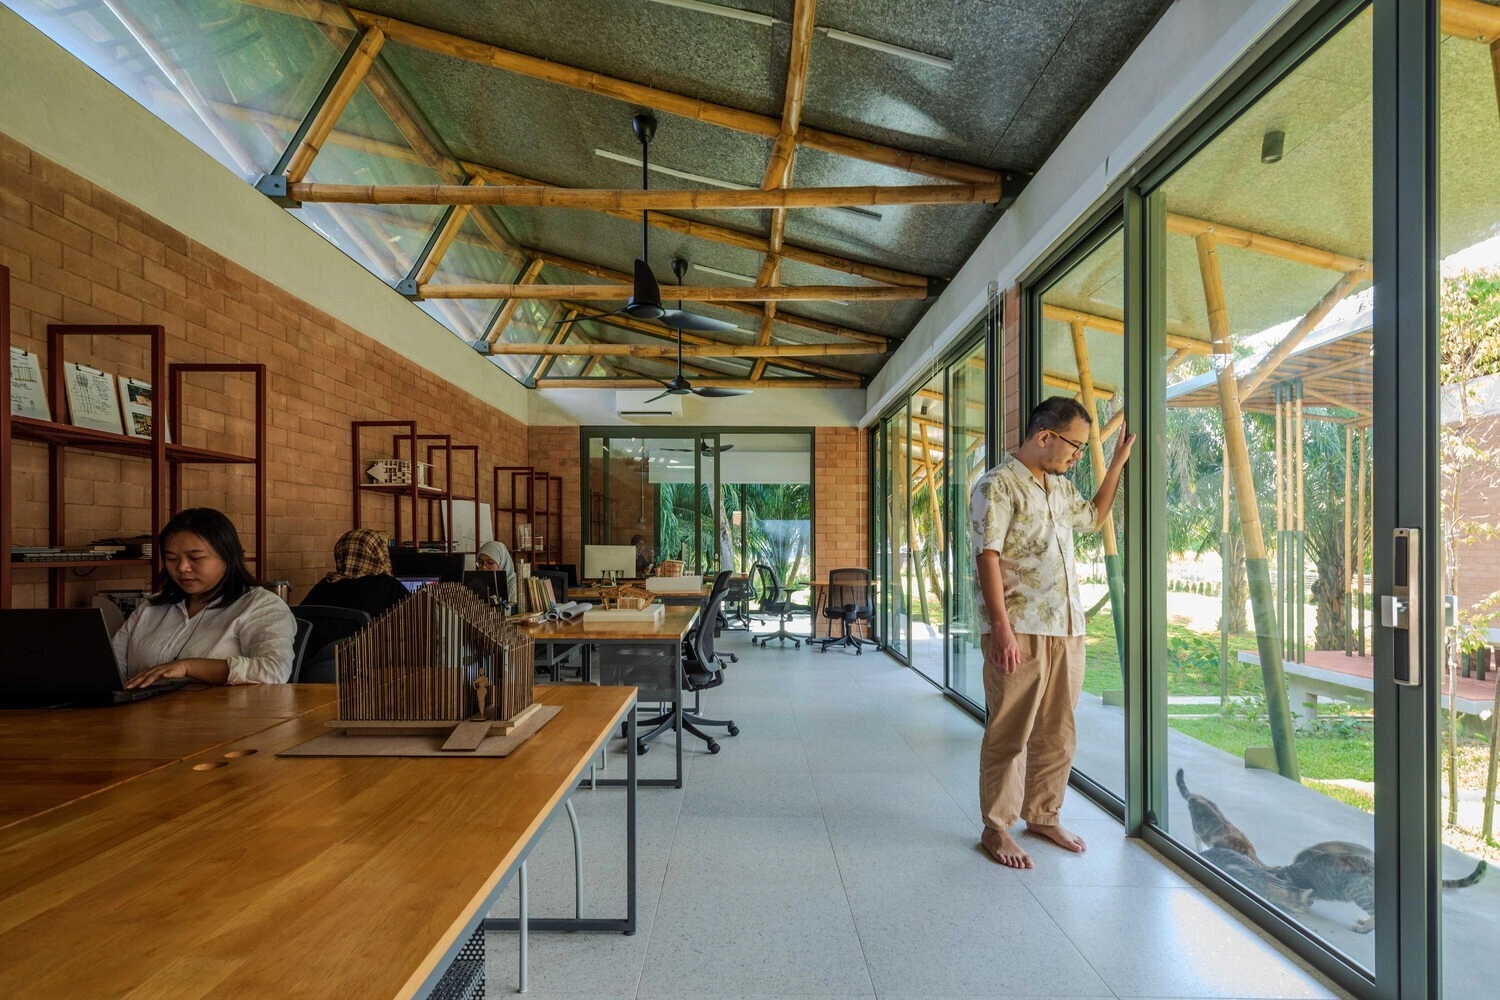
The studio block is split into two sections: a focused workspace and a collaborative workshop/meeting area. Here, the bamboo roof trusses are left fully exposed, serving as a visual demonstration of the firm’s technical expertise in sustainable construction. High-level louvers and gaps in the roof structure allow hot air to escape, ensuring that the studio remains comfortable during the workday without the need for constant air conditioning.
Chronology of Development and Construction
The development of the 565 m2 bamboo house followed a rigorous timeline aimed at minimizing environmental disruption:
- Site Assessment (Month 1-2): Detailed mapping of the topography and existing flora to determine the optimal building orientation for solar gain and wind patterns.
- Material Sourcing (Month 3-5): Procurement of local bamboo and the establishment of an on-site brick-pressing station to manufacture the CEBs using soil excavated during the foundation phase.
- Structural Assembly (Month 6-10): Installation of the steel "shoes" followed by the complex assembly of the bamboo roof trusses.
- Finishing and Landscaping (Month 11-14): Repurposing of salvaged wood for interior furniture and the restoration of the garden with indigenous plant species to bolster the local ecosystem.
Broader Implications for Tropical Architecture
The success of this project in Selangor offers a compelling blueprint for the future of residential and commercial construction in Southeast Asia. As global temperatures rise and the energy costs associated with air conditioning climb, the "natural cooling" model becomes an economic and environmental necessity rather than a luxury.
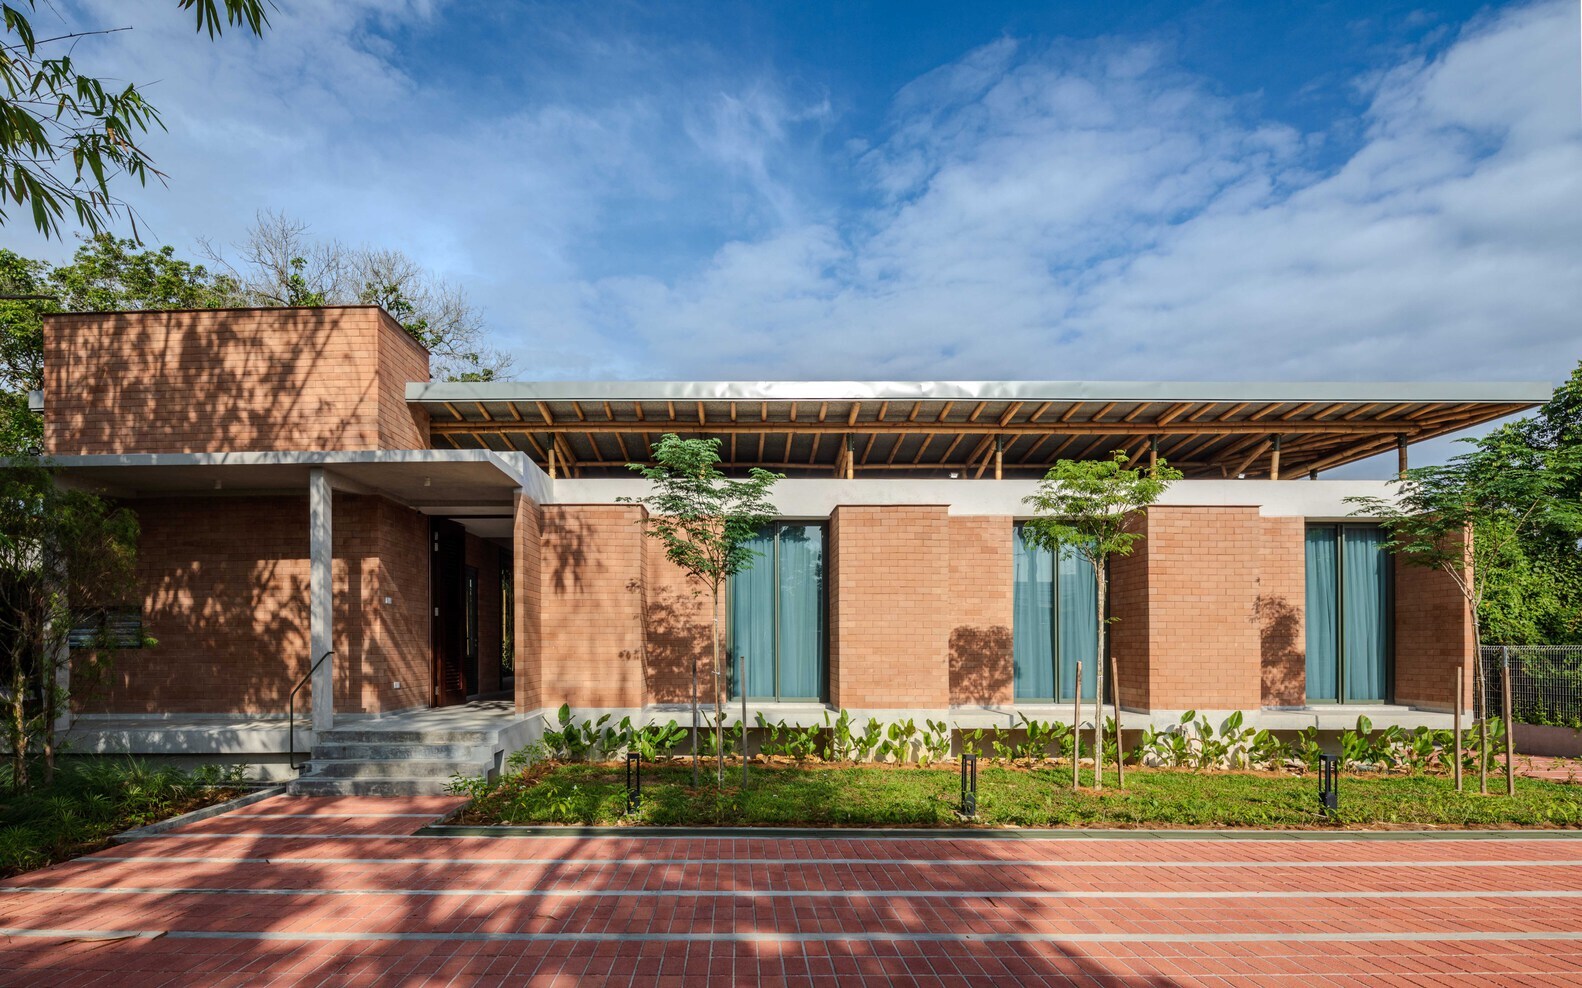
Architectural analysts suggest that this project challenges the prevailing "International Style" of glass-and-steel skyscrapers and sealed concrete homes that have dominated Malaysian cities for decades. By returning to vernacular principles—such as the anjung, high ceilings, and breathable walls—and marrying them with modern engineering, this project demonstrates that sustainability does not require a sacrifice in comfort or aesthetic appeal.
Furthermore, the project serves as a vital case study for the circular economy. The use of recycled food packaging for the roof and the repurposing of site-salvaged timber highlight how the construction industry can transition from a "take-make-waste" model to one that values resource recovery. As more architects and developers look toward carbon-neutral goals, the 565 m2 bamboo house stands as a landmark of innovation, proving that the most effective solutions for the future are often rooted in the wisdom of the past.