Hà Nội sẽ kiểm định kết cấu 12 công trình Mường Thanh để rà soát vi phạm, lên phương án tháo dỡ hoặc giữ lại

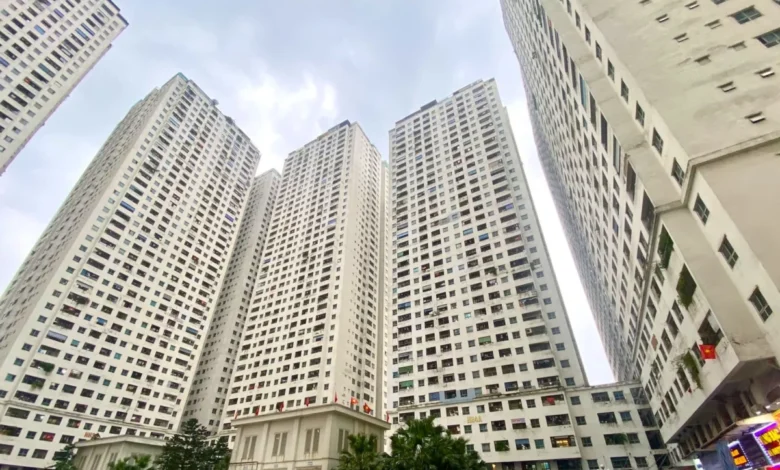
Authorities in Hanoi have initiated a comprehensive structural assessment of 12 high-profile residential projects and developments associated with the Muong Thanh Group ecosystem. This sweeping review marks a crucial administrative phase in addressing severe, long-standing urban planning and construction violations linked to the private conglomerate. As municipal agencies prepare to categorize these developments into properties permitted to remain and those requiring partial demolition or complete relocation, thousands of residents find themselves at the center of an unprecedented regulatory and structural undertaking.
The enforcement plan, spearheaded by the Hanoi People’s Committee and relevant departments, focuses on identifying specific violations regarding zoning laws, architectural blueprints, approved density capacities, and actual built environments. The initiative addresses systemic overbuilding that has burdened local infrastructure, sparked public safety concerns, and left homeowners in legal limbo for nearly a decade.
Comprehensive Review Targets 12 Signature Developments
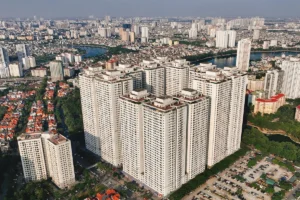
The targeted list includes several densely populated residential complexes across the capital that have long been synonymous with unauthorized construction controversies. Among them are the CT6 Kien Hung project, the Dai Thanh mixed-use urban area, the Xa La residential zone, and the CT5 Tan Trieu development. Additionally, the list encompasses high-rise apartment towers in the Linh Dam peninsula—specifically VP3, VP5, VP6, HH1, HH2, HH3, and HH4—alongside the CT11 and CT12 blocks within the Kim Van – Kim Lu urban area.
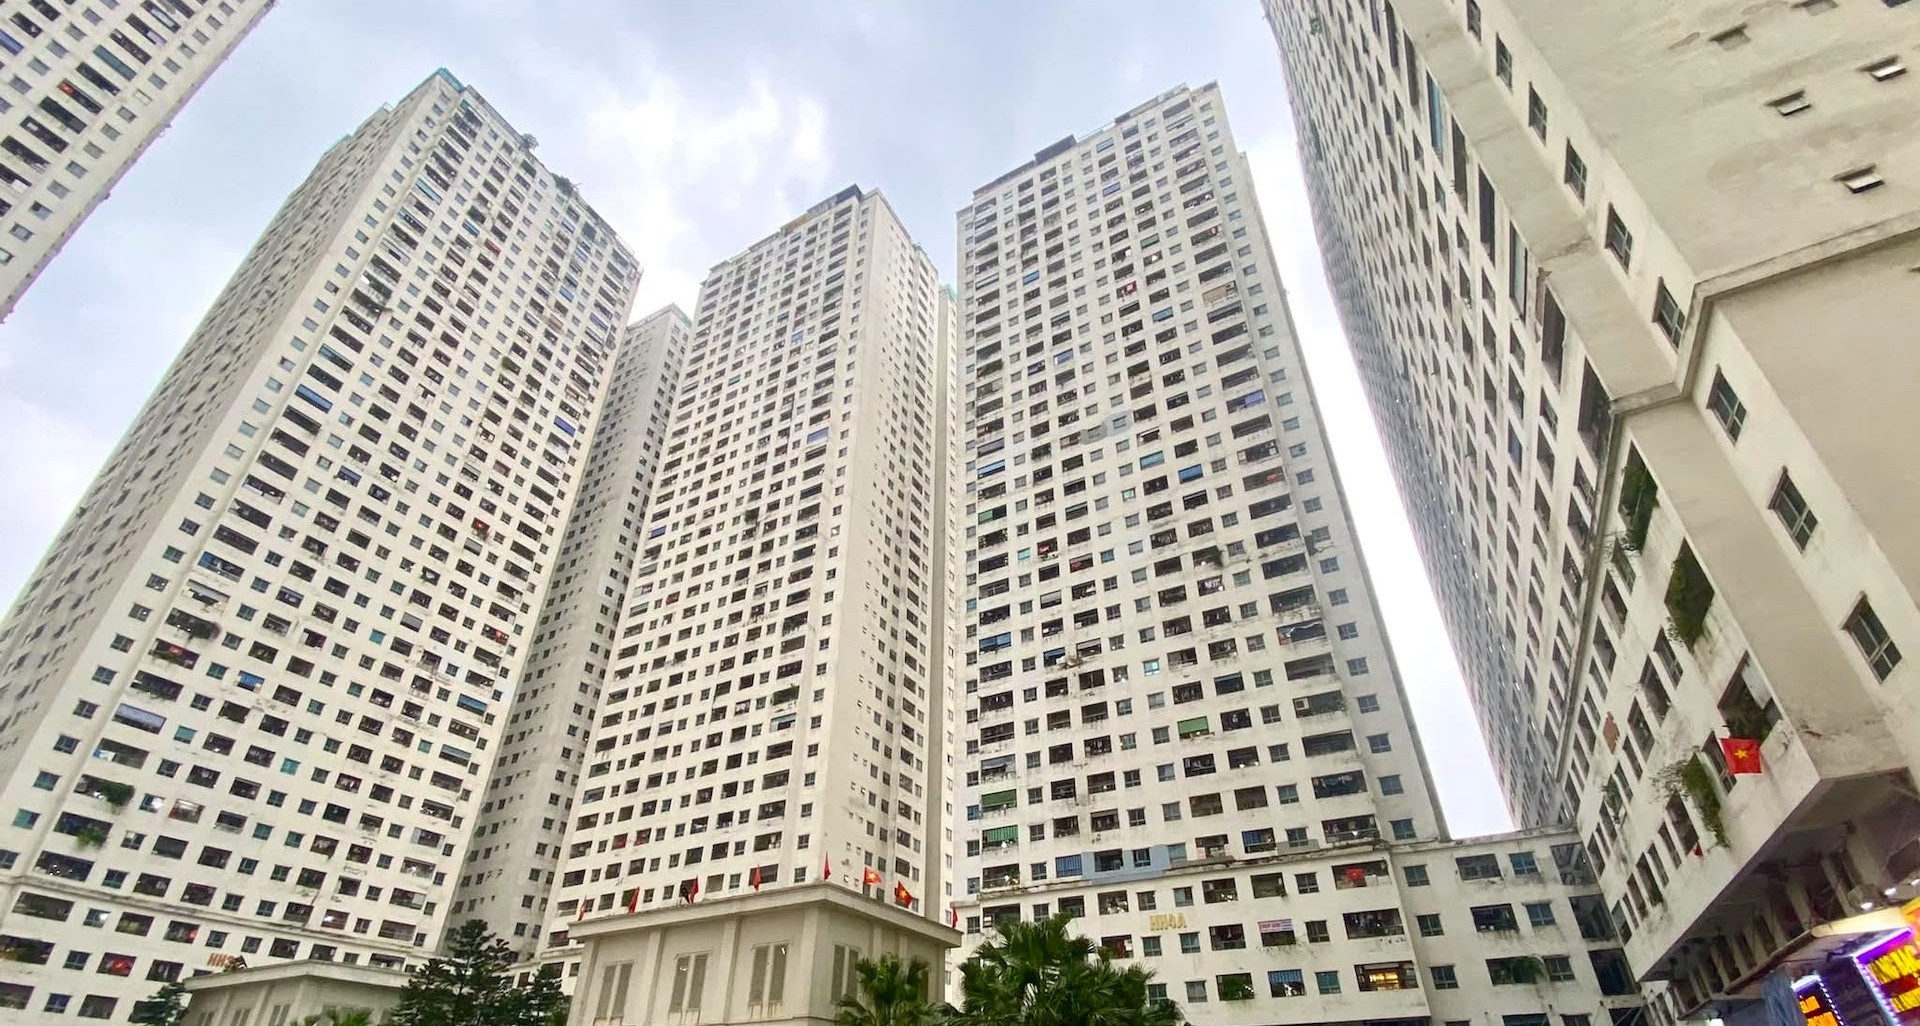
These complexes house tens of thousands of residents who moved in years ago, often facing difficulties obtaining legal pink books (certificates of land use rights and ownership of residential houses and other land-attached assets) due to the unauthorized additions built by the investor. The current municipal mandate requires a meticulous review of legal documents, architectural blueprints, construction permits, and physical surveys to determine the fate of each structure.
Phased Roadmap Outlines Review, Relocation, and Demolition
Municipal authorities have established a strict timeline to ensure methodical execution without causing immediate, chaotic disruptions to the urban landscape. The roadmap is divided into three distinct operational phases spanning from late 2026 through 2028:
- October – November 2026: Comprehensive review, legal categorization, and initial impact assessments of all targeted buildings, floors, and individual apartments to establish concrete handling plans.
- Throughout 2027: Execution of compensation evaluations and the systematic relocation of residents living in units designated for structural dismantling or clearance.
- Throughout 2028: Implementation of demolition procedures, structural remediation, and the final completion of all associated infrastructural adjustments.
Simultaneously, local authorities plan to fast-track legal finalization and regulatory compliance for structures, apartments, and towers deemed eligible to remain under revised municipal guidelines.
Expert Insights on Structural Integrity and Pre-Demolition Audits
Before any physical dismantling of unauthorized floors can commence, independent engineering experts emphasize the necessity of rigorous structural assessments. Master of Science and Architect Cao Hoang Anh, Director of ACA Architecture, Construction & Investment JSC, noted that structural evaluations must begin at the foundation level.
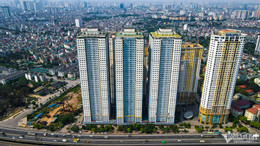
According to engineering standards, investigators must verify whether the existing foundation was built to match the originally approved load-bearing capacity or if it has been forced to absorb the additional weight of unauthorized upper levels. Detailed surveys must also evaluate load-bearing capabilities, structural shifts, settlement rates, and the condition of core elements such as columns, beams, slabs, and load-bearing walls, alongside essential MEP (mechanical, electrical, and plumbing) and fire protection systems.
"The primary objective is to evaluate whether the lower structural systems—such as columns, shear walls, and foundations—exhibit deformation, cracking, or alterations from original calculations," Mr. Cao Hoang Anh explained. "Furthermore, engineers must determine whether the removal of unauthorized floors will impact plumbing, electrical supply, and fire safety compliance."
If findings indicate that partial demolition poses a risk to overall structural integrity, technical proposals must be adjusted, submitted, and approved by competent state agencies prior to execution.
Strict Principles Governing Complex Demolition Operations
In scenarios where demolition is deemed feasible, investors are required to draft detailed technical proposals for regulatory approval. These plans must incorporate precise dismantling methodologies, load-bearing safety calculations during the construction phase, continuity strategies for utility services, and robust life-safety measures for surrounding communities.
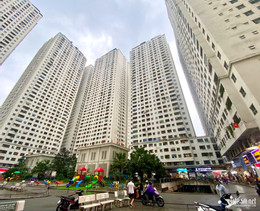
Key operational principles mandated for these projects include:
- Top-Down and Outside-In Approach: Dismantling must proceed systematically from upper floors downward and from the exterior inward, avoiding simultaneous multi-story demolition that could induce severe vibrations.
- Vibration and Noise Control: High-vibration methods must be strictly limited. Contractors are expected to utilize controlled, monitored dismantling techniques tailored to the physical reality of densely populated urban spaces.
- Temporary Structural Reinforcement: Where necessary, primary load-bearing systems must be temporarily shored up before dismantling begins.
- Continuous Environmental and Structural Monitoring: Continuous tracking of dust, noise, and structural displacement using specialized measuring equipment is mandatory. Emergency response protocols must be established to address any sudden anomalies.
Because these high-rises are located in densely populated urban zones with minimal clearance between adjacent buildings and infrastructure, safeguarding the surrounding environment is paramount.
Post-Demolition Verification and Long-Term Stability
Completing the physical dismantling of unauthorized floors does not immediately signal the conclusion of remedial efforts. Buildings undergoing partial demolition must undergo post-clearance structural audits, including comprehensive measurements of tilt, settlement, and deformation.
Essential utilities—including water supply, drainage, waterproofing systems, and fire safety infrastructure—must be thoroughly inspected and restored if compromised during construction. Only after independent verification confirms that all structural, technical, and safety criteria have been successfully met will regulatory agencies consider granting final recognition that the building fulfills the conditions for long-term survival.
Broader Socio-Economic Implications and Resident Anxieties
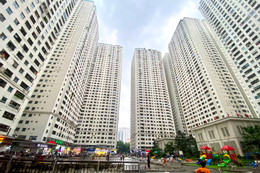
While identifying which portions of a building may remain and which must be dismantled represents a crucial first step, the greater challenge lies in execution. Unlike the isolated demolition of standalone, vacant structures, dismantling sections of fully operational, inhabited apartment complexes requires maintaining structural equilibrium, ensuring resident safety, and preserving vital utility networks.
For residents of high-profile developments like HH Linh Dam, the municipal review evokes a mix of long-awaited accountability and persistent anxiety over daily stability. Over the past decade, homeowners have voiced frustration regarding shrinking living spaces, declining quality of property management, and financial uncertainty stemming from past legal violations attributed to developer Le Thanh Than—often referred to in local media as the "cọc tre" (bamboo pole) tycoon due to his sprawling low-cost housing empire.
Previous proposals floated by authorities—such as returning apartments for monetary refunds or exchanging units for properties in other urban zones, such as the Thanh Ha New Urban Area—faced resistance from residents who felt financially disadvantaged regardless of the option chosen. For many, relocating or returning homes after years of settling down disrupts established livelihoods, schooling, and community structures.
As Hanoi moves forward with its 2026–2028 roadmap, the city faces the delicate task of enforcing urban discipline while minimizing collateral damage to innocent homeowners. The success of this initiative will serve as a defining precedent for how municipal authorities handle legacy urban planning violations, balancing the enforcement of the rule of law with the protection of civic housing security.