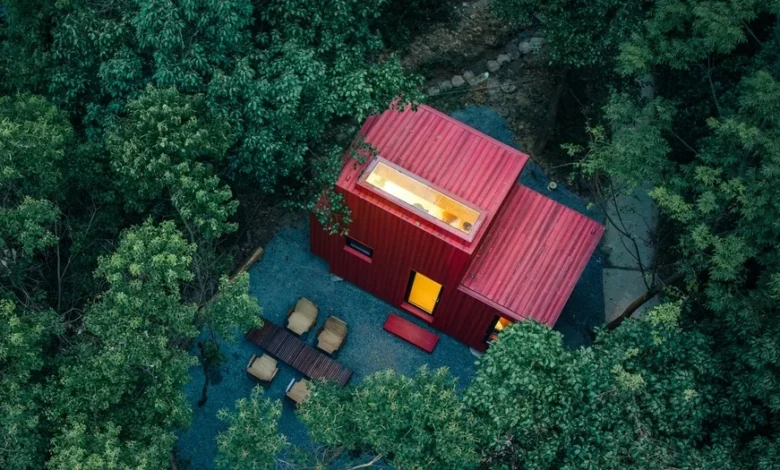
Deep within the lush, verdant landscapes of Wuyan, China, a unique architectural project has emerged that challenges the conventional boundaries between human habitation and the natural environment. Spanning a mere 20 square meters, this compact cabin—often referred to as a "submarine house" by its designers at the architectural firm Wiki World—represents a significant shift in modular construction. By blending industrial aesthetic sensibilities with sustainable building practices, the structure offers a compelling vision for the future of eco-tourism and minimalist living.
The Architectural Vision and Design Philosophy
The design team at Wiki World drew profound inspiration from Werner Herzog’s iconic 1982 film, Fitzcarraldo. In the movie, the protagonist embarks on a nearly impossible quest to transport a massive steamship over a steep mountain ridge in the heart of the Amazon rainforest. This narrative of perseverance and the juxtaposition of heavy, industrial machinery against a raw, organic backdrop serves as the conceptual foundation for this cabin.
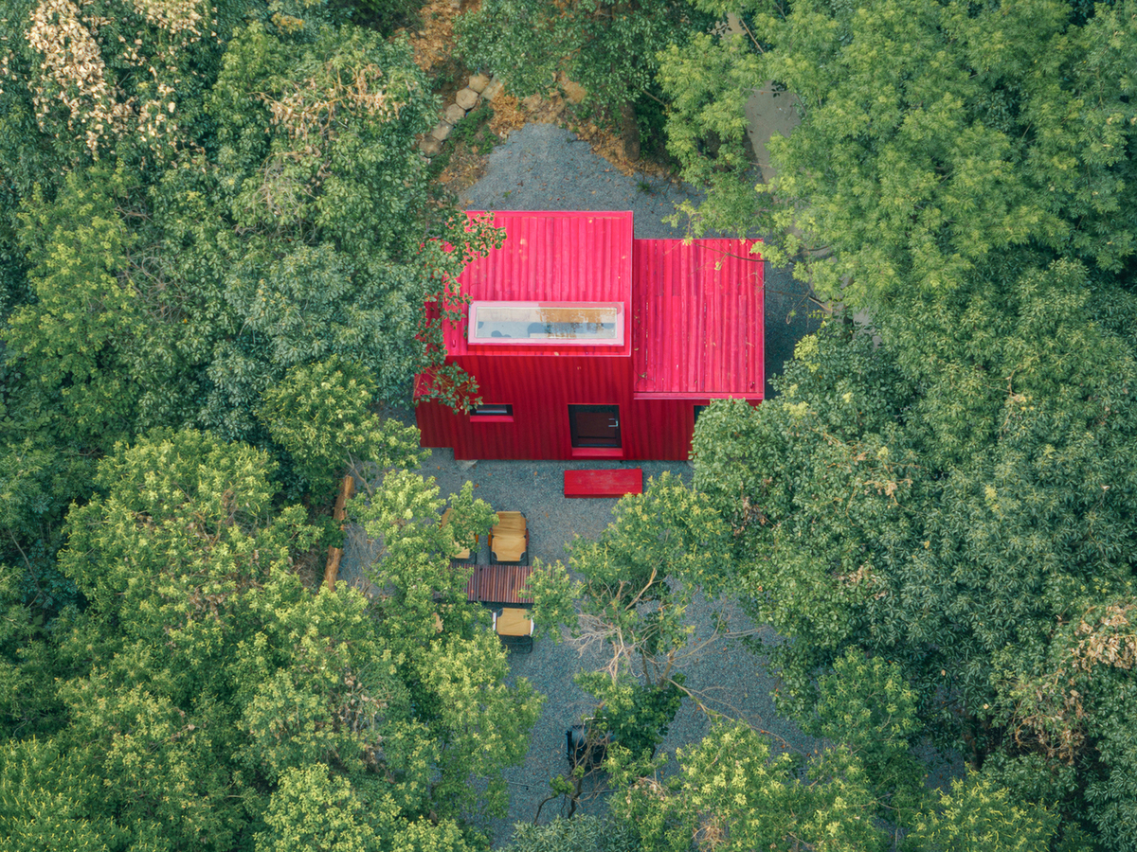
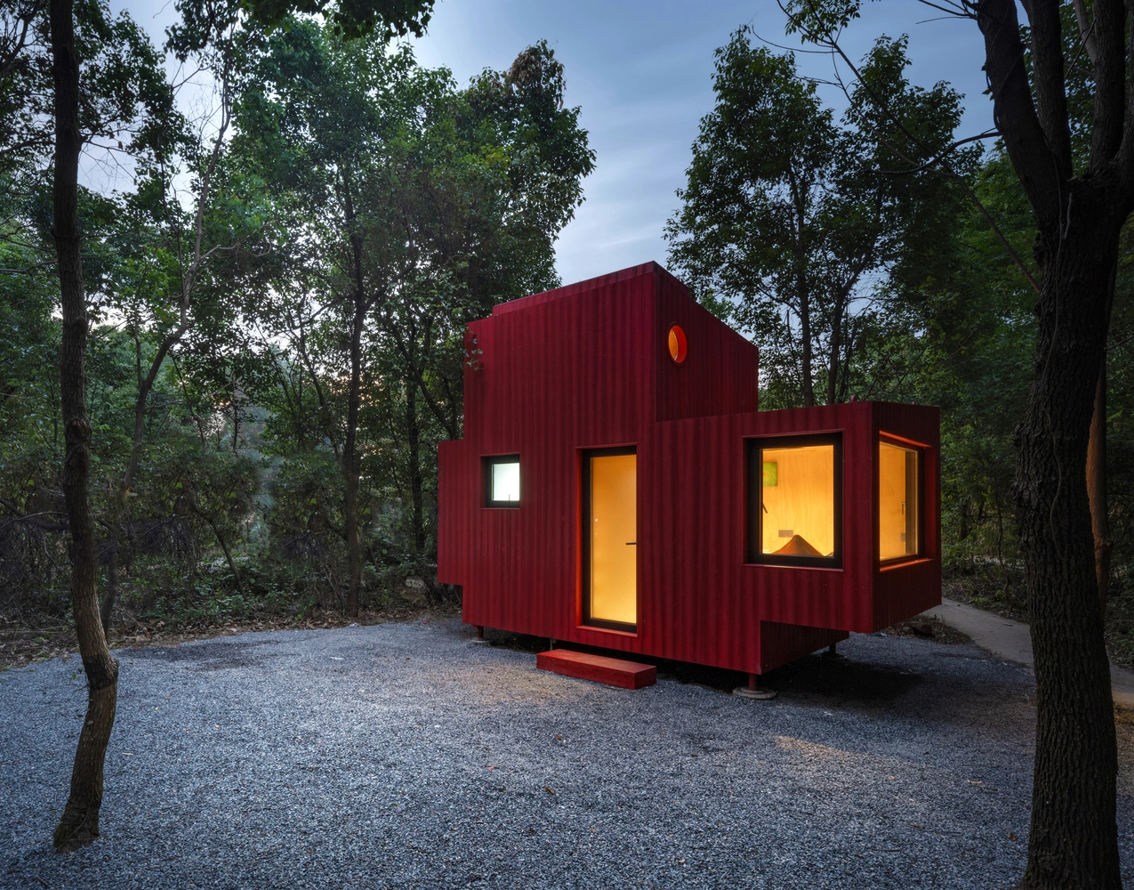
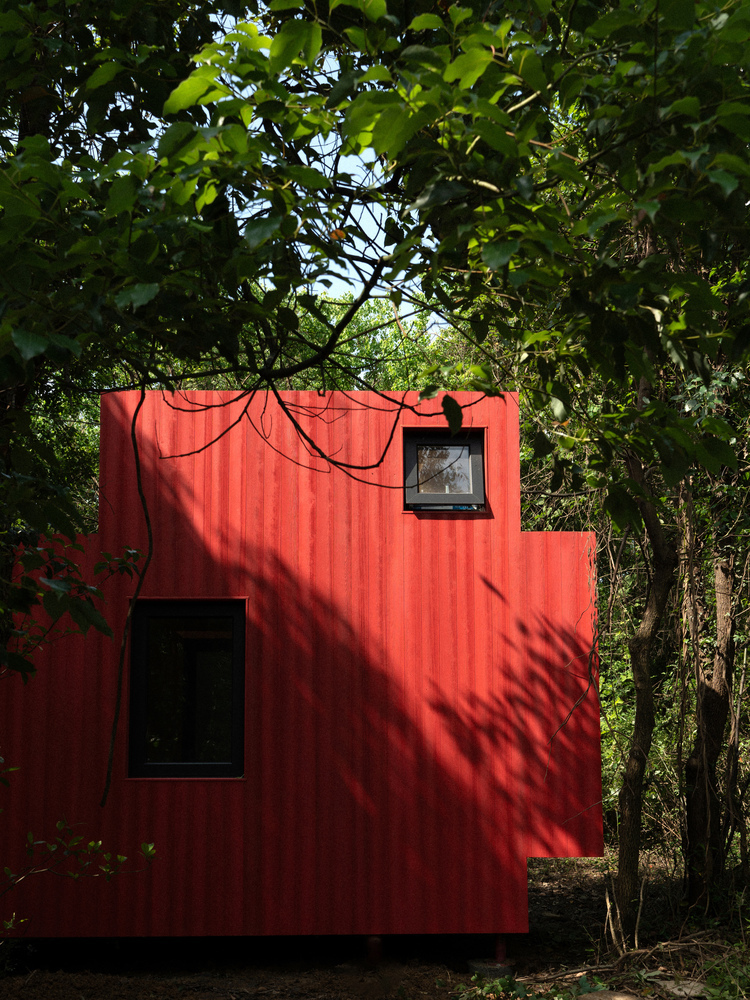
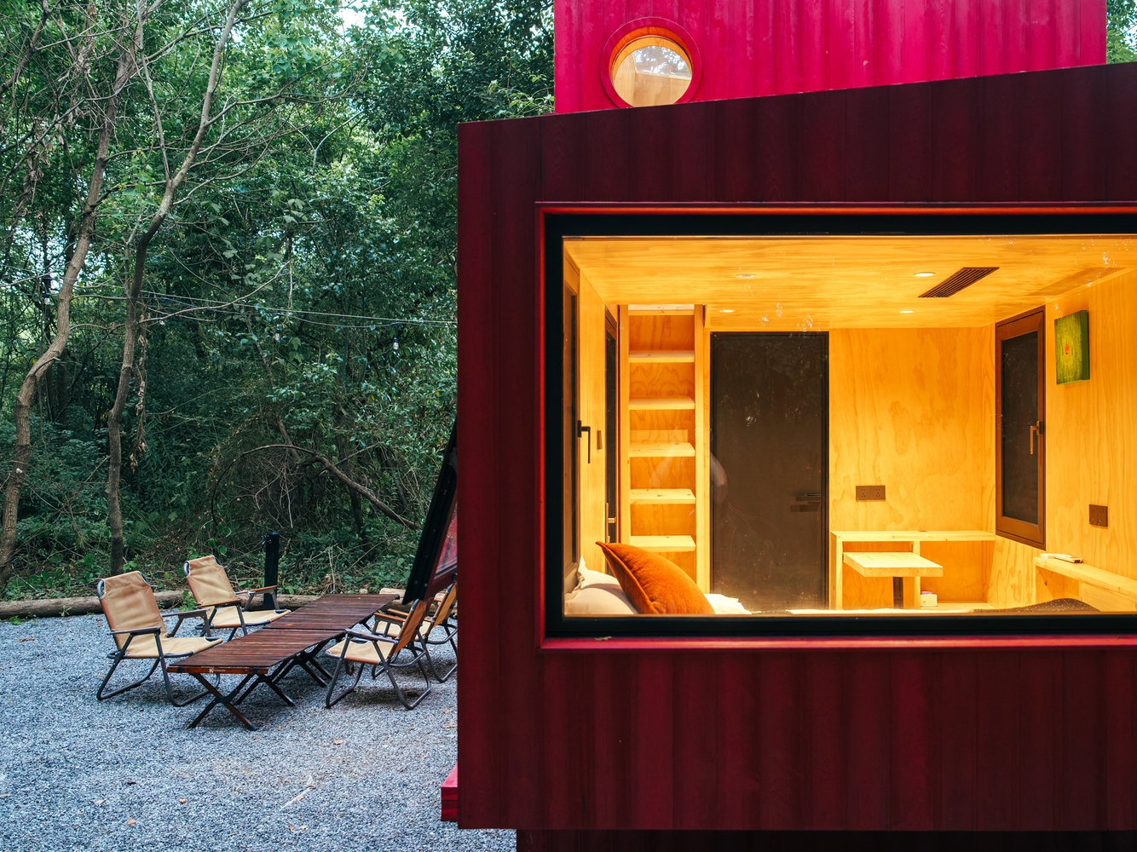
Rather than imposing a traditional concrete foundation upon the forest floor—which would inevitably disrupt the delicate root systems and existing topography—the designers opted for a sophisticated, elevated approach. The entire cabin is supported by a series of metal stilts. This method minimizes the building’s footprint, ensuring that the surrounding vegetation, including wild bamboo and mature trees, remains largely undisturbed. The result is a structure that appears to hover above the earth, emphasizing a symbiotic relationship between the architecture and its environment.
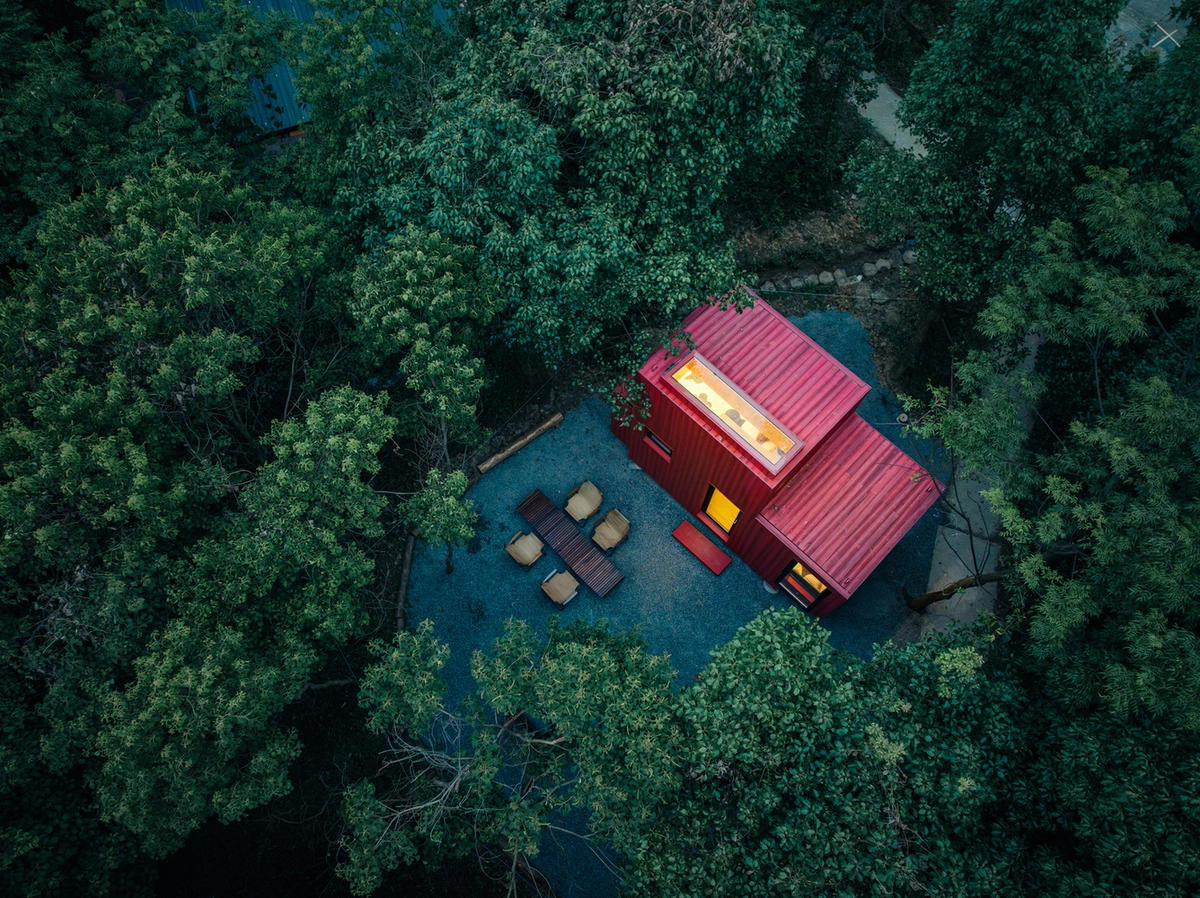
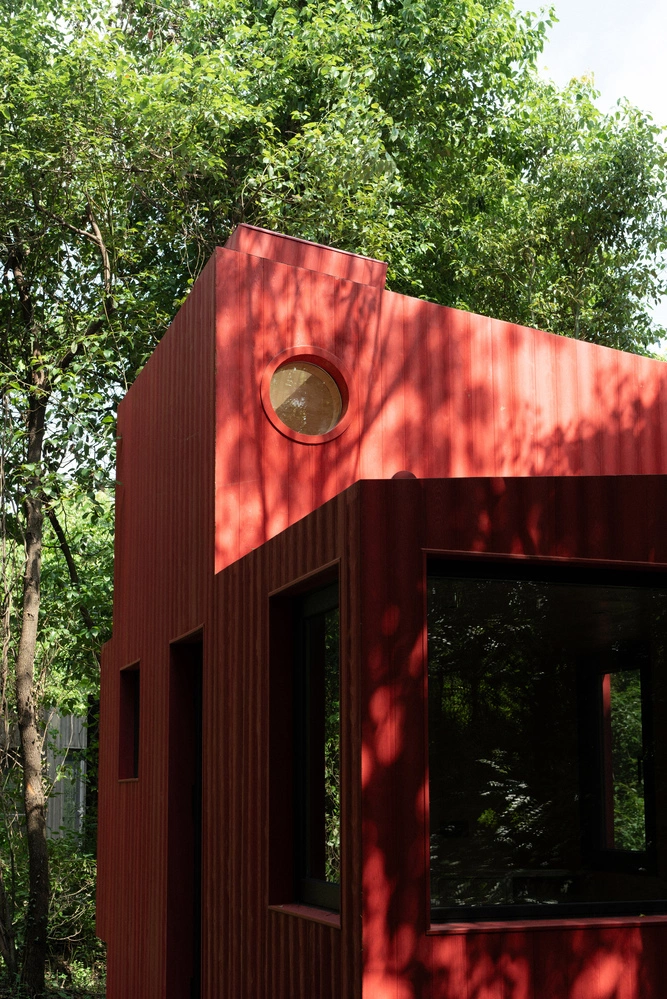
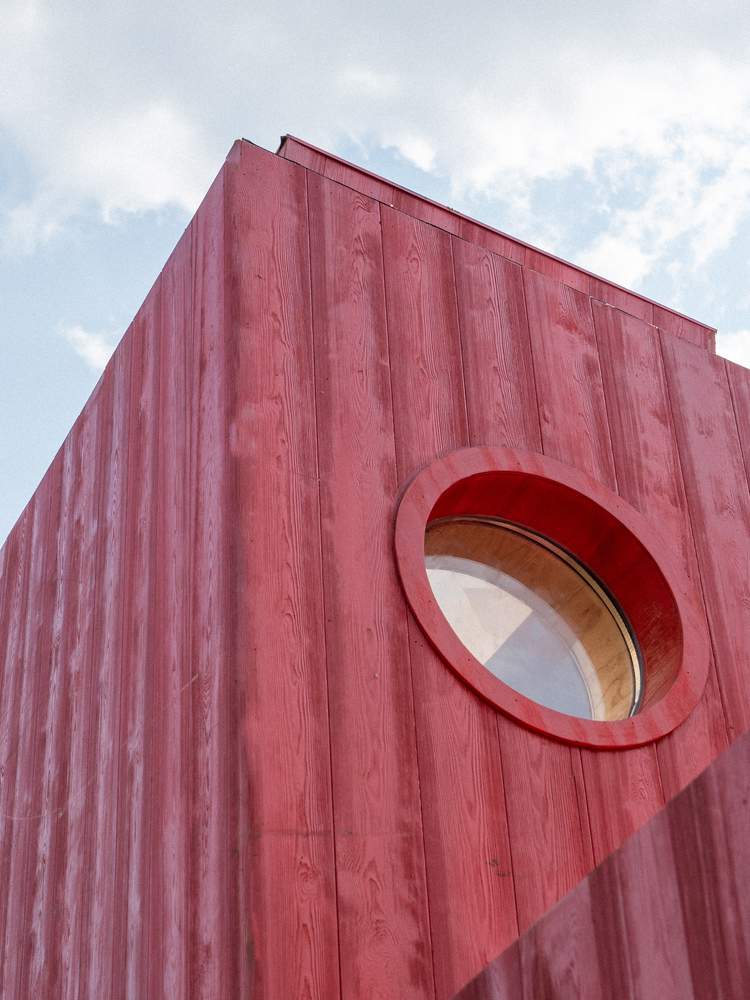
The exterior, characterized by its striking red finish, is clad in wood that has undergone a specialized charring process. This technique, traditionally known as shou sugi ban, creates a durable, fire-resistant, and aesthetically rich dark surface that allows the natural grain of the timber to persist. This dark, textured finish serves to anchor the structure visually, preventing it from appearing too artificial against the vibrant greens of the forest.
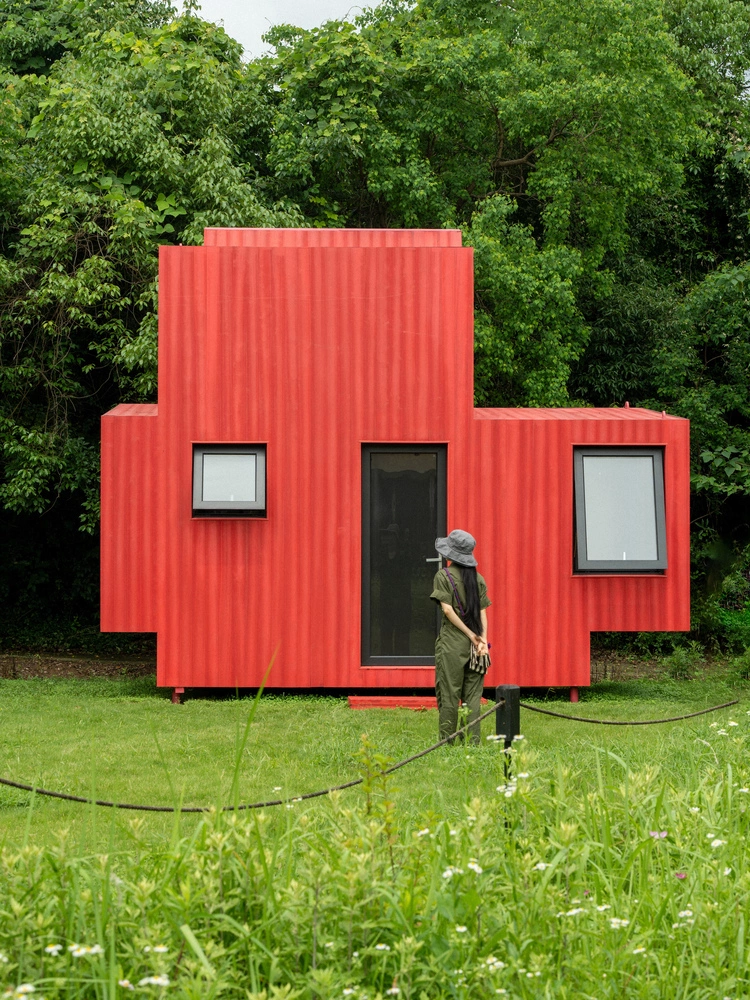
Engineering the "Submarine" Aesthetic
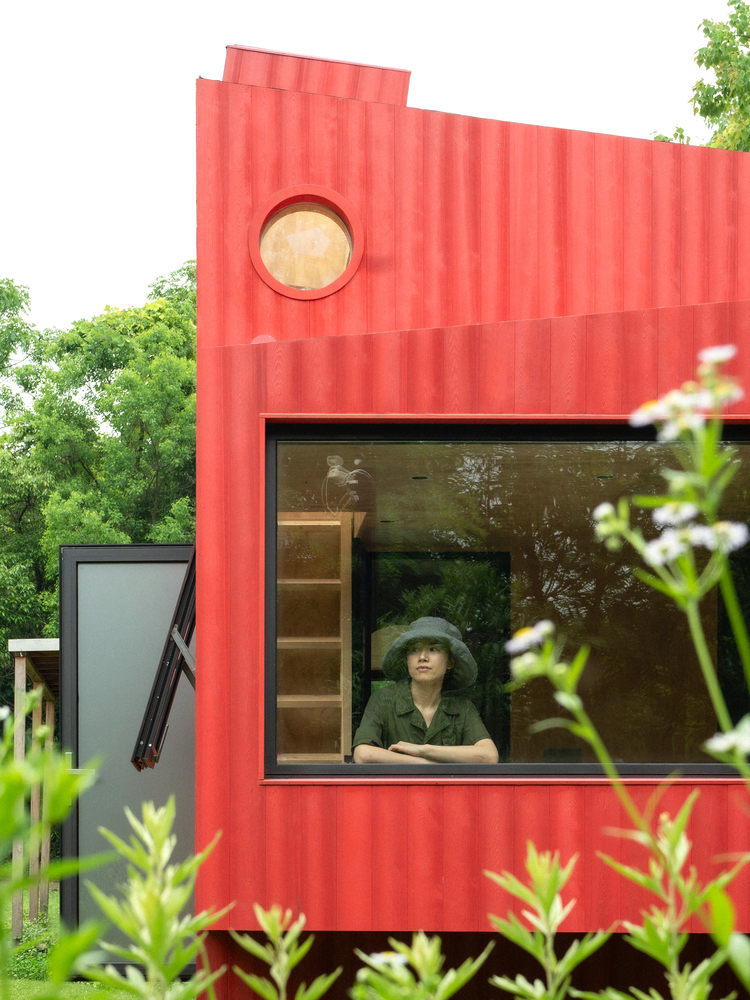
The interior and exterior design elements are heavily influenced by the utilitarian elegance of a submarine. This is most evident in the strategically placed circular windows that punctuate the cabin’s facade. These portals do not merely serve as sources of natural light; they are designed to frame specific vistas of the canopy and forest floor, creating a sense of immersion for the occupants.
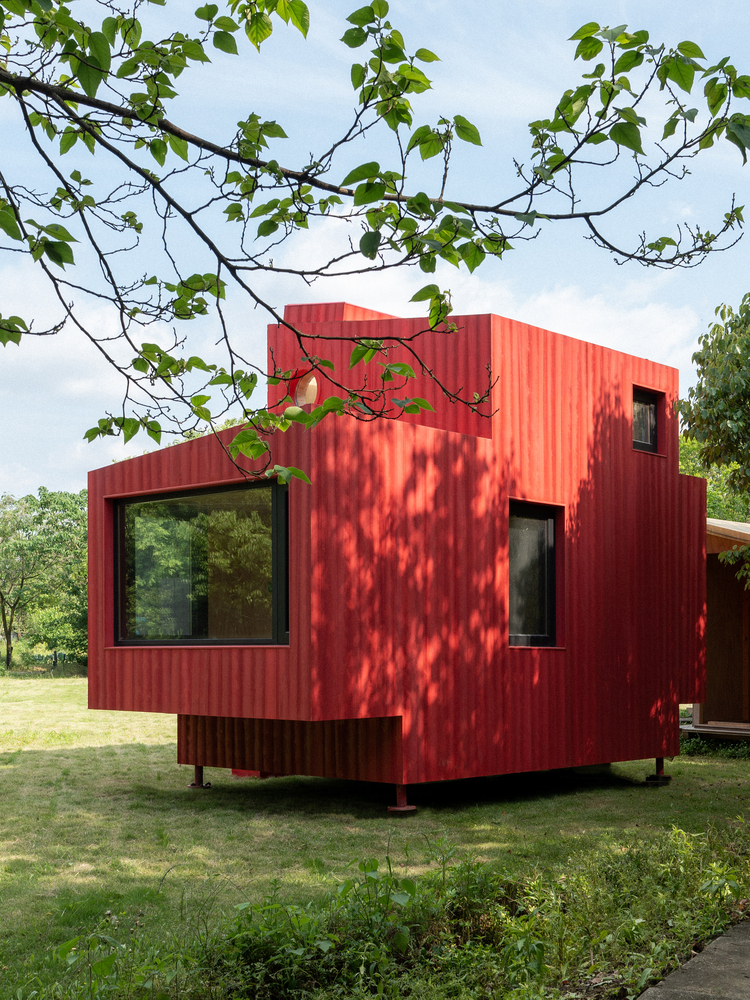
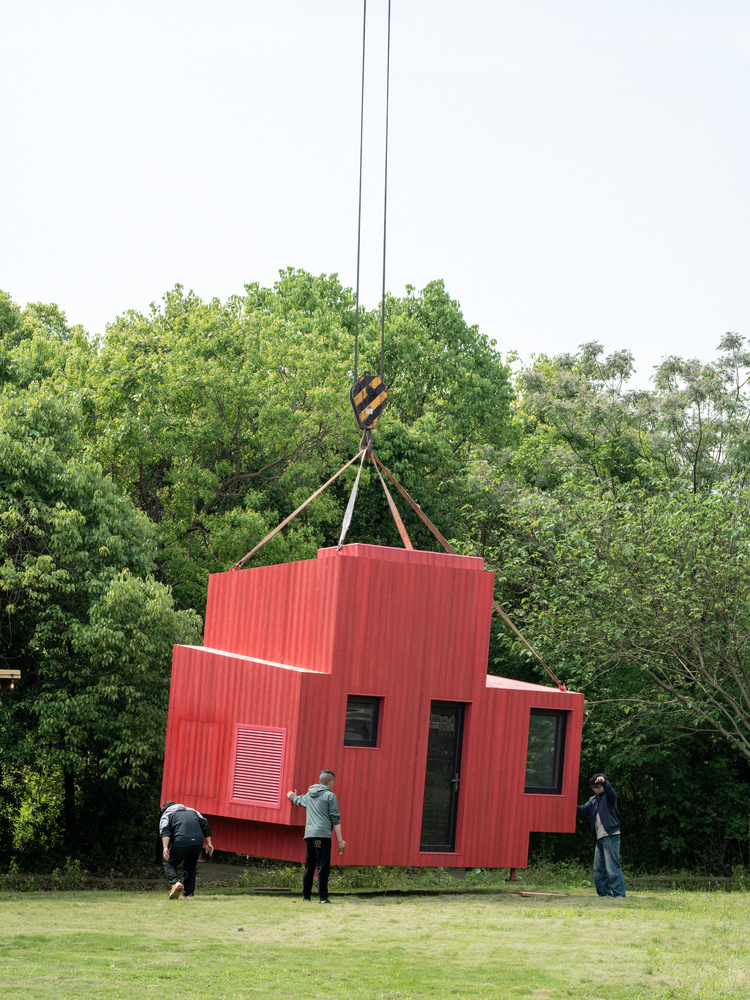
The cabin utilizes a modular construction technique, where components are prefabricated according to strict specifications before being transported to the site. This approach significantly reduces on-site construction waste and minimizes the noise and physical disruption that typically accompany traditional building projects. The various modules are connected using precision-engineered metal fasteners, which allow the entire building to be disassembled, relocated, or reconfigured if the environmental requirements or land use conditions change in the future.
Interior Optimization and Spatial Efficiency
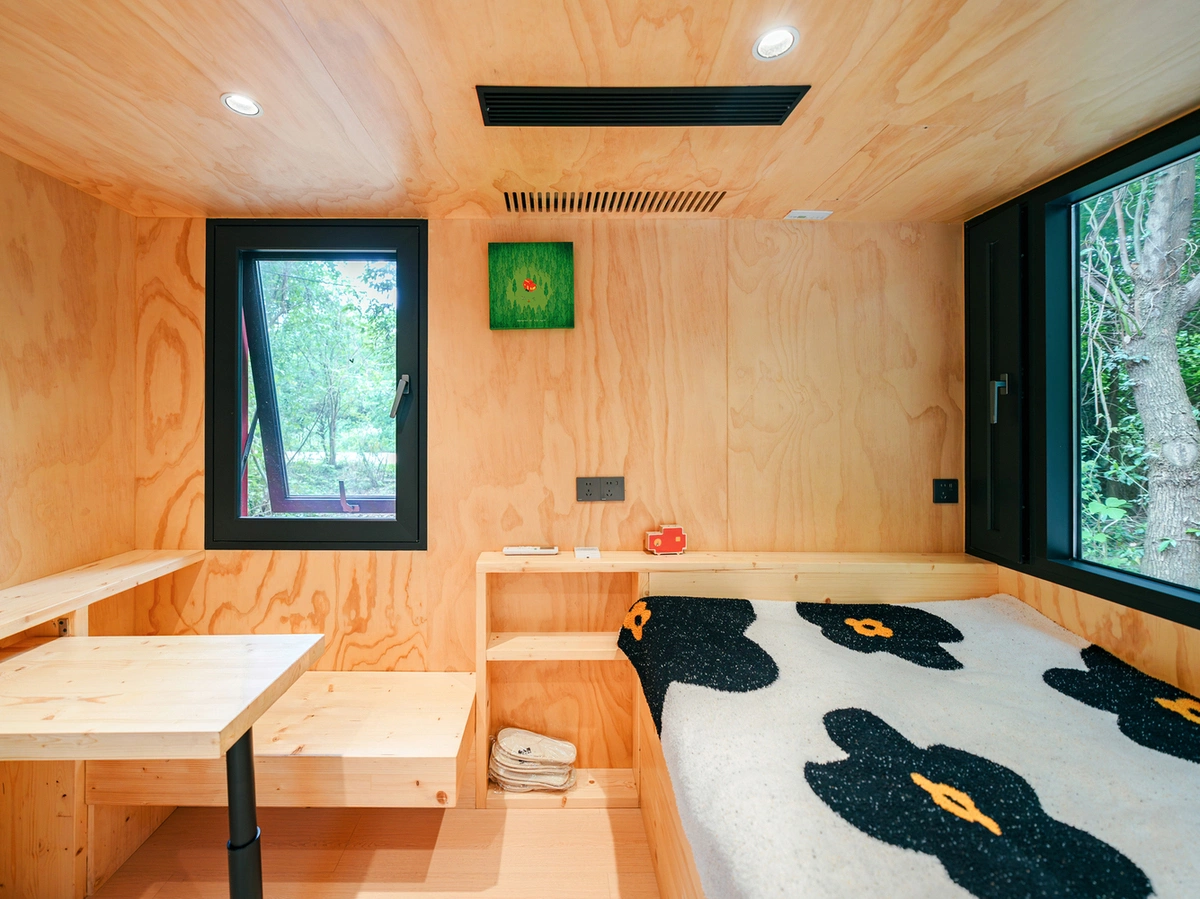
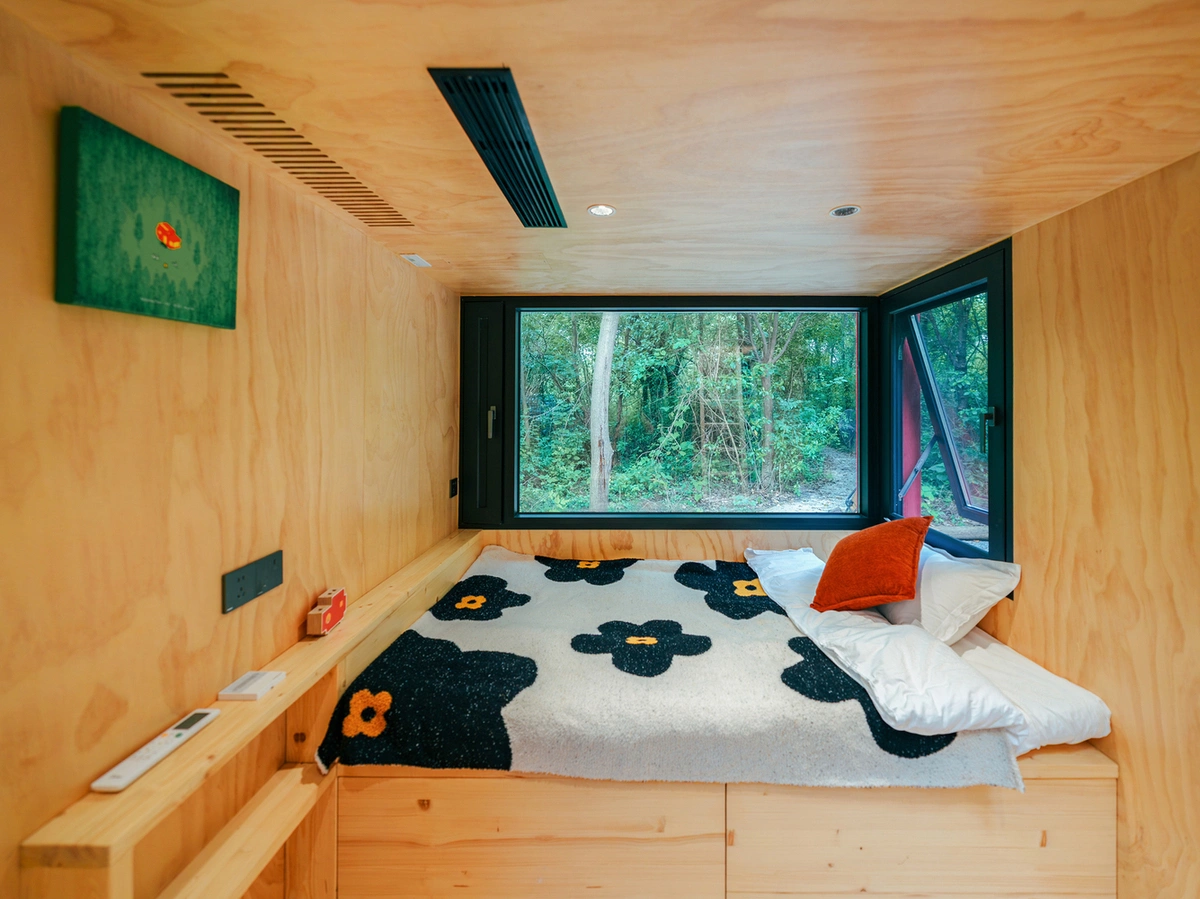
Given the limited footprint of 20 square meters, the design team focused heavily on vertical optimization. The interior is a masterclass in spatial efficiency, utilizing a multi-level layout to separate functional zones without creating a sense of confinement.
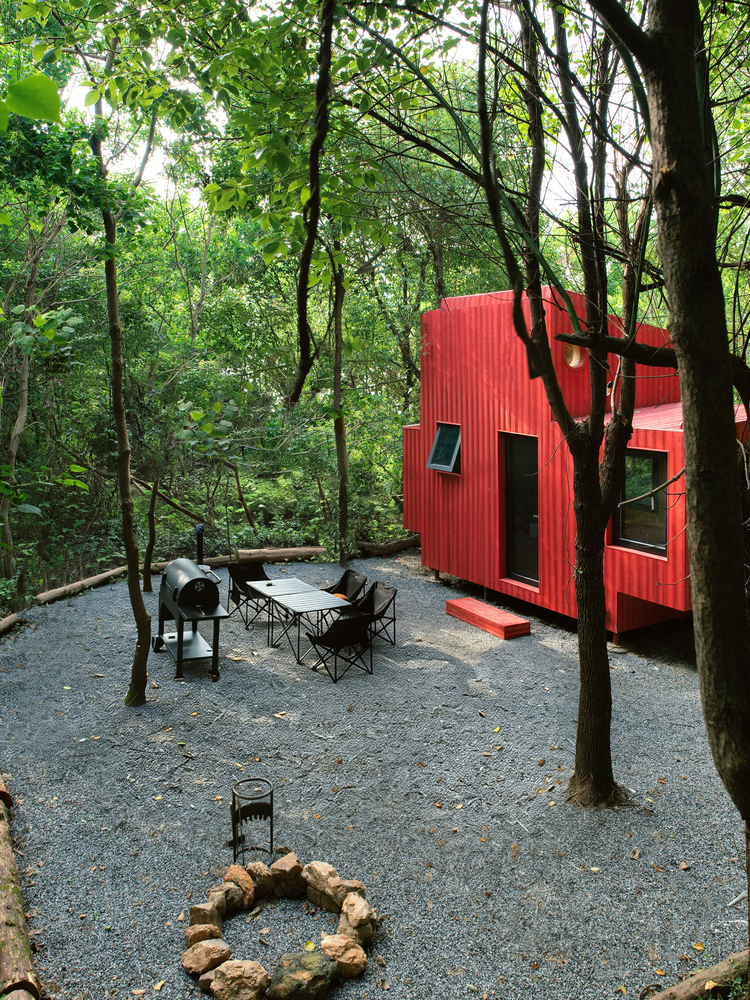
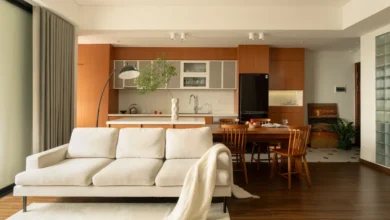
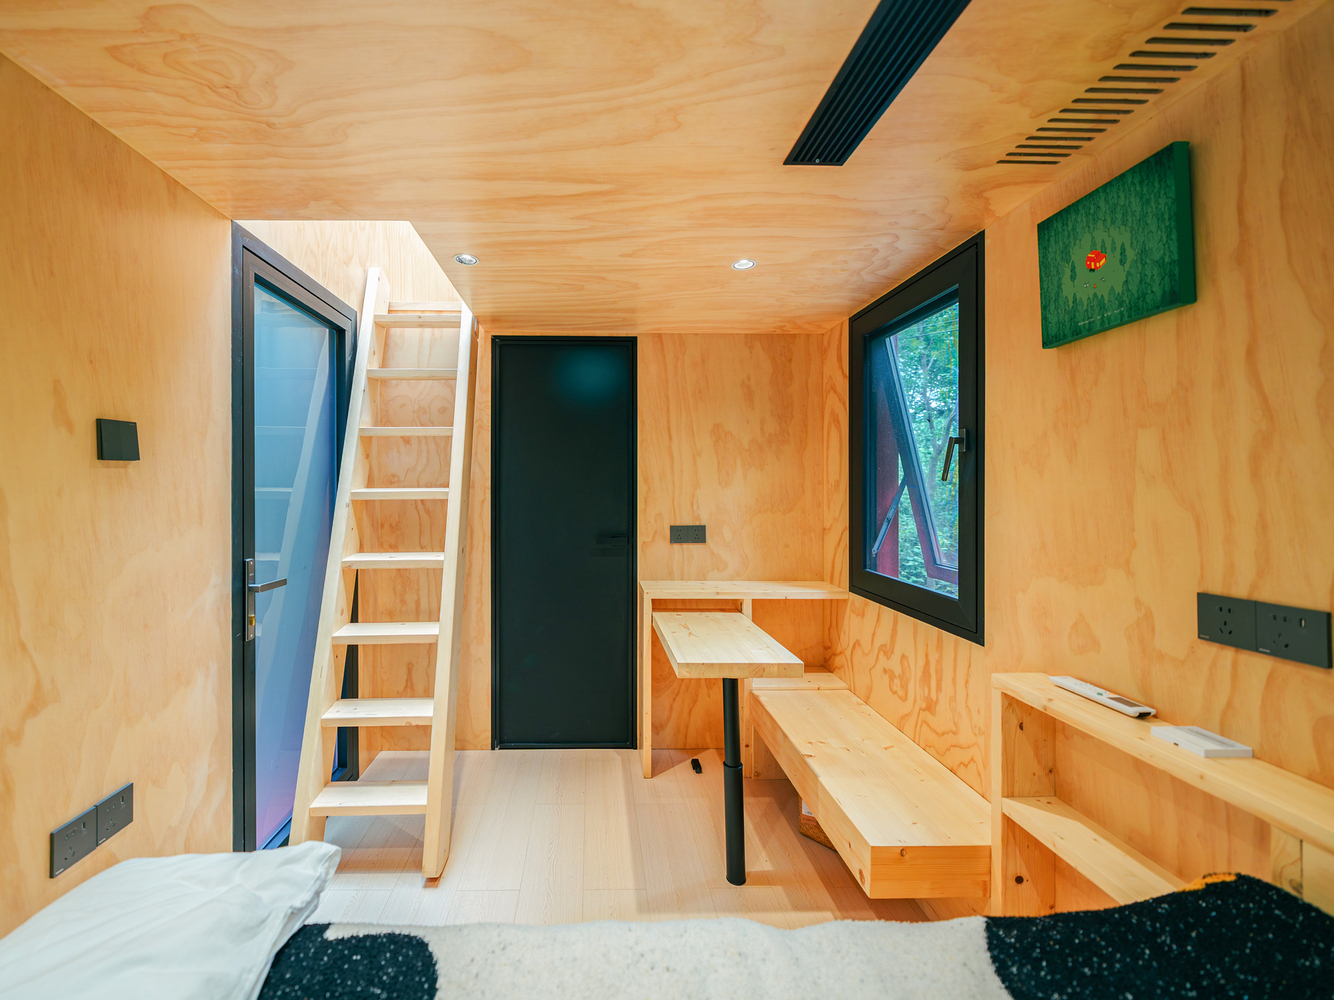
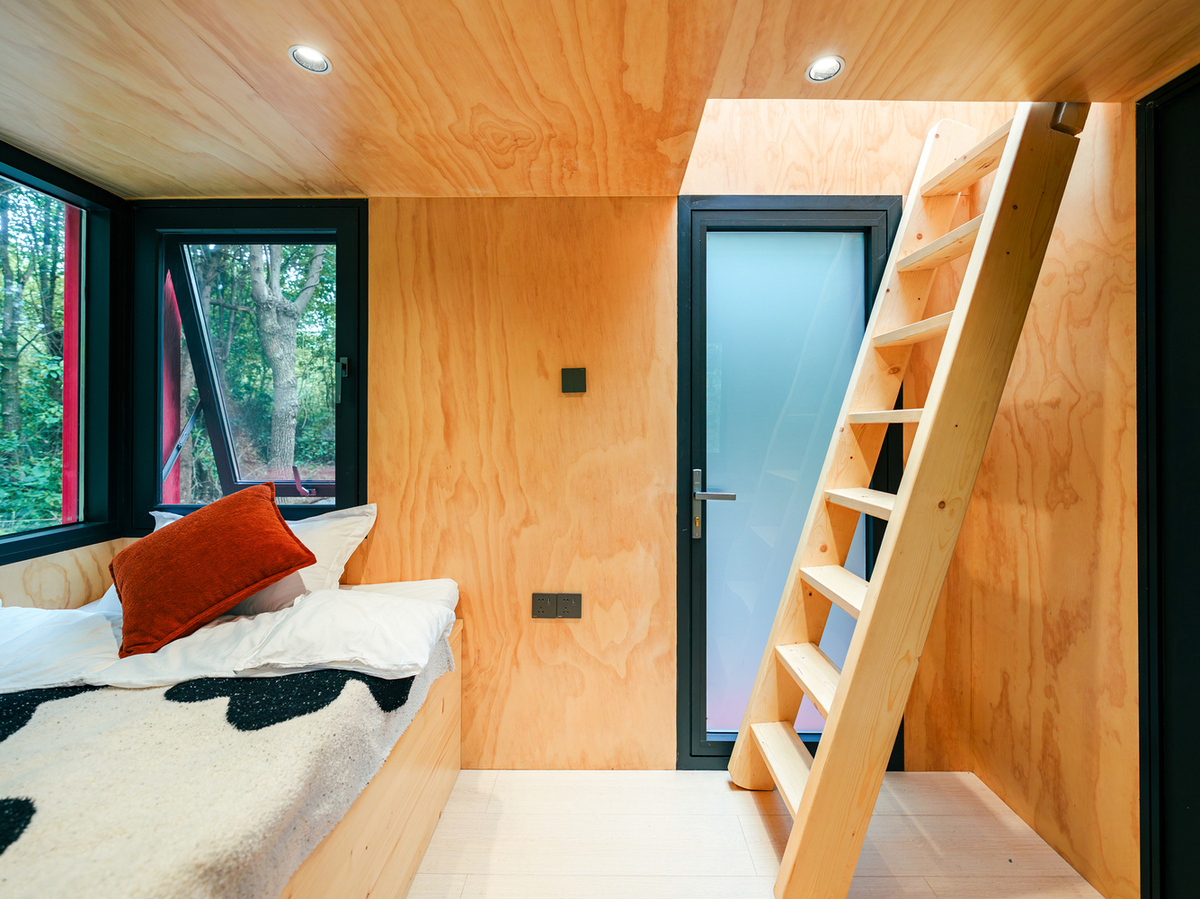
The ground level typically hosts the primary living and social spaces, featuring large glass panels that dissolve the boundary between the interior and the exterior world. This transparency ensures that even on overcast days, the interior remains flooded with natural light. A compact wooden staircase, cleverly integrated along the wall to conserve floor space, leads to a mezzanine-level sleeping area. This arrangement allows for a private, elevated sanctuary that feels detached from the common areas below.
The color palette of the interior is intentionally understated, favoring warm wood tones that contrast with the dark exterior and the sharp, industrial lines of the black window frames. This duality creates a sensory experience that shifts from the rugged, protective feel of a vessel to the soft, warm intimacy of a home.
Contextualizing Modern Eco-Tourism
The rise of "micro-architecture" and modular cabins in remote regions like Wuyan is not an isolated trend; it is part of a broader global movement toward sustainable, low-impact tourism. As urban centers become increasingly dense, there is a growing demand for "secluded getaways" that provide access to nature without demanding significant environmental degradation.
Data from the sustainable tourism sector indicates that modular, off-grid cabins have seen a steady increase in popularity over the last five years. These structures, often ranging from 15 to 30 square meters, are favored by developers for their reduced carbon footprint and lower material costs. Furthermore, the ability to assemble these structures in challenging terrains—such as steep hillsides, forests, or wetlands—without the need for heavy machinery provides an economic advantage that traditional construction cannot match.
Official Perspectives and Design Impact
In discussions regarding the project, the architects at Wiki World have emphasized the importance of "respectful intervention." According to the design firm, the goal of the Wuyan cabin was not to compete with the landscape, but to highlight it. By avoiding the use of perimeter walls or artificial landscaping, the project forces visitors to engage directly with the existing, wild state of the site.
Critics of such projects often point to the potential for environmental impact in sensitive ecosystems; however, the use of elevated stilts and modular, removable components is widely regarded by environmental consultants as a best-practice standard for eco-resort development. The project serves as a practical demonstration that modern technology can facilitate a lighter touch on the earth.
Implications for the Future of Modular Housing
The success of the Wuyan cabin underscores the viability of high-design, low-impact residential structures. As climate change continues to necessitate more resilient and flexible building standards, the ability to deploy structures that can be easily dismantled and recycled becomes increasingly valuable.
The Wuyan "submarine" house represents more than just a creative architectural endeavor; it acts as a blueprint for future developments in remote tourism. By prioritizing modularity, vertical spatial optimization, and minimal ground intervention, the project offers a replicable model for how humanity can occupy wild spaces without compromising their integrity.
As the industry moves forward, it is likely that we will see an integration of even more advanced technologies, such as integrated solar harvesting and autonomous water filtration systems, into these modular units. These advancements would further cement the role of such cabins as the vanguard of a new, environmentally conscious architectural movement.
Summary of Design Specifications
- Total Floor Area: 20 square meters.
- Primary Material: Charred timber (shou sugi ban technique).
- Construction Method: Prefabricated modular assembly with metal fasteners.
- Foundation: Elevated metal stilt system to preserve soil and root integrity.
- Key Design Features: Circular submarine-style portholes, vertical mezzanine layout, floor-to-ceiling glass integration.
In conclusion, the Wuyan cabin stands as a testament to the intersection of art, engineering, and environmental stewardship. It proves that luxury and comfort need not be defined by scale, but rather by the quality of the connection between the inhabitant and their environment. As designers and developers continue to grapple with the challenges of sustainable development, the lessons learned from this small, red cabin in the woods will undoubtedly inform the architecture of the next decade.