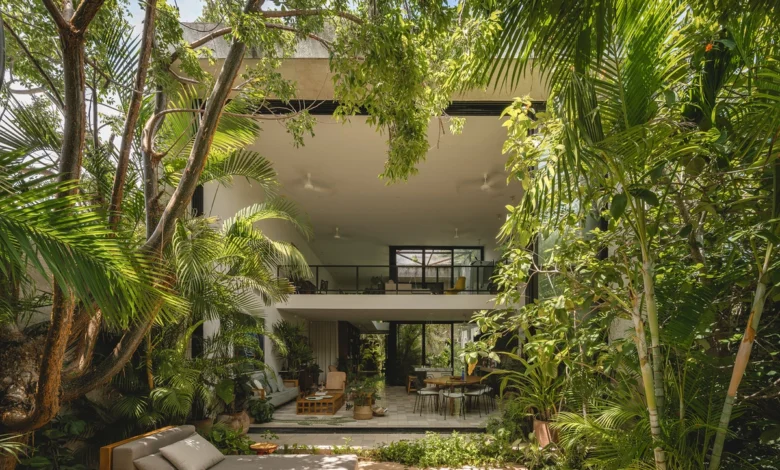
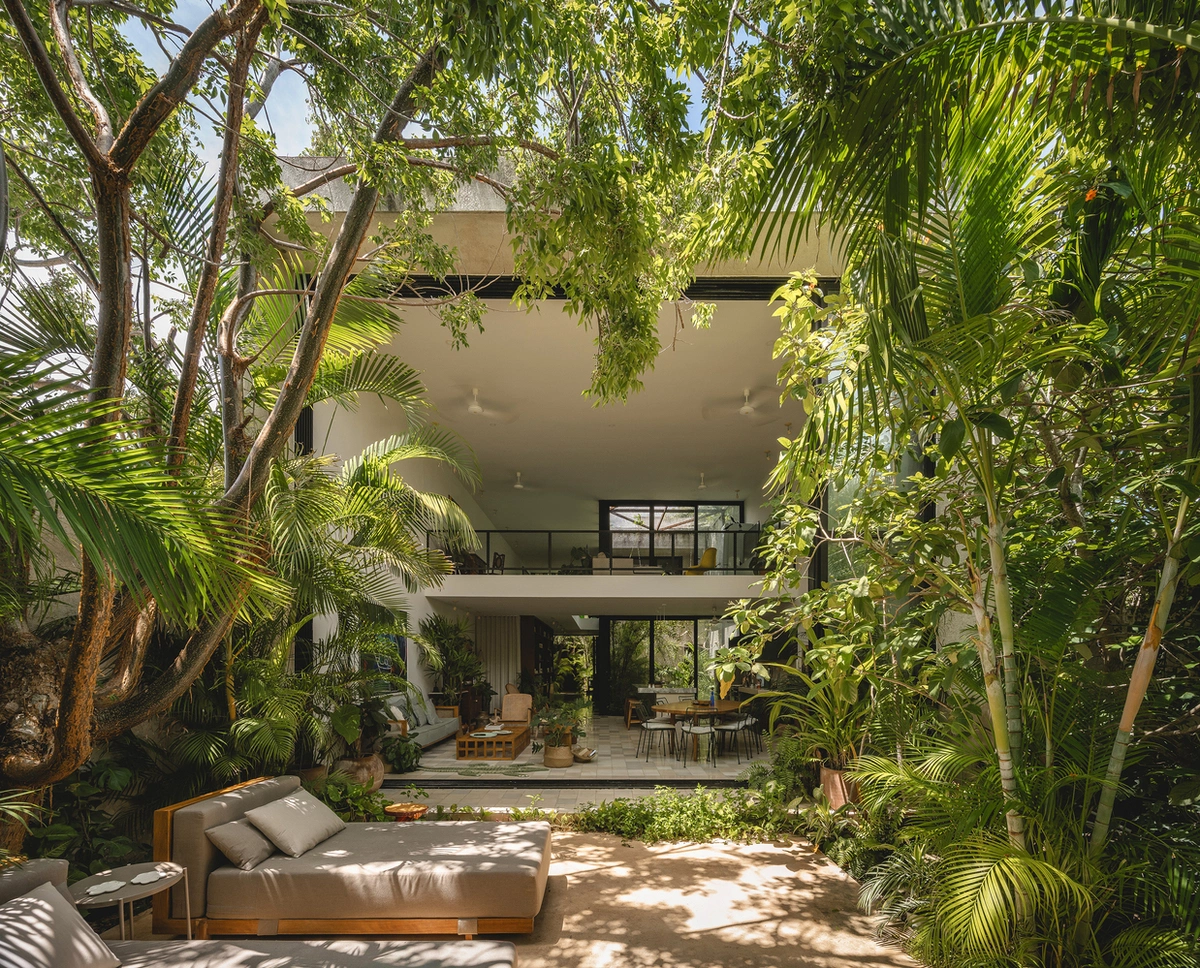
Nestled in the tranquil outskirts of Mérida, in the Yucatán state of Mexico, a remarkable 360-square-meter residential project stands as a testament to the seamless integration of modern architectural innovation and the preservation of biodiversity. This residence, situated in the Xcanatún region, was conceived not merely as a dwelling for its human inhabitants, but as a sanctuary for rescued avian species, blurring the lines between private living space and a managed tropical wildlife habitat.
Architectural Philosophy and Design Integration
The design, spearheaded by architects Francisco Bernés and Fabián Gutiérrez of Workshop, Diseño y Construcción, represents a sophisticated dialogue between contemporary aesthetics and the traditional architectural vernacular of the Yucatán Peninsula. The project’s fundamental challenge was to reconcile the functional requirements of a high-end, comfortable home with the ecological needs of a specialized bird-keeping facility.
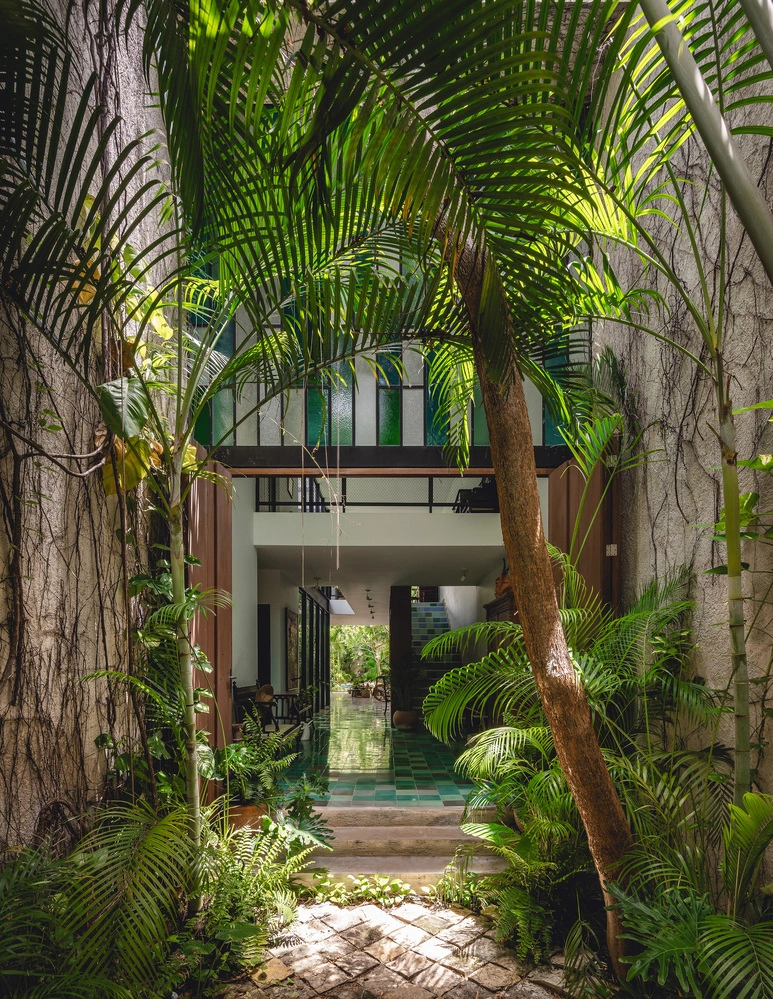
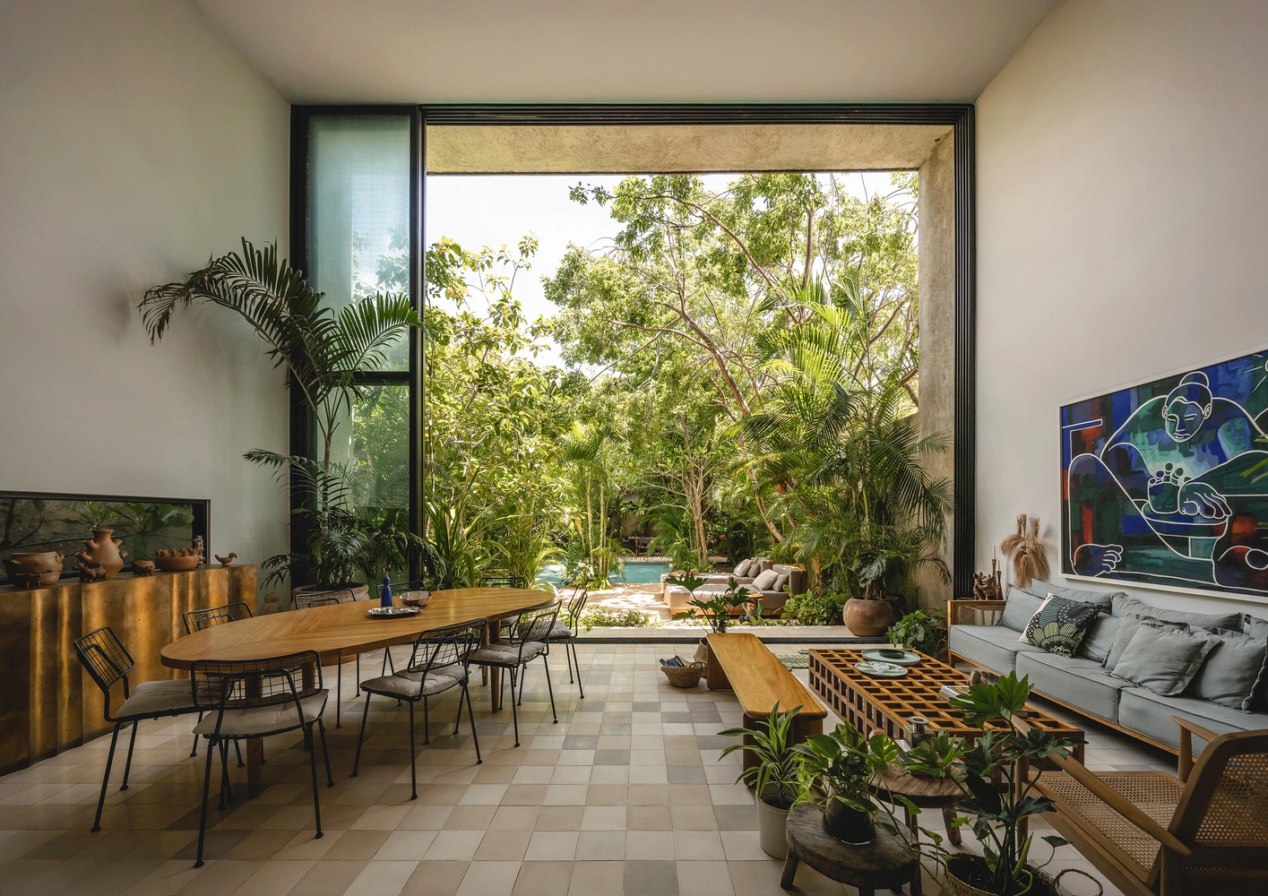
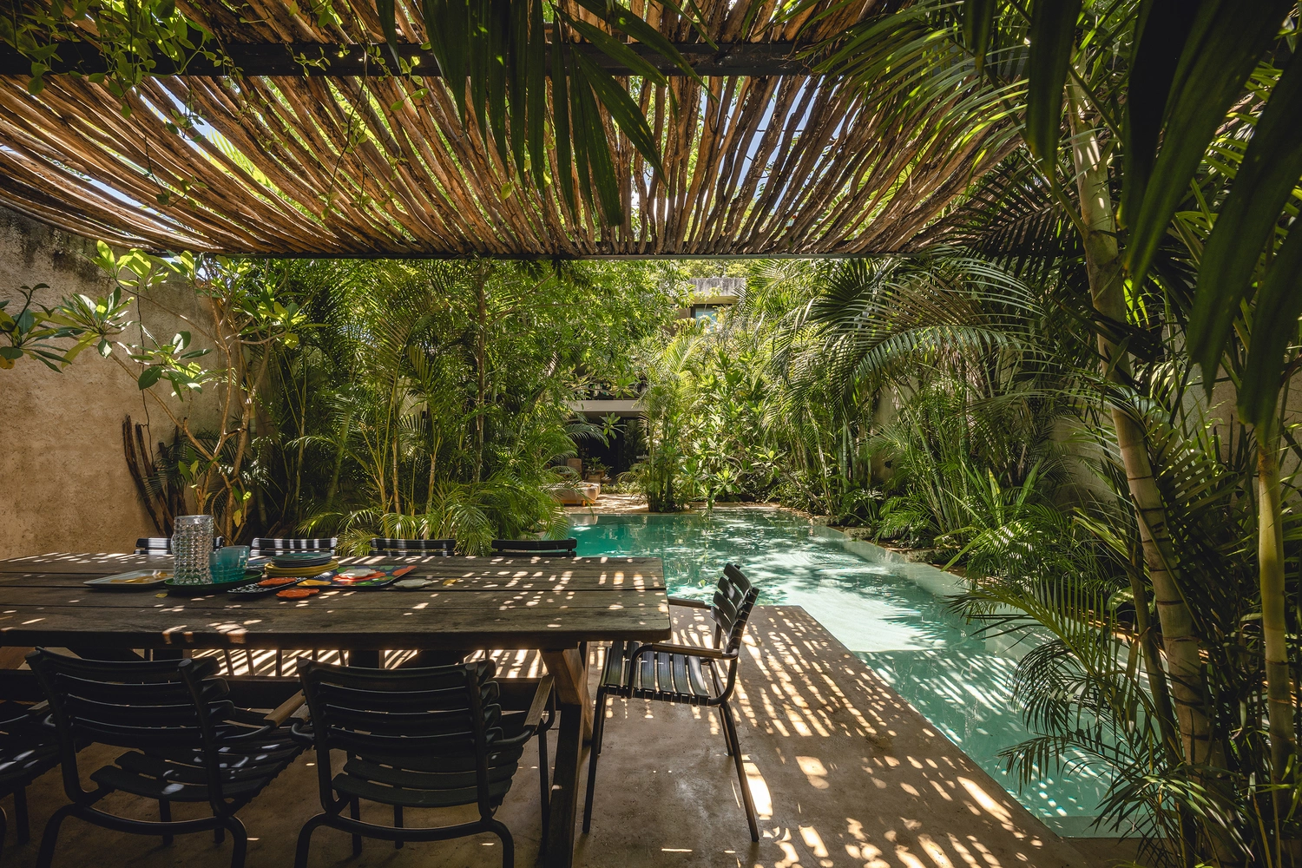
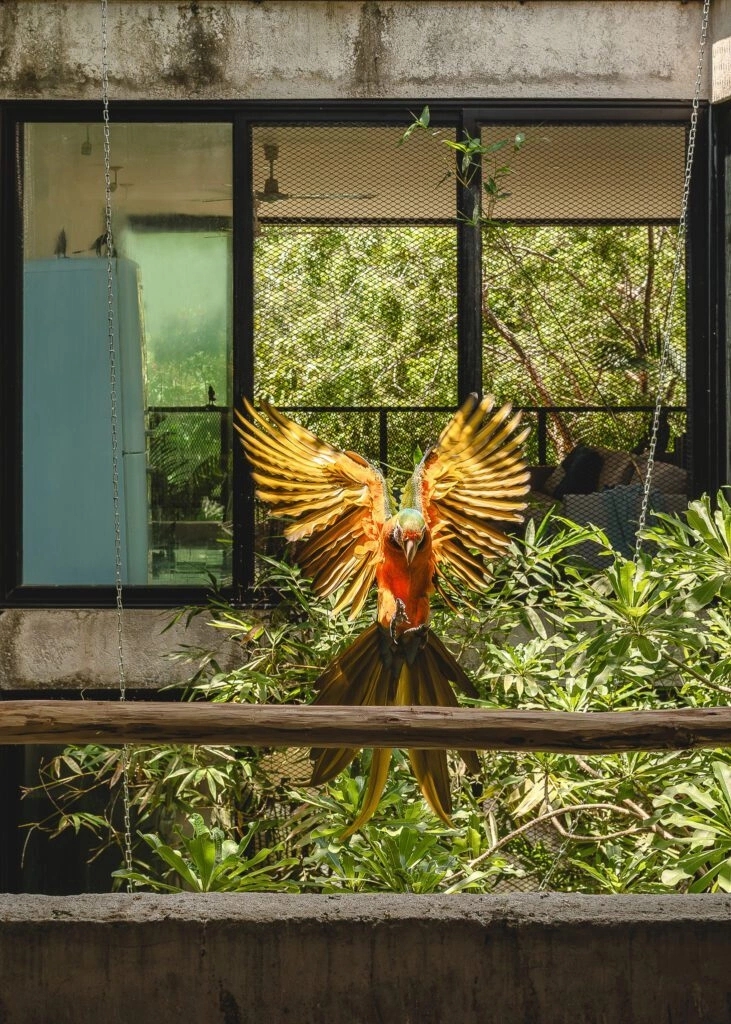
The architectural layout revolves around two expansive, integrated aviaries that serve as the project’s central lungs. These structures are not peripheral additions; they are core components of the floor plan, effectively connecting various living zones. By utilizing massive glass partitions and strategic open-air voids, the architects have successfully dismantled the traditional barriers between the interior living quarters and the lush, tropical surroundings. This design approach ensures that the residents are in constant visual and auditory contact with the rescued birds, fostering an environment where nature is not just a view, but a tangible participant in daily life.
The Avian Sanctuary: A Core Functional Element
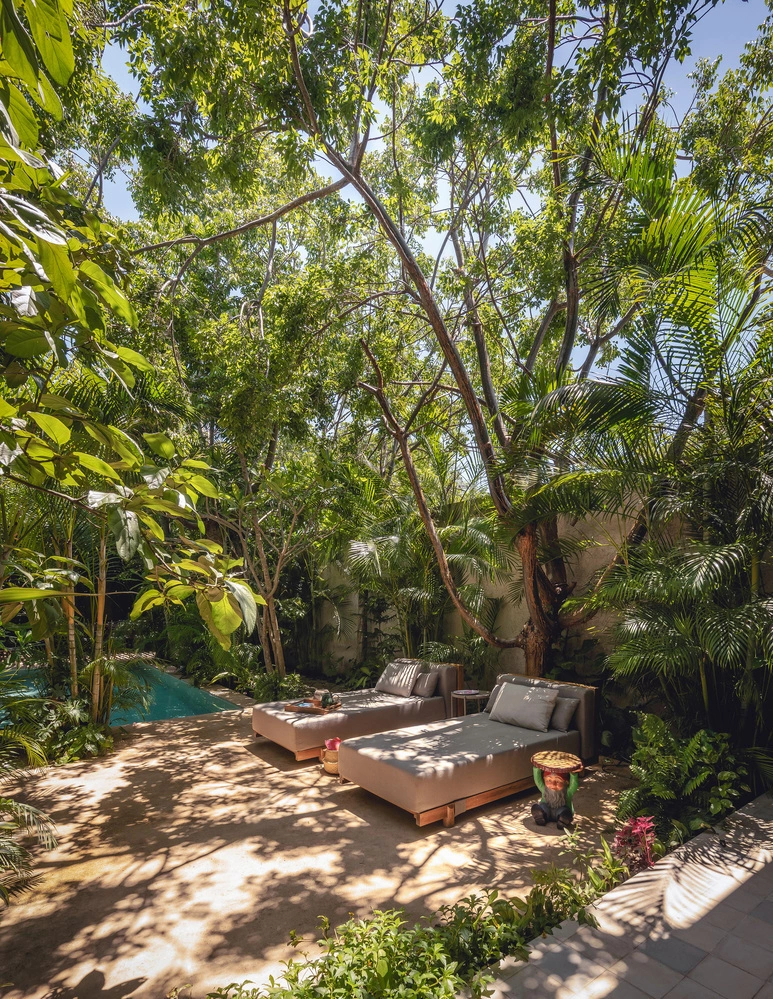
The decision to incorporate significant bird-keeping facilities into the architecture stems from the homeowners’ profound commitment to animal welfare. Many of the birds residing in the property are rescue cases, often requiring specialized environments to recover and thrive.
The aviaries feature a robust structural framework of steel and specialized netting, which allows for maximum airflow—a critical factor in the humid tropical climate of Yucatán. The interior of these aviaries is densely planted with native flora, complemented by reclaimed wood branches that provide natural perches and nesting sites. This setup mimics the birds’ natural habitat, reducing stress and encouraging natural behaviors. From a design perspective, the glass walls serve as both a safety barrier and a transparent bridge, allowing the owners to interact with their avian charges without disrupting the controlled environment required for the birds’ health.
Materiality and Color Theory
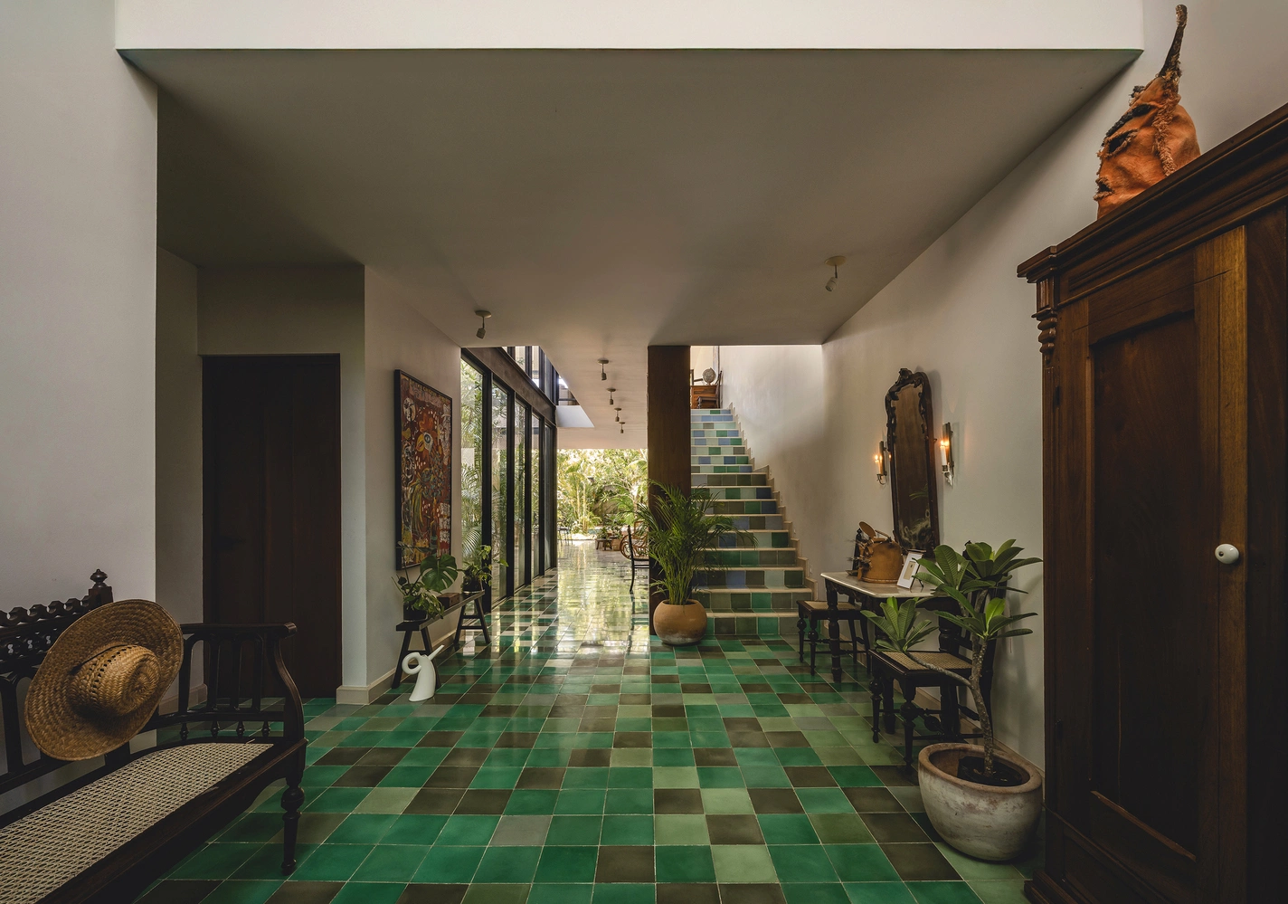
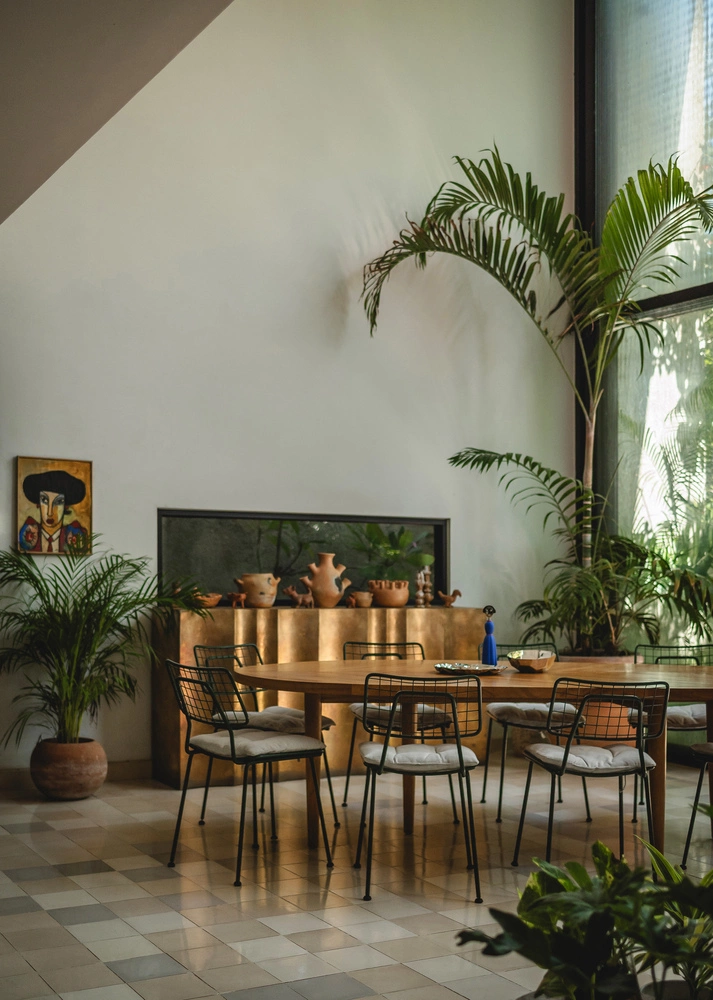
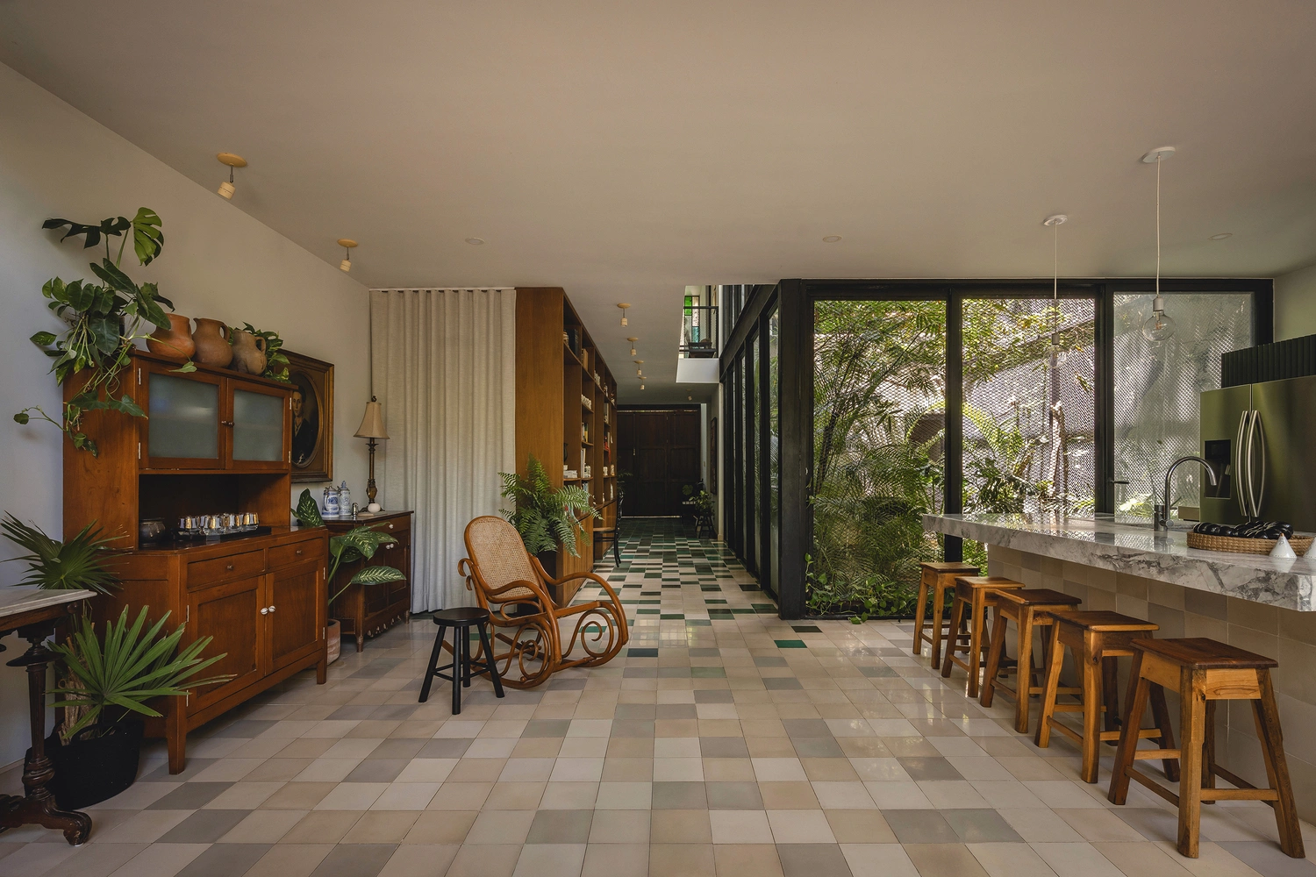
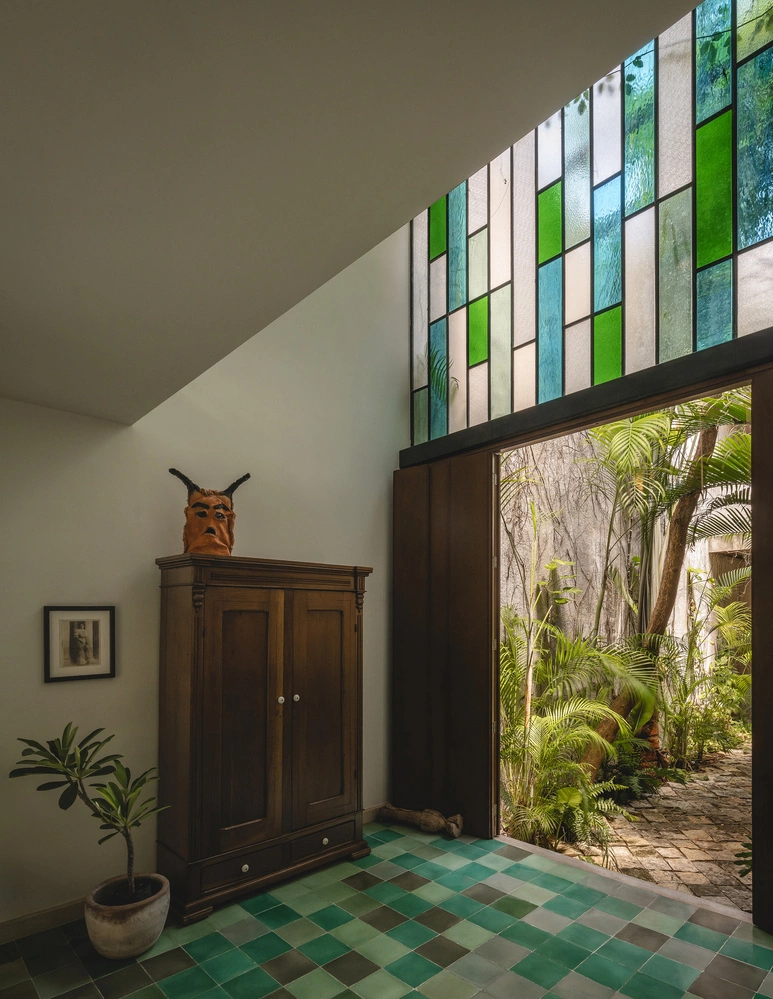
A standout feature of the interior design is the application of hand-crafted cement tiles, which draw their color palette directly from the plumage of the birds inhabiting the property. The architects employed a rigorous color strategy, utilizing over 50 distinct shades—ranging from vibrant greens and blues to earthy greys and soft pinks—to define different functional zones.
This use of color serves a dual purpose. Aesthetically, it creates a cohesive, rhythmic transition between rooms, guiding the occupant through the house while subtly referencing the natural beauty of the residents’ companions. Technically, the high-quality, artisanal cement tiles offer thermal mass properties that are highly efficient in regulating the indoor temperature of the residence, a necessary consideration for the regional climate.
Environmental Performance and Sustainability
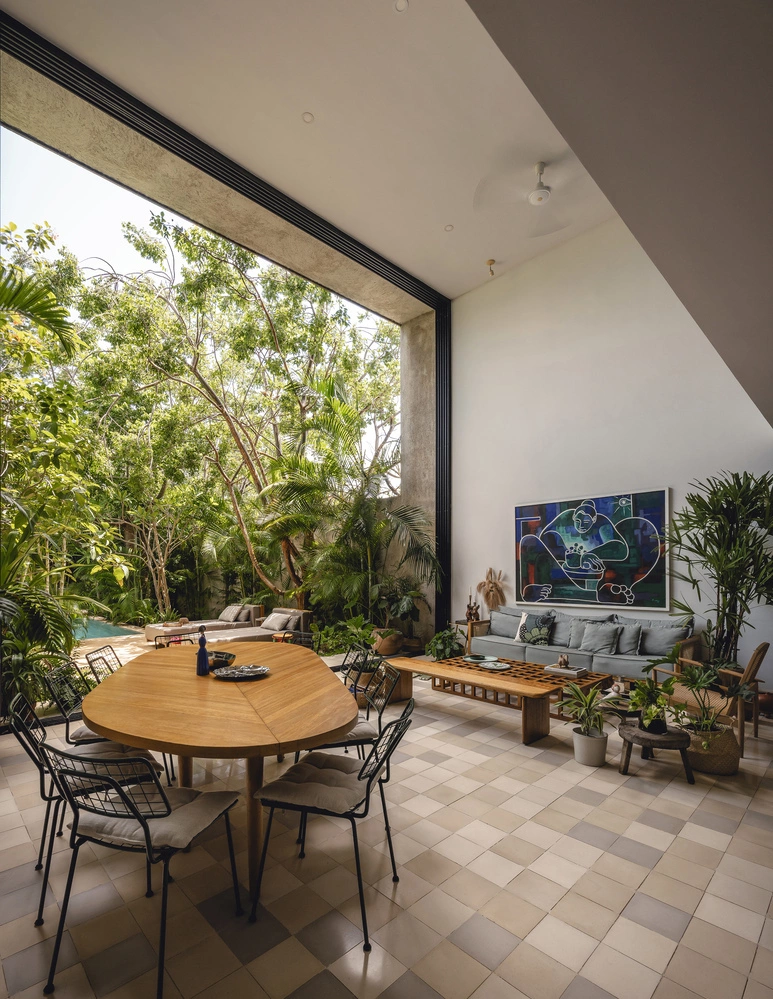
The residence is oriented along a north-south axis, a classic architectural tactic in this region to maximize cross-ventilation. By utilizing large, sliding glass doors and high-level apertures, the building benefits from a continuous flow of air, which naturally cools the interior without relying heavily on mechanical air conditioning.
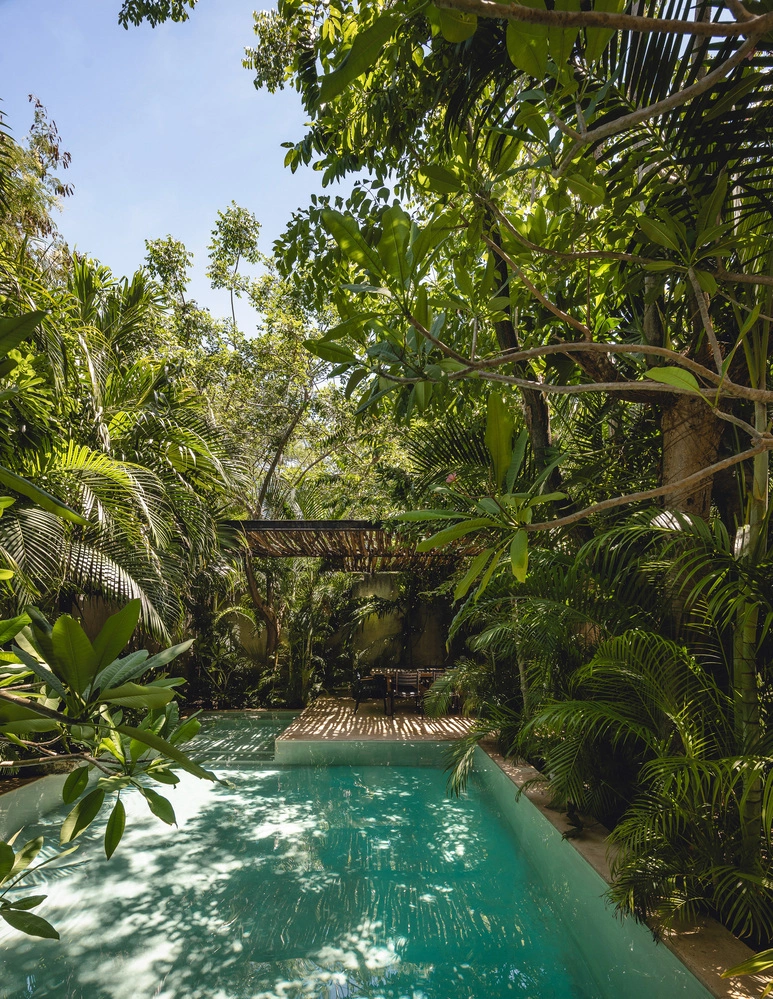
The home also features a swimming pool designed to replicate the natural "cenotes"—the limestone sinkholes that are characteristic of the Yucatán Peninsula. This feature is not just an aesthetic nod to local geography; it provides a cooling microclimate for the courtyard area, lowering the ambient temperature of the surrounding spaces. Furthermore, the use of clerestory windows with blue and green stained glass creates a dynamic lighting effect throughout the day. As the sun traverses the sky, these windows cast shifting, colorful patterns on the walls and furniture, transforming the interior atmosphere in real-time.
Interior Furnishings and Personalized Craftsmanship
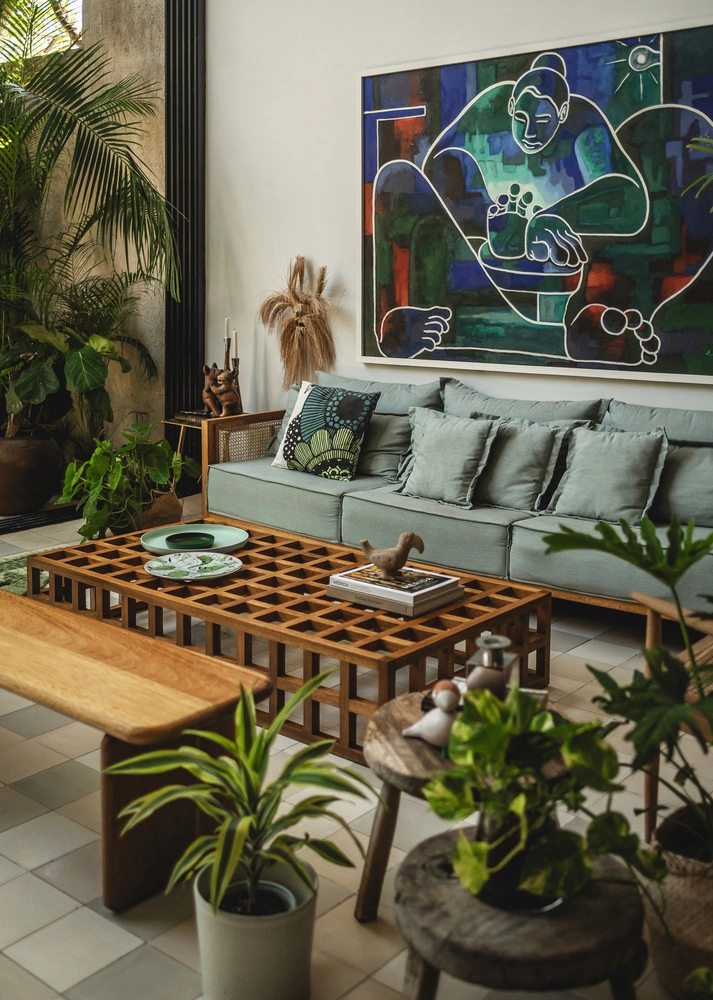
The interior design is a curation of family heirlooms, European designer pieces, and custom-made furniture crafted by local artisans. The owners played an active role in the interior styling, commissioning bespoke items that align with the specific functions of each room.
A notable highlight is the library, which features floor-to-ceiling shelving made from tzalam wood—often referred to as Caribbean walnut. These shelves serve both as storage for the family’s collection and as a display for mementos and curated decor. The integration of these pieces against the backdrop of the vibrant, color-coded walls creates a sophisticated, layered interior that feels both deeply personal and professionally executed.
Broader Implications: Biophilic Design in Modern Housing
The project in Xcanatún serves as a compelling case study for the integration of biophilic design principles into modern residential architecture. By prioritizing the needs of wildlife within the domestic sphere, the project challenges the traditional notion of the home as a sealed, isolated box. Instead, it proposes a model where human habitation can coexist with, and even support, local biodiversity.
The environmental impact of this project is significant, particularly in the context of the growing urban sprawl in Mérida. By preserving existing green spaces and incorporating them into the architectural footprint, the project helps maintain local ecological corridors. Furthermore, the use of locally sourced materials and traditional craftsmanship supports the regional economy while reducing the carbon footprint associated with long-distance material transport.
Conclusion
The residence is a thoughtful, balanced response to a unique brief. It succeeds in creating a home that is aesthetically stunning, environmentally conscious, and deeply compassionate. By elevating the role of the aviary from a mere utility to a central architectural feature, Francisco Bernés and Fabián Gutiérrez have created a space that celebrates life in all its forms. The project stands as a quiet reminder that with careful planning and a commitment to design excellence, modern architecture can indeed become a sanctuary for both human residents and the natural world.