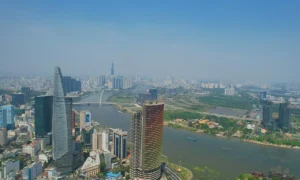
In the rapidly densifying landscape of Ho Chi Minh City, architects are increasingly challenged to balance the desire for private living with the limitations of urban footprints. A recent residential project, spanning 300 square meters of total floor area on a 145-square-meter plot, has garnered attention for its innovative structural approach: the use of staggered, semi-circular blocks to house two separate families while maintaining the appearance and functionality of a single, unified structure.
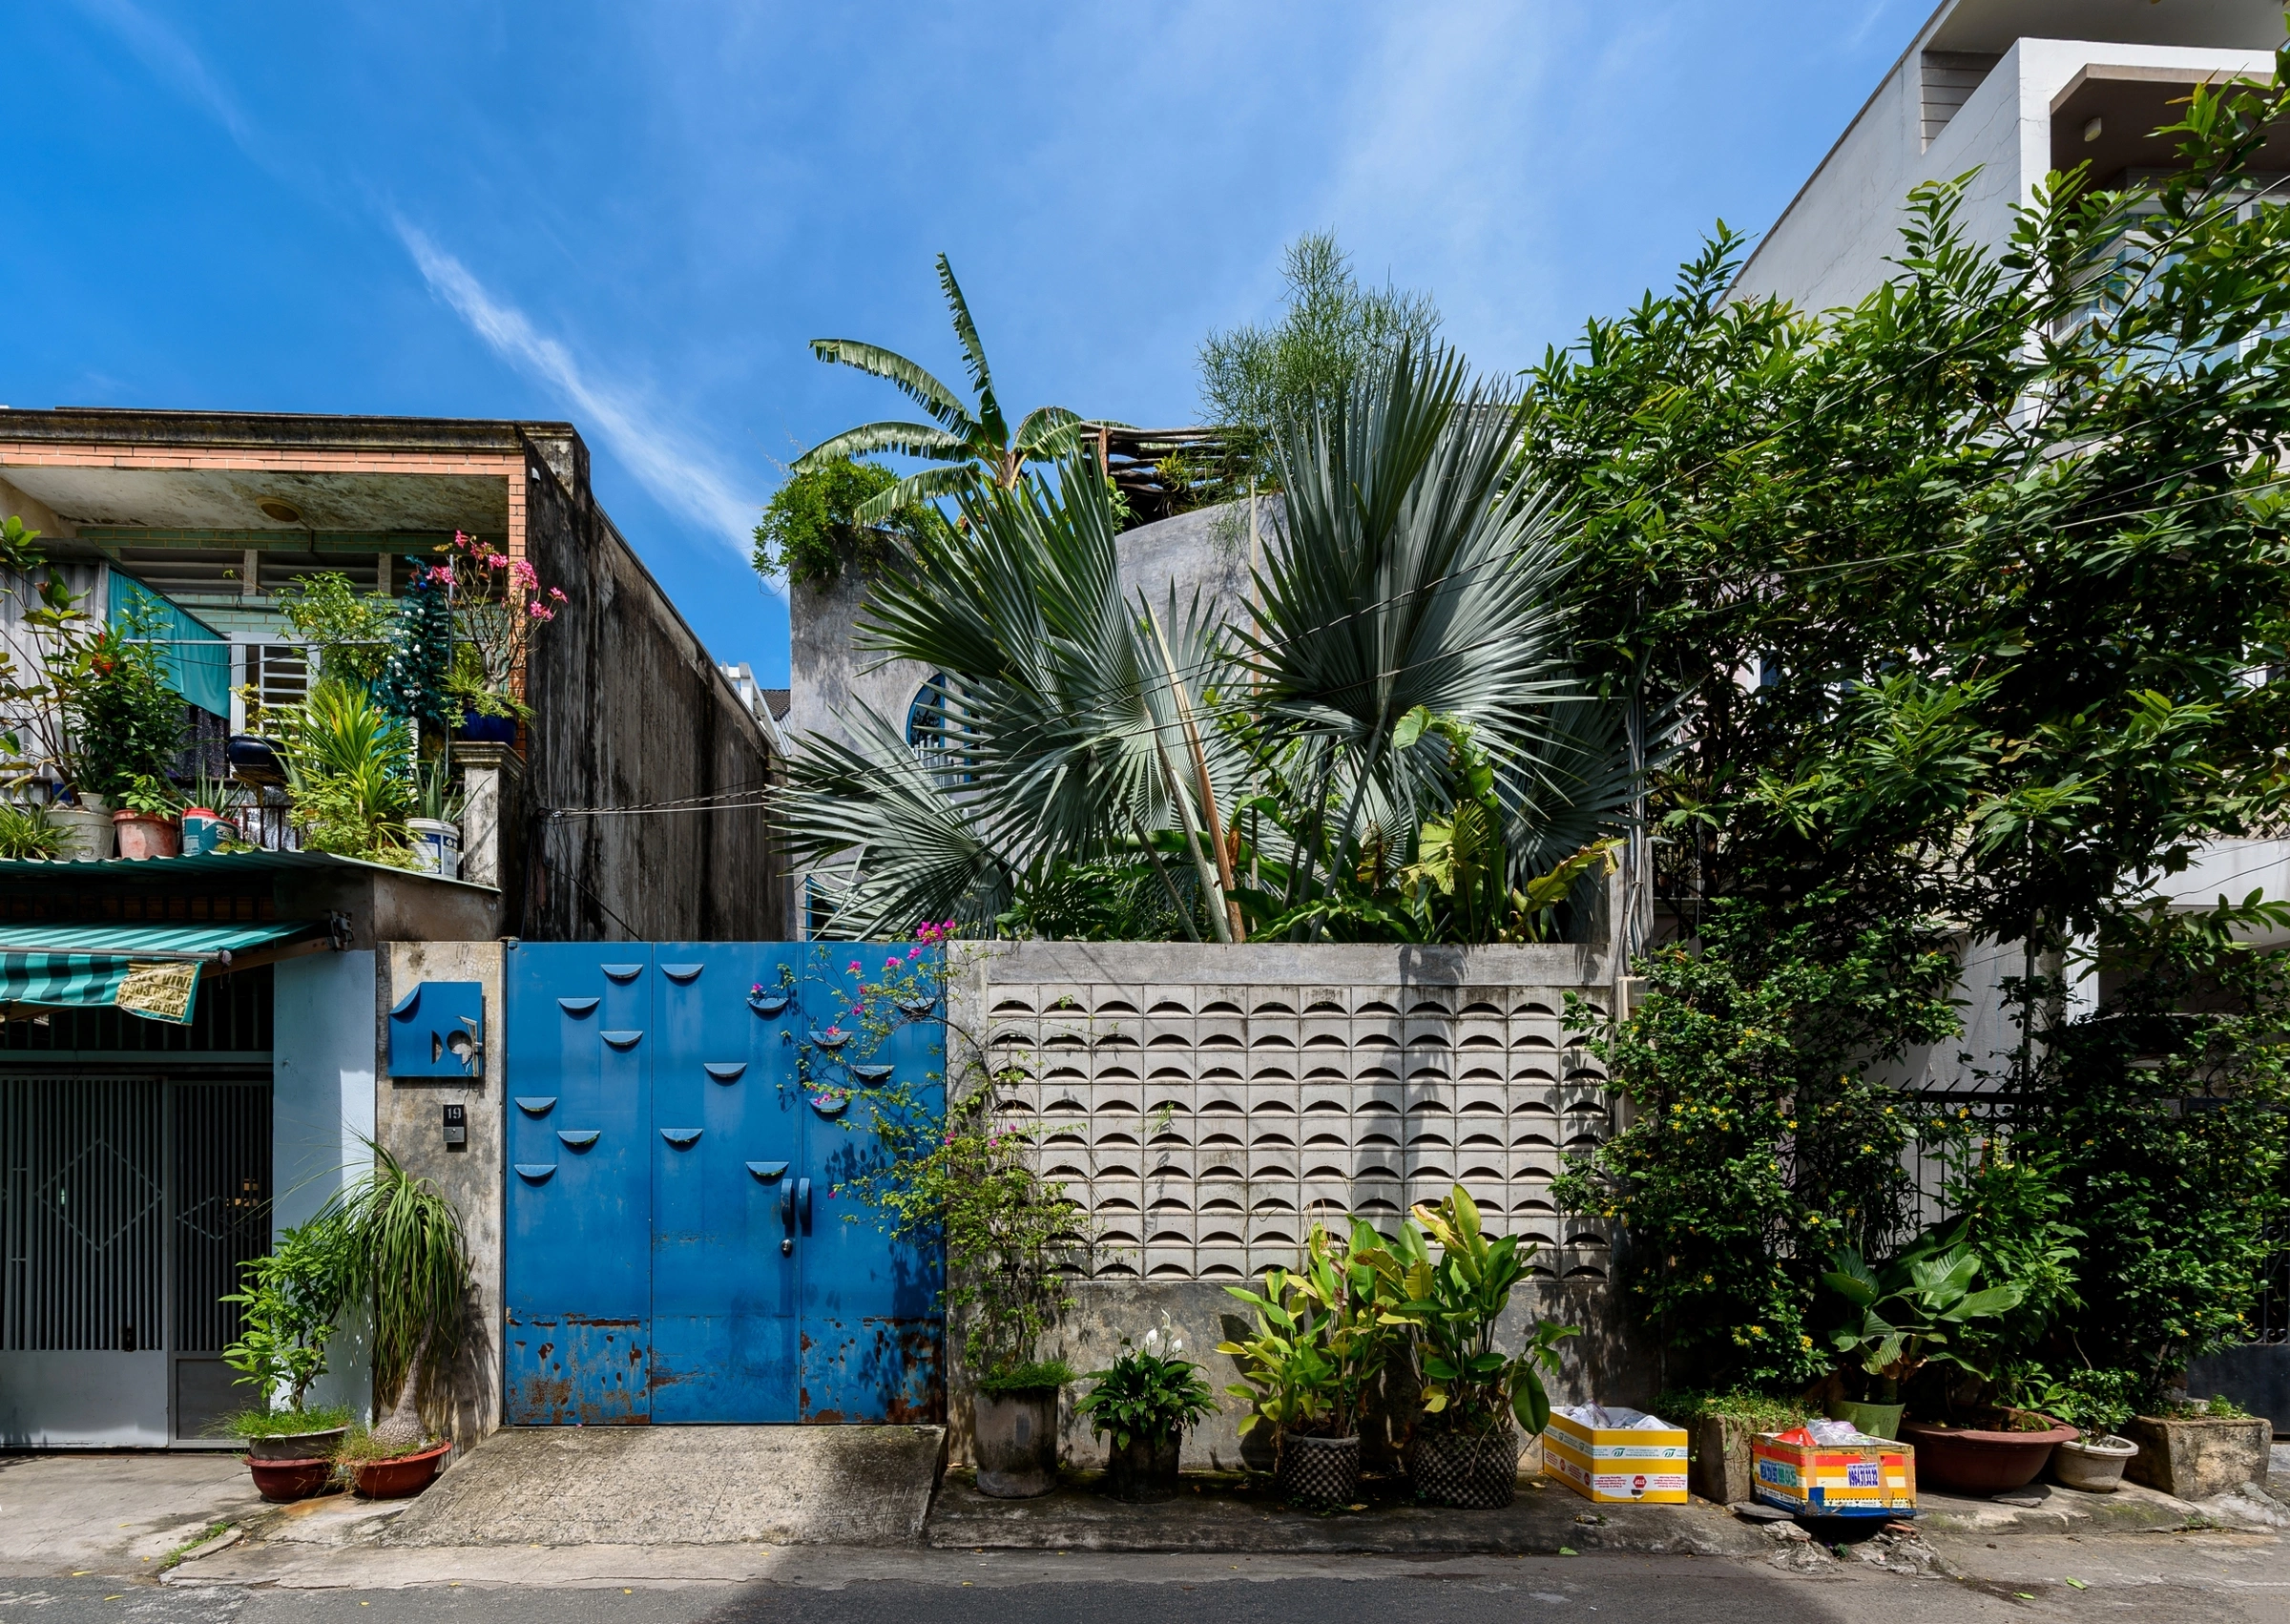
Architectural Philosophy and Urban Context
The project, designed by Khuon Studio, reflects a growing trend in Vietnamese architecture—the "multi-generational urban home." As land prices in major metropolitan centers like Ho Chi Minh City continue to climb, families are frequently opting for consolidated living arrangements. However, the requirement for autonomy remains paramount. By utilizing staggered volumes, the design team successfully created distinct living environments that allow both families to coexist without compromising individual privacy or comfort.
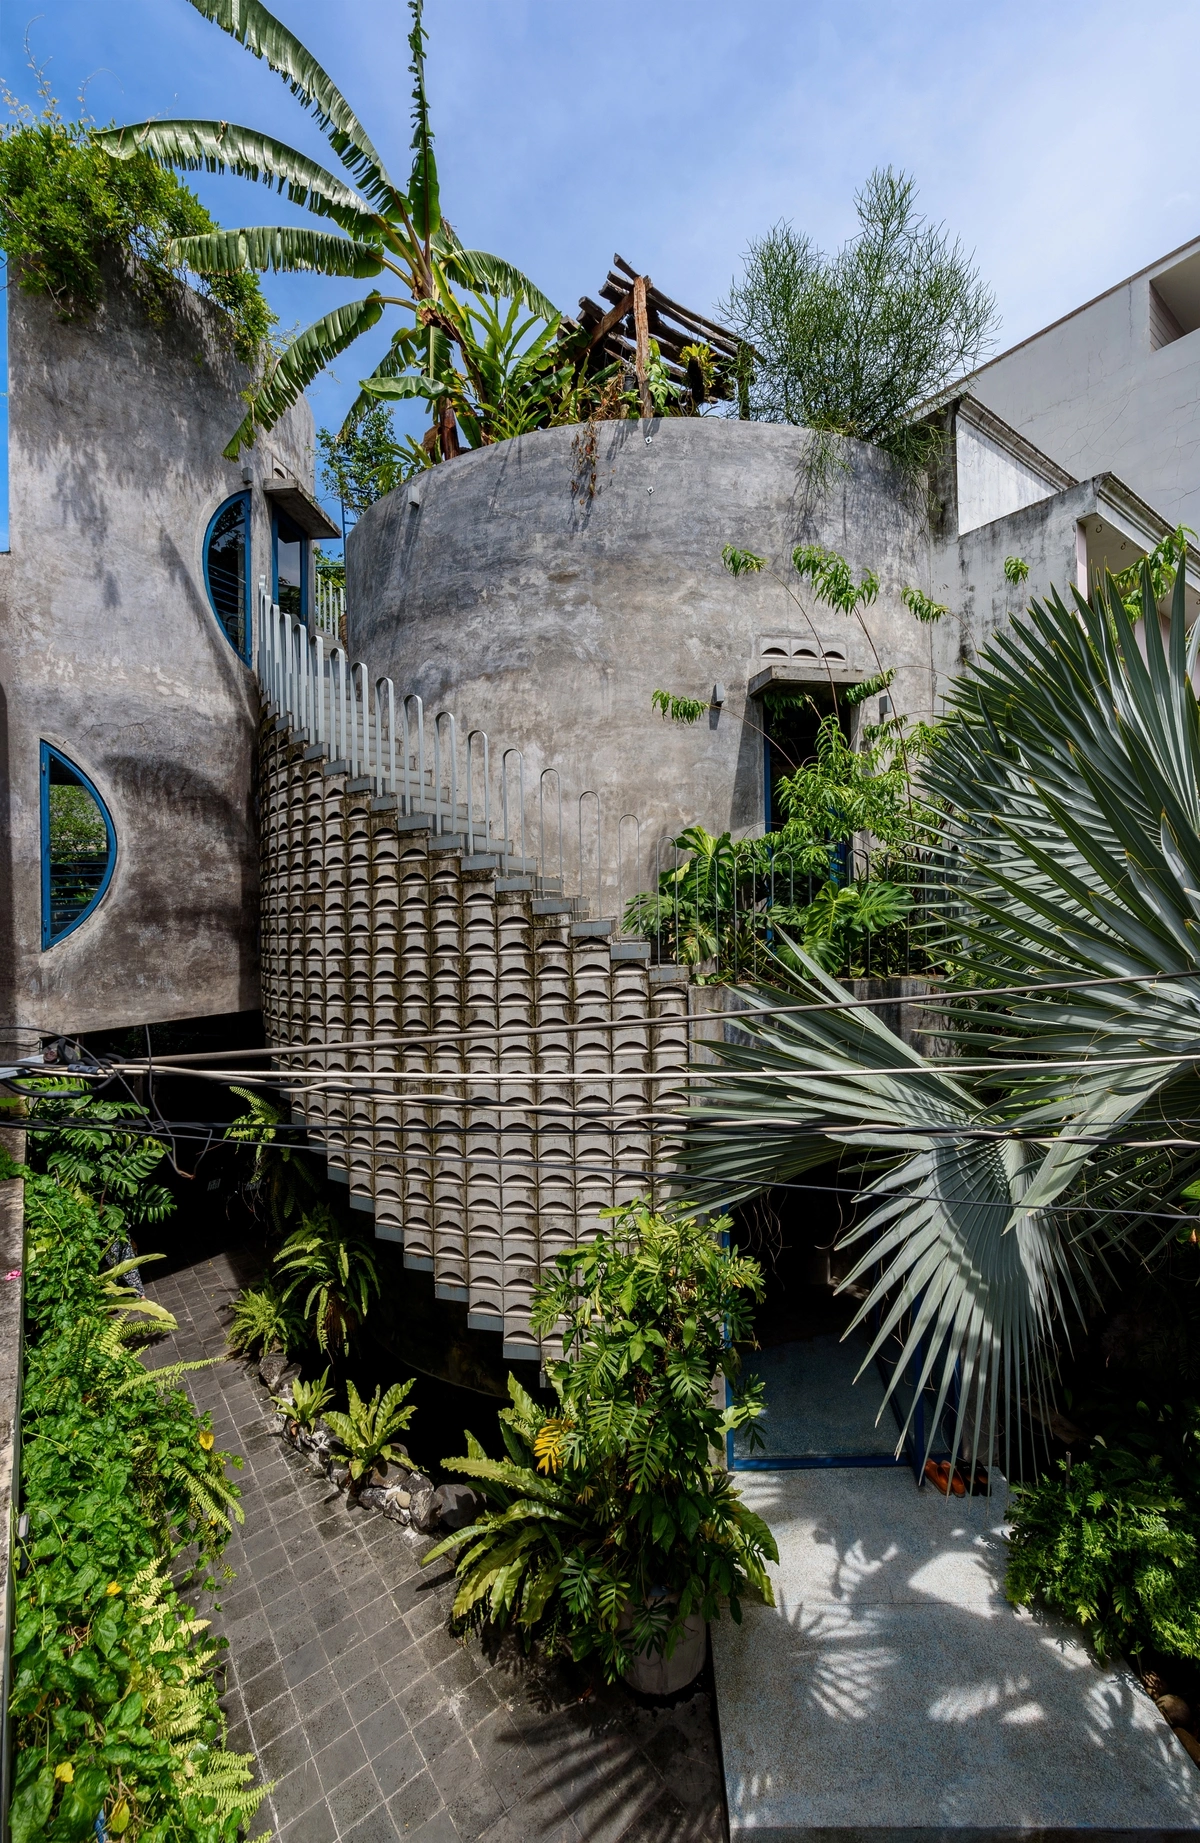
The site, measuring just under 150 square meters, presented significant challenges regarding natural light and cross-ventilation. To address these, the architects implemented a design strategy centered on "voids"—gaps between the building’s primary structural blocks. These voids serve as conduits for light and air, ensuring that each interior space remains bright and well-ventilated, a critical necessity in the tropical climate of Southern Vietnam.
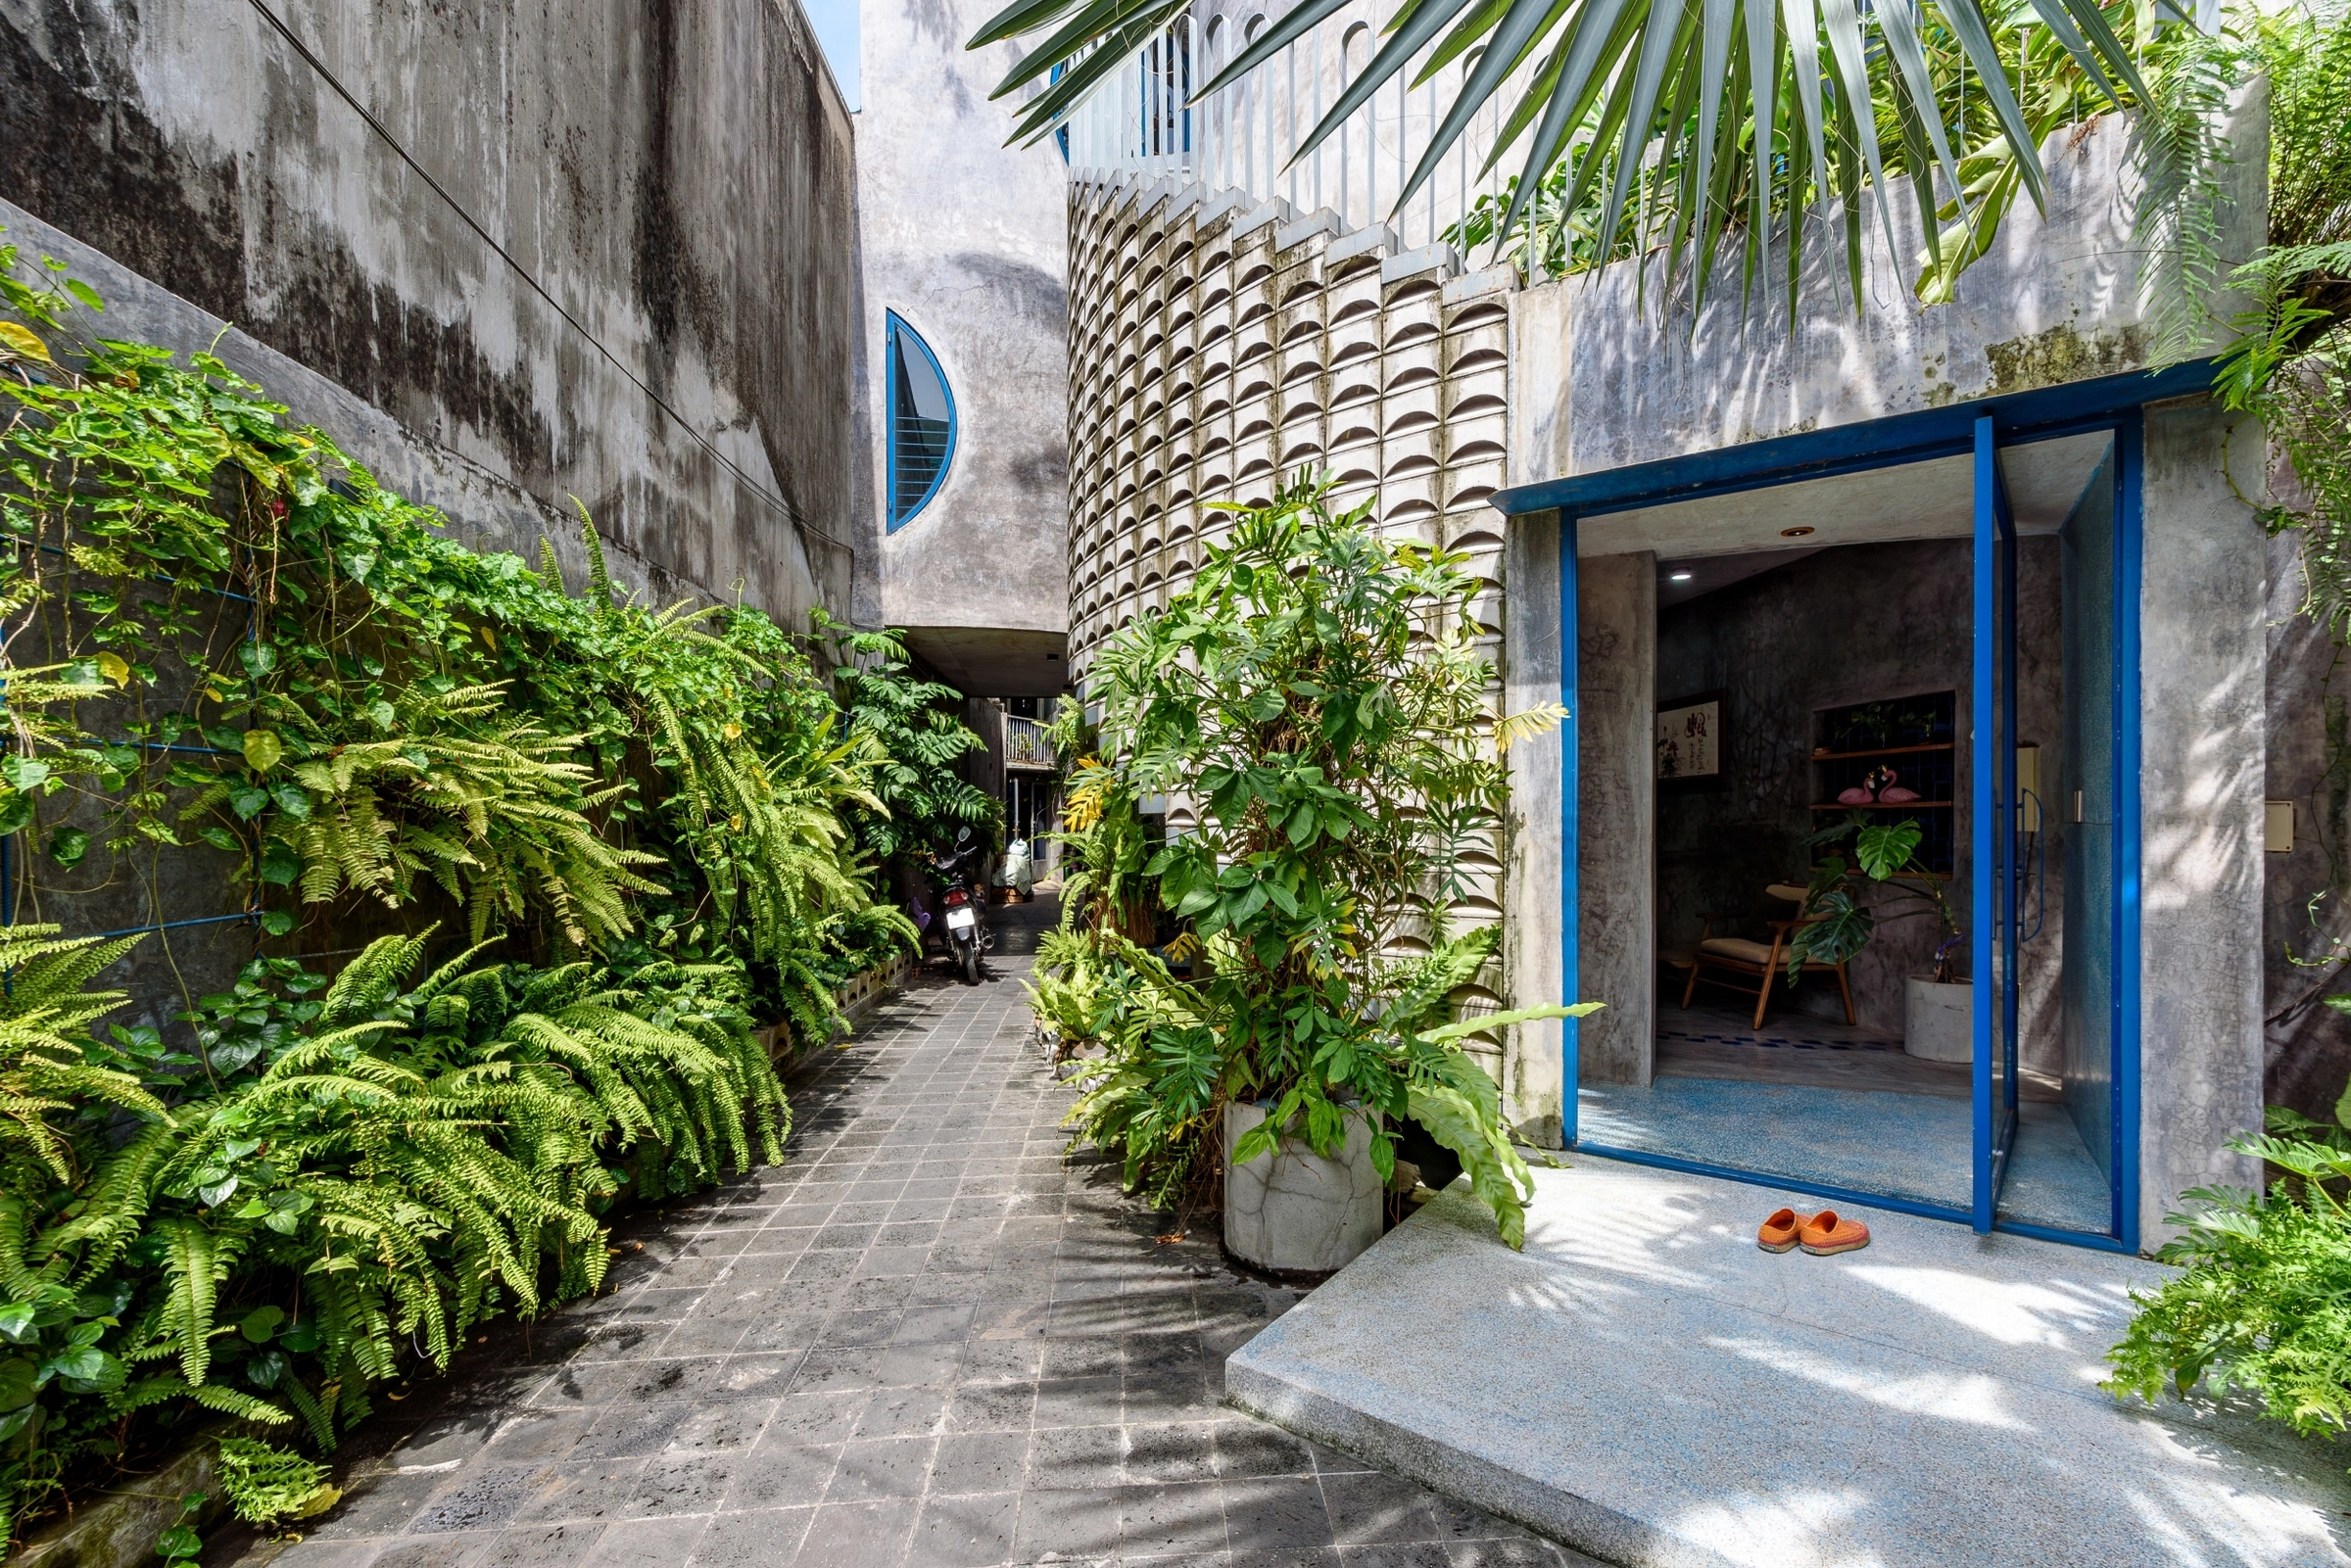
Structural Innovation: The Semi-Circular Form
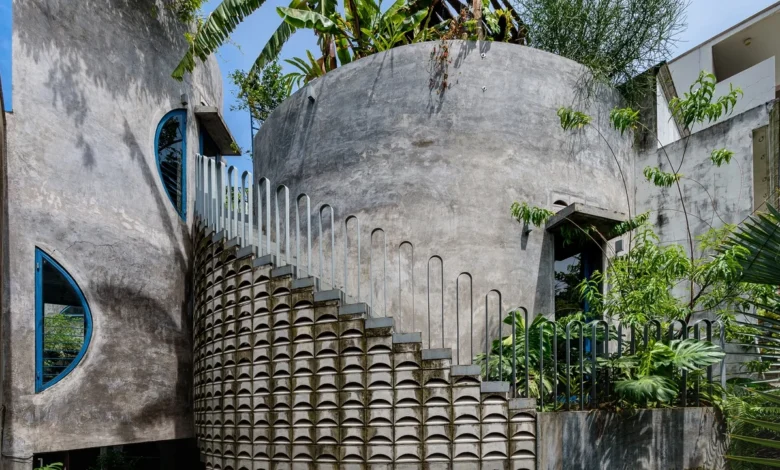
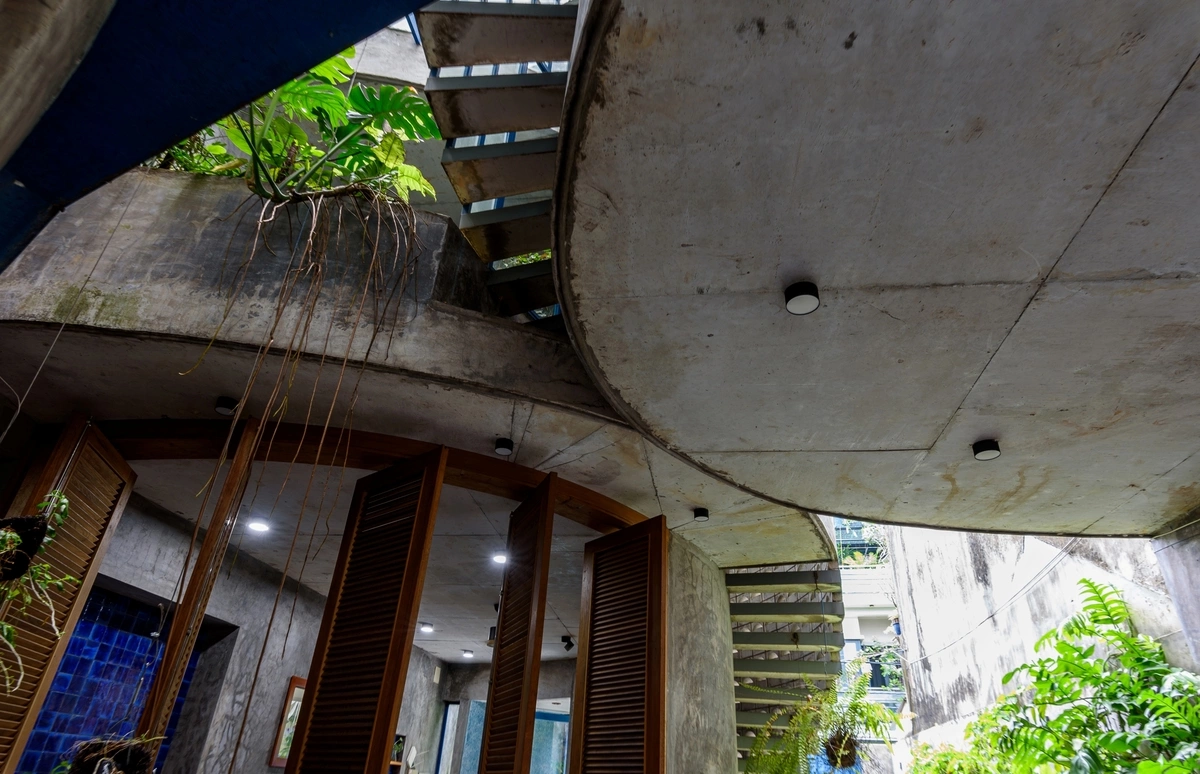
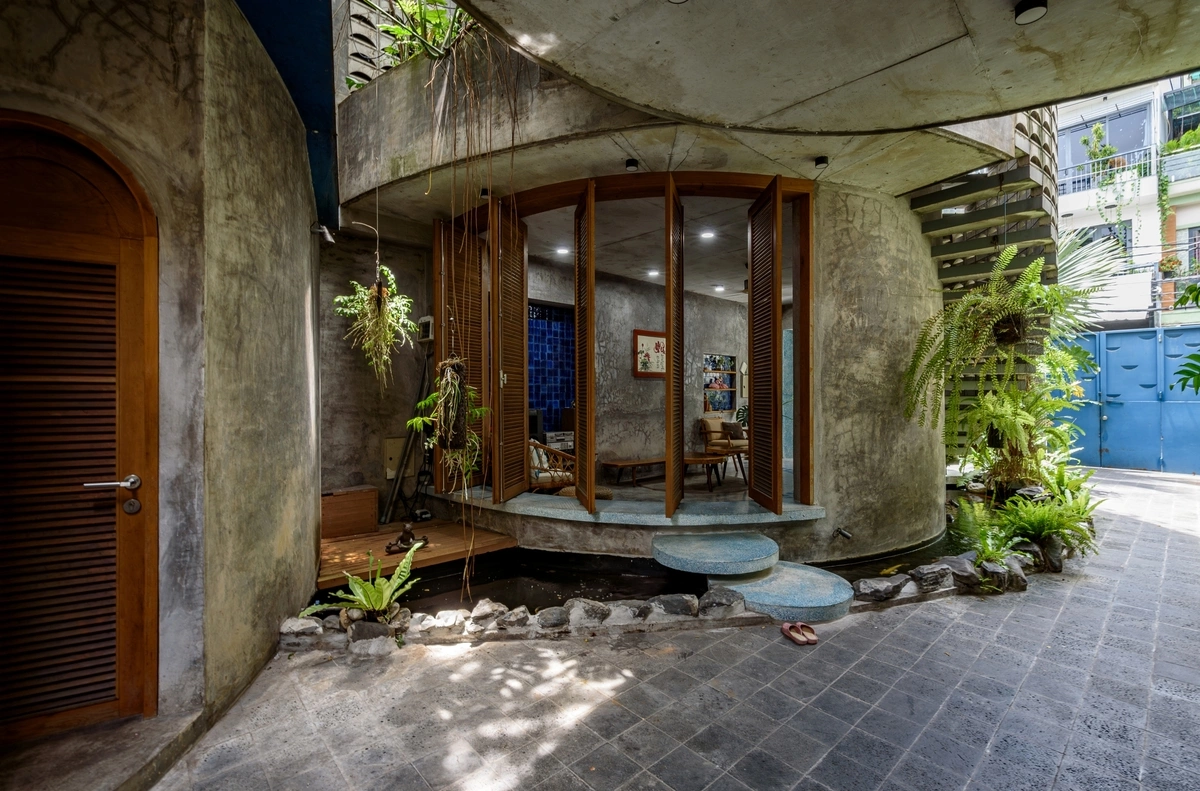
The most striking feature of the residence is the use of semi-circular, concrete blocks. This geometry was not merely an aesthetic choice but a functional one. The curved surfaces facilitate better wind flow around the perimeter of the building, minimizing the accumulation of stagnant air pockets. Furthermore, the interplay of these curves creates a dynamic facade that changes with the angle of the sun throughout the day.
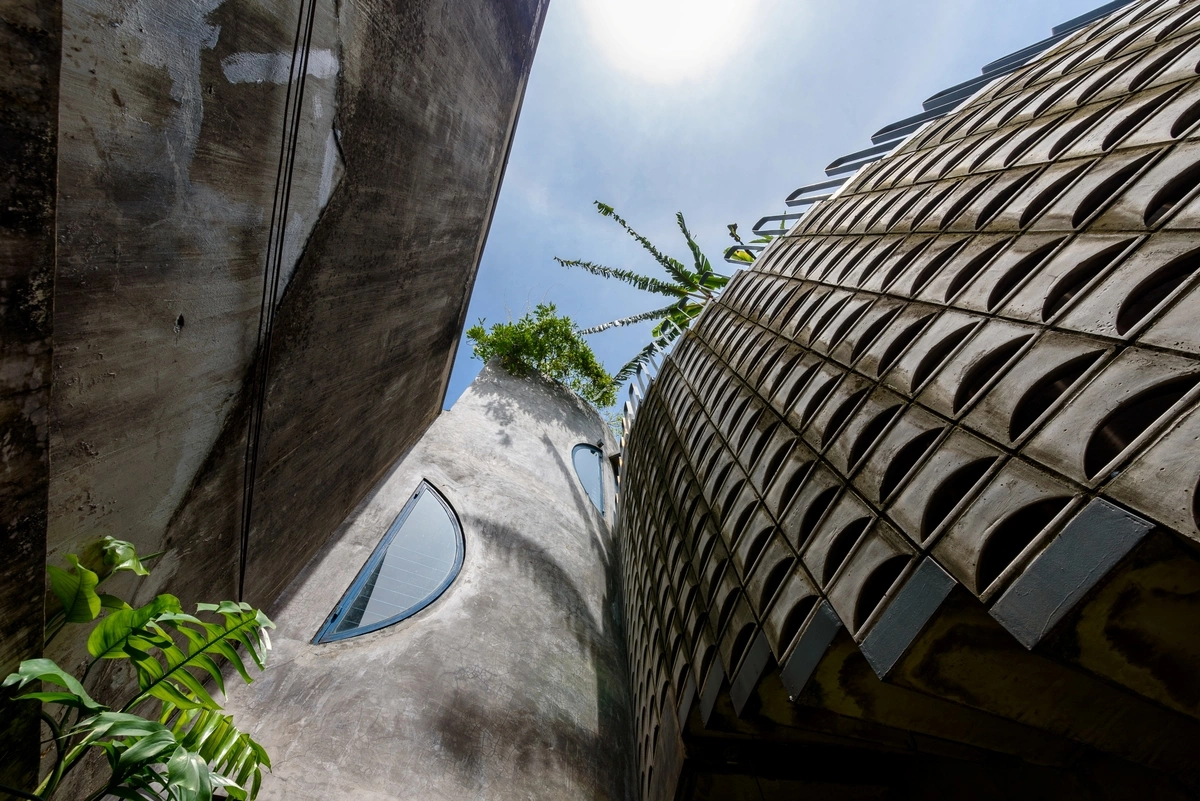
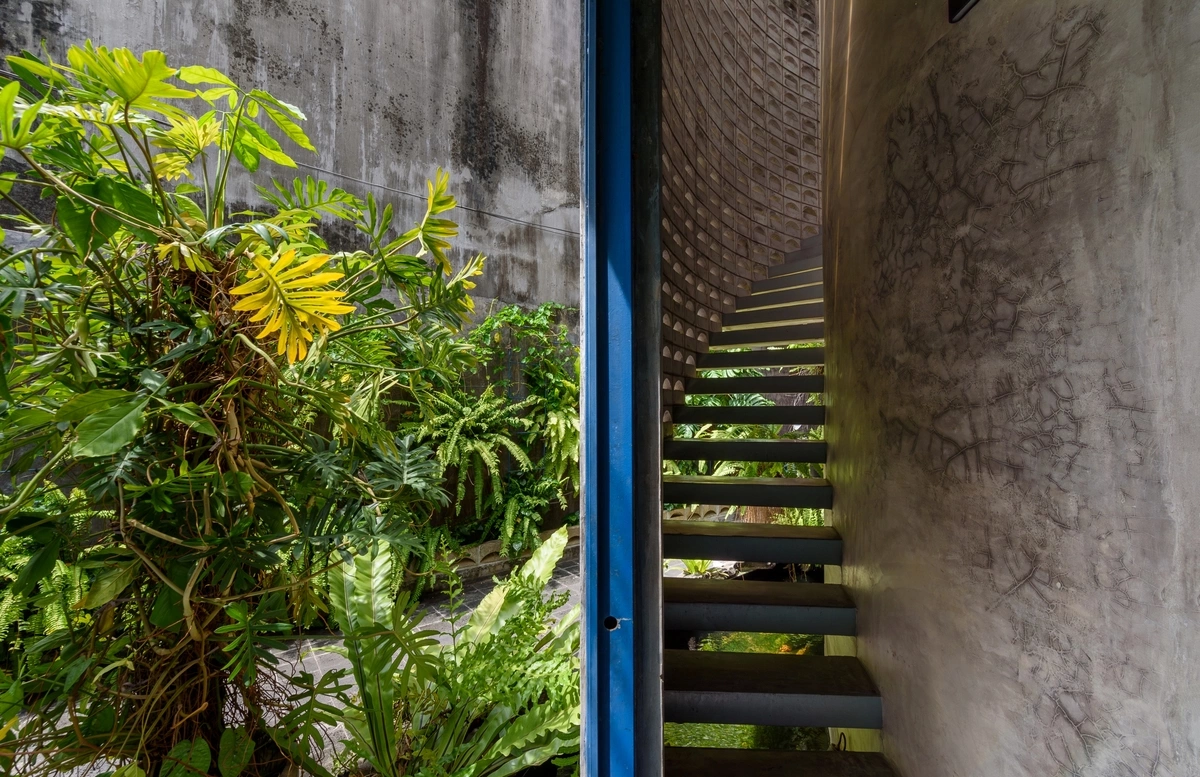
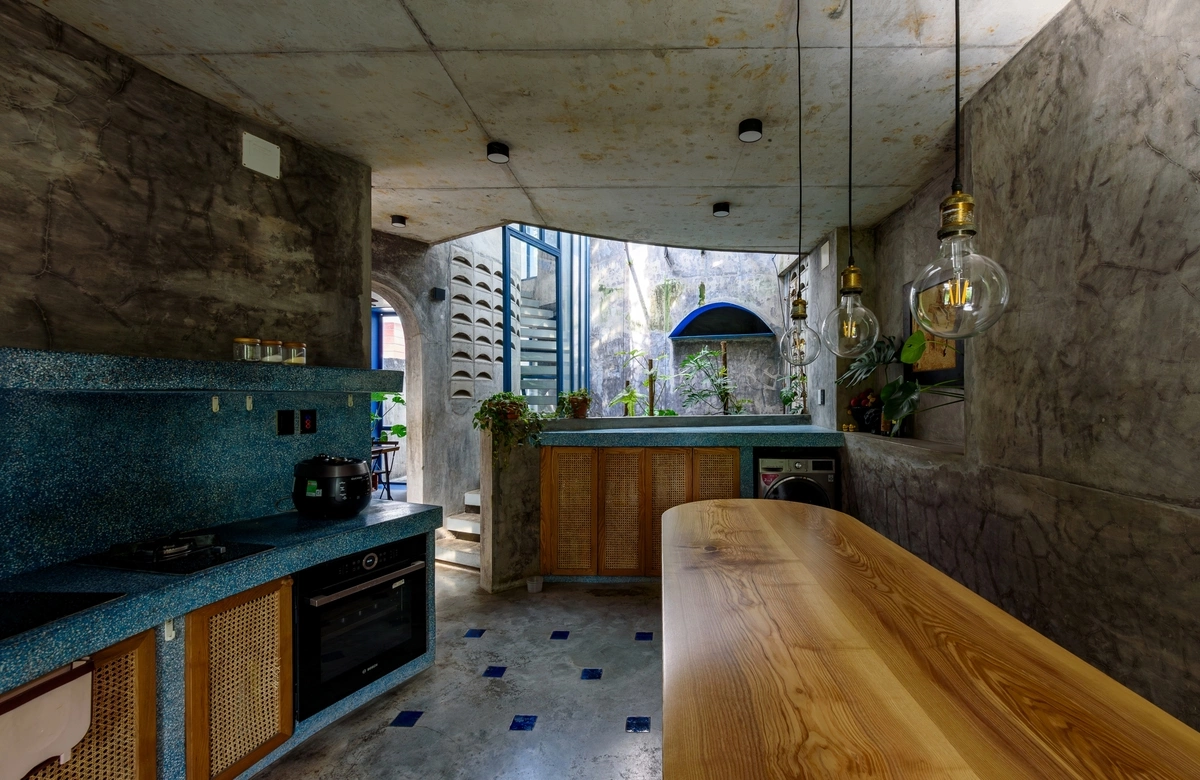
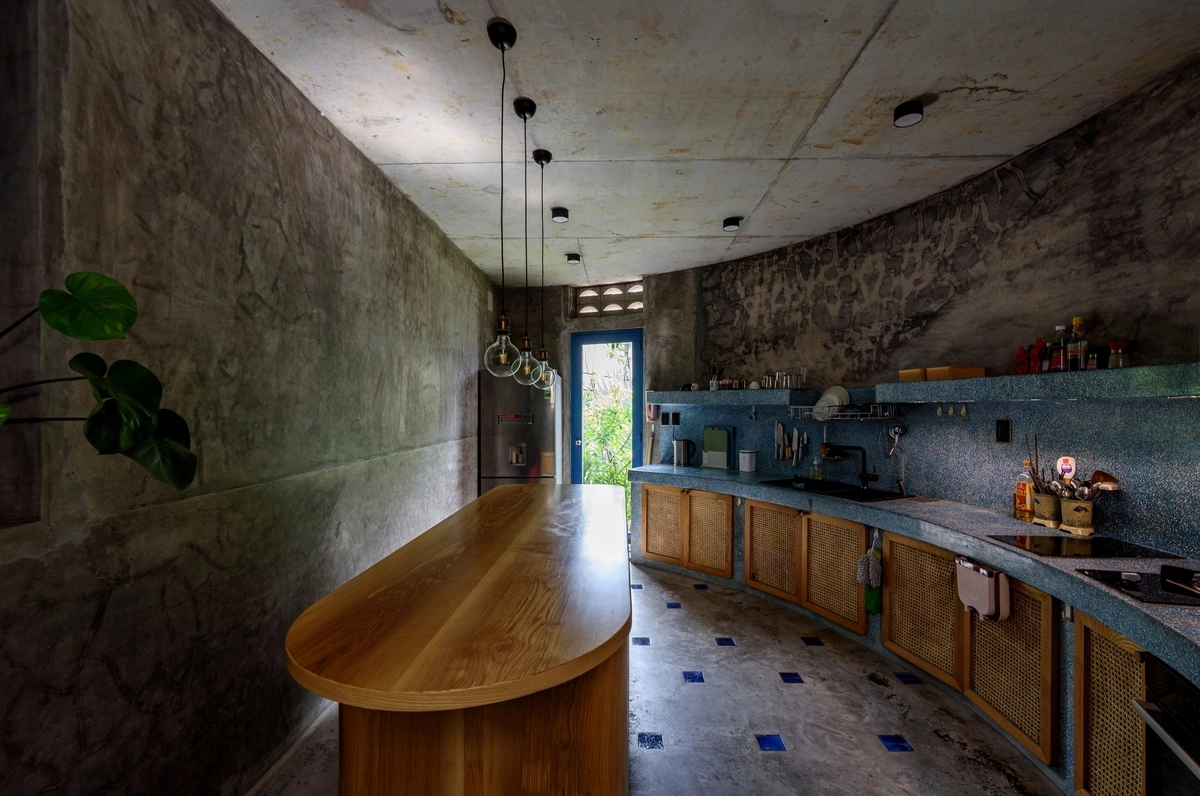
The construction materials emphasize a raw, industrial aesthetic. Finished cement in shades of grey serves as the primary palette, providing a neutral backdrop for the vibrant tropical plants selected by the homeowners. This "concrete-and-greenery" contrast is a hallmark of contemporary sustainable architecture in the region, designed to mitigate the "urban heat island" effect commonly experienced in densely built-up areas.
Chronology of the Project
The planning phase of the project began as a response to the specific needs of two families—likely siblings or relatives—who desired to maintain close proximity for familial support while enjoying the independence of separate households. The design process moved from initial spatial planning to structural simulation, focusing on the orientation of the semi-circular blocks to maximize natural illumination.
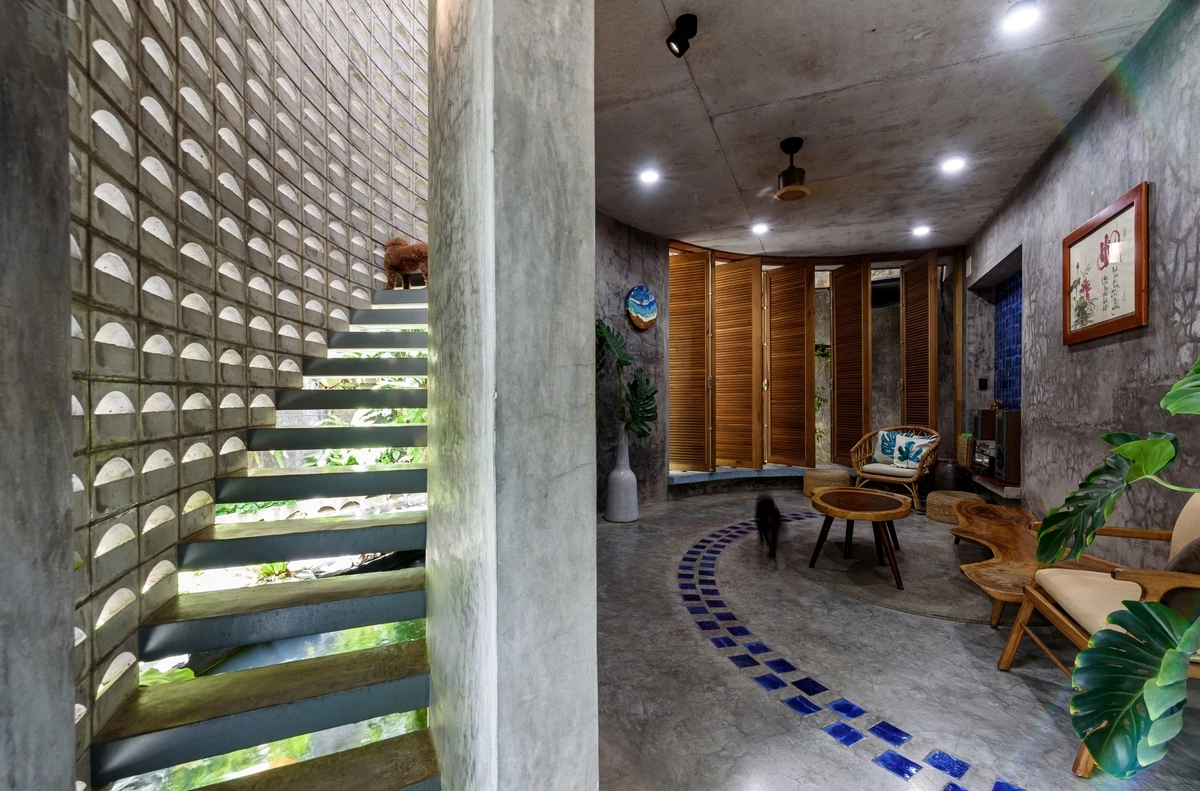
Construction followed a phased approach, prioritizing the structural integrity of the interlocking blocks before moving into the intricate masonry and interior finishing. The installation of the breeze blocks—a traditional architectural element—was carefully calibrated to allow air penetration while simultaneously shielding the interior from heavy rainfall. By late 2026, the project reached completion, standing as a testament to the viability of high-density, multi-family housing solutions.
Sustainability and Passive Cooling Techniques
Data regarding energy efficiency in urban housing indicates that passive cooling can reduce reliance on air conditioning by up to 30% in Southeast Asian climates. The residence leverages several such techniques. By placing circulation corridors—such as stairs and hallways—along the outer edges of the building, the architects ensured that these high-traffic areas act as thermal buffers for the private living quarters.
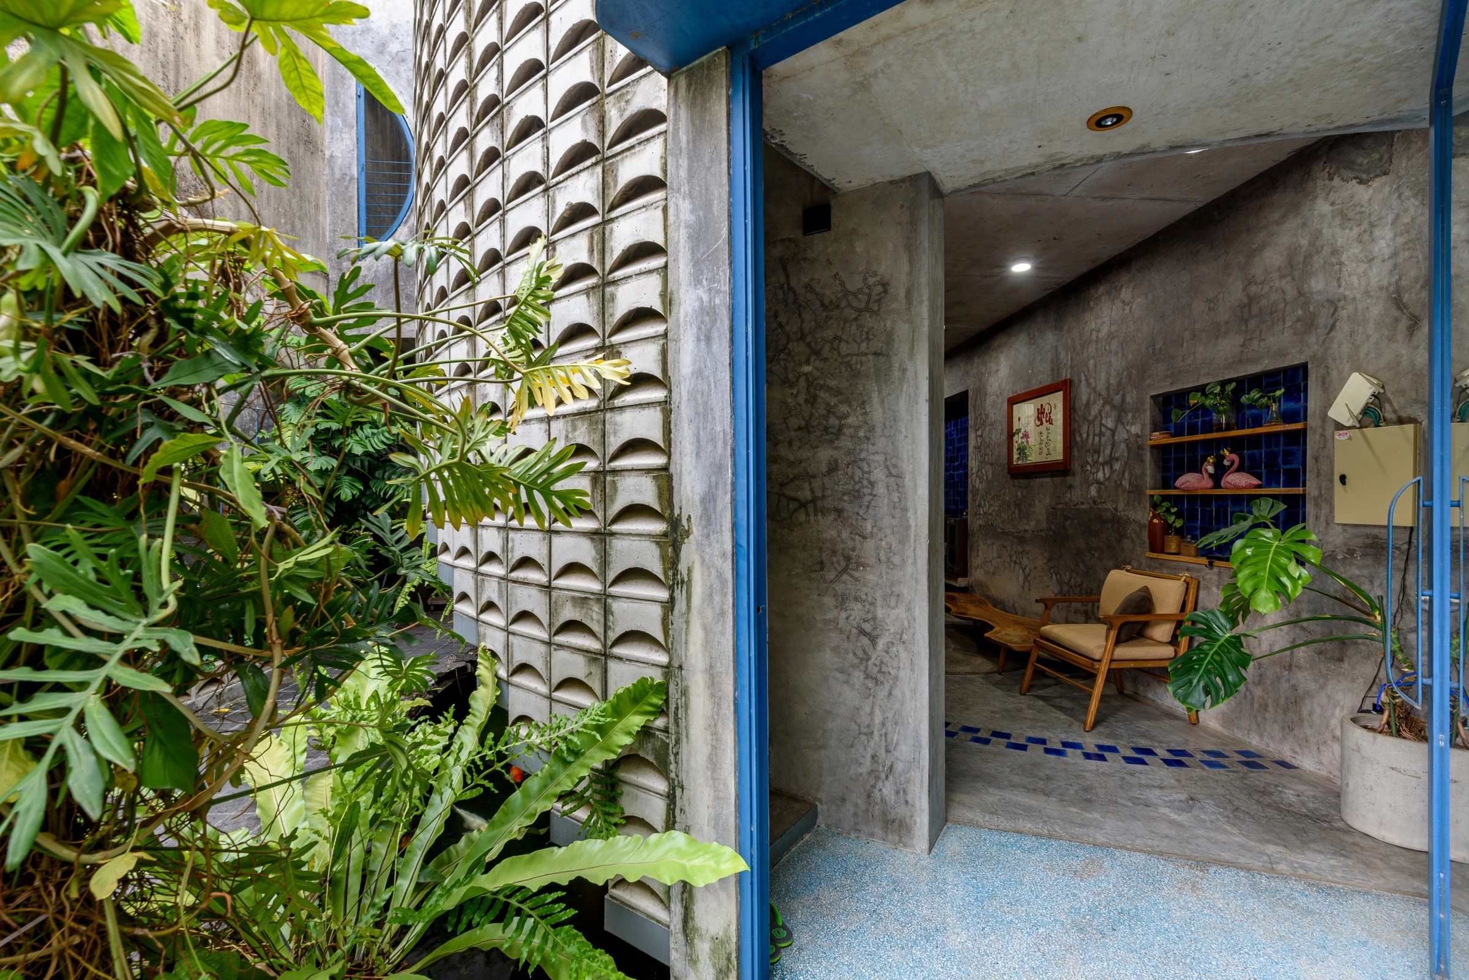
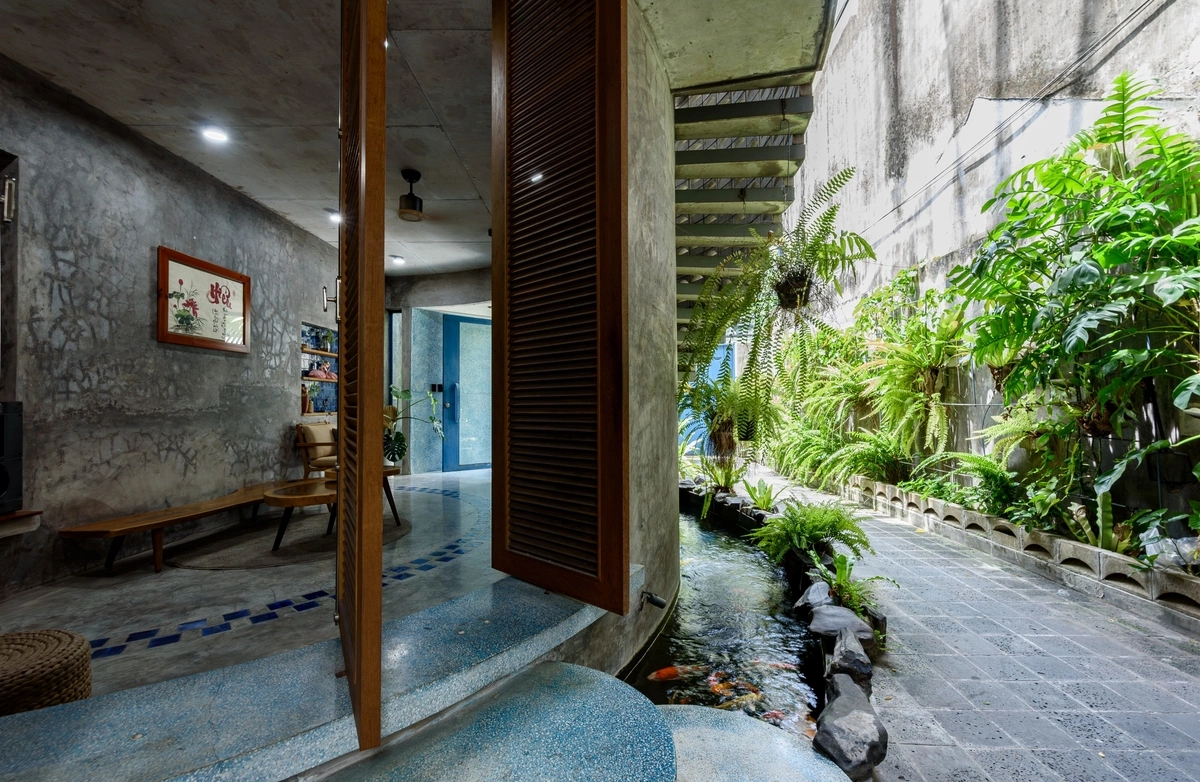
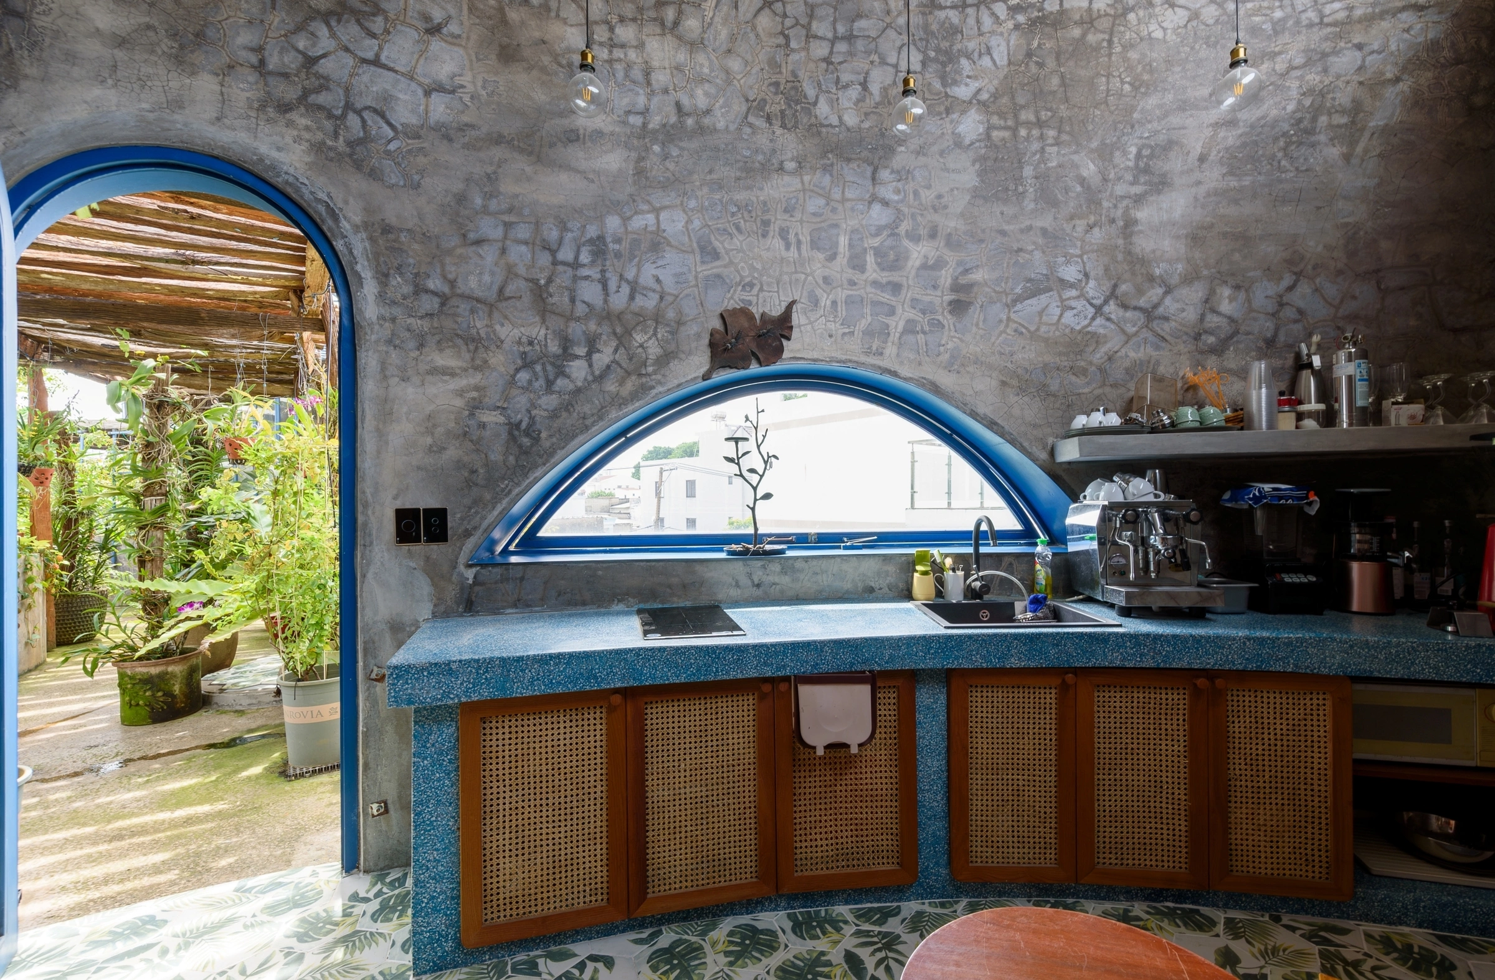
The use of "Bat Trang" ceramic tiles, combined with blue-tinted stone surfaces, adds texture and color to the kitchen, living, and bathroom areas. These materials are not only durable but also offer thermal mass, which helps in regulating indoor temperatures. Furthermore, the integration of a water-feature system, snaking through the building’s floor plan, works in tandem with the lush greenery to cool the air naturally as it enters the home.
Interior Design and Spatial Distribution
Inside, the home is a study in efficient, minimalist planning. The ground floor connects the living room directly to a garden, blurring the lines between the interior and exterior environments. Timber shutters provide flexibility, allowing the residents to open or close the spaces based on weather conditions and privacy requirements.
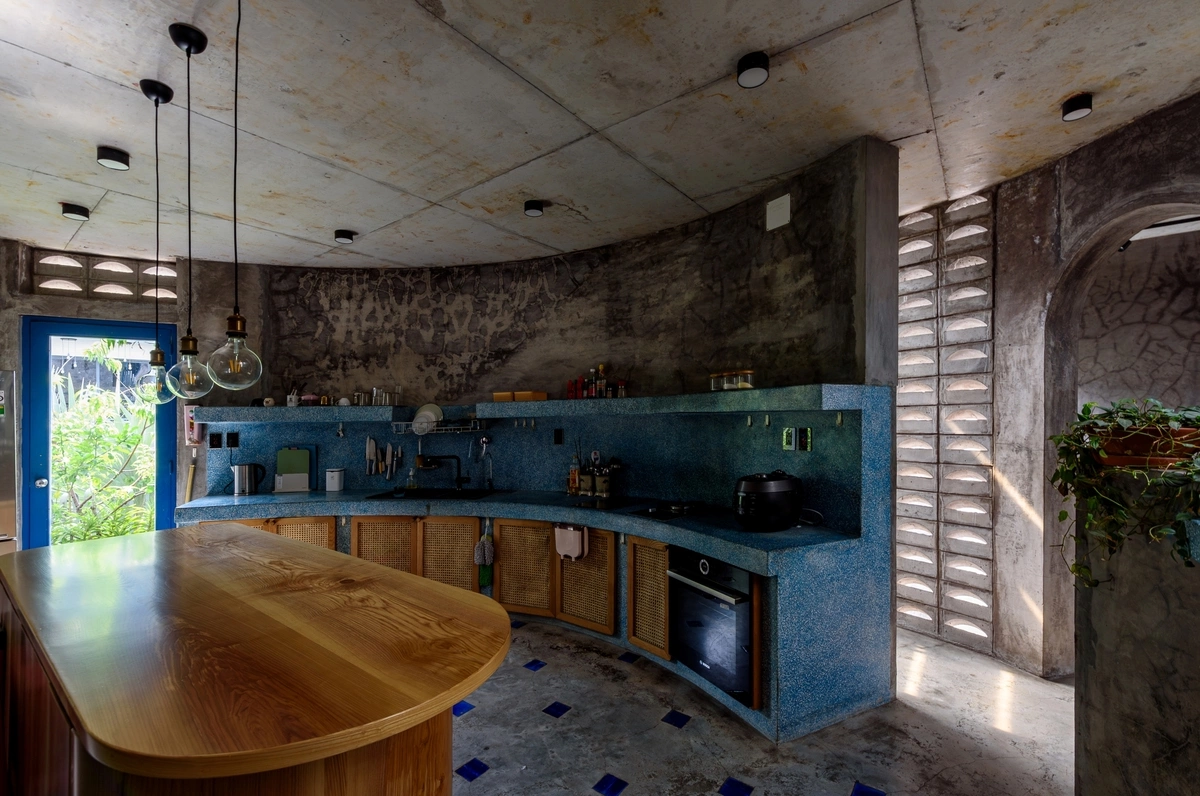
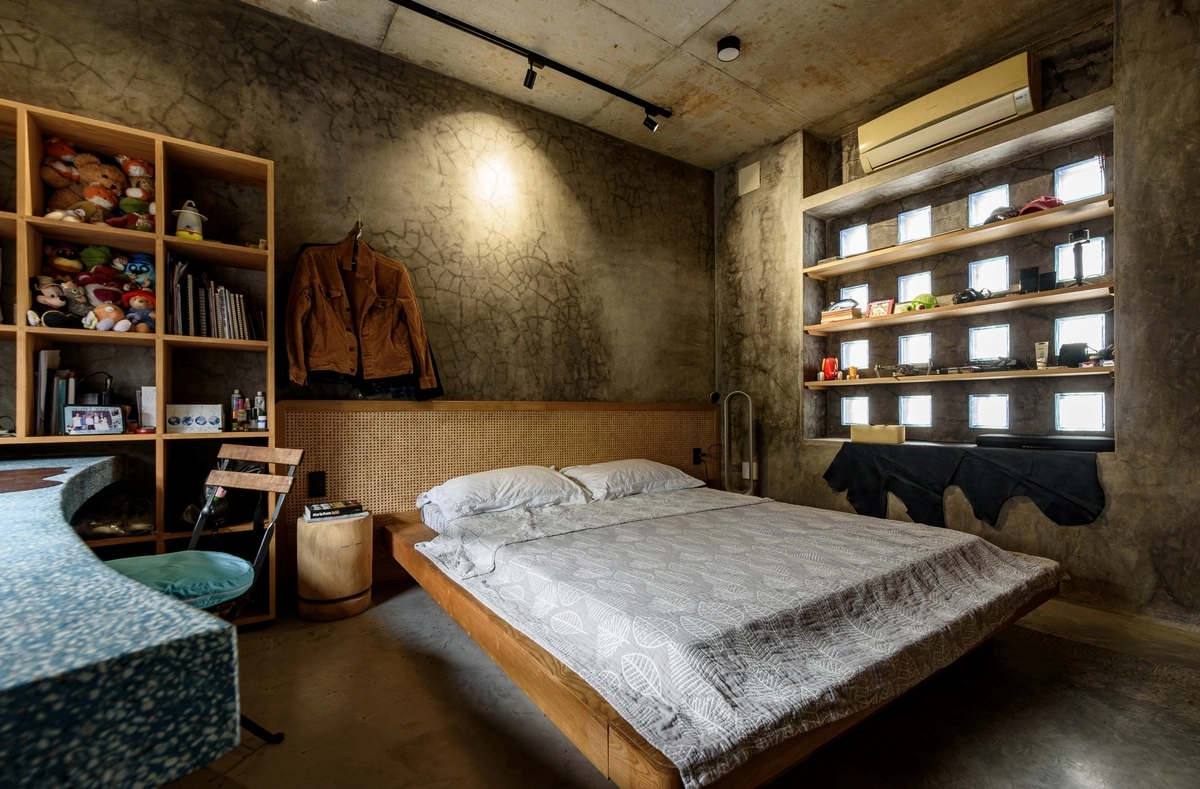
The kitchen area continues the theme of raw materials, with cement surfaces complemented by custom-made wooden cabinetry and woven-cane detailing. This choice of furniture reflects a conscious effort to support local craftsmanship while ensuring the interior remains breathable. The bedrooms utilize the same grey-toned palette, accented by low-profile, minimalist furniture that avoids clutter and promotes a sense of calm.
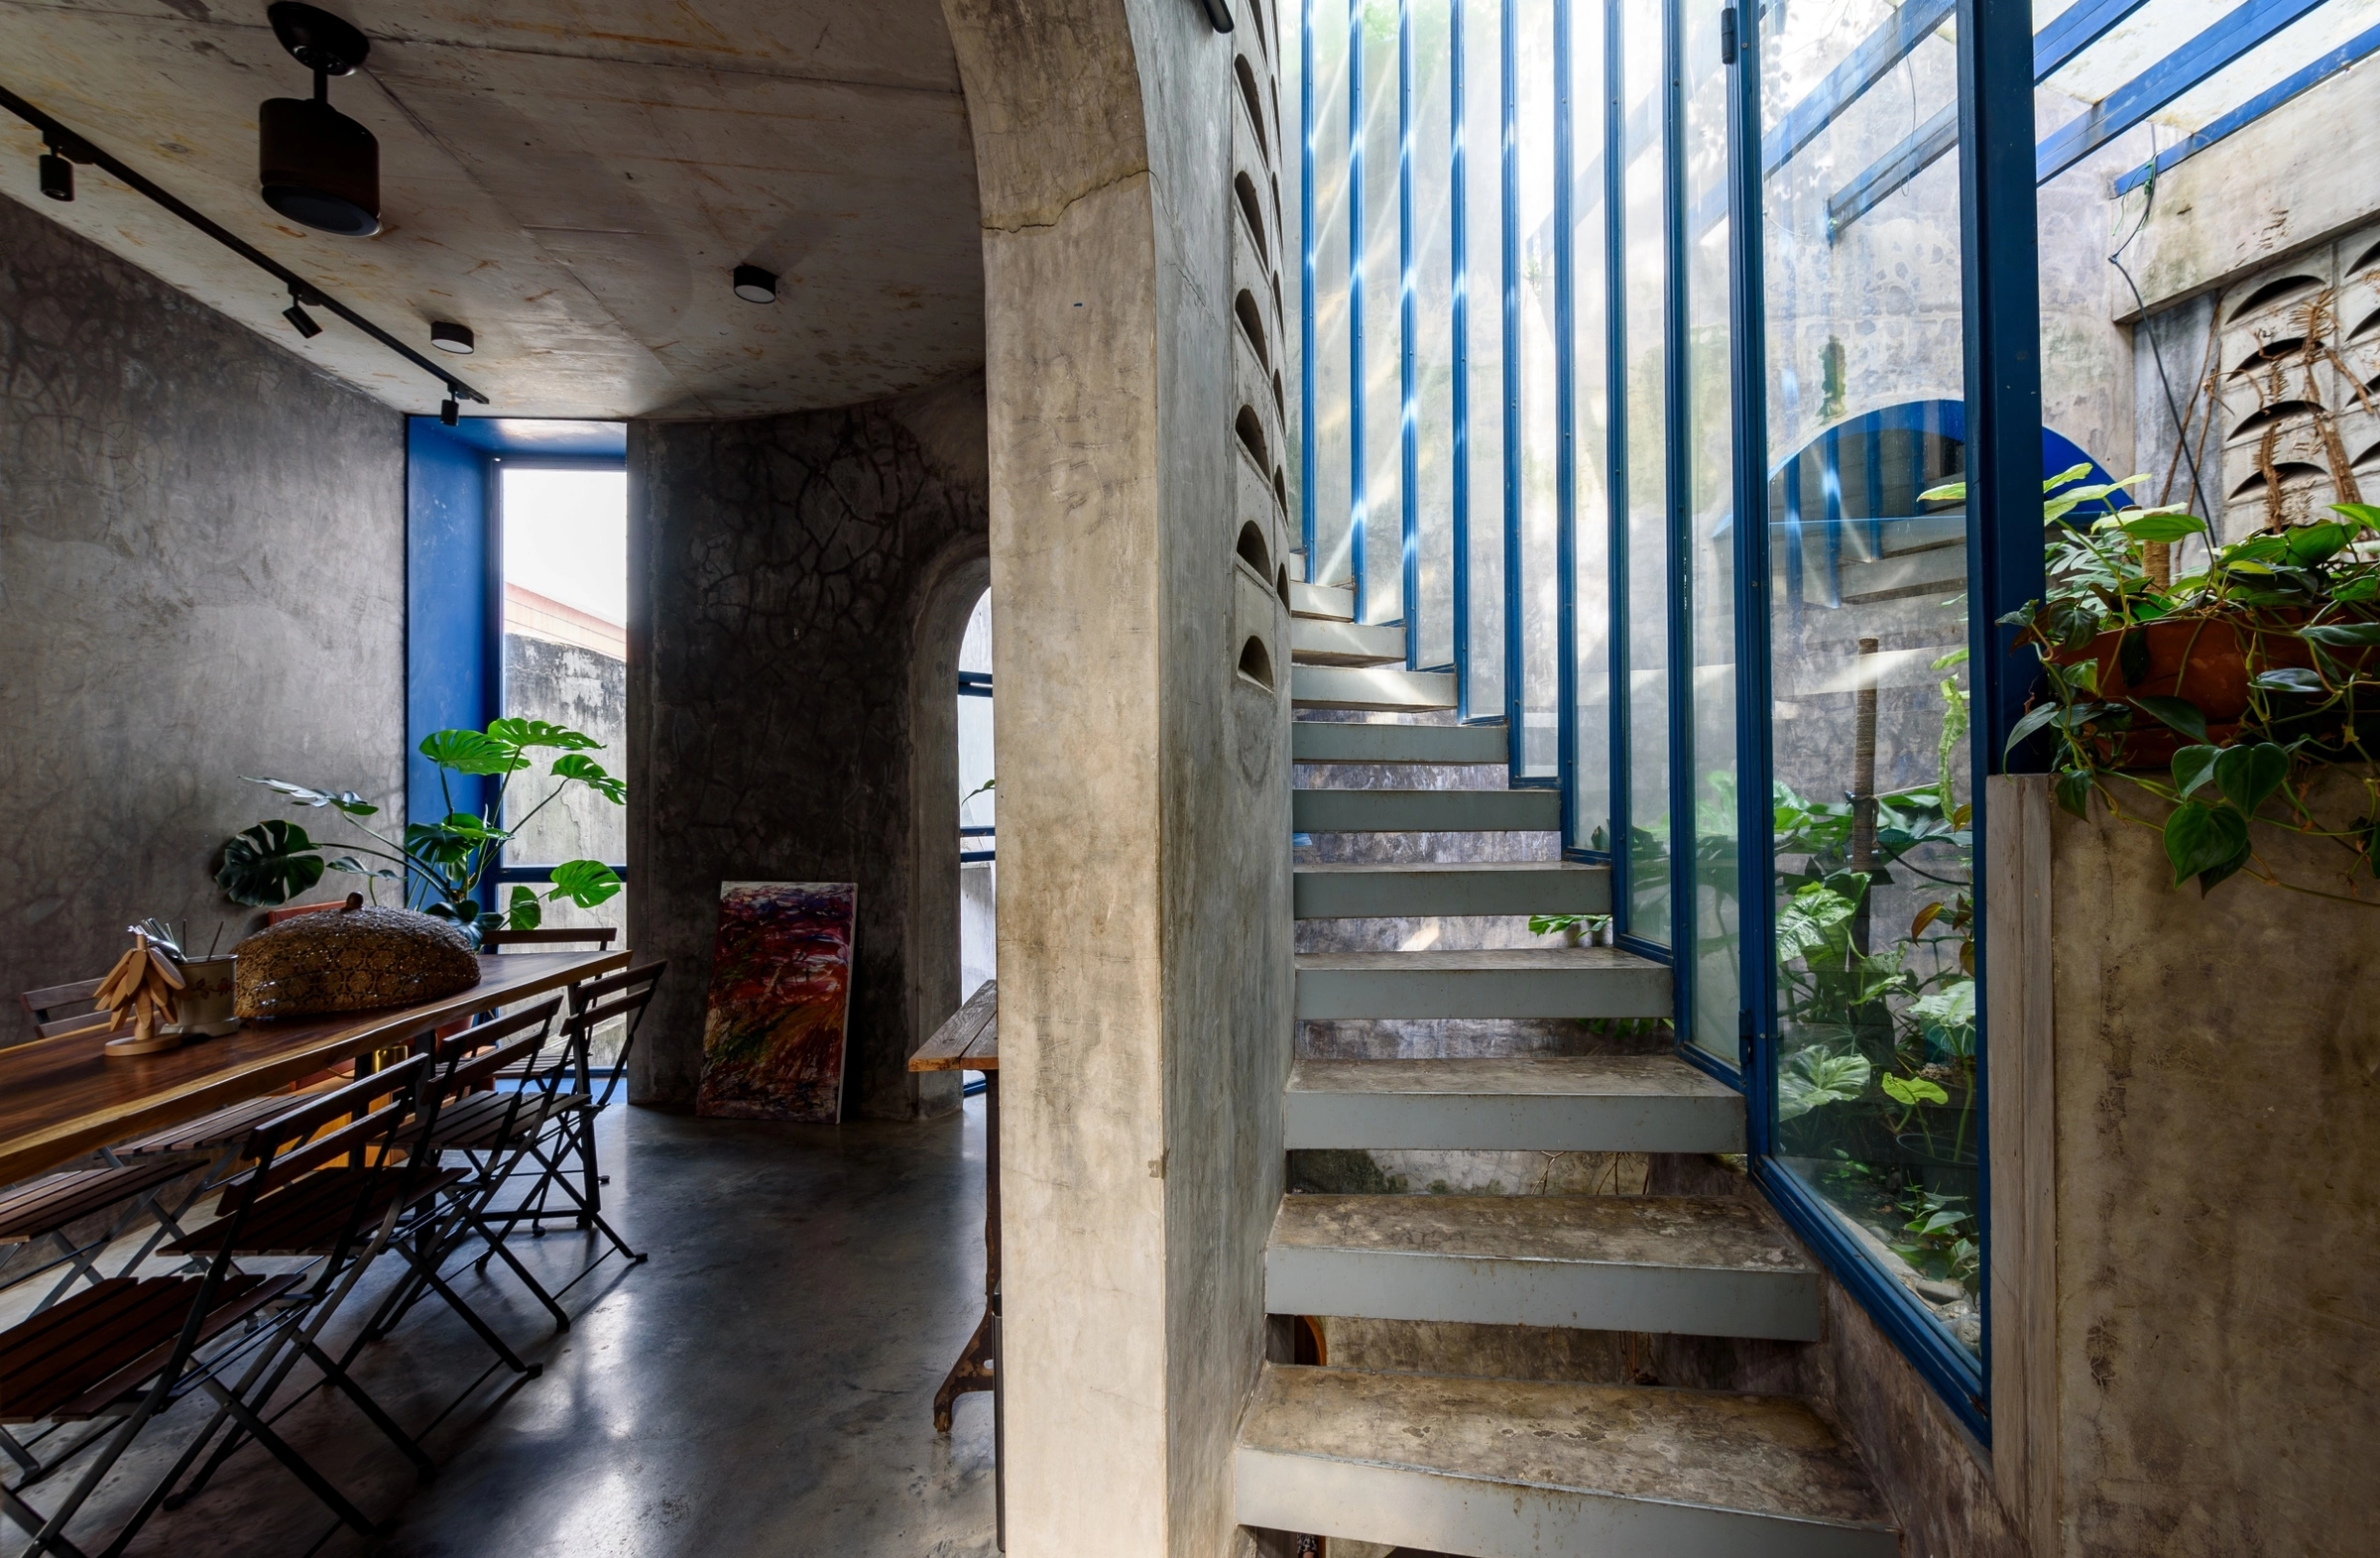
The Role of Vertical Gardening
The rooftop terrace serves as the crowning achievement of the project’s sustainability goals. Designed as a "tropical garden," it houses a diverse collection of plants that the homeowners curate and care for personally. This space also includes a coffee-tasting area, functioning as a semi-private sanctuary where the families can gather.
From a sociological perspective, the incorporation of such communal green spaces is vital. Studies in urban planning suggest that access to rooftop gardens and shared nature-integrated spaces significantly improves the mental well-being of residents living in high-density areas. By dedicating a substantial portion of the top floor to this garden, the architects have provided a necessary "green lung" for the entire structure.
Implications for Urban Housing Policy
This project provides a valuable case study for urban planners and developers in Vietnam and beyond. As cities face increasing pressure to provide housing for a growing population, the traditional model of single-family detached homes is becoming increasingly unsustainable. Multi-family, modular housing—such as the one designed by Khuon Studio—offers a pathway to higher density without sacrificing the quality of life.
The project demonstrates that modern, high-quality living is not solely dependent on square footage, but rather on the intelligent use of light, volume, and ventilation. By moving away from the "box" architecture that dominates many city streets, this design encourages a more creative approach to property development that considers the psychological and physical needs of the inhabitants.
Official Design Credits and Specifications
The project stands as a collaborative effort by a dedicated team of professionals:
- Design Firm: Khuon Studio
- Lead Architects: Huynh Anh Tuan, Ngo Quang Huu, Ho Hoang Phuc, Le Khoi Anh
- Photography: Lonton Studio
Conclusion
The house at 300 square meters is more than just a residence; it is a prototype for how urban families can navigate the complexities of modern living. By embracing the constraints of the plot—the narrow width and the need for two-family occupancy—the architects have transformed potential limitations into the building’s most compelling features. Through the clever use of staggered geometry, natural ventilation, and a commitment to integrating greenery into the daily living experience, this project highlights a sophisticated path forward for urban residential design in Ho Chi Minh City. As the city continues to evolve, structures like this will likely become the benchmark for sustainable, community-focused, and aesthetically conscious urban development.
Related posts: