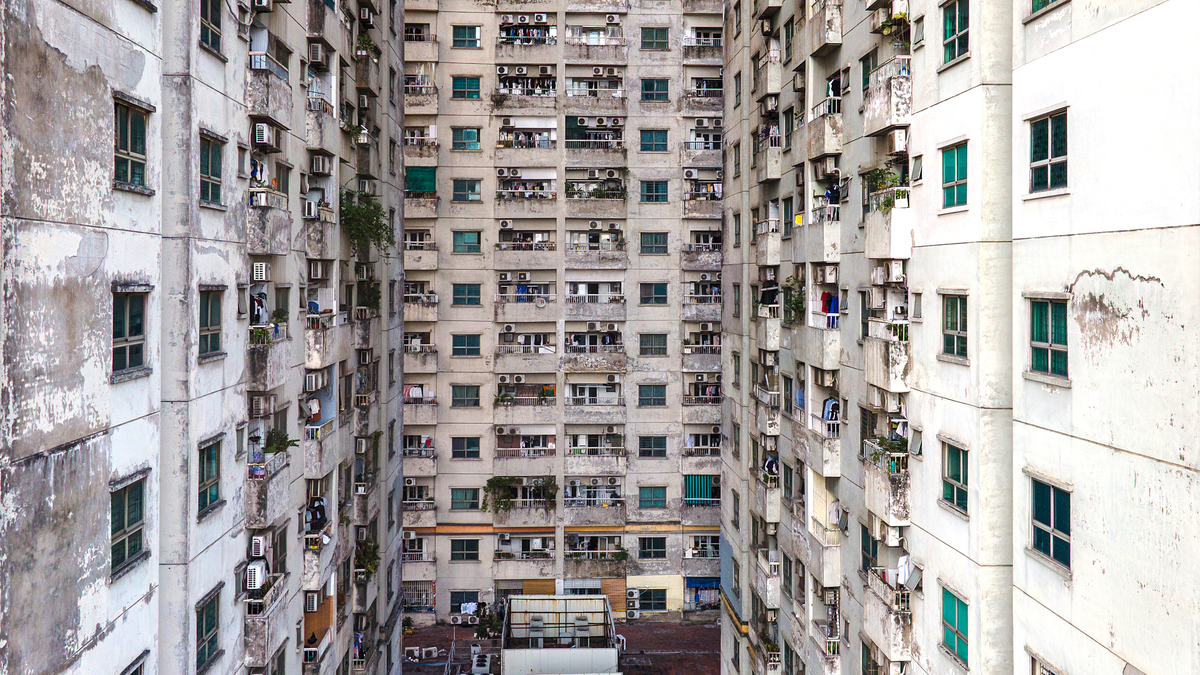
The residential complex known as CT6 Kiến Hưng, located in the Kiến Hưng ward of Hà Đông district, Hanoi, has recently become the epicenter of a significant regulatory controversy. Authorities have determined that the project, developed by a subsidiary of the Mường Thanh Group, suffers from extensive violations of land use and construction planning. As a result, the municipal government is currently reviewing a proposal that would necessitate the relocation of 126 residential units and 10 low-rise houses due to non-compliance with the original 1/500 detailed planning approval granted in 2008.
The Genesis of the Violation: A Breakdown of Planning Discrepancies
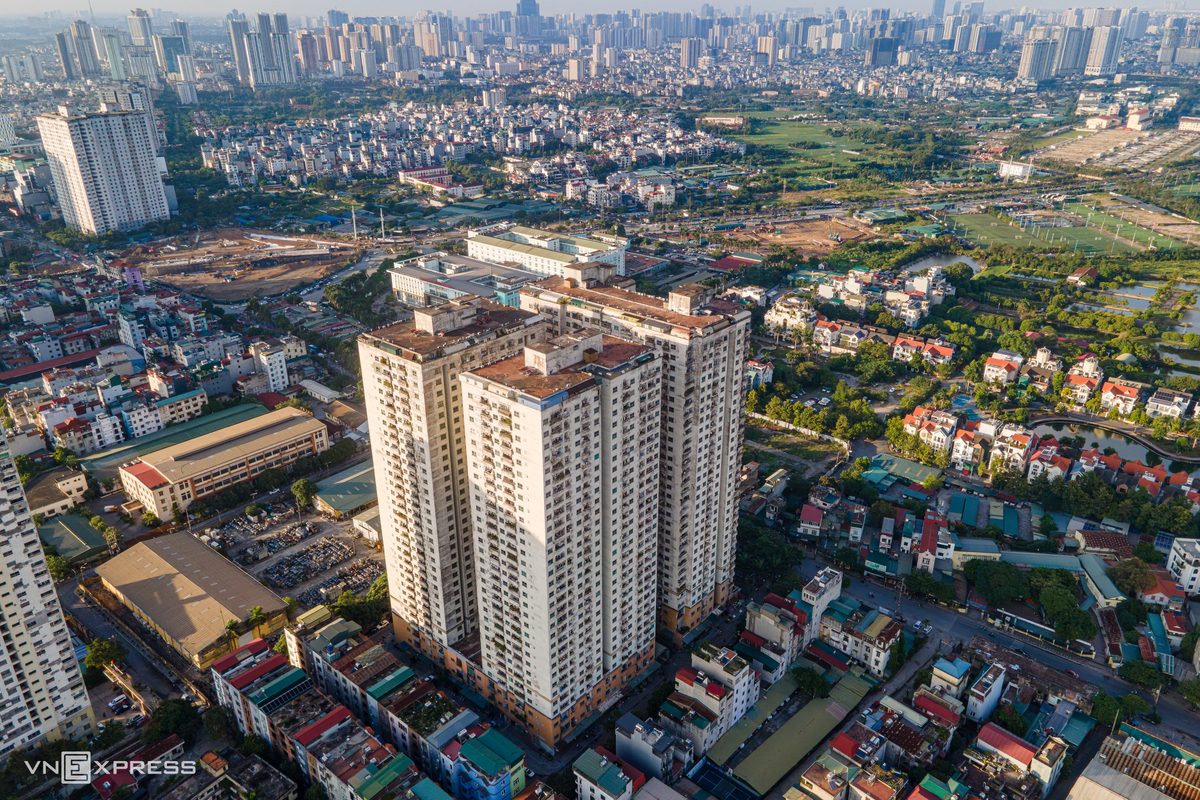
The saga of CT6 Kiến Hưng dates back to the 2008 master plan, which served as the legal blueprint for the development. According to the original specifications approved by the Hanoi municipal authorities, the project was intended to comprise two 31-story towers, featuring two basement levels, a total of 231 residential units, and 459 hotel rooms. This development was envisioned as a mixed-use facility designed to balance commercial and residential needs within the rapidly expanding Kiến Hưng ward.
However, the reality of the construction, completed over a decade ago, deviates drastically from these parameters. The developer proceeded to erect three towers—labeled CT6A, CT6B, and CT6C—all reaching a height of 32 stories. Crucially, the project lacks sufficient basement infrastructure, with only one common basement serving all three structures. The most egregious violation, however, lies in the density of the residential units. Instead of the approved 231 units, the actual construction contains 1,584 residential units. The hotel component, which was a core requirement of the initial design, was entirely omitted, resulting in an excess of 1,353 units over the permitted quota. Furthermore, the building footprint for the main blocks expanded from 5,586 square meters to 6,071 square meters, effectively increasing the density beyond the structural capacity originally assessed by city planners.
A Chronology of Regulatory Failure and Oversight
The project’s history is marked by a clear timeline of administrative oversight and subsequent realization of the scale of the violations:
- 2008: The 1/500 detailed planning for the CT6 Kiến Hưng project is officially approved, establishing the maximum height and unit count.
- 2014: Residents begin moving into the complex, attracted by competitive pricing and the developer’s marketing of the units as affordable housing.
- 2016–2018: Reports begin to surface regarding the poor quality of construction and the lack of essential fire safety and ventilation systems.
- 2020–2025: Increasing pressure from the public and regulatory bodies forces a deeper investigation into the project’s legal status, revealing the full extent of the "hidden" units created in areas previously designated for commercial use.
- November 2026: Official directives are discussed regarding the potential relocation of residents in the unauthorized units (126 apartments) and the conversion of low-rise structures that replaced essential community and educational facilities.
The Human Cost: Residents Caught in Administrative Limbo
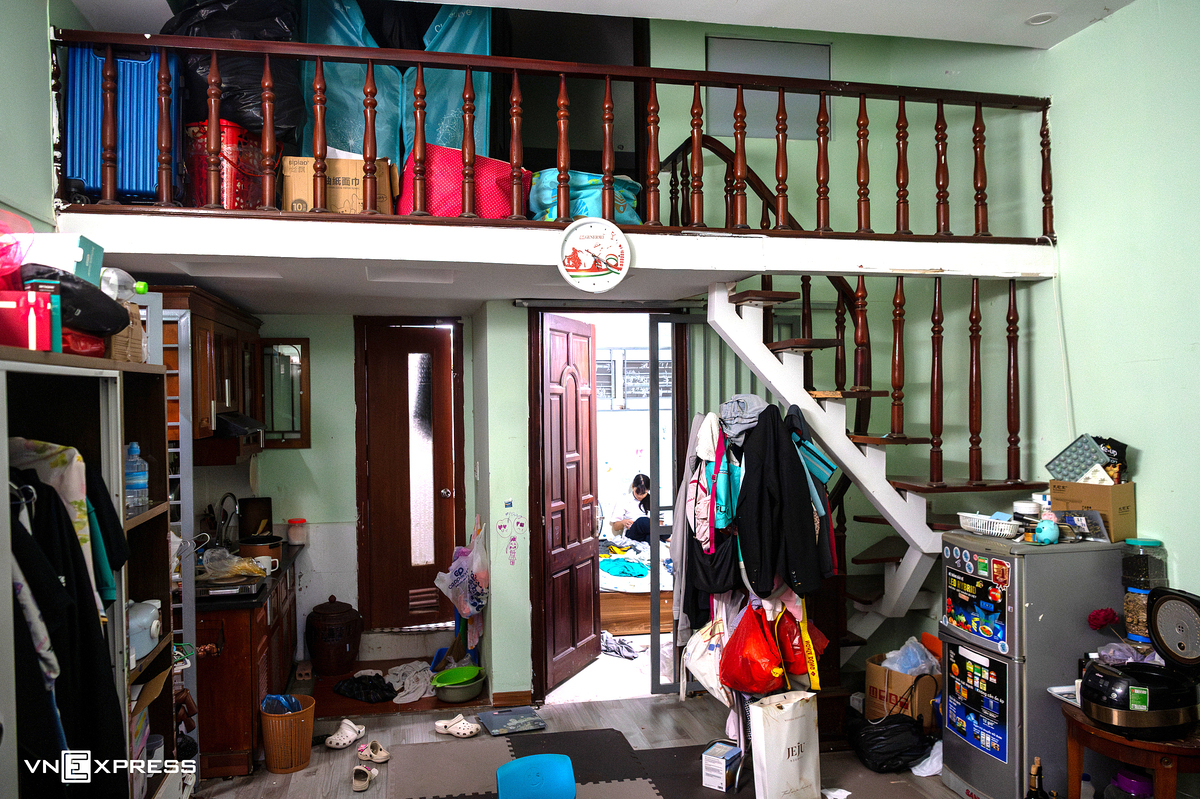
The uncertainty surrounding the future of the 126 units has created a state of profound anxiety for the families involved. Many residents, such as those living on the 2nd and 3rd floors, were initially unaware that their homes were located in spaces originally slated for commercial services or community facilities.
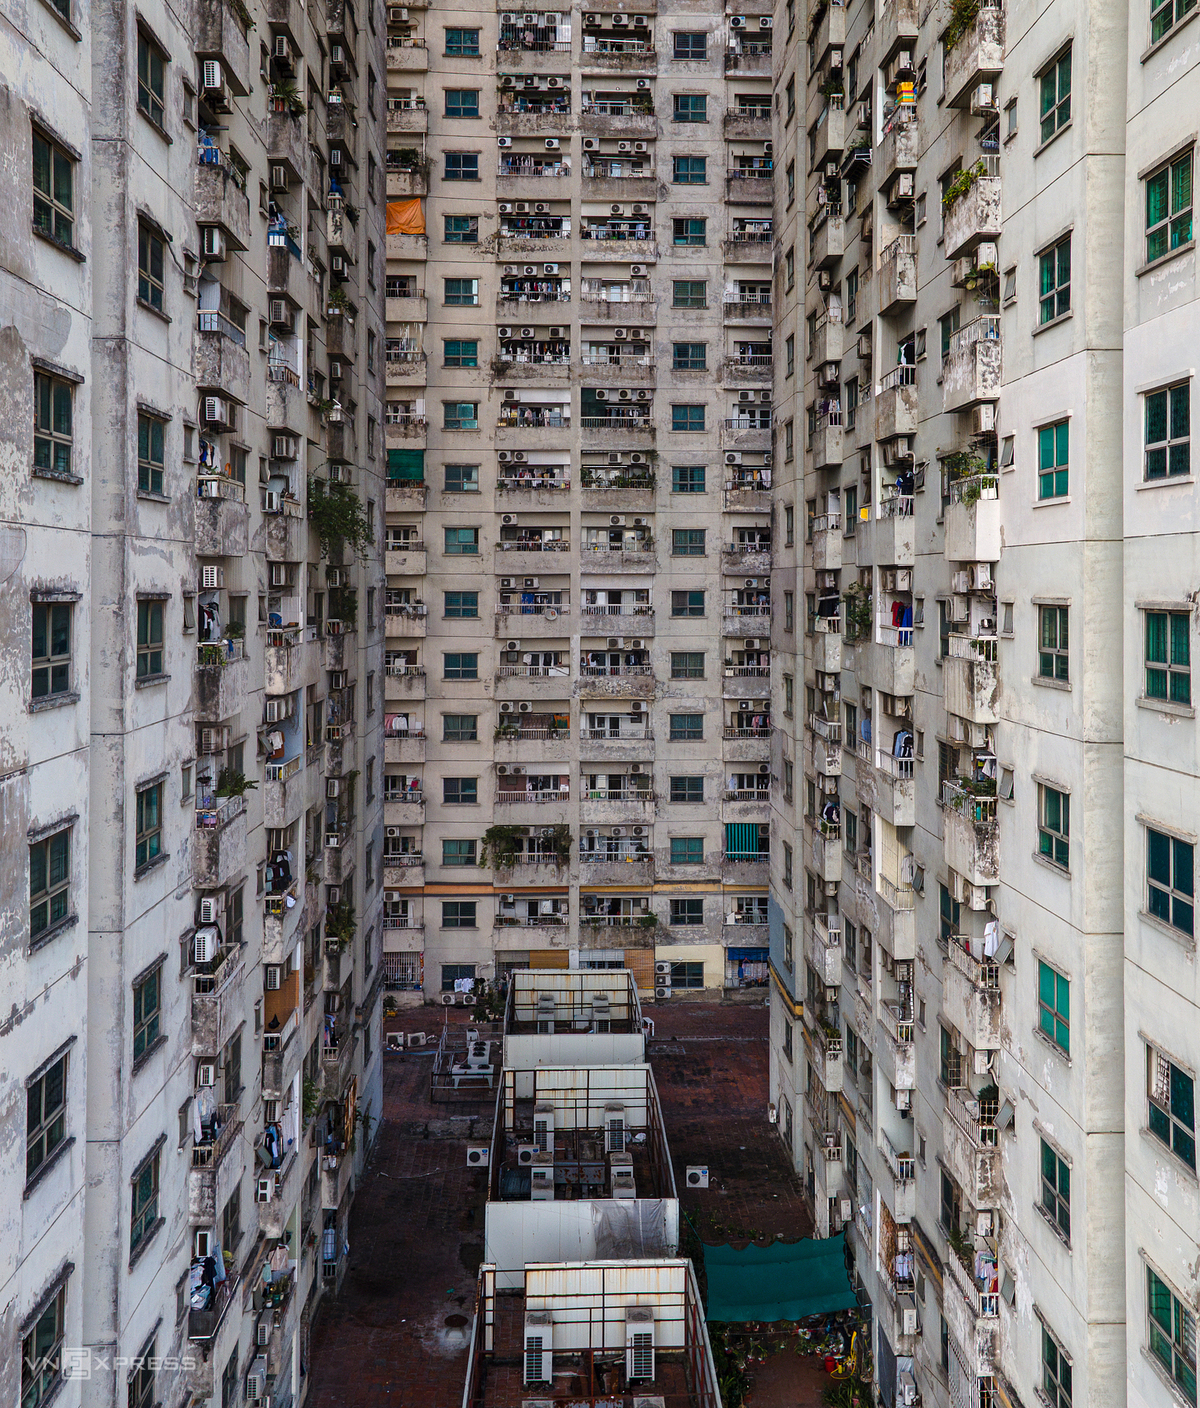
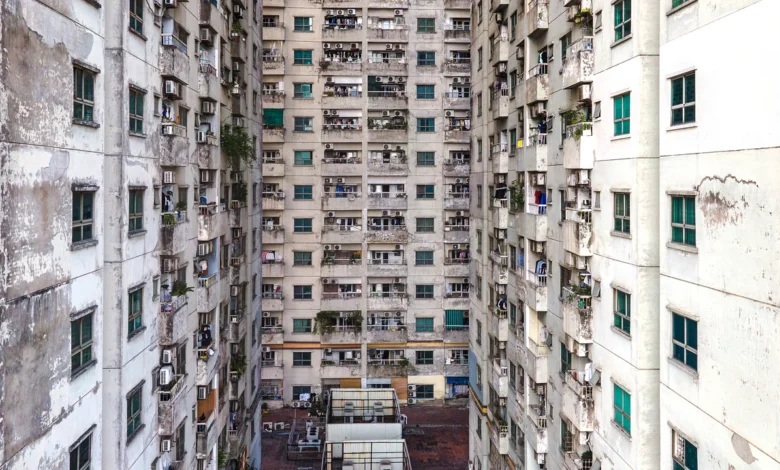
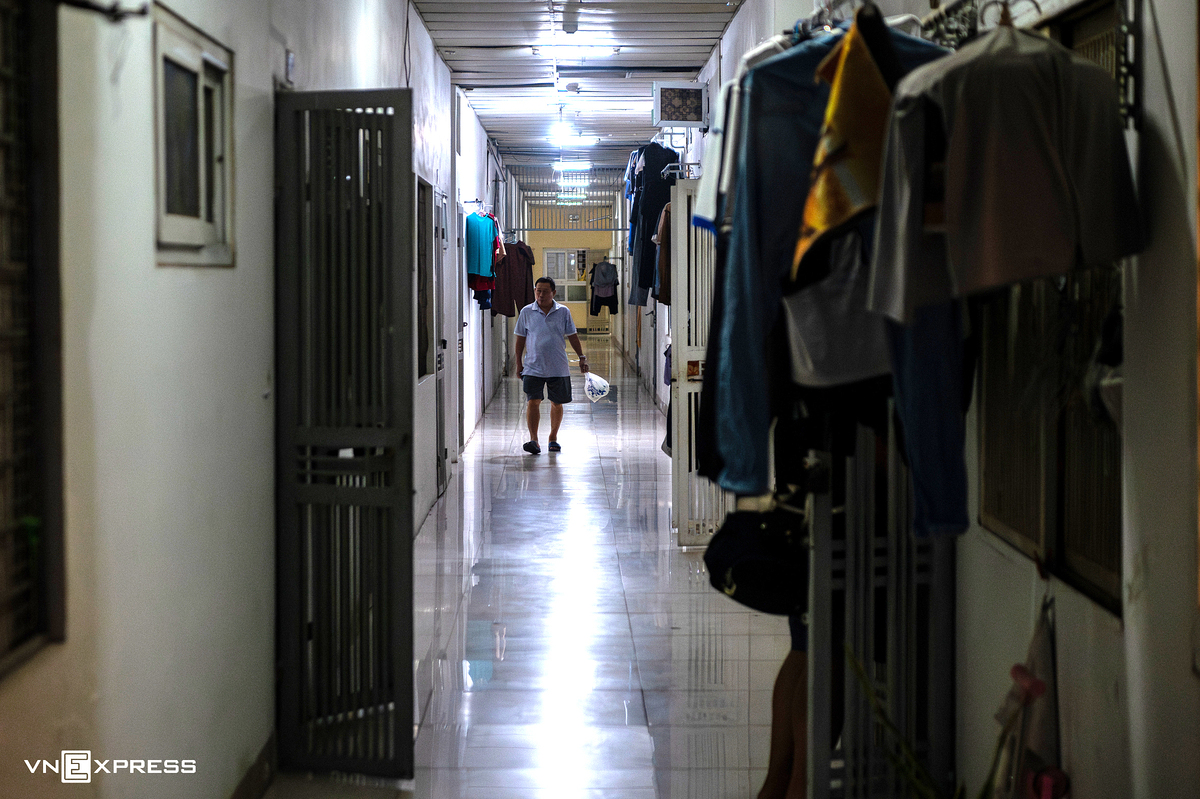
In these areas, the conversion process has been described by inhabitants as "haphazard." Without balconies or proper ventilation, residents have had to resort to using hallways to hang laundry and install air conditioning units. The architectural layout, which was never intended for long-term residential habitation, results in narrow, winding corridors that are frequently described as claustrophobic and poorly lit.
Anh Đào Xuân Quyết, a resident of the 2nd floor, highlights the economic reality driving the occupancy of these units. "Many families chose this location because the pricing was within our reach," he notes. "We were looking for a place to settle, and the bank loan support offered during the initial sale gave us a false sense of security." For residents like Anh Đinh Trọng Tuấn, who purchased a 33-square-meter unit for over 800 million VND, the risk of relocation is not merely an inconvenience—it is a threat to their financial stability. The potential compensation, should the state proceed with relocation, remains a point of contention. Residents are concerned that any payout based on the original 2014 prices would be insufficient to purchase a new home in the current Hanoi real estate market, where prices have risen significantly.
Structural Degradation and Infrastructure Strain
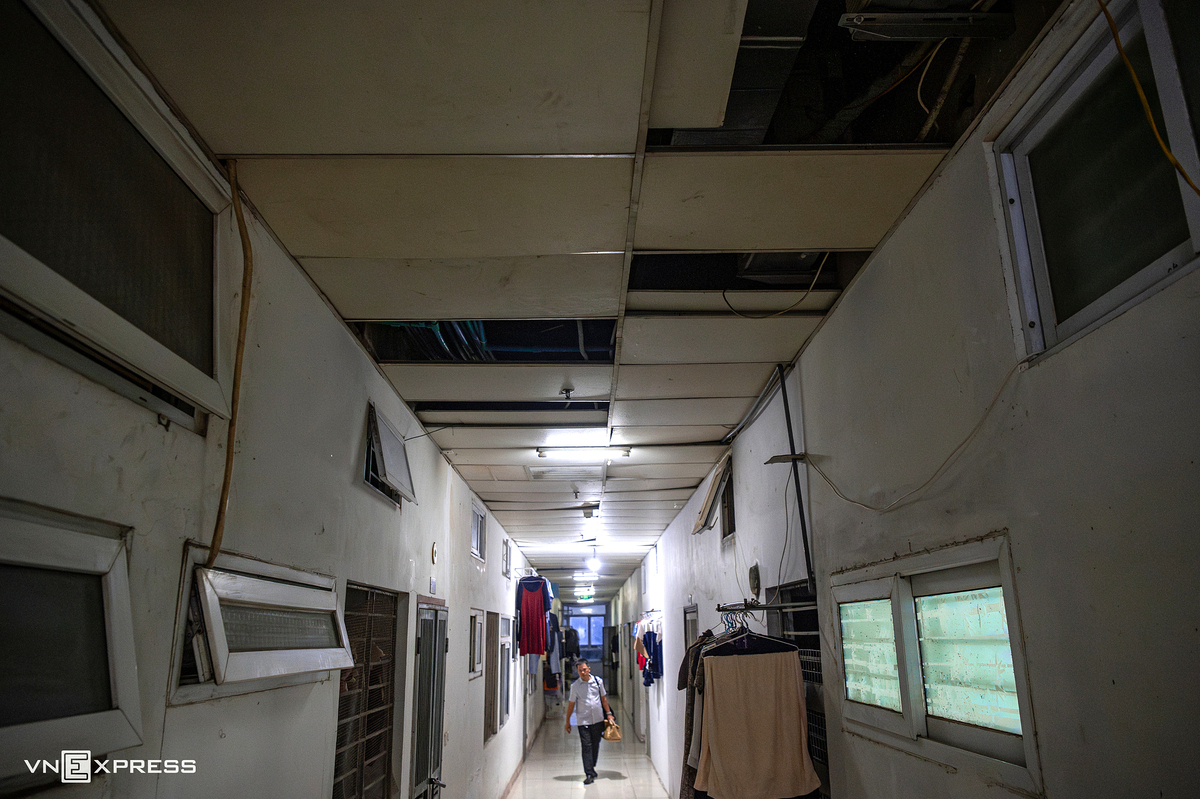
Beyond the legal violations, the physical state of the CT6 complex reflects a broader failure in maintenance and quality control. After more than ten years of occupancy, the building’s exterior is suffering from significant wear and tear. Paint is peeling from the facades, iron railings are succumbing to rust, and there are visible signs of mold and dampness in common areas.
The parking situation is equally dire. With three massive towers sharing only a single basement level, the infrastructure is chronically overloaded. Residents report that finding a space for a motorbike is a daily struggle, and the lack of proper management has led to a degradation of the living environment. The low-rise section of the project, which was originally intended to include a kindergarten and community center, has been similarly repurposed into 38 high-density townhouses, further stripping the local community of necessary public amenities.
Implications and Future Outlook
The case of CT6 Kiến Hưng serves as a stark reminder of the long-term consequences of illegal construction and the failure of regulatory enforcement. The situation has forced the municipal government to consider extreme measures to bring the project into compliance with safety and zoning regulations.
From an urban planning perspective, the implications are two-fold. First, the city must address the immediate safety risks posed by the unauthorized conversion of commercial space into residential units, which often lack the fire safety standards required for high-density living. Second, the legal precedent set by this case will influence how future developers approach the 1/500 planning approval process.
Experts argue that while the developer bears the primary responsibility for these violations, the city faces a difficult challenge in balancing the rule of law with the protection of innocent buyers. The proposed relocation of 126 units is likely to be a protracted process, requiring extensive negotiation regarding compensation, relocation support, and potential legal action against the developer.
As of late 2026, the residents continue to call for a transparent resolution. They emphasize that while they acknowledge the legal infractions, they should not be the ones to bear the ultimate cost of the developer’s malpractice. Whether the government will prioritize the demolition of the illegal floors or find an alternative pathway to retroactively regulate the structures remains to be seen. What is clear is that the CT6 Kiến Hưng project has become a cautionary tale in the evolution of Hanoi’s urban development, highlighting the critical need for stricter oversight from the moment the first stone is laid.
Related posts: