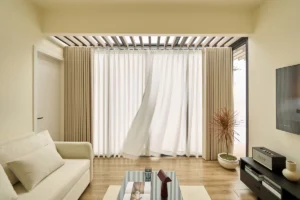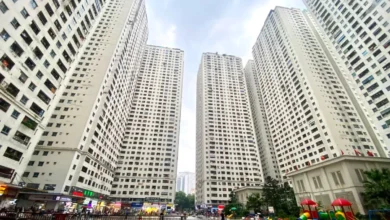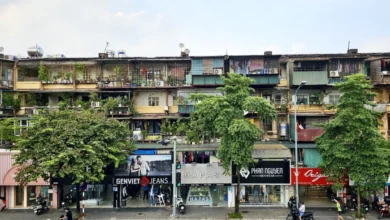
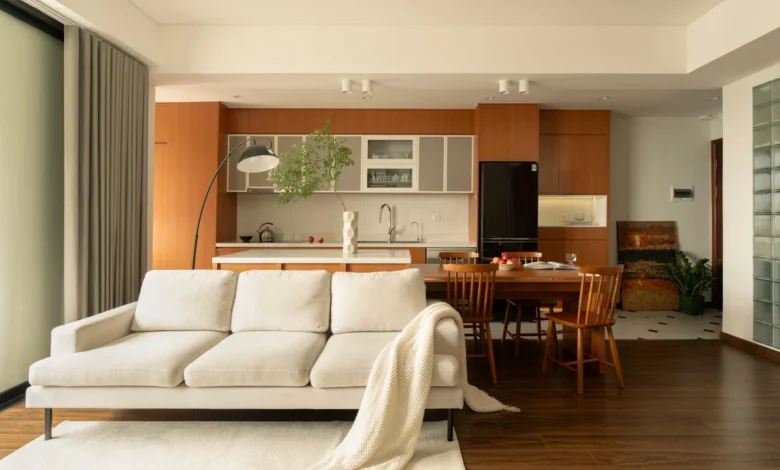
The rapid urbanization of Hanoi has led to a significant stock of aging residential units that no longer meet the aesthetic or functional requirements of modern urban dwellers. In a recent architectural feat, a 80-square-meter apartment in the capital has been completely revitalized, transitioning from a dark, dilapidated state into a beacon of minimalist and modern design. Orchestrated by architects from CotS – ConceptS, the renovation project highlights the growing trend of "Taiwanese style" interiors, which prioritize spatial fluidity, natural light, and the seamless integration of functional elements. By stripping away the clutter of the past and embracing a philosophy of openness, the design team has demonstrated how even modest footprints can be reimagined to provide a high quality of life.
The Challenge of Urban Revitalization in Hanoi
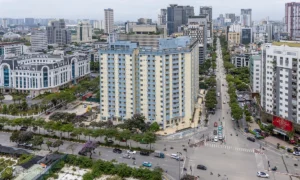
Hanoi’s residential landscape is a tapestry of old and new. While luxury high-rises continue to pierce the skyline, a substantial portion of the population resides in older apartment complexes built during the late 1990s and early 2000s. These units often suffer from a lack of natural light, poor ventilation, and compartmentalized layouts that feel restrictive by contemporary standards. The subject of this renovation—a standard 80m2 unit—was no exception. Prior to the intervention, the space was described as dark and "degraded," with a floor plan that stifled interaction between residents and obscured the potential for a cohesive living environment.
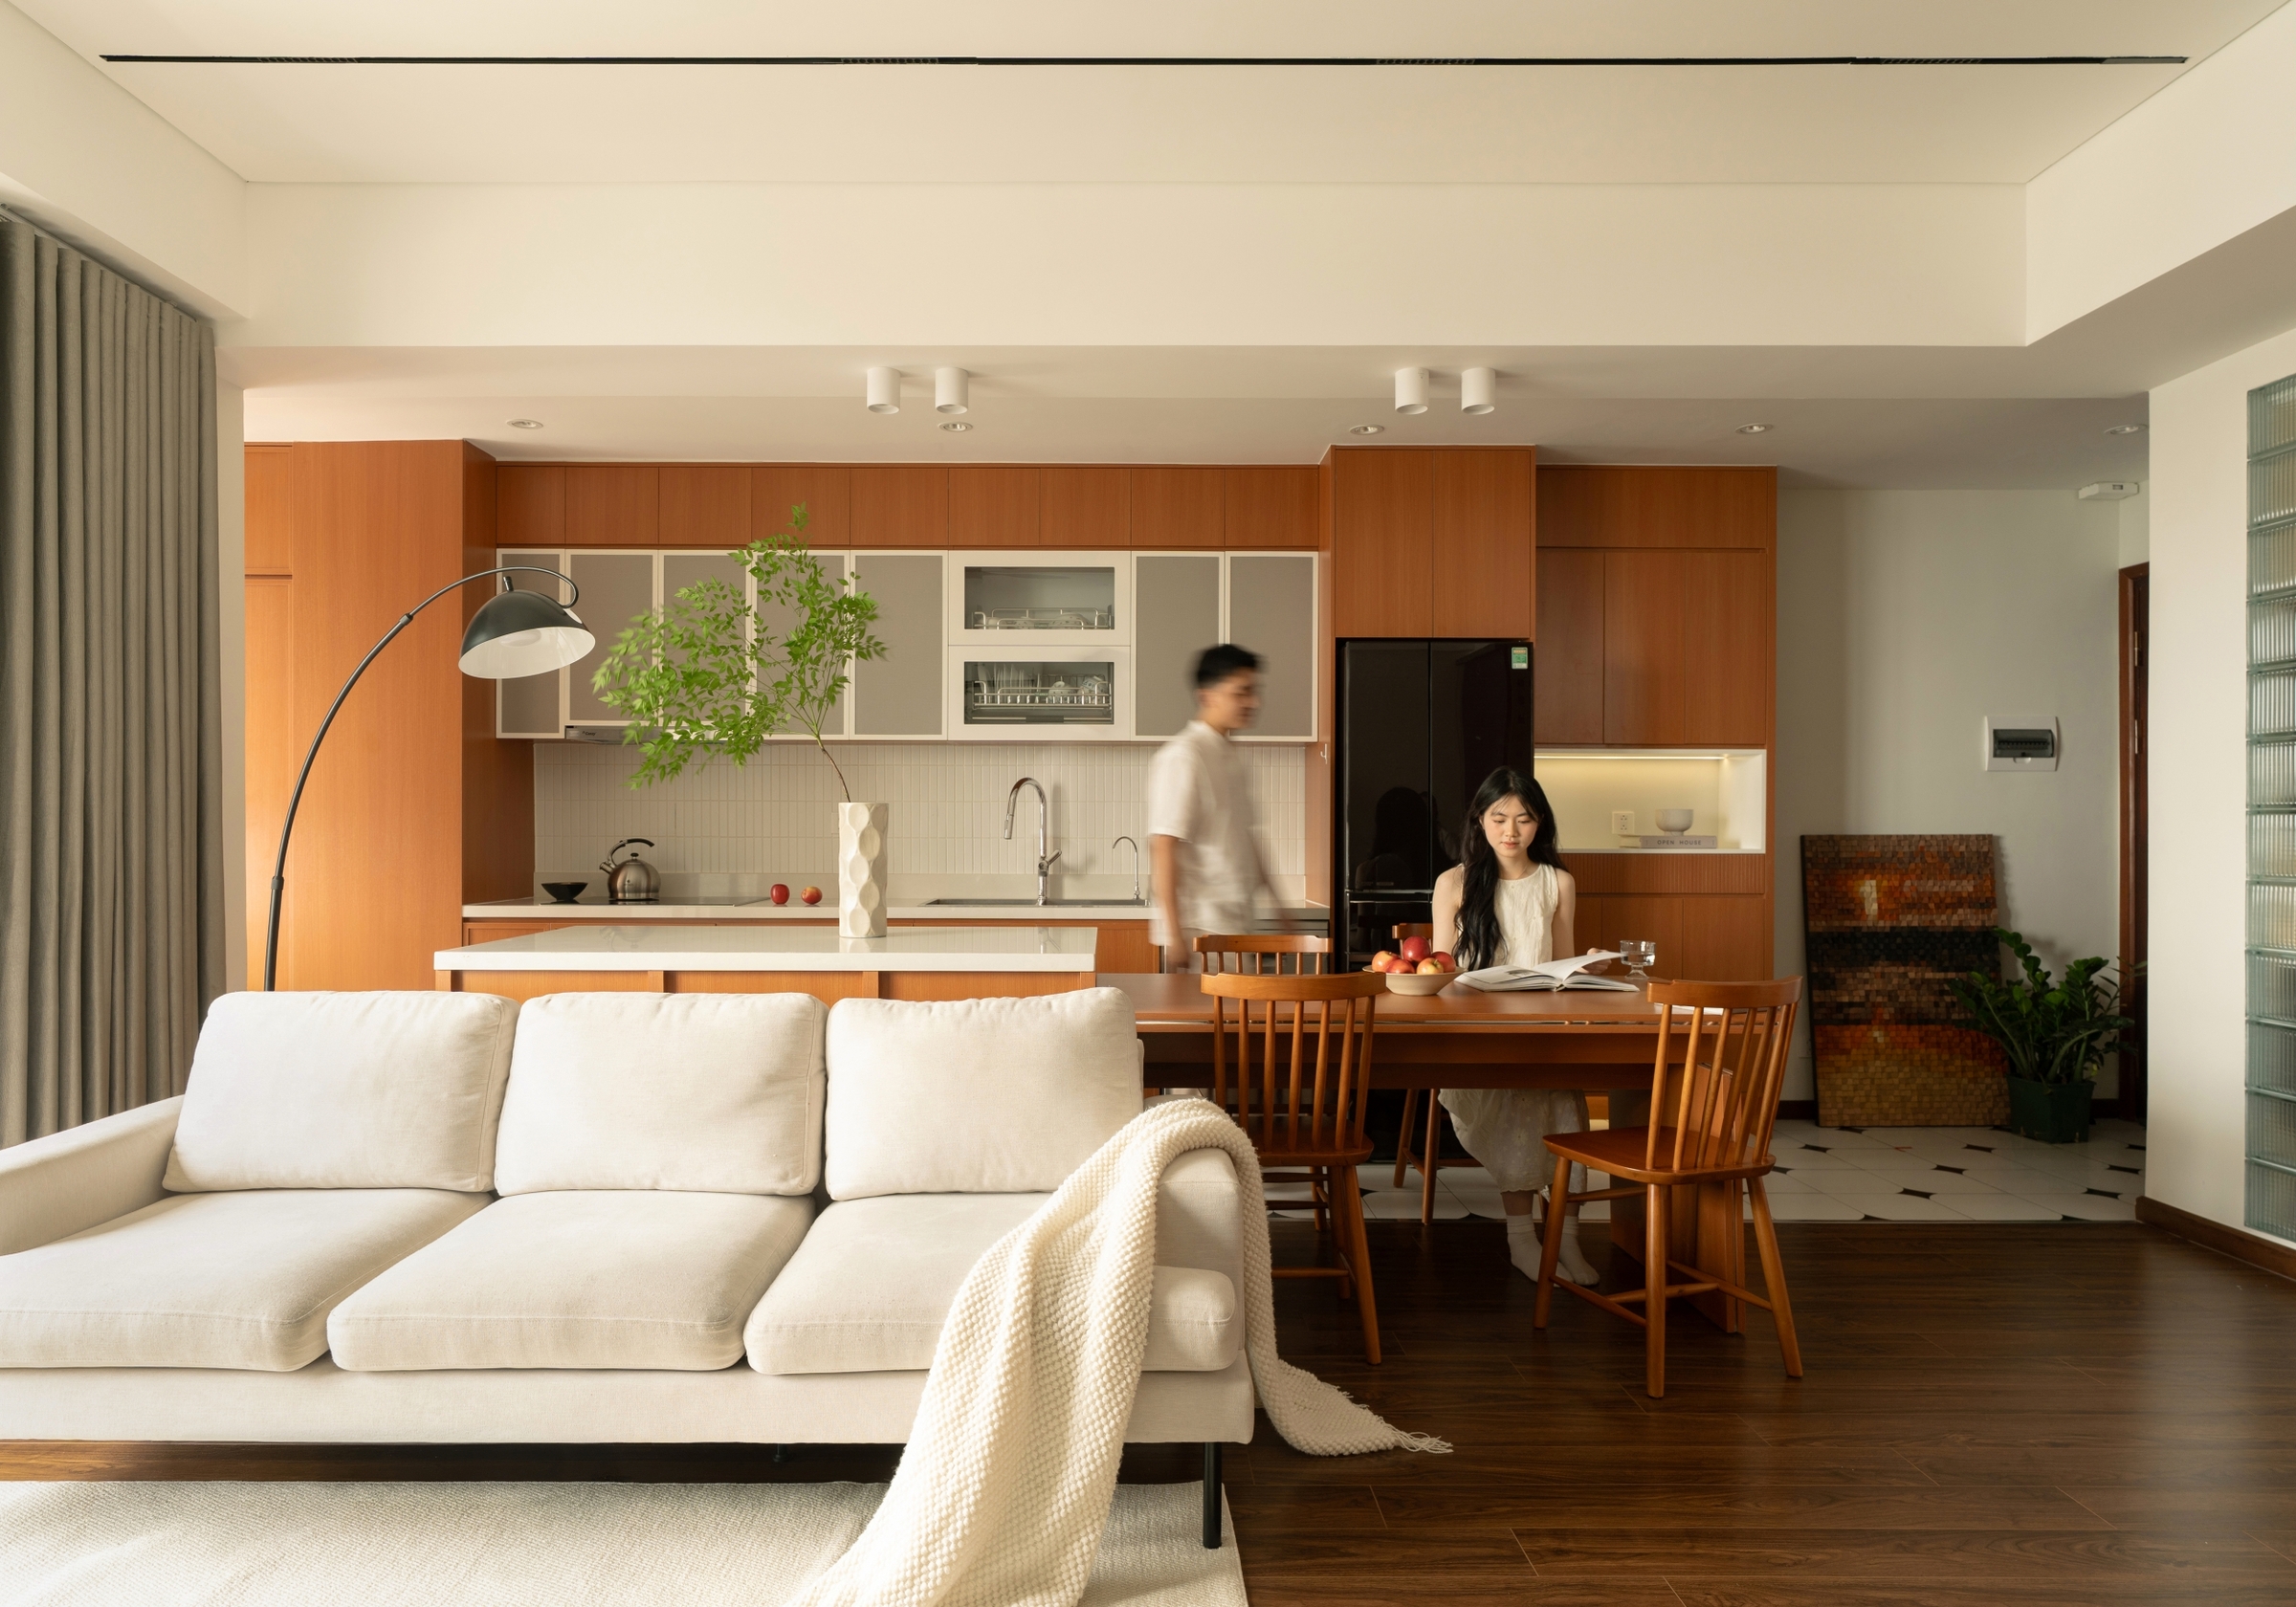
The decision to renovate rather than relocate is becoming increasingly popular among Hanoians. As property prices in the city center continue to climb, homeowners are looking toward interior architecture to maximize the value and livability of their existing assets. This specific project serves as a case study for the "upcycling" of residential space, proving that structural age is not a barrier to achieving a sophisticated, high-end aesthetic.
Adopting the Taiwanese Minimalist Philosophy
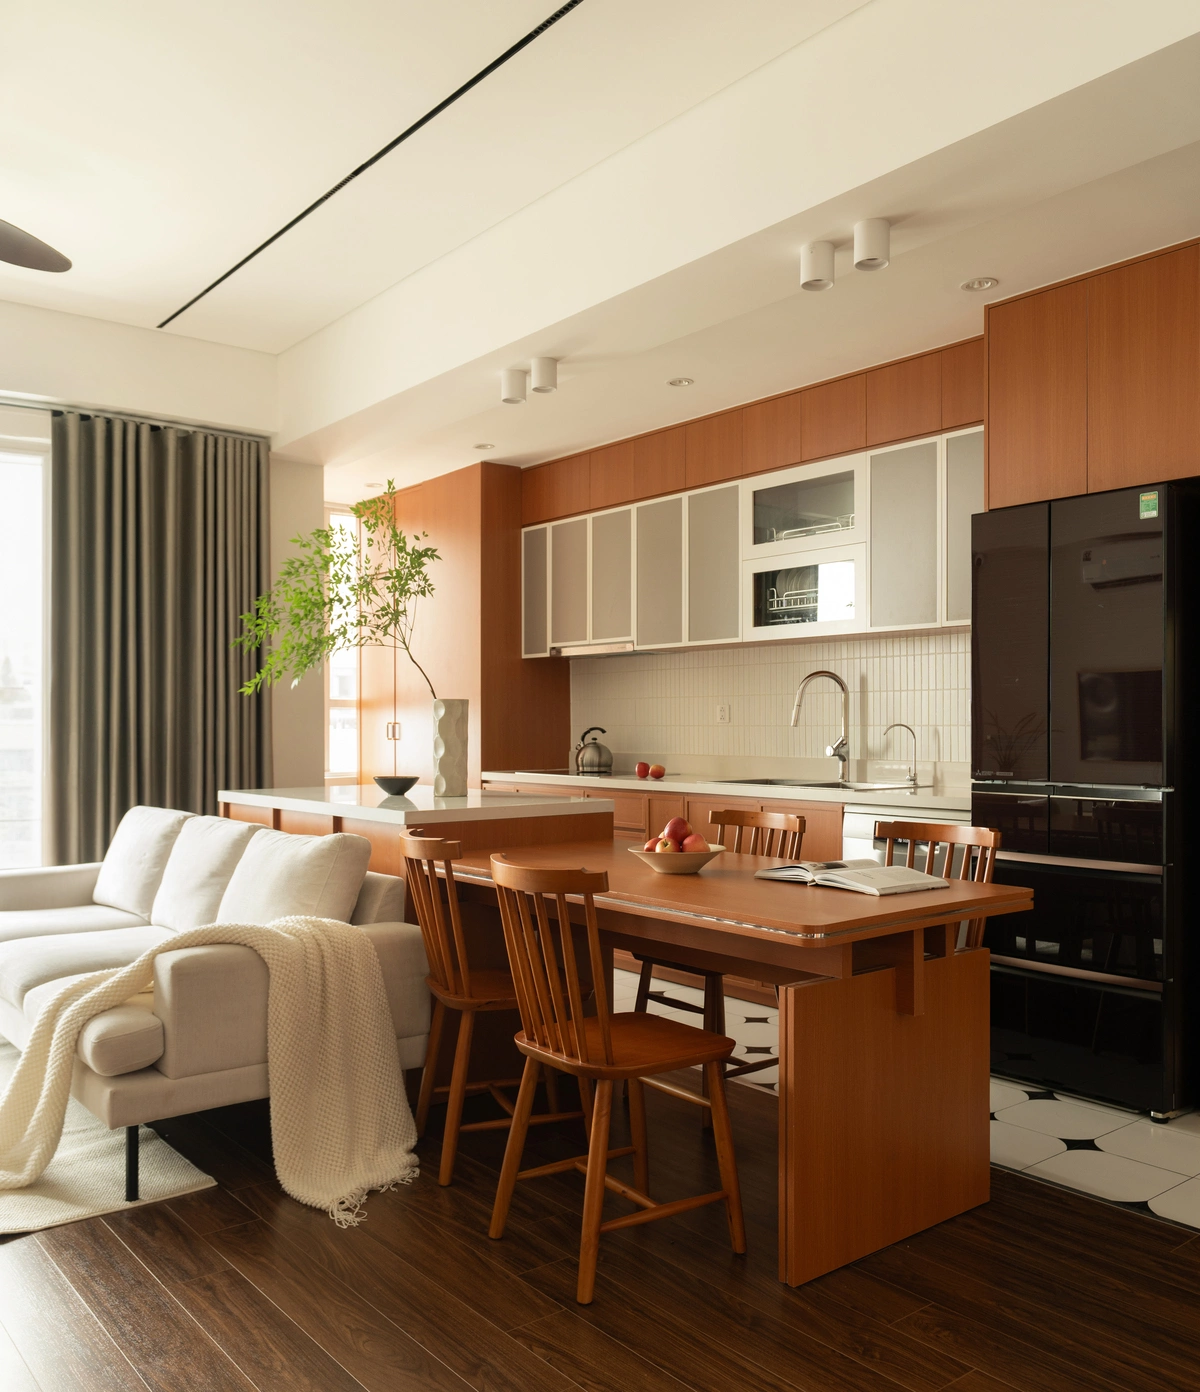
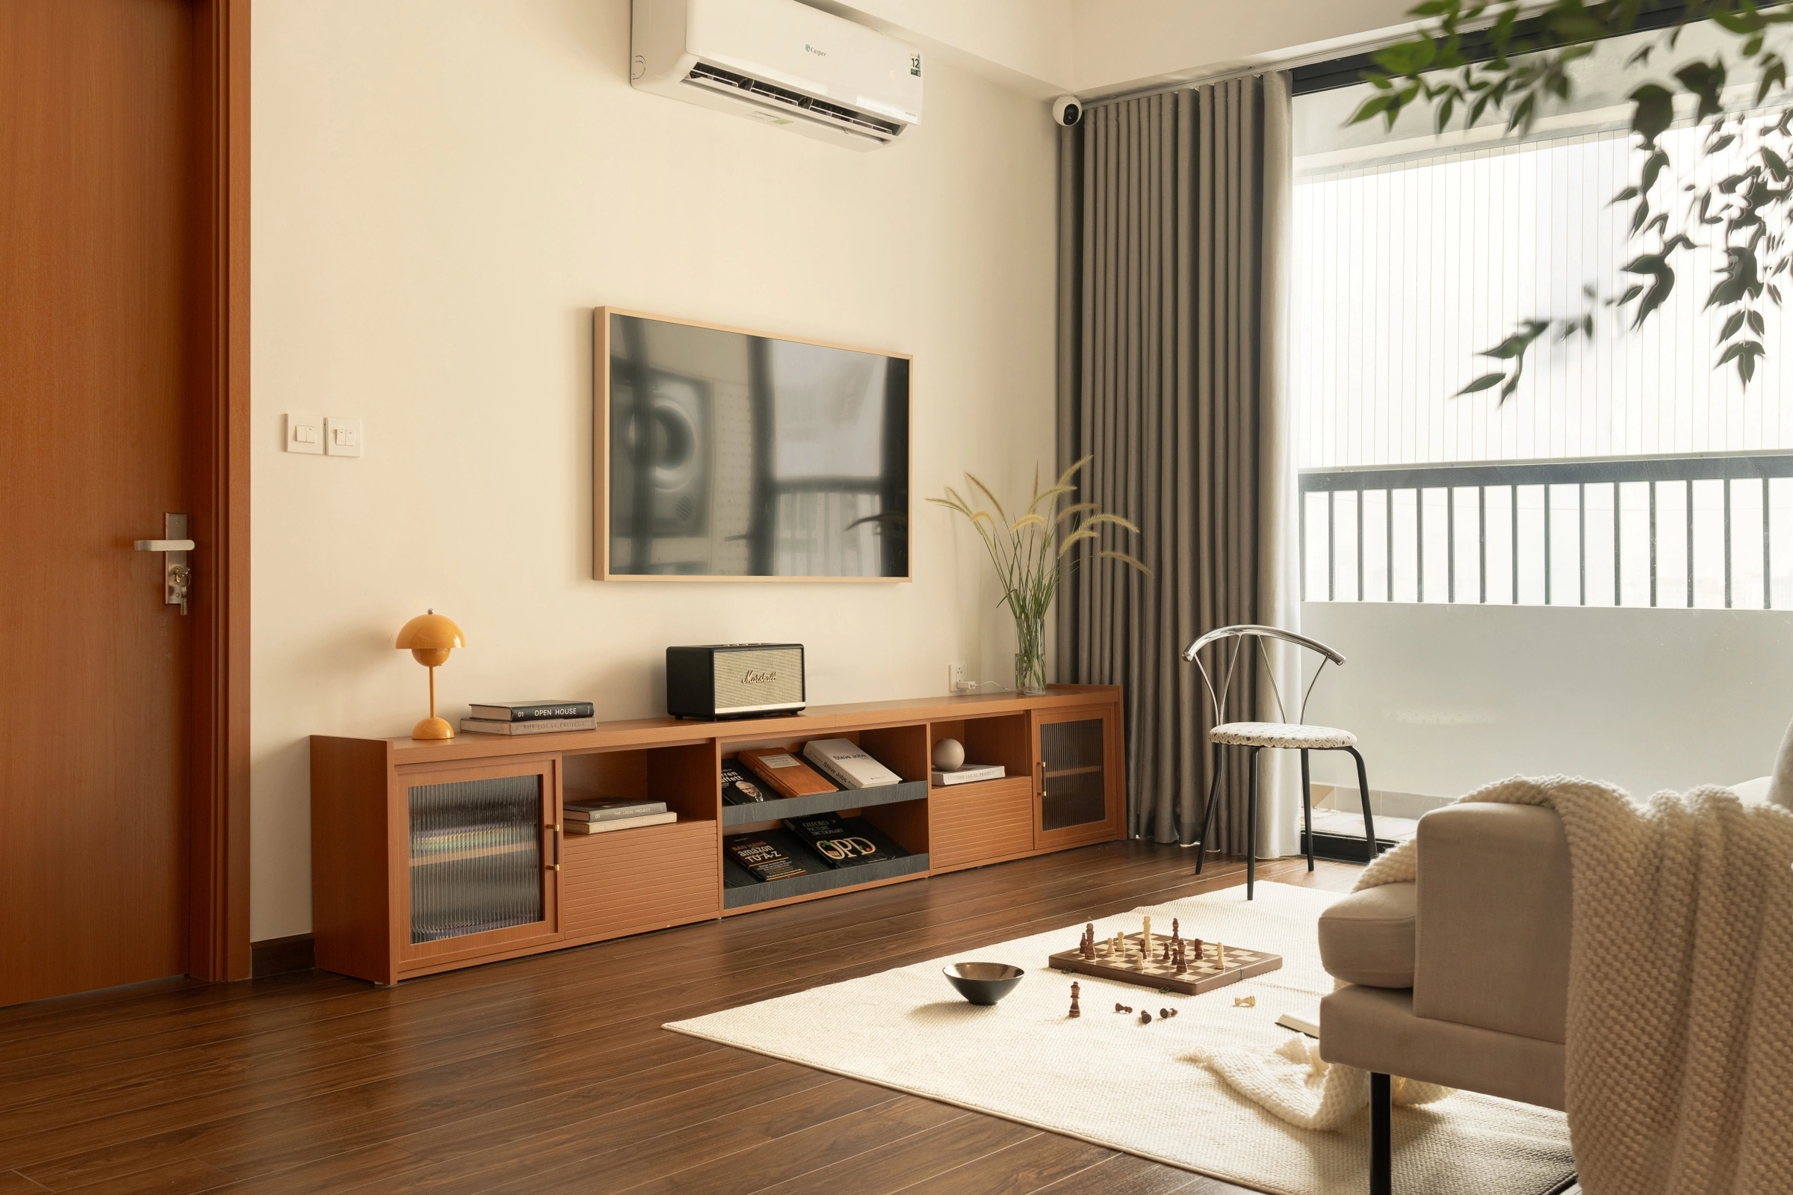
The core of the redesign is the "Taiwanese style," an interior design movement that has gained immense popularity across East and Southeast Asia over the last decade. Unlike the strict austerity often associated with traditional Japanese minimalism or the raw industrialism of Western lofts, the Taiwanese approach seeks a balance between warmth and simplicity. It is characterized by the use of neutral color palettes, the heavy application of natural wood textures, and the implementation of monolithic or "seamless" furniture systems.
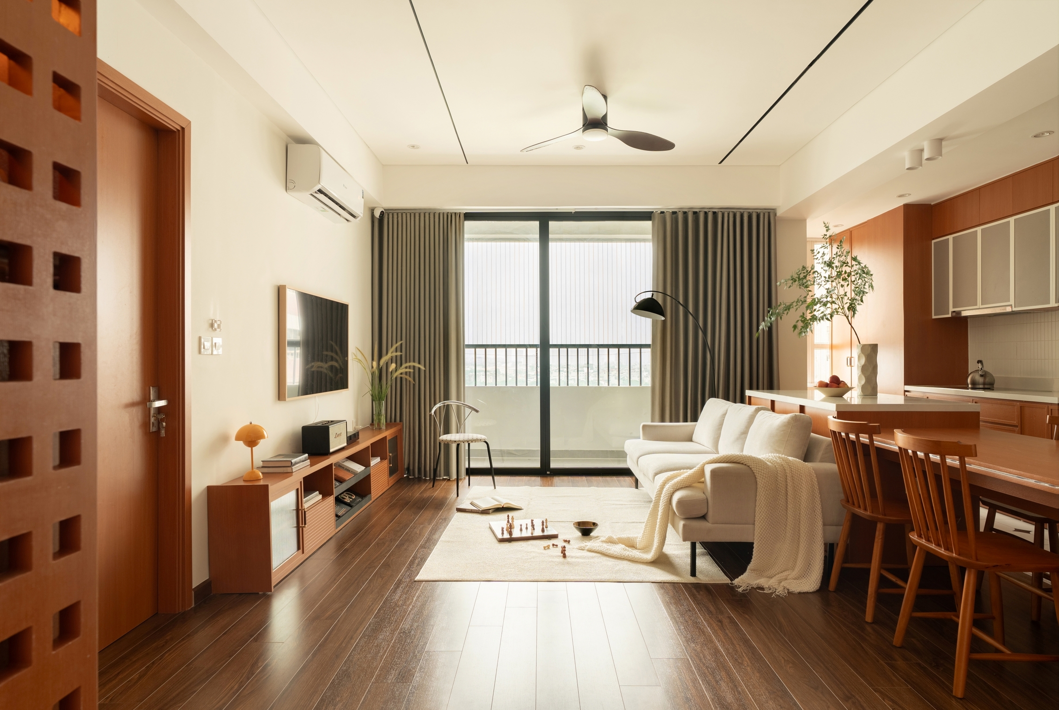
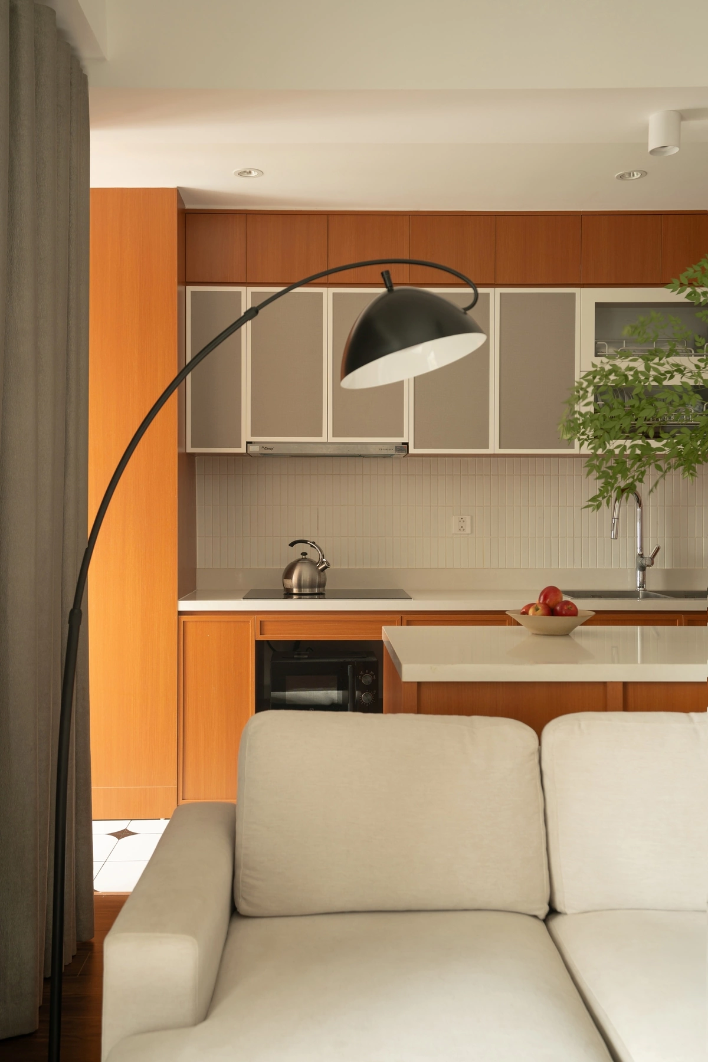
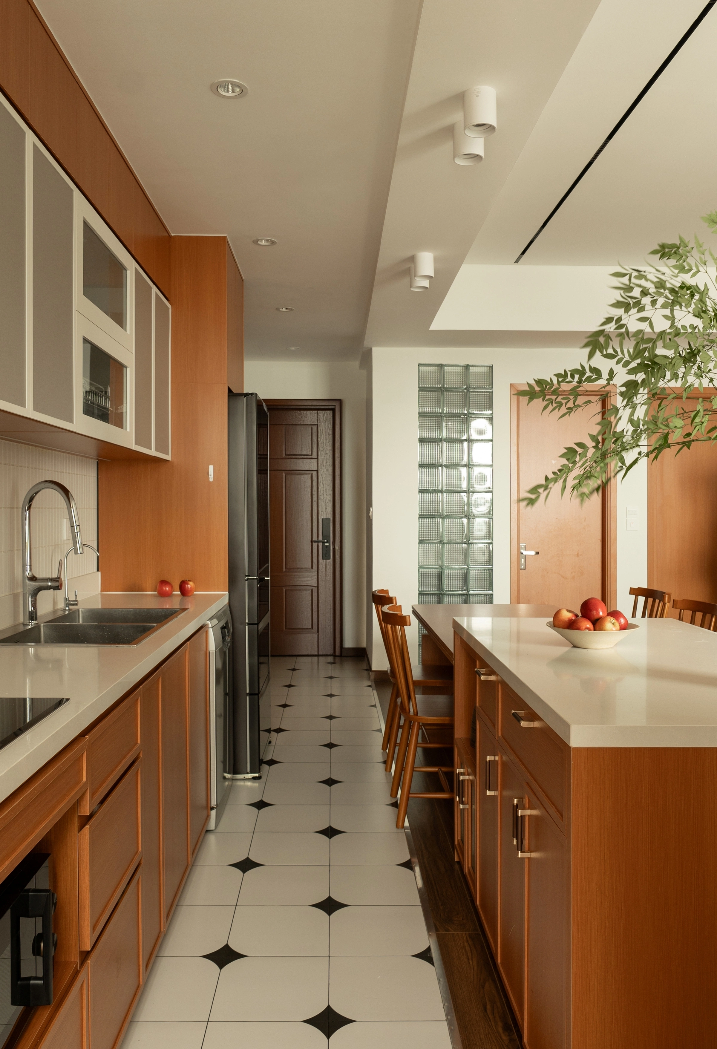
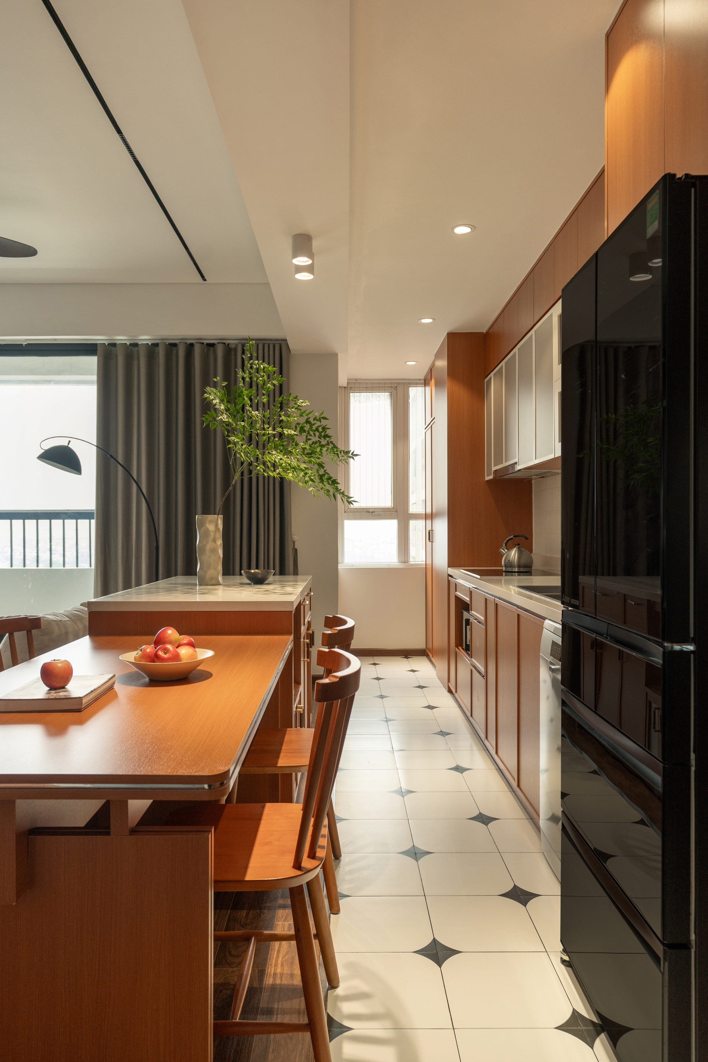
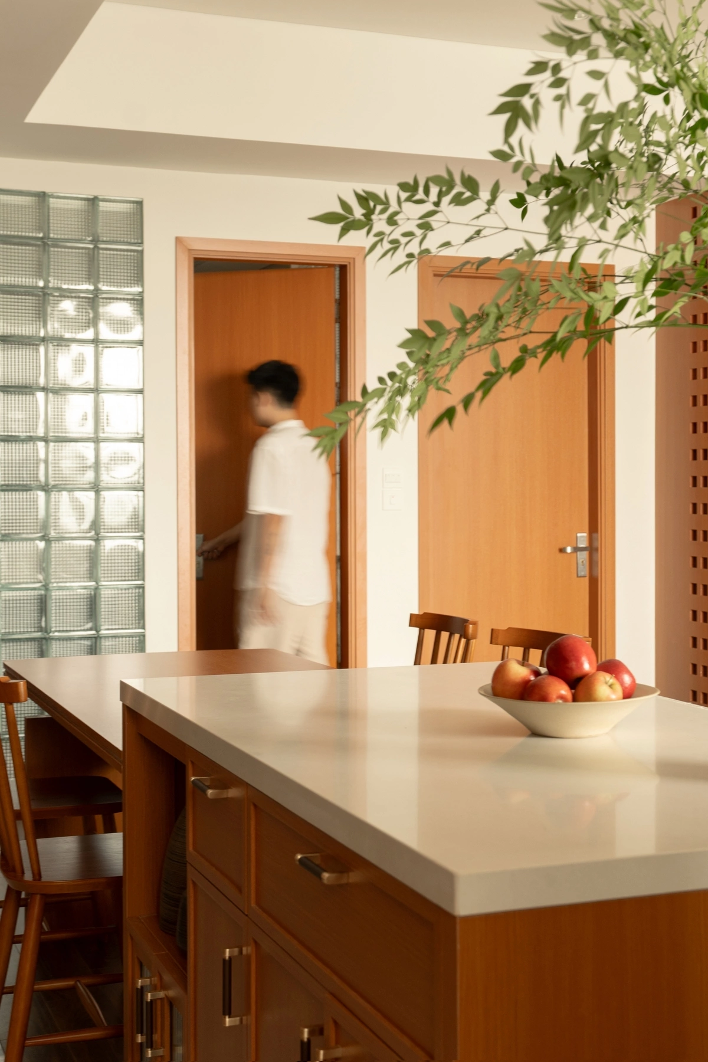
Architects Duc Binh and Vu Long, the lead designers on the project, utilized this philosophy to address the apartment’s primary deficit: light. By removing unnecessary partitions and opting for an open-plan layout, the team allowed light to penetrate deep into the floor plan. The transition from one functional area to another—from the kitchen to the dining area and into the living room—is marked not by walls, but by subtle shifts in furniture arrangement and material application. This "connectedness" is the hallmark of the renovation, ensuring that the 80m2 space feels significantly larger than its physical dimensions suggest.
Materiality and Aesthetic Cohesion
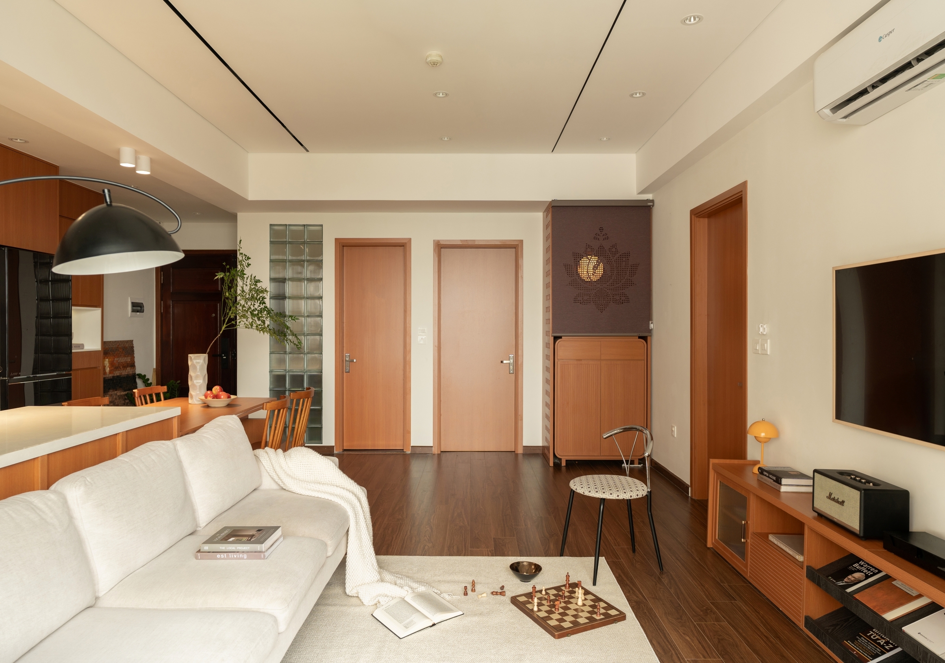
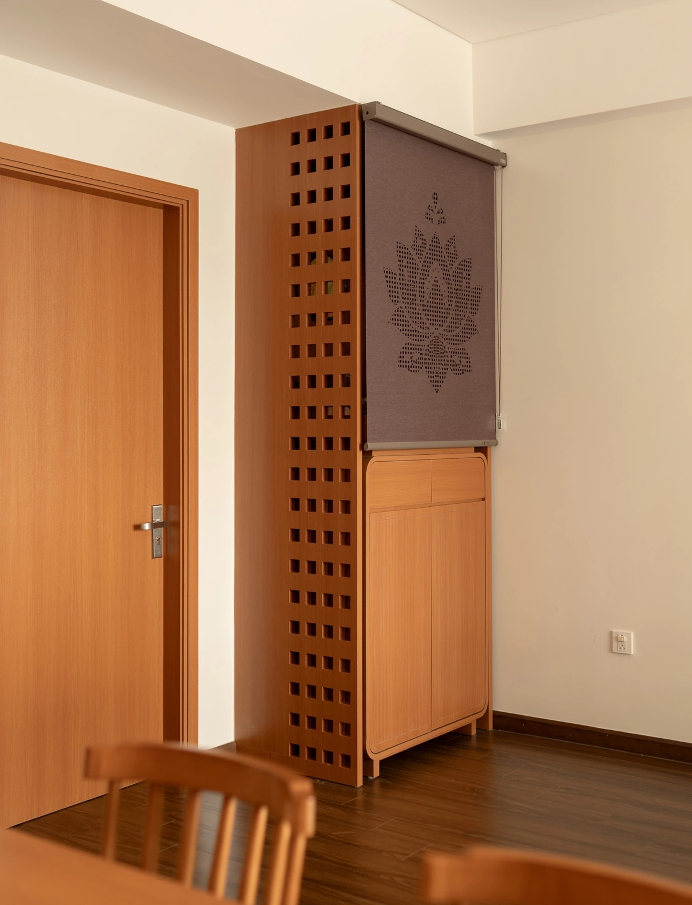
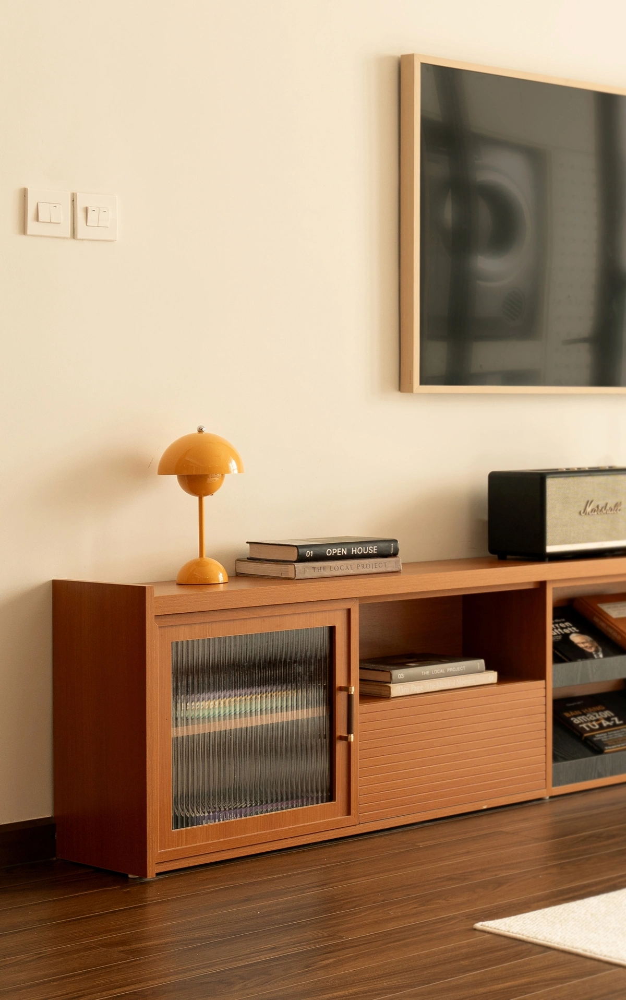
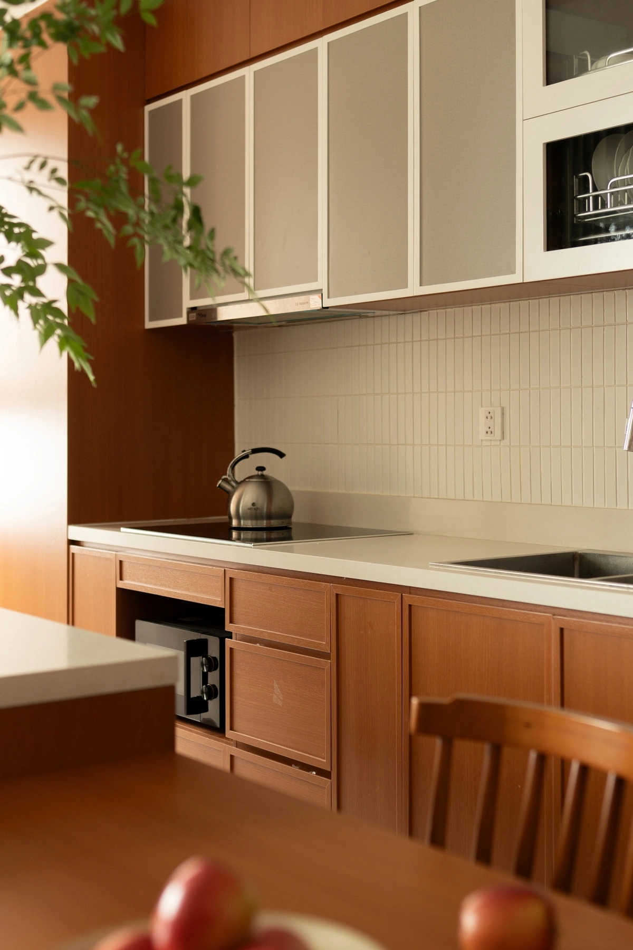
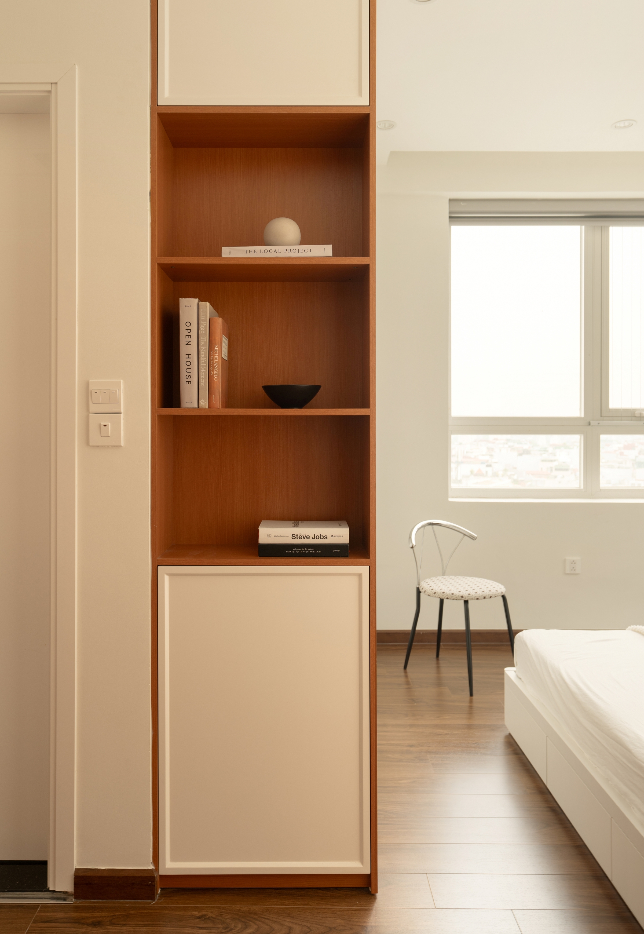
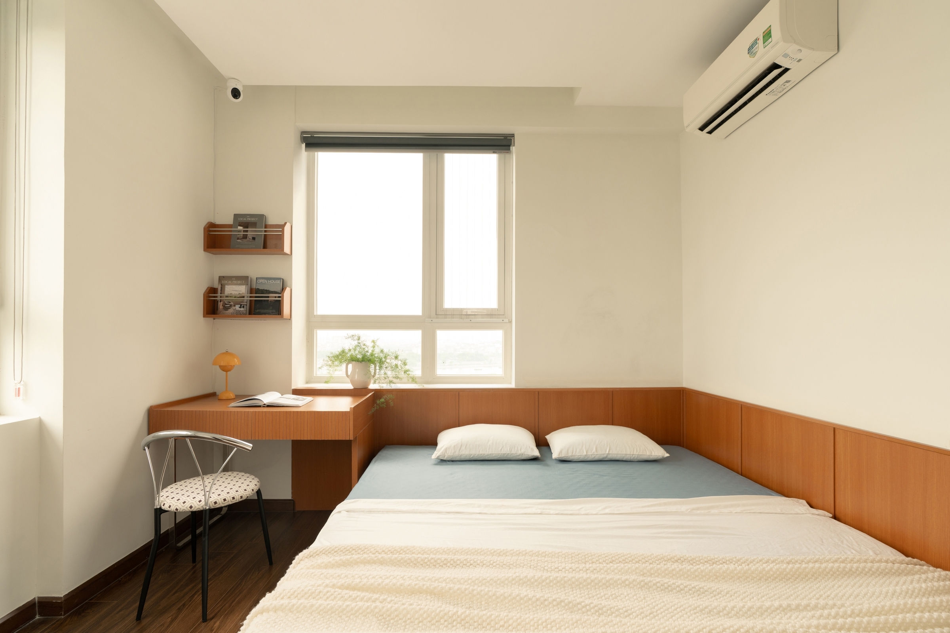
A critical component of the apartment’s transformation is its disciplined material palette. The architects selected a neutral base, dominated by soft greys, whites, and muted earth tones. To prevent the space from feeling clinical, warm wood elements were introduced throughout. These wood finishes are not merely decorative; they are integrated into the "monolithic" furniture systems that define the apartment’s storage and utility.
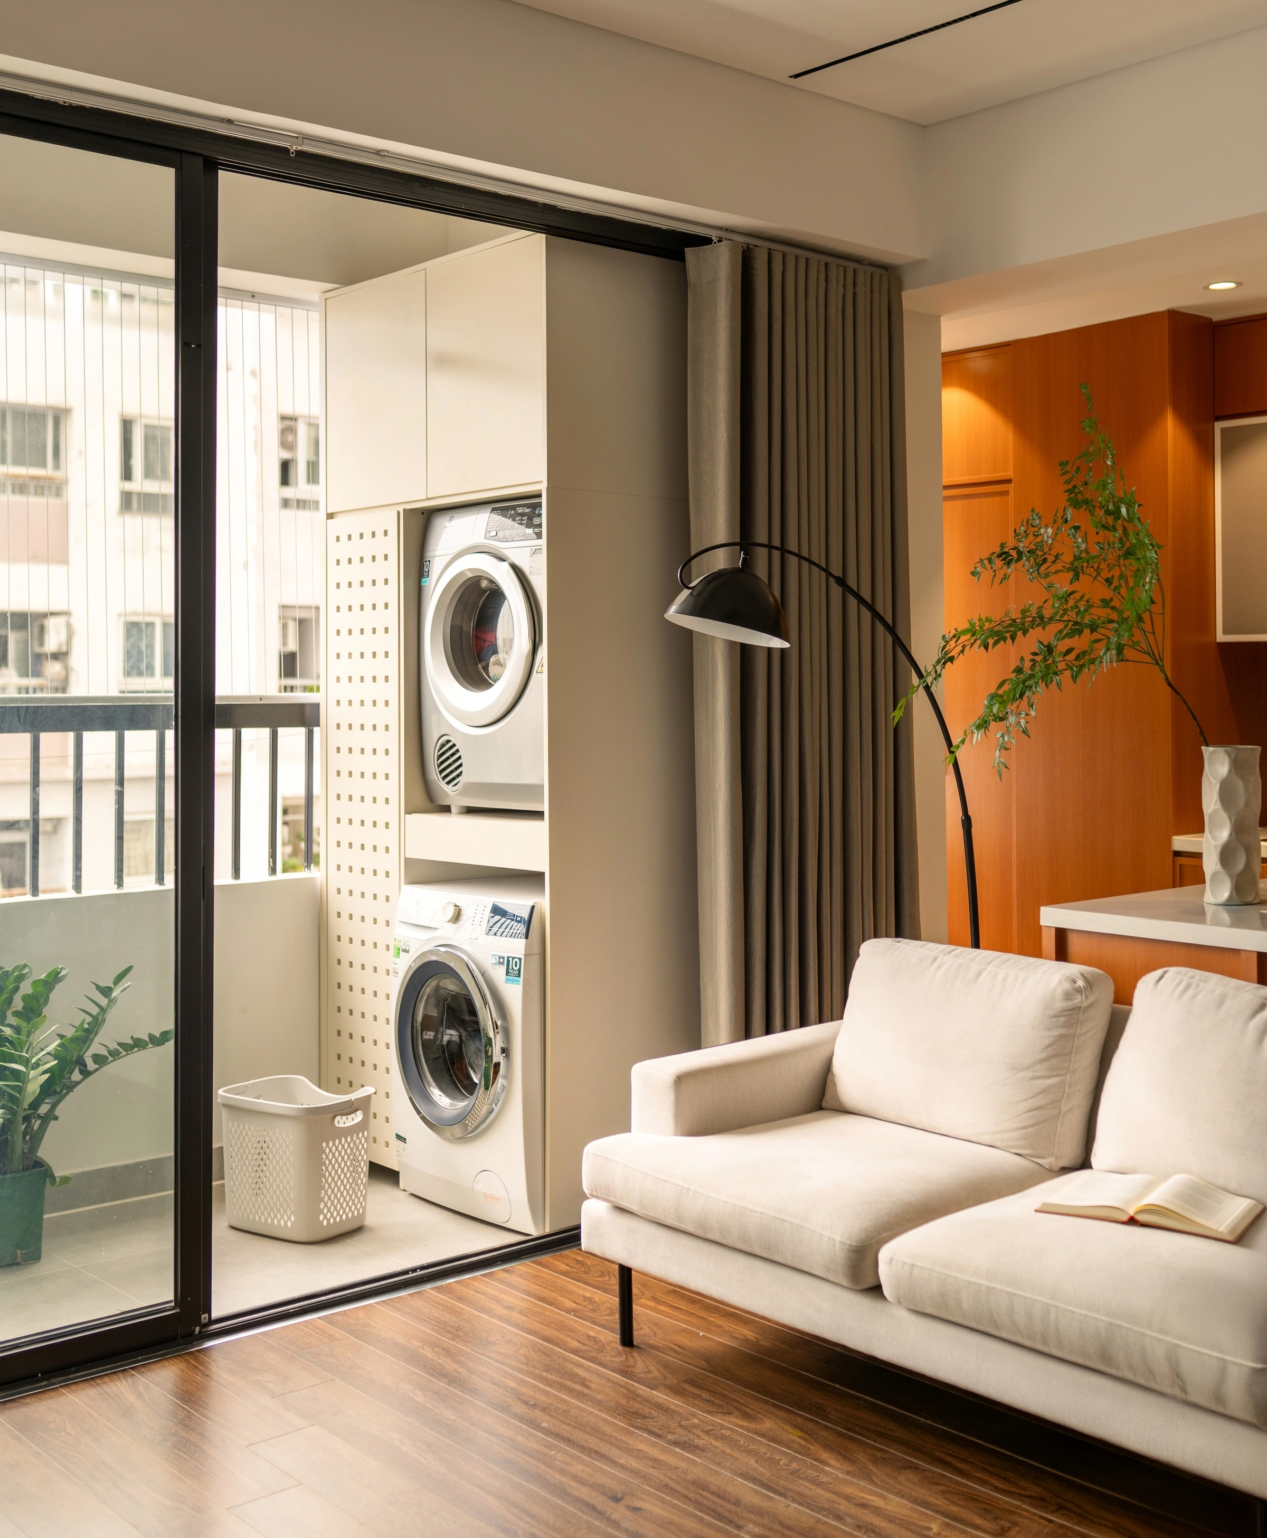
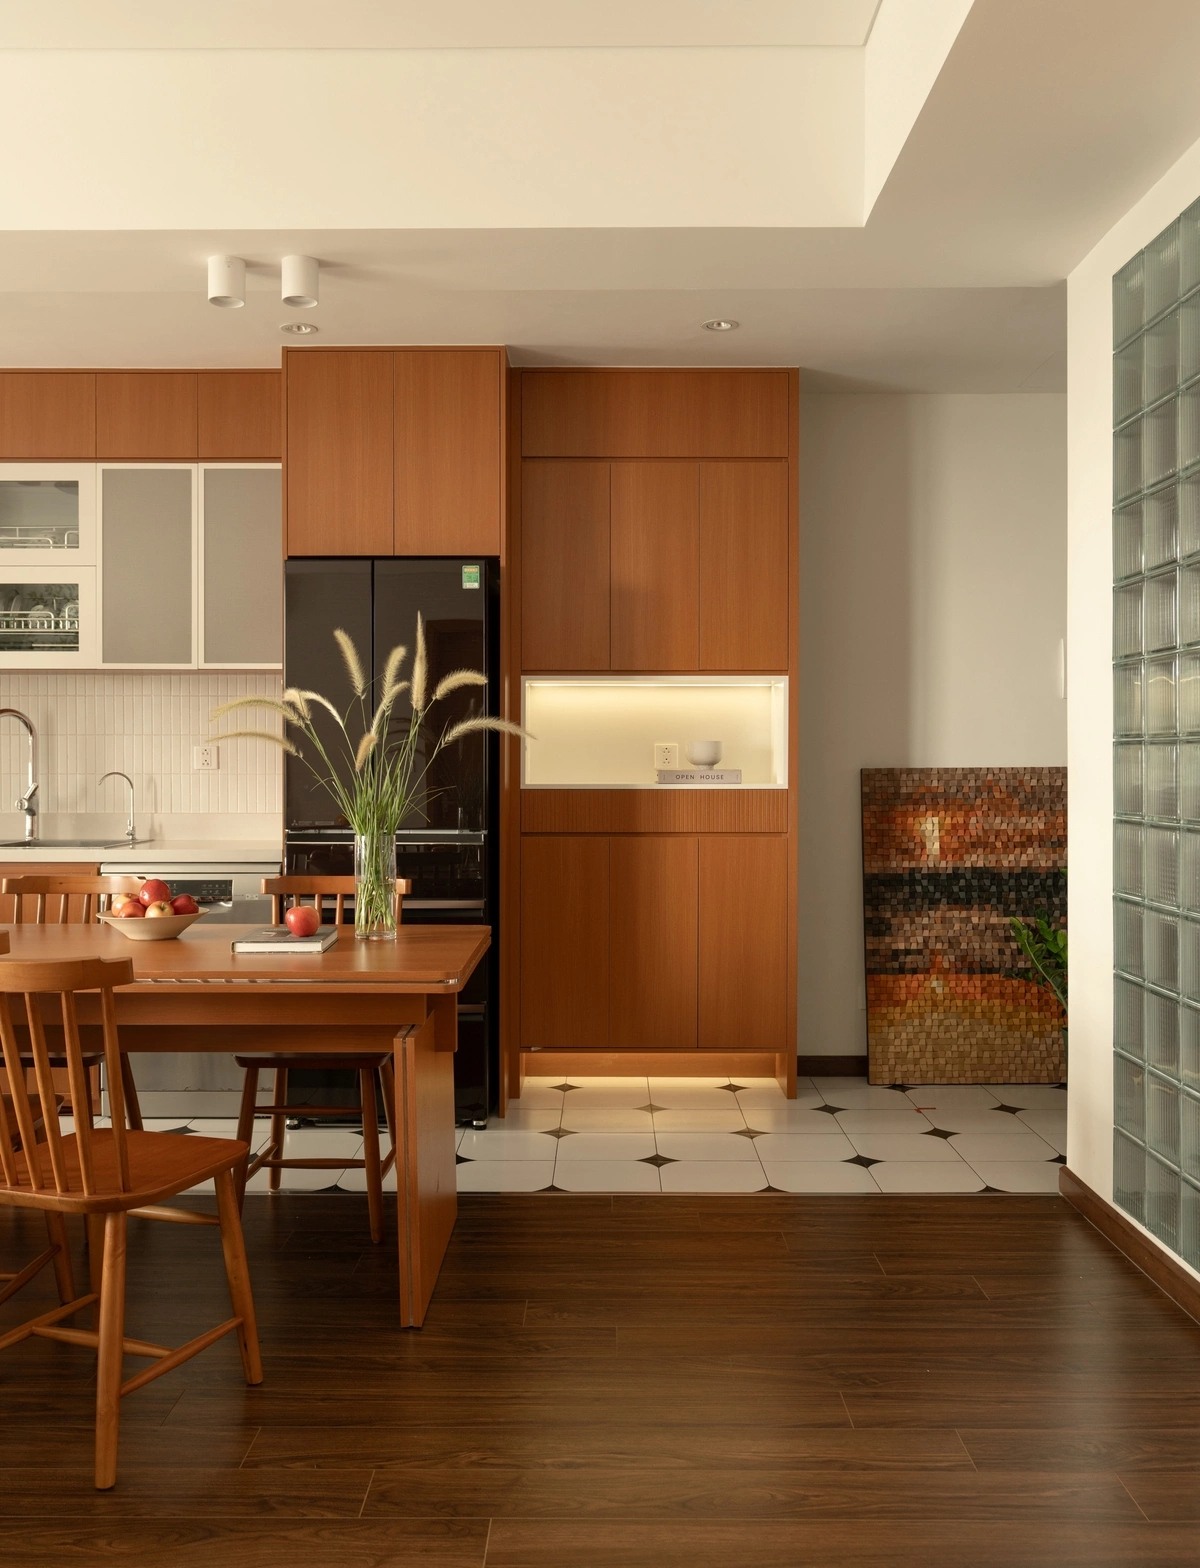
Seamless furniture, or built-in cabinetry that runs flush with the walls, is a strategic choice for smaller urban apartments. In this Hanoi residence, the wardrobes and storage units are designed to match the height of the ceilings, effectively disappearing into the architecture. This reduces visual "noise"—the clutter created by mismatched, freestanding furniture—and creates long, clean lines that draw the eye across the room. The result is a sense of calm and order that is essential for mental well-being in a bustling metropolis like Hanoi.
Chronology of the Transformation
The renovation process followed a rigorous timeline, beginning with a deep assessment of the original structure’s limitations.
- Phase I: Structural Assessment and Demolition: The architects identified non-load-bearing walls that contributed to the apartment’s dark and cramped atmosphere. These were removed to create a "blank canvas."
- Phase II: Lighting and Ventilation Optimization: With the walls removed, the team focused on the placement of windows and the flow of air. The goal was to ensure that every corner of the 80m2 unit received a share of natural illumination.
- Phase III: Installation of Integrated Systems: The custom-built, monolithic furniture was installed. This phase required precision engineering to ensure that the cabinetry fit perfectly within the renovated shell, maximizing every square inch of storage.
- Phase IV: Finishing and Interior Styling: The final layer of the project involved the selection of loose furniture—such as the dining table and sofa—which were chosen to complement the built-in elements without overcomplicating the visual field.
Spatial Connectivity and Social Interaction
One of the most profound impacts of the new design is the way it facilitates human interaction. In the original layout, the kitchen was often an isolated utility space. In the renovated version, the dining table is positioned as a bridge between the culinary area and the living room. This arrangement encourages "interconnected living," where family members can engage with one another whether they are cooking, dining, or relaxing.
The bedrooms also reflect this commitment to efficiency and serenity. By utilizing floor-to-ceiling wardrobe systems, the architects eliminated the need for bulky dressers, leaving the floor area open and uncluttered. This approach to the private quarters ensures that they remain sanctuaries of rest, free from the logistical chaos of daily storage.
Supporting Data: The Rise of the Renovation Market
The success of projects like the 80m2 Hanoi apartment is reflected in broader economic trends within Vietnam’s construction and design sectors. According to market research, the interior design market in Vietnam has been growing at an annual rate of approximately 15-20%. This growth is driven by a rising middle class that values personalized living spaces and the "premiumization" of home environments.
Furthermore, the cost-benefit analysis of such renovations is compelling. While a high-end minimalist renovation can cost significantly more per square meter than standard finishes, the increase in property value and the intangible benefits to the residents’ quality of life often justify the investment. In Hanoi, where the real estate market is highly competitive, a professionally designed, modern apartment can command a much higher resale or rental price than a standard, aging unit.
Architectural Implications and Future Trends
The work of CotS – ConceptS on this project signals a shift in how Vietnamese architects are approaching urban density. Rather than seeing small square footage as a limitation, they view it as an opportunity for "smart design." The use of "Taiwanese style" in this context is particularly relevant, as it offers a blueprint for high-density living that does not sacrifice comfort or aesthetic appeal.
Architectural critics and industry observers suggest that the "less is more" approach is not just a passing trend but a necessary evolution. As cities become more crowded, the ability to create "breathable" spaces within the confines of existing concrete structures will be a defining skill for the next generation of designers. The emphasis on light, wood, and connectivity seen in this Hanoi apartment is likely to become a standard requirement for urban renovations across the region.
Conclusion and Broader Impact
The transformation of this 80m2 apartment is more than just a home improvement project; it is a statement on the potential of urban renewal. By moving away from the dark, fragmented designs of the past and embracing a bright, minimalist future, the residents have secured a living space that supports a modern lifestyle. The collaboration between the homeowners and architects Duc Binh and Vu Long has resulted in a dwelling that is both functional and poetic.
As Hanoi continues to grow and age, the lessons learned from this renovation will undoubtedly influence future projects. The project stands as a testament to the idea that with the right vision, even a "degraded" space can be reborn as a sanctuary of modern elegance. Through the lens of "Taiwanese style," this 80m2 unit has been elevated from a mere residence to a sophisticated example of contemporary architectural thought.
Project Credits:
- Design and Construction Firm: CotS – ConceptS
- Lead Architects: Duc Binh, Vu Long
- Photography: Day.la Studio
- Location: Hanoi, Vietnam