Nestled in the historic city of Hoi An, a newly completed residence stands as a testament to the seamless integration of whimsical architectural storytelling and modern functional design. Completed in 2025, this 100-square-meter home, occupying a 5×20 meter plot, has captured attention for its distinctive "Hobbit-inspired" aesthetic, which prioritizes organic curves, circular openings, and a warm, earthy color palette that contrasts sharply with the rigid, linear nature of typical urban townhouses.

Architectural Philosophy and Inspiration
The project, spearheaded by the design team at AN NAM Design and Build, draws direct conceptual inspiration from the fictional dwellings of J.R.R. Tolkien’s Shire. In the literary world, Hobbit homes are defined by their subterranean integration, round doors, and cozy, hearth-centered interiors. Translating this into a contemporary Vietnamese urban context required a delicate balance between fantasy and structural engineering.
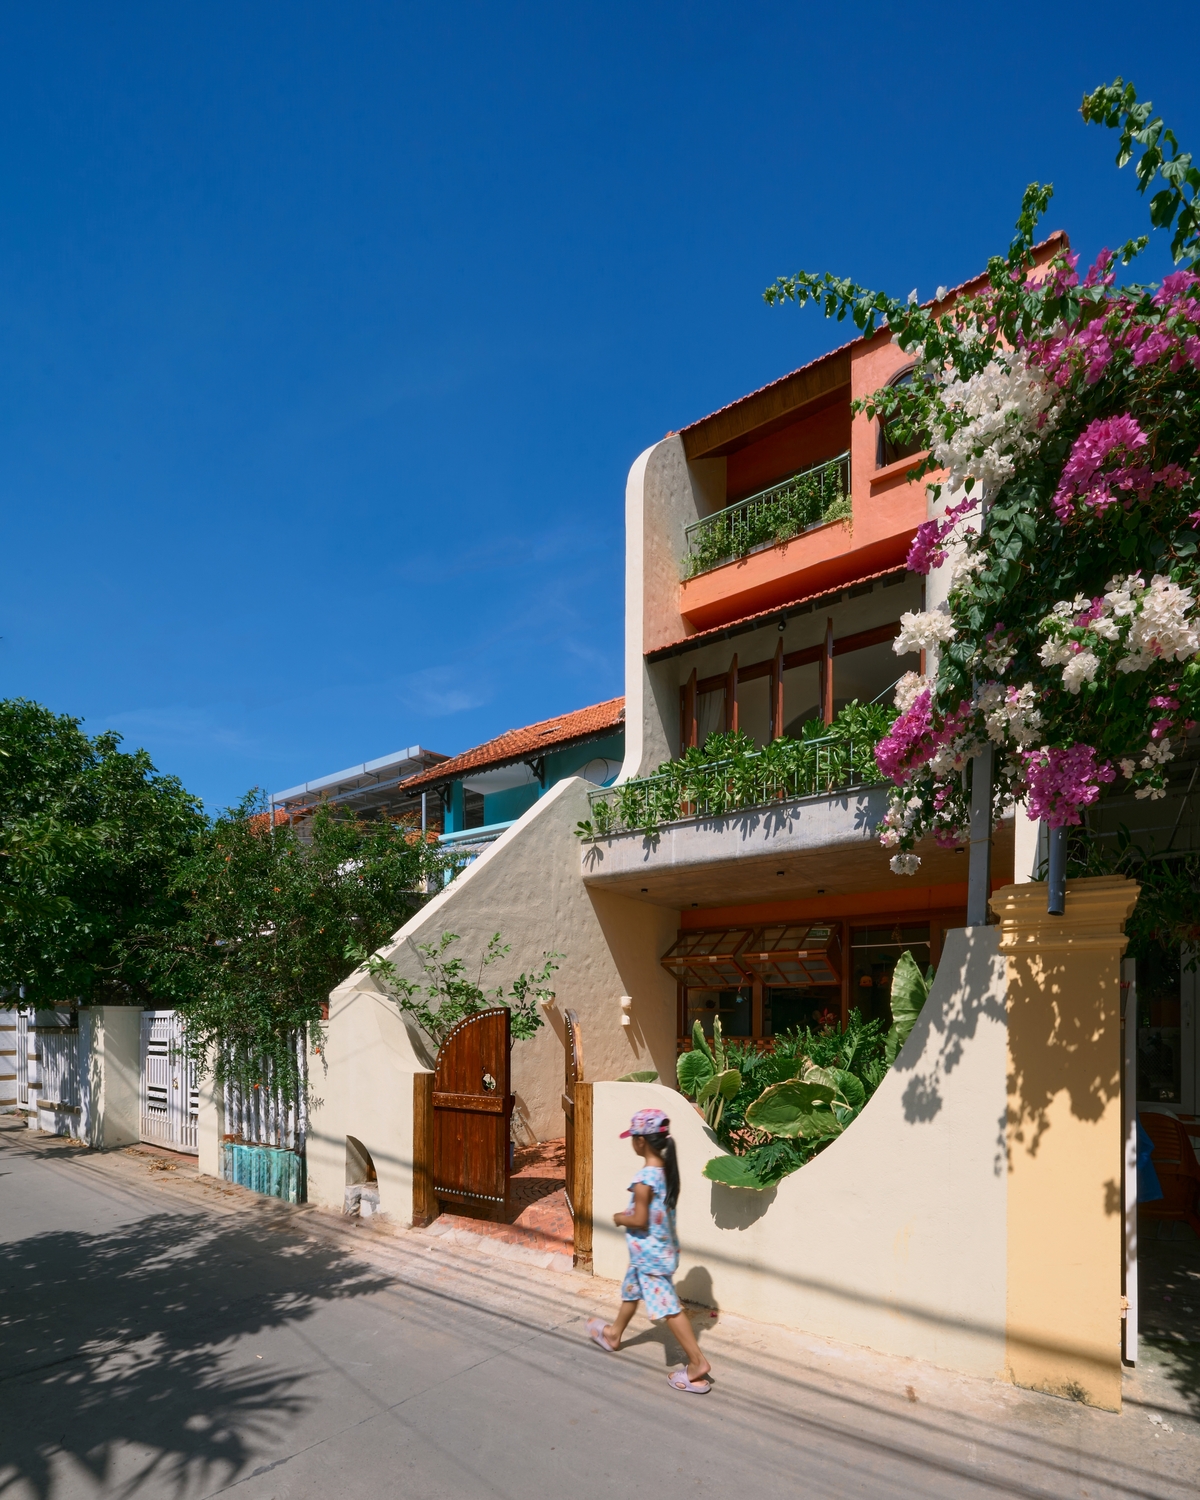
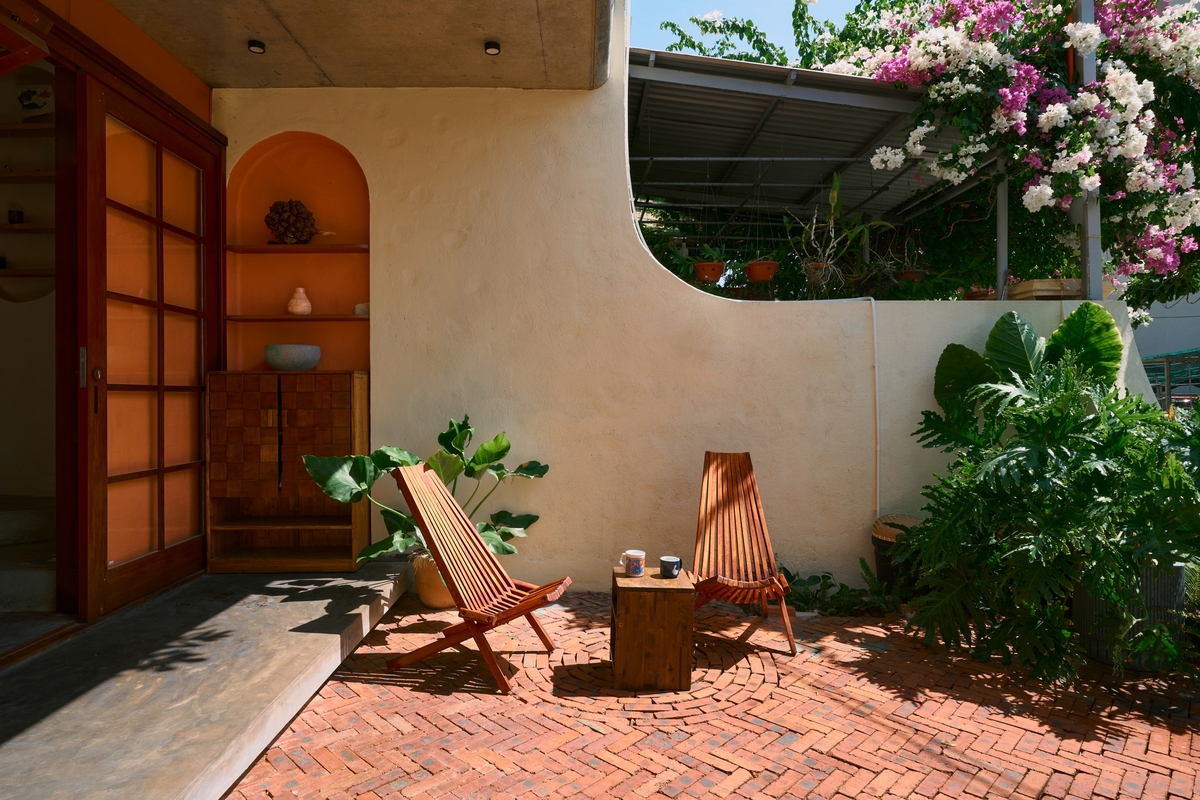
Architects Phan Thanh Nam, Nguyen Can, Nguyen Quang Hau, Nguyen Ngoc Quyen, and Nguyen Viet Hoang focused on softening the building’s profile. By incorporating rounded corners, arched doorways, and vaulted ceilings, the design team effectively dismantled the harsh, rectangular "tube house" typology that dominates much of Vietnam’s high-density urban landscape. The facade serves as a primary visual anchor, utilizing terracotta-colored render and exposed brick, which resonates with the traditional building materials found in the nearby Hoi An Ancient Town, while simultaneously pushing the boundaries of modern residential aesthetics.
Chronology and Development
The timeline for the project spanned approximately 18 months from the initial conceptualization phase in early 2024 to the final handover in late 2025.
- Q1 2024: Preliminary site analysis and initial design sketches focusing on spatial efficiency within the narrow 5×20 meter footprint.
- Q3 2024: Finalization of the "Hobbit" theme, emphasizing the use of local materials such as kiln-fired brick and reclaimed wood.
- Q1 2025: Commencement of structural construction, with specific attention paid to the masonry of the arched openings, which required skilled craftsmanship to ensure structural integrity while maintaining aesthetic curvature.
- Q3 2025: Interior finishing, focusing on custom-built fixtures that mirror the organic flow of the walls.
- October 2025: Final completion and project handover.
Technical Design and Spatial Strategy
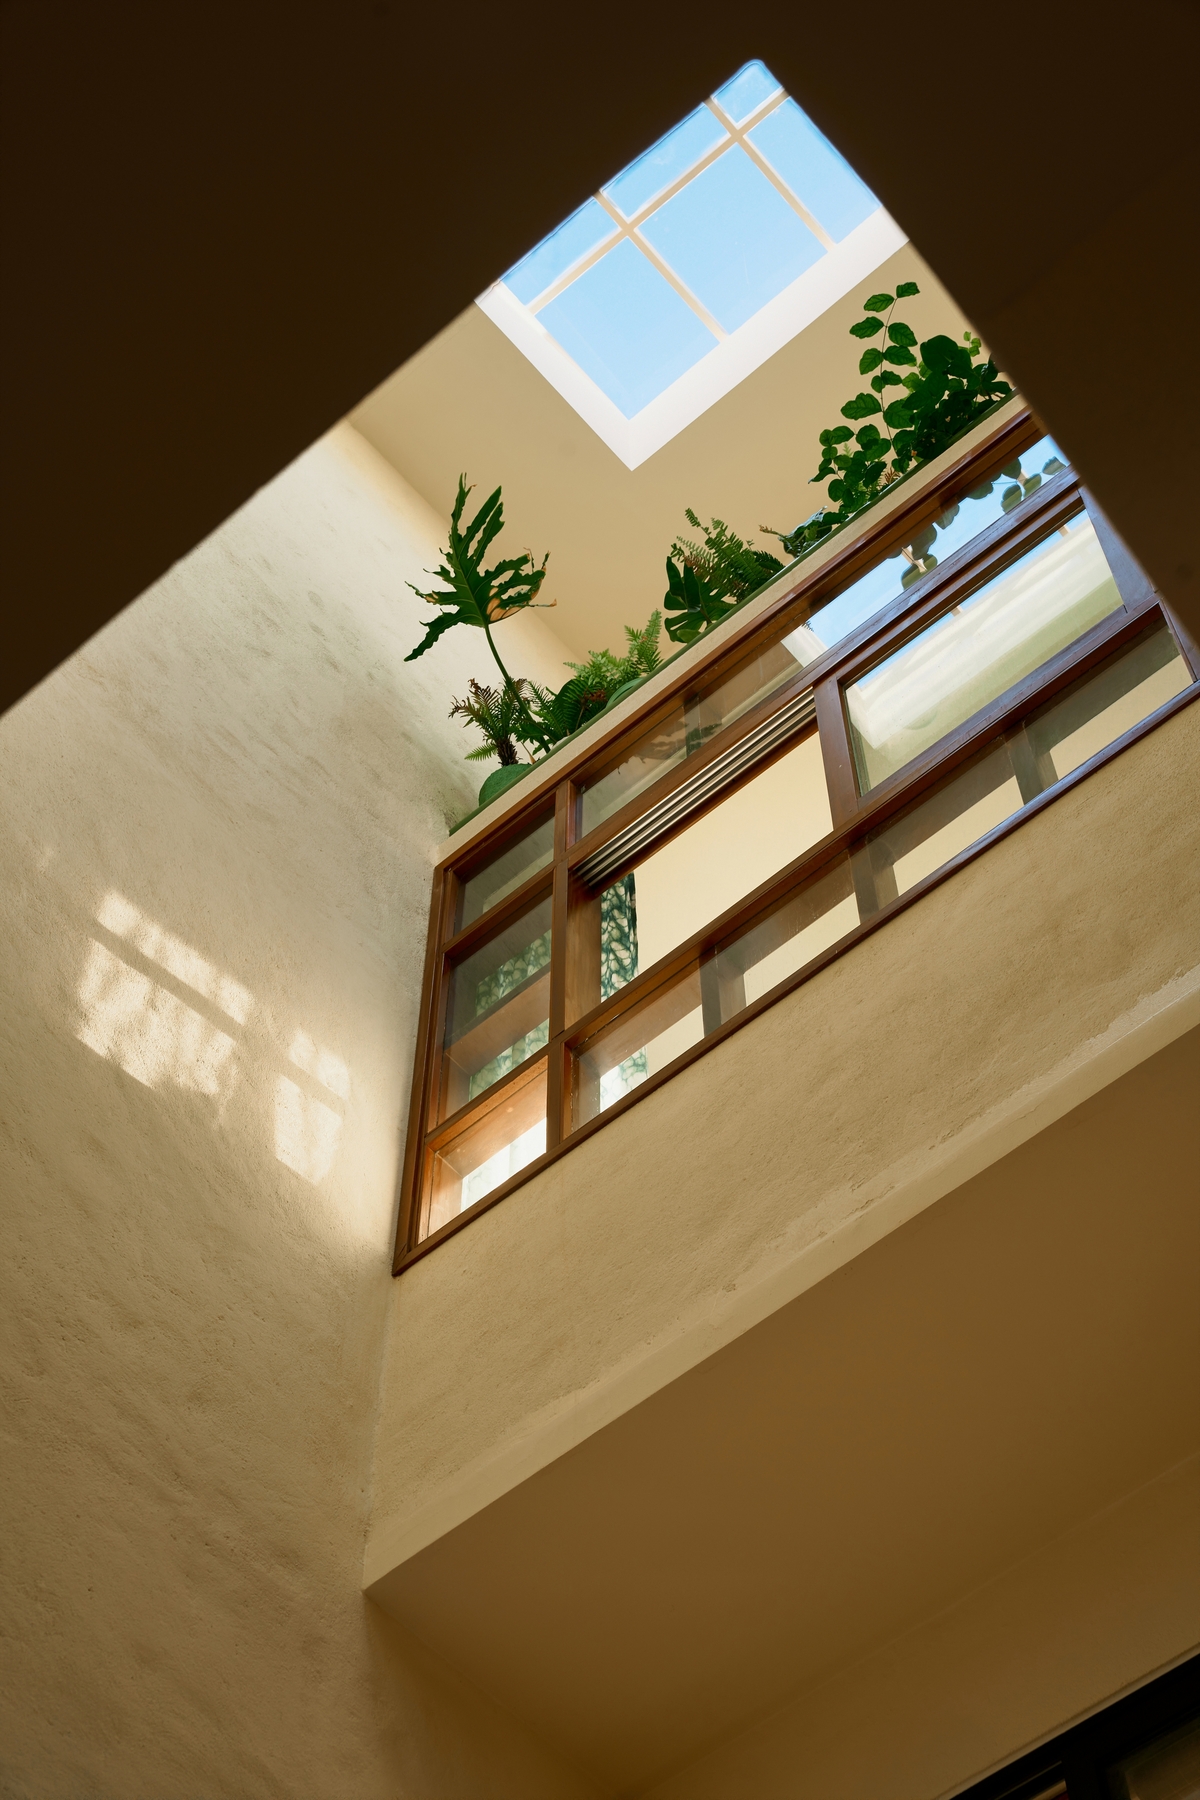
One of the primary challenges for the design team was the "tube house" configuration—a long, narrow building plot that often suffers from poor natural ventilation and limited light penetration. To overcome this, the architects implemented a split-level design strategy. By staggering floor heights around the central staircase, they created visual connectivity between different levels and introduced "voids" that function as light wells.

Natural light cascades from the roof down through these openings, illuminating the central corridors and staircases. This vertical ventilation strategy ensures that fresh air circulates throughout the entire house, preventing the stagnation often associated with deep, narrow residential structures.
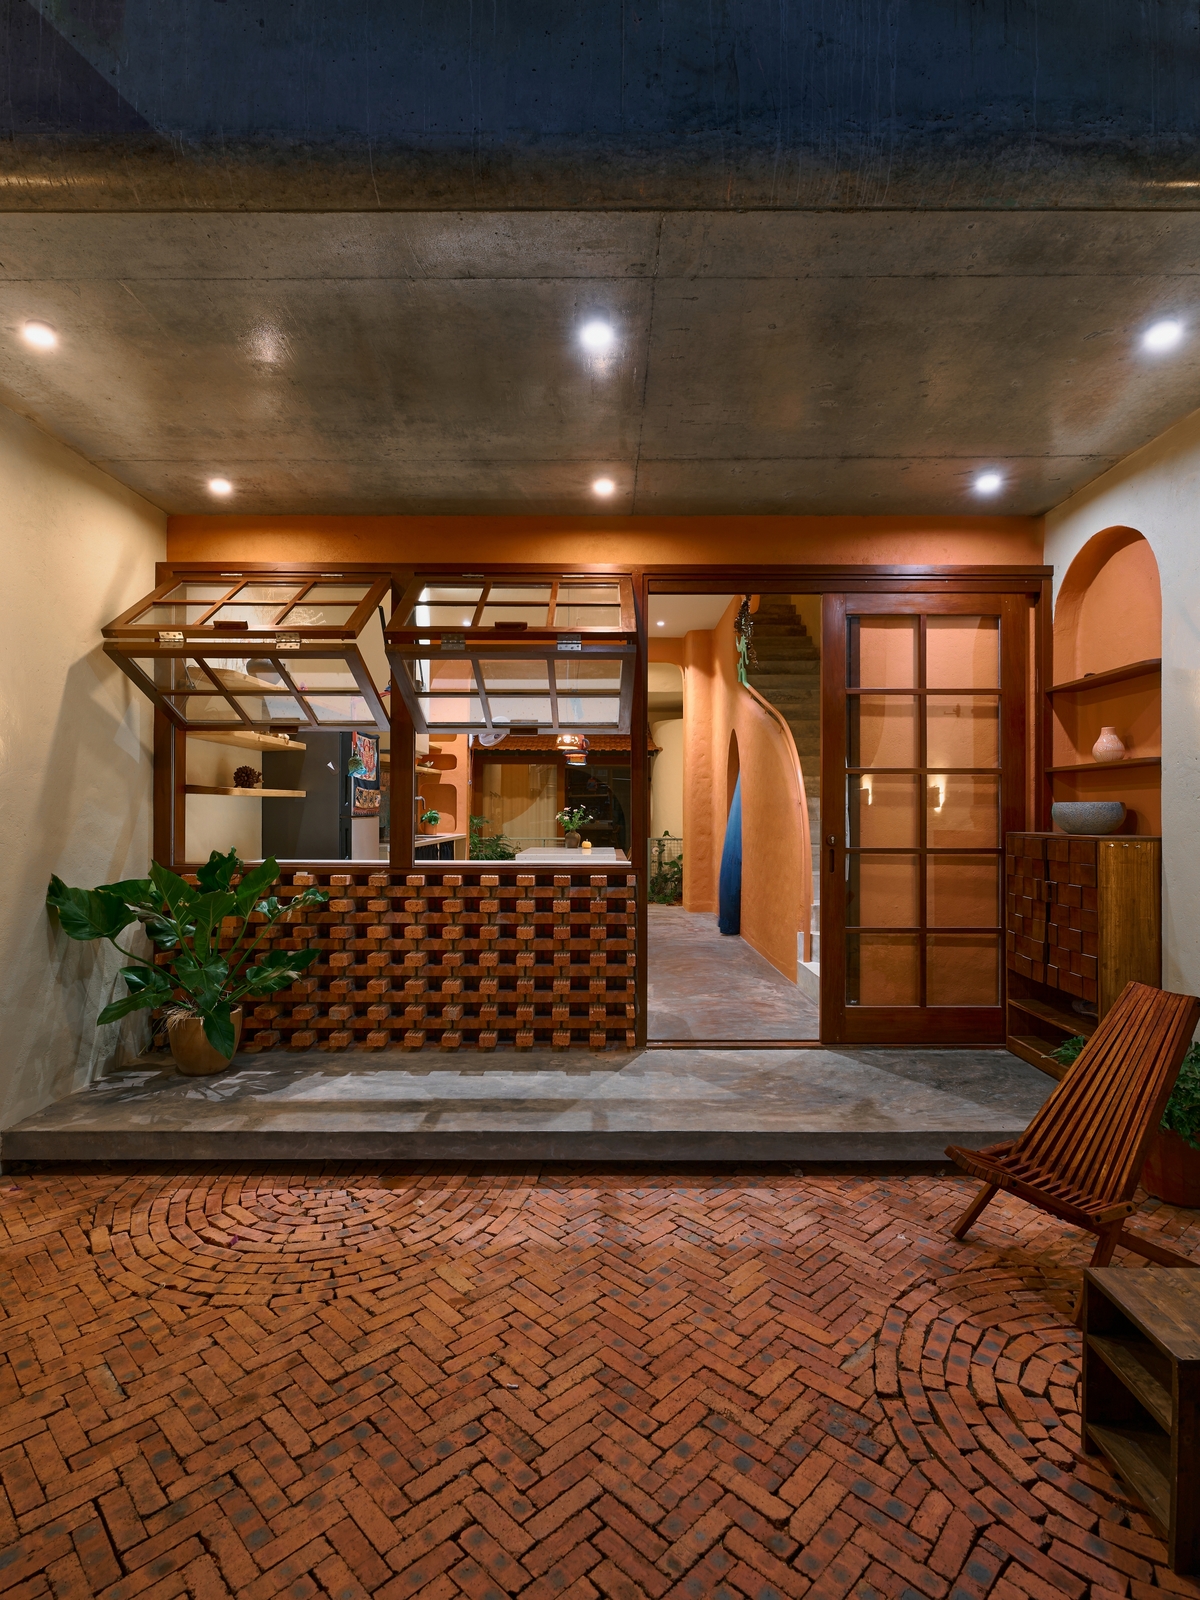
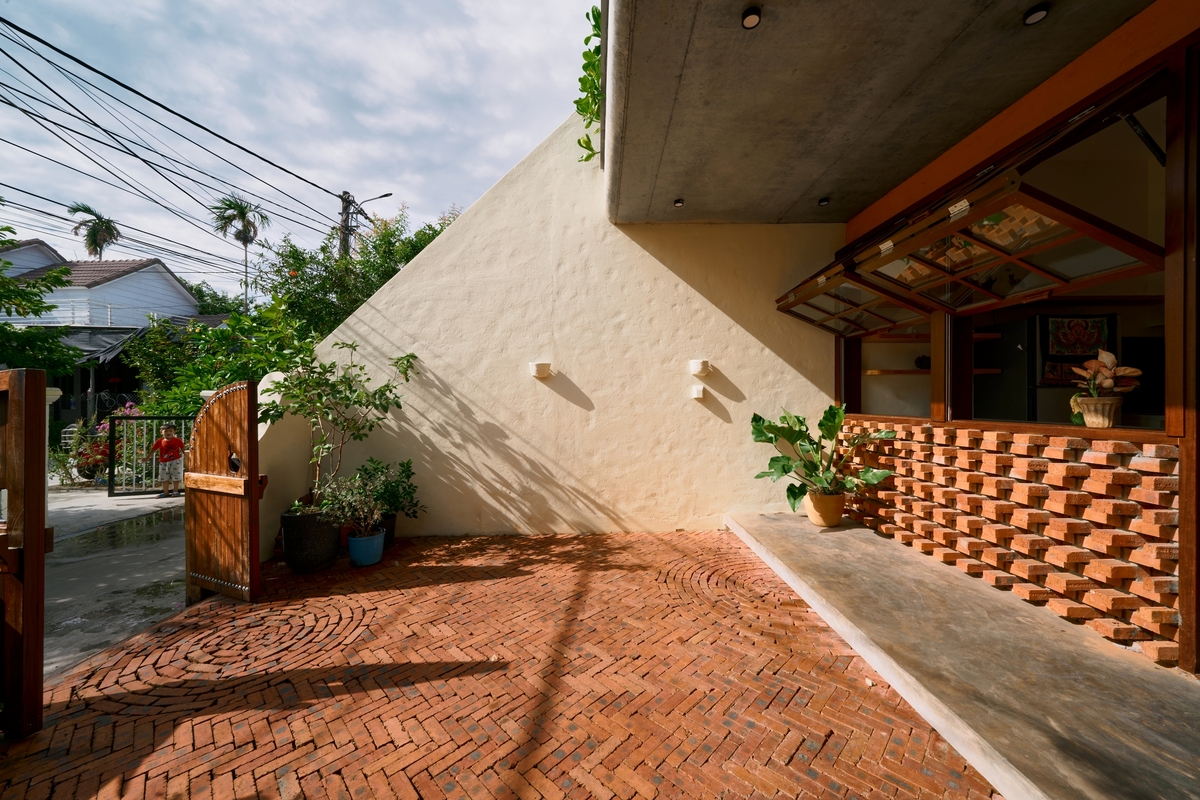
The material palette was carefully selected to evoke a sense of groundedness. The walls are finished in a traditional "trowel-applied" render, which retains the texture of the materials, while the floors are finished with a cement-based coating that provides a neutral, cool contrast to the warm, earth-toned brickwork. At the front of the house, the architects utilized a staggered brick-stacking technique, creating small gaps that allow for both privacy and intricate shadow play as the sun moves across the facade.

Interior Integration and Functional Flow
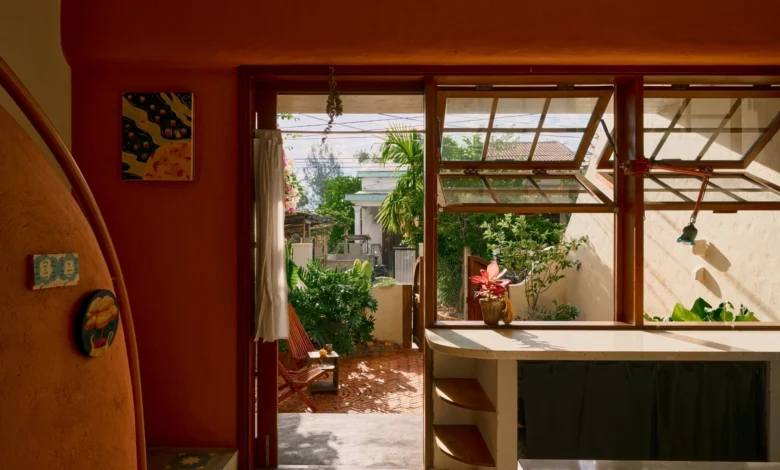
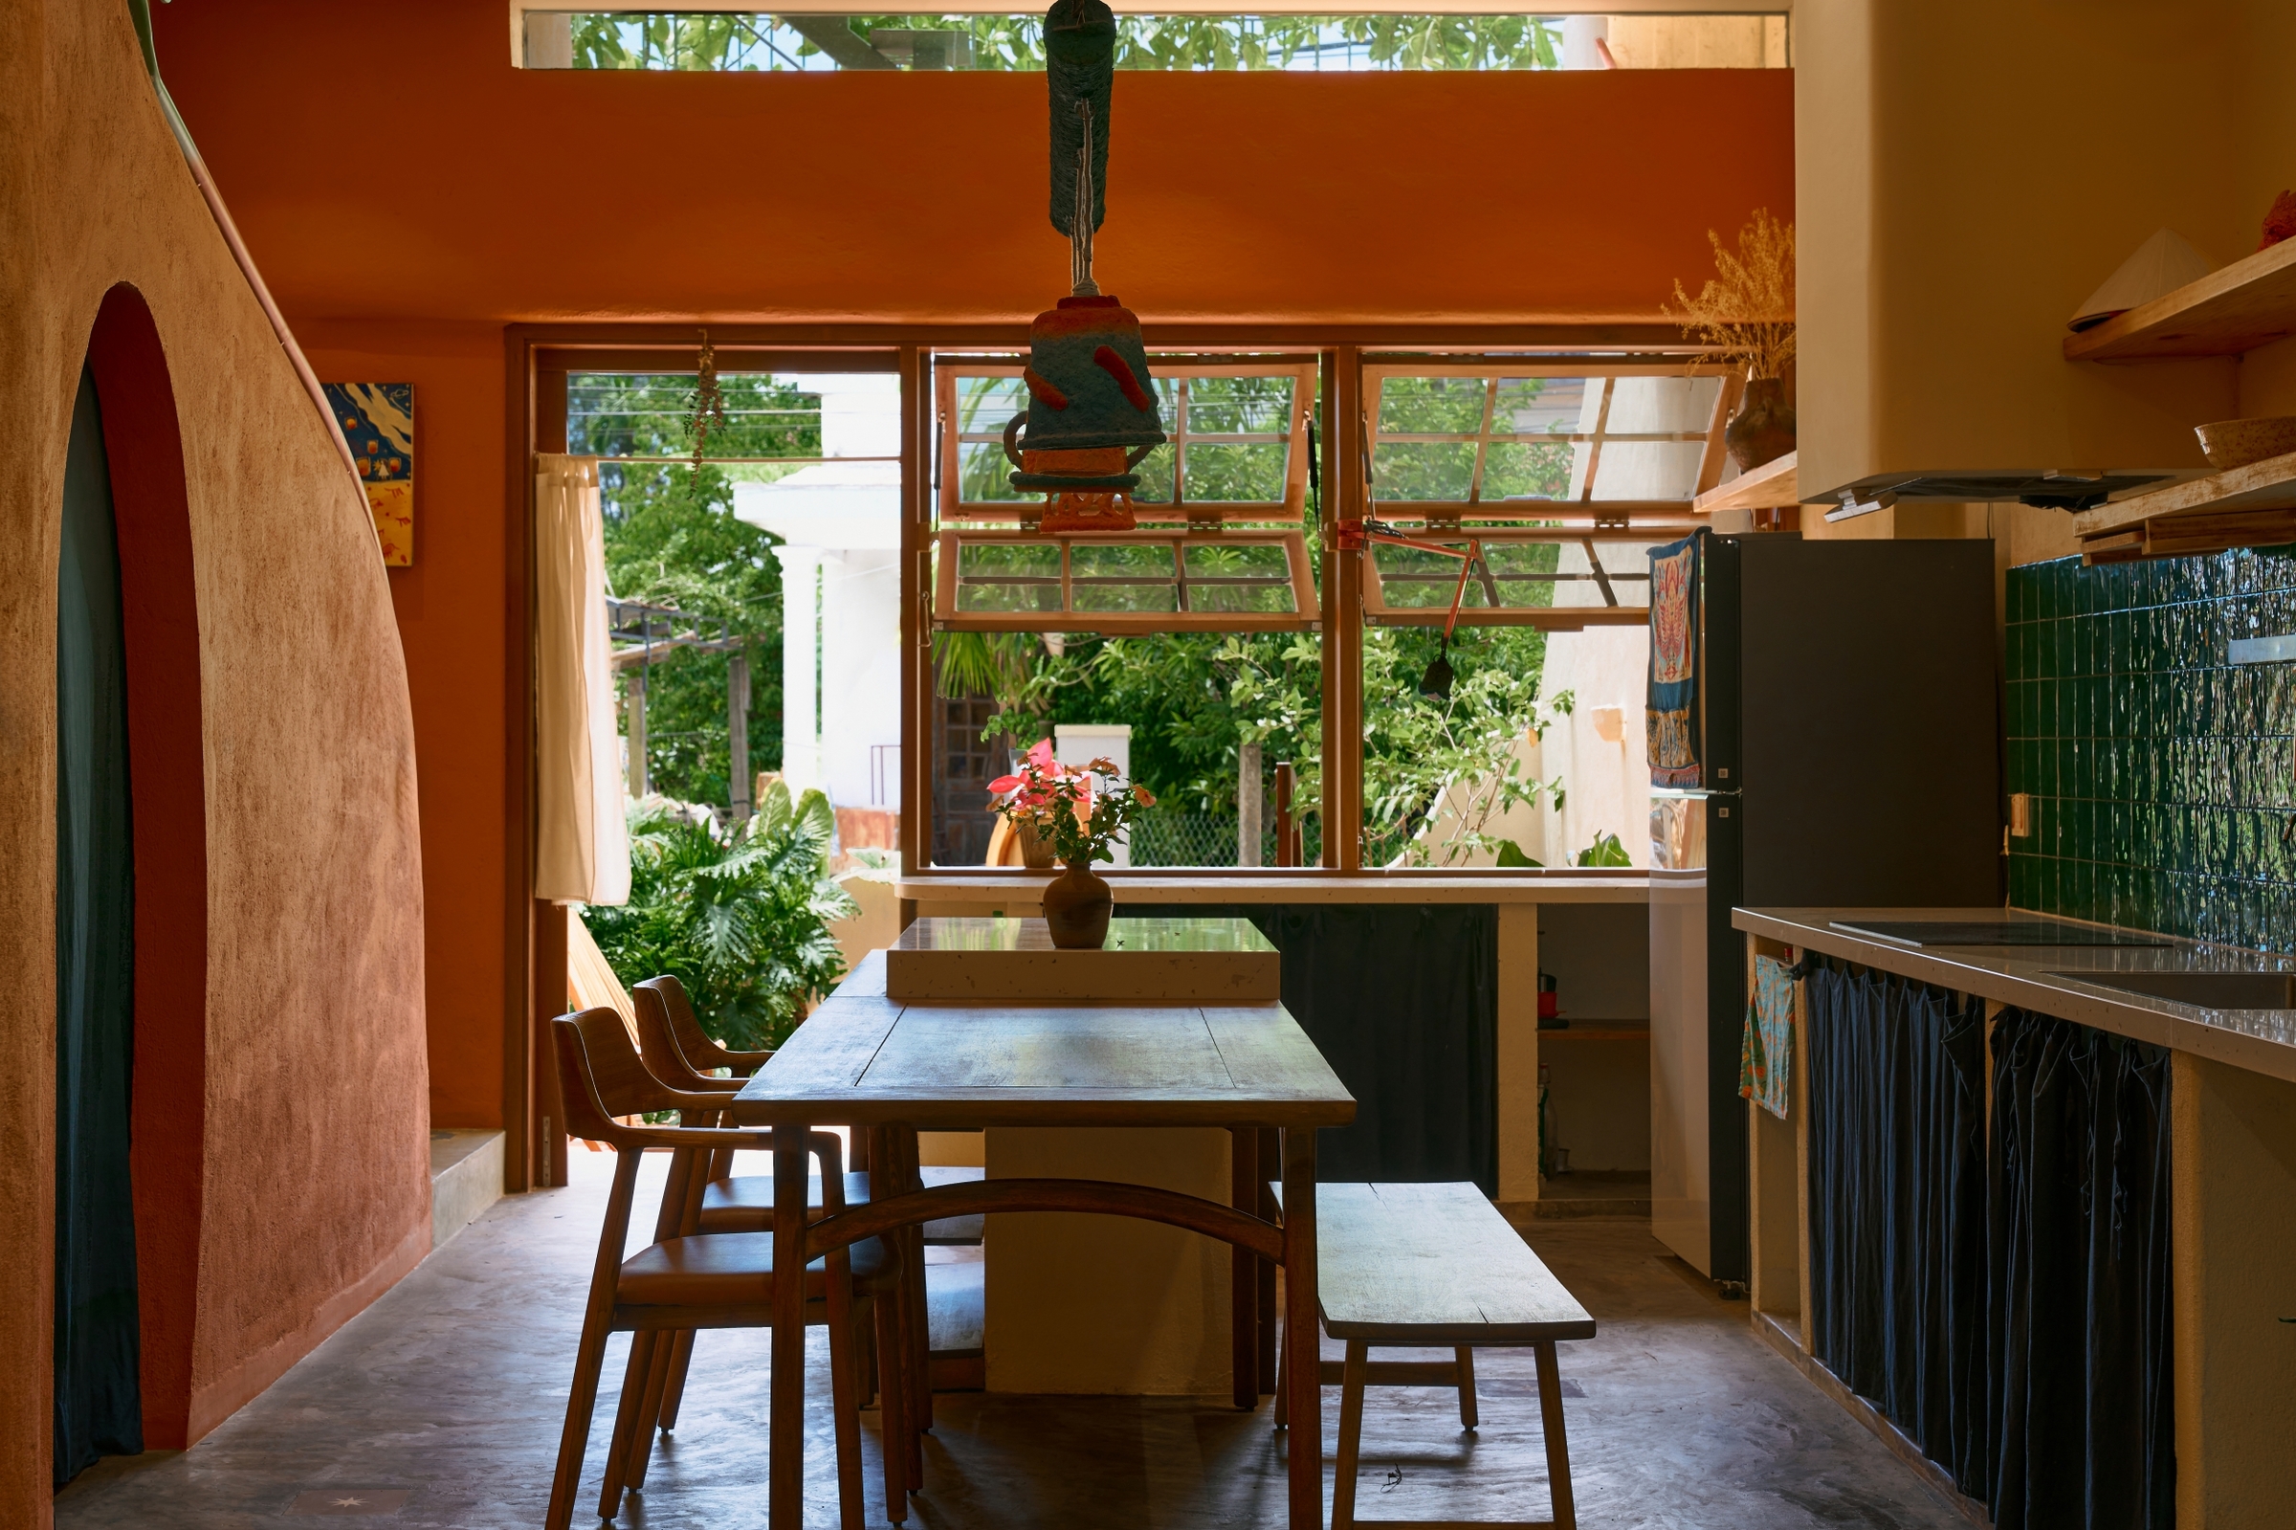
Inside the residence, the theme of curvature continues. The kitchen and dining area are positioned on the ground floor, maintaining a direct, visual connection to the front courtyard through floor-to-ceiling glass doors framed in wood. This design choice effectively blurs the line between the interior living space and the outdoor garden, making the 100-square-meter footprint feel significantly larger.
The dining table, a centerpiece made of solid timber, anchors the communal space. The kitchen cabinets feature soft, pastel-toned finishes that prevent the room from feeling cramped, while the vaulted ceiling adds a sense of volume. Throughout the home, the architects used specific color-coding to delineate spaces: burnt orange, sage green, and cream hues are used to define distinct functional zones while maintaining a cohesive, unified aesthetic.

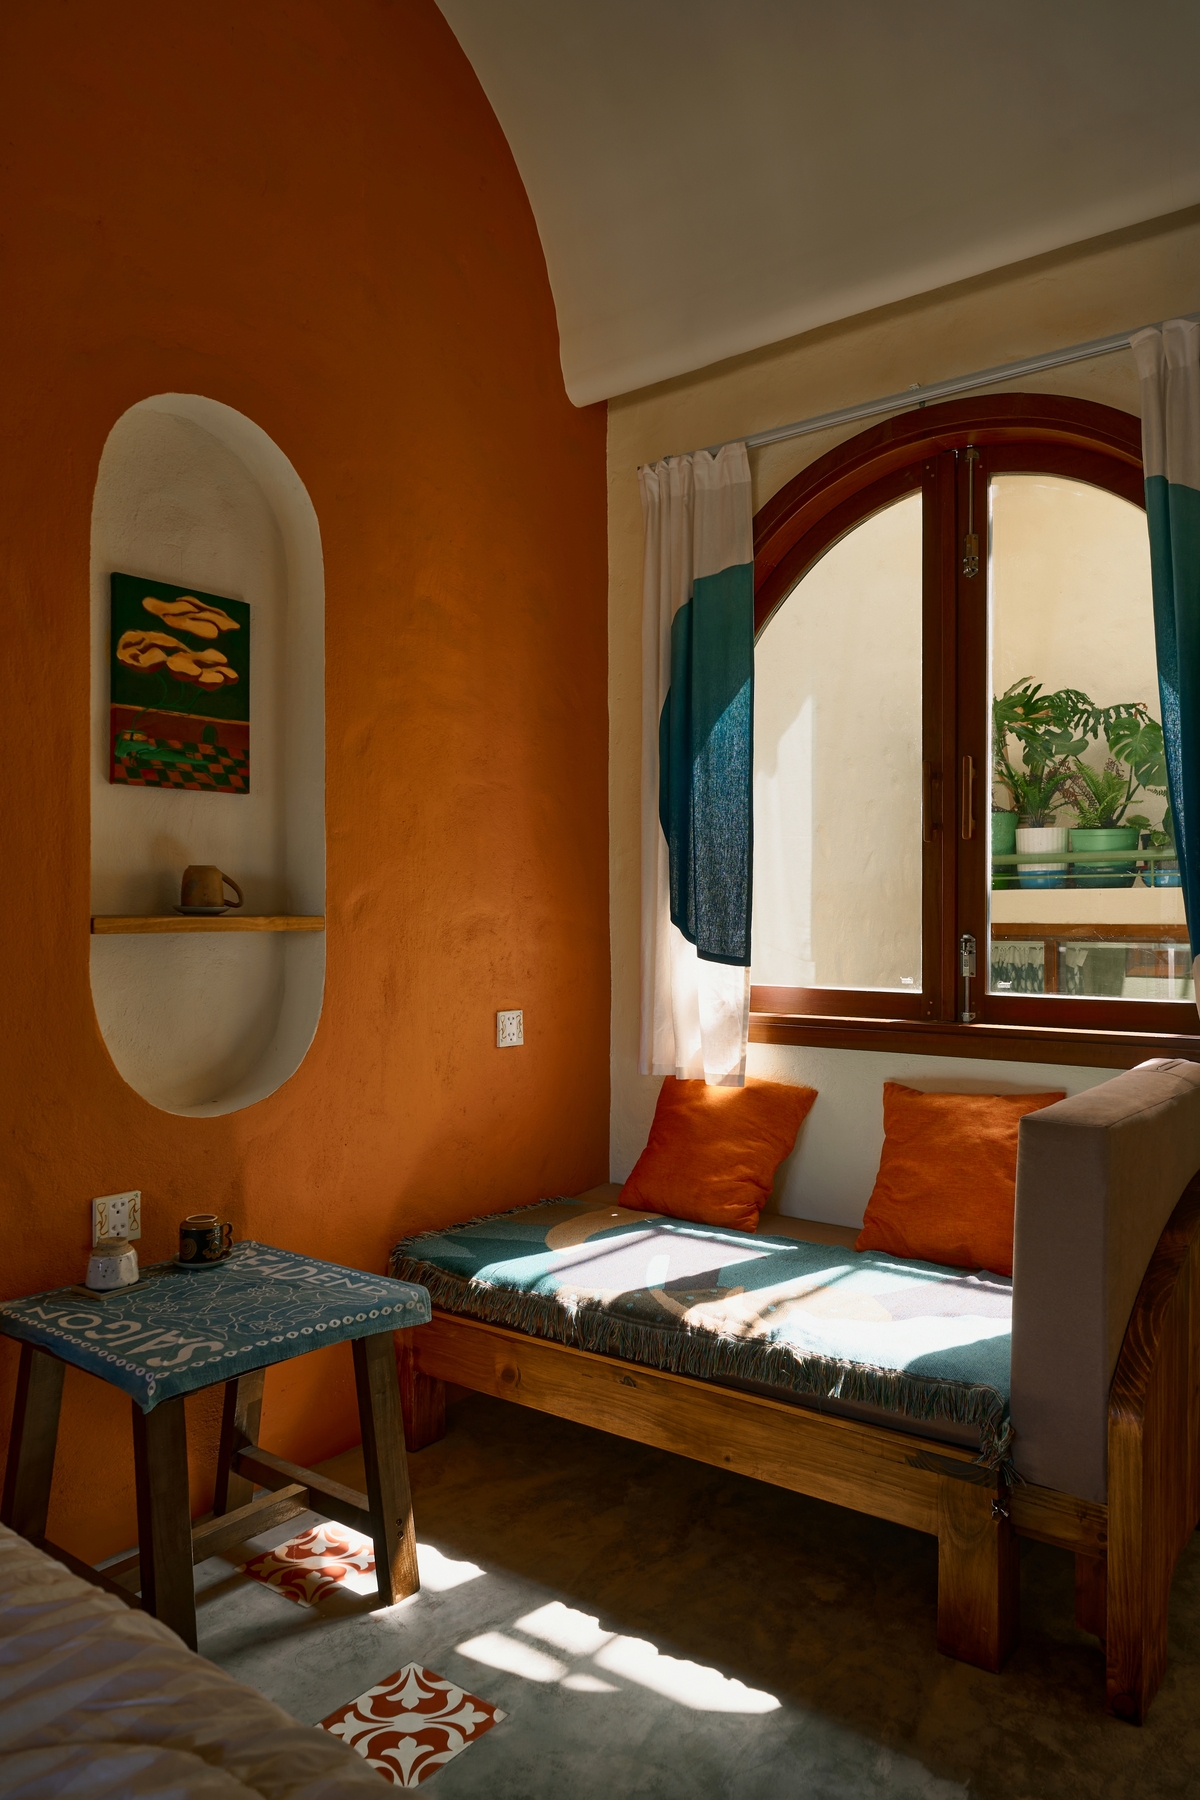
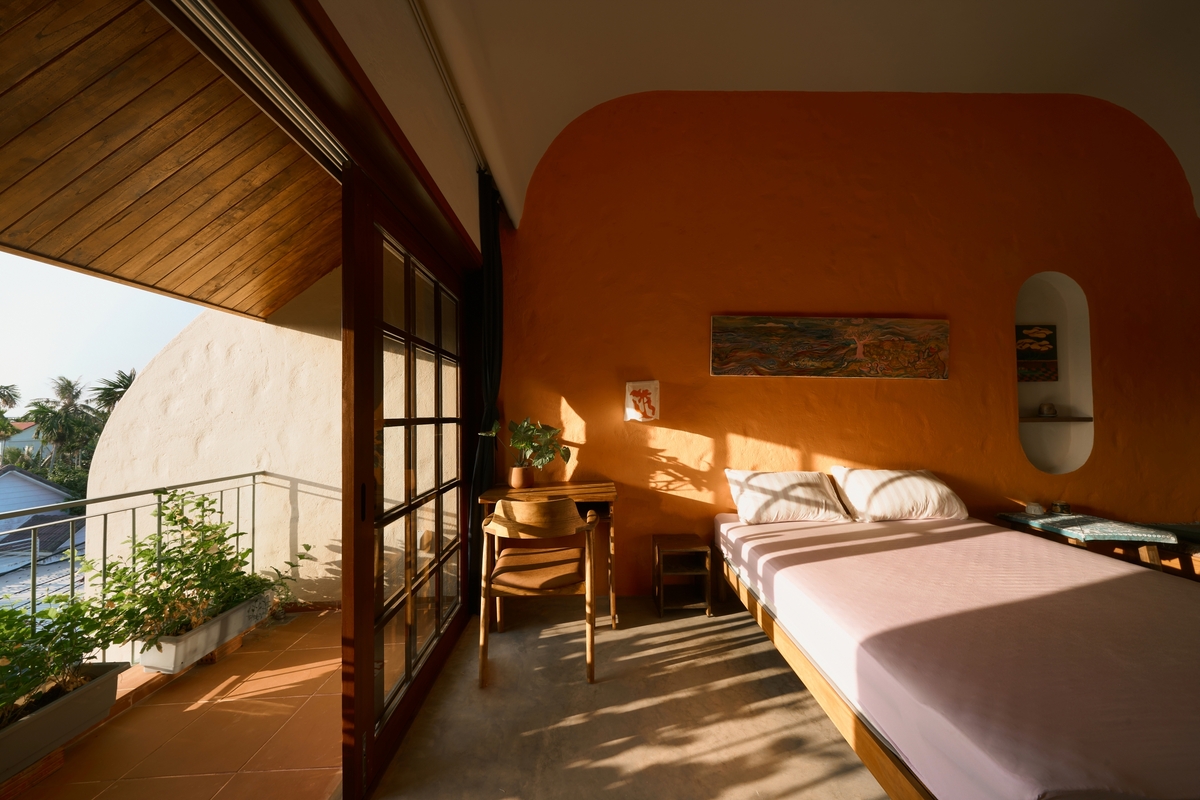
In the bedrooms and bathrooms, the attention to detail is consistent. Arched niches, integrated into the walls, serve as display areas for personal items, reducing the need for bulky furniture. The master bedroom, in particular, features a large glass window that connects to a small, private balcony filled with greenery, providing a serene retreat that emphasizes the connection to nature—a hallmark of the Hobbit-inspired design.
Broader Impact and Implications for Urban Housing
The success of this project suggests a shifting trend in Vietnamese architecture. As urban centers become increasingly crowded, homeowners and designers are looking for ways to break away from the utilitarian, box-like structures that have become the standard. This residence in Hoi An demonstrates that it is possible to achieve high density while prioritizing human-centric, whimsical, and sustainable design elements.
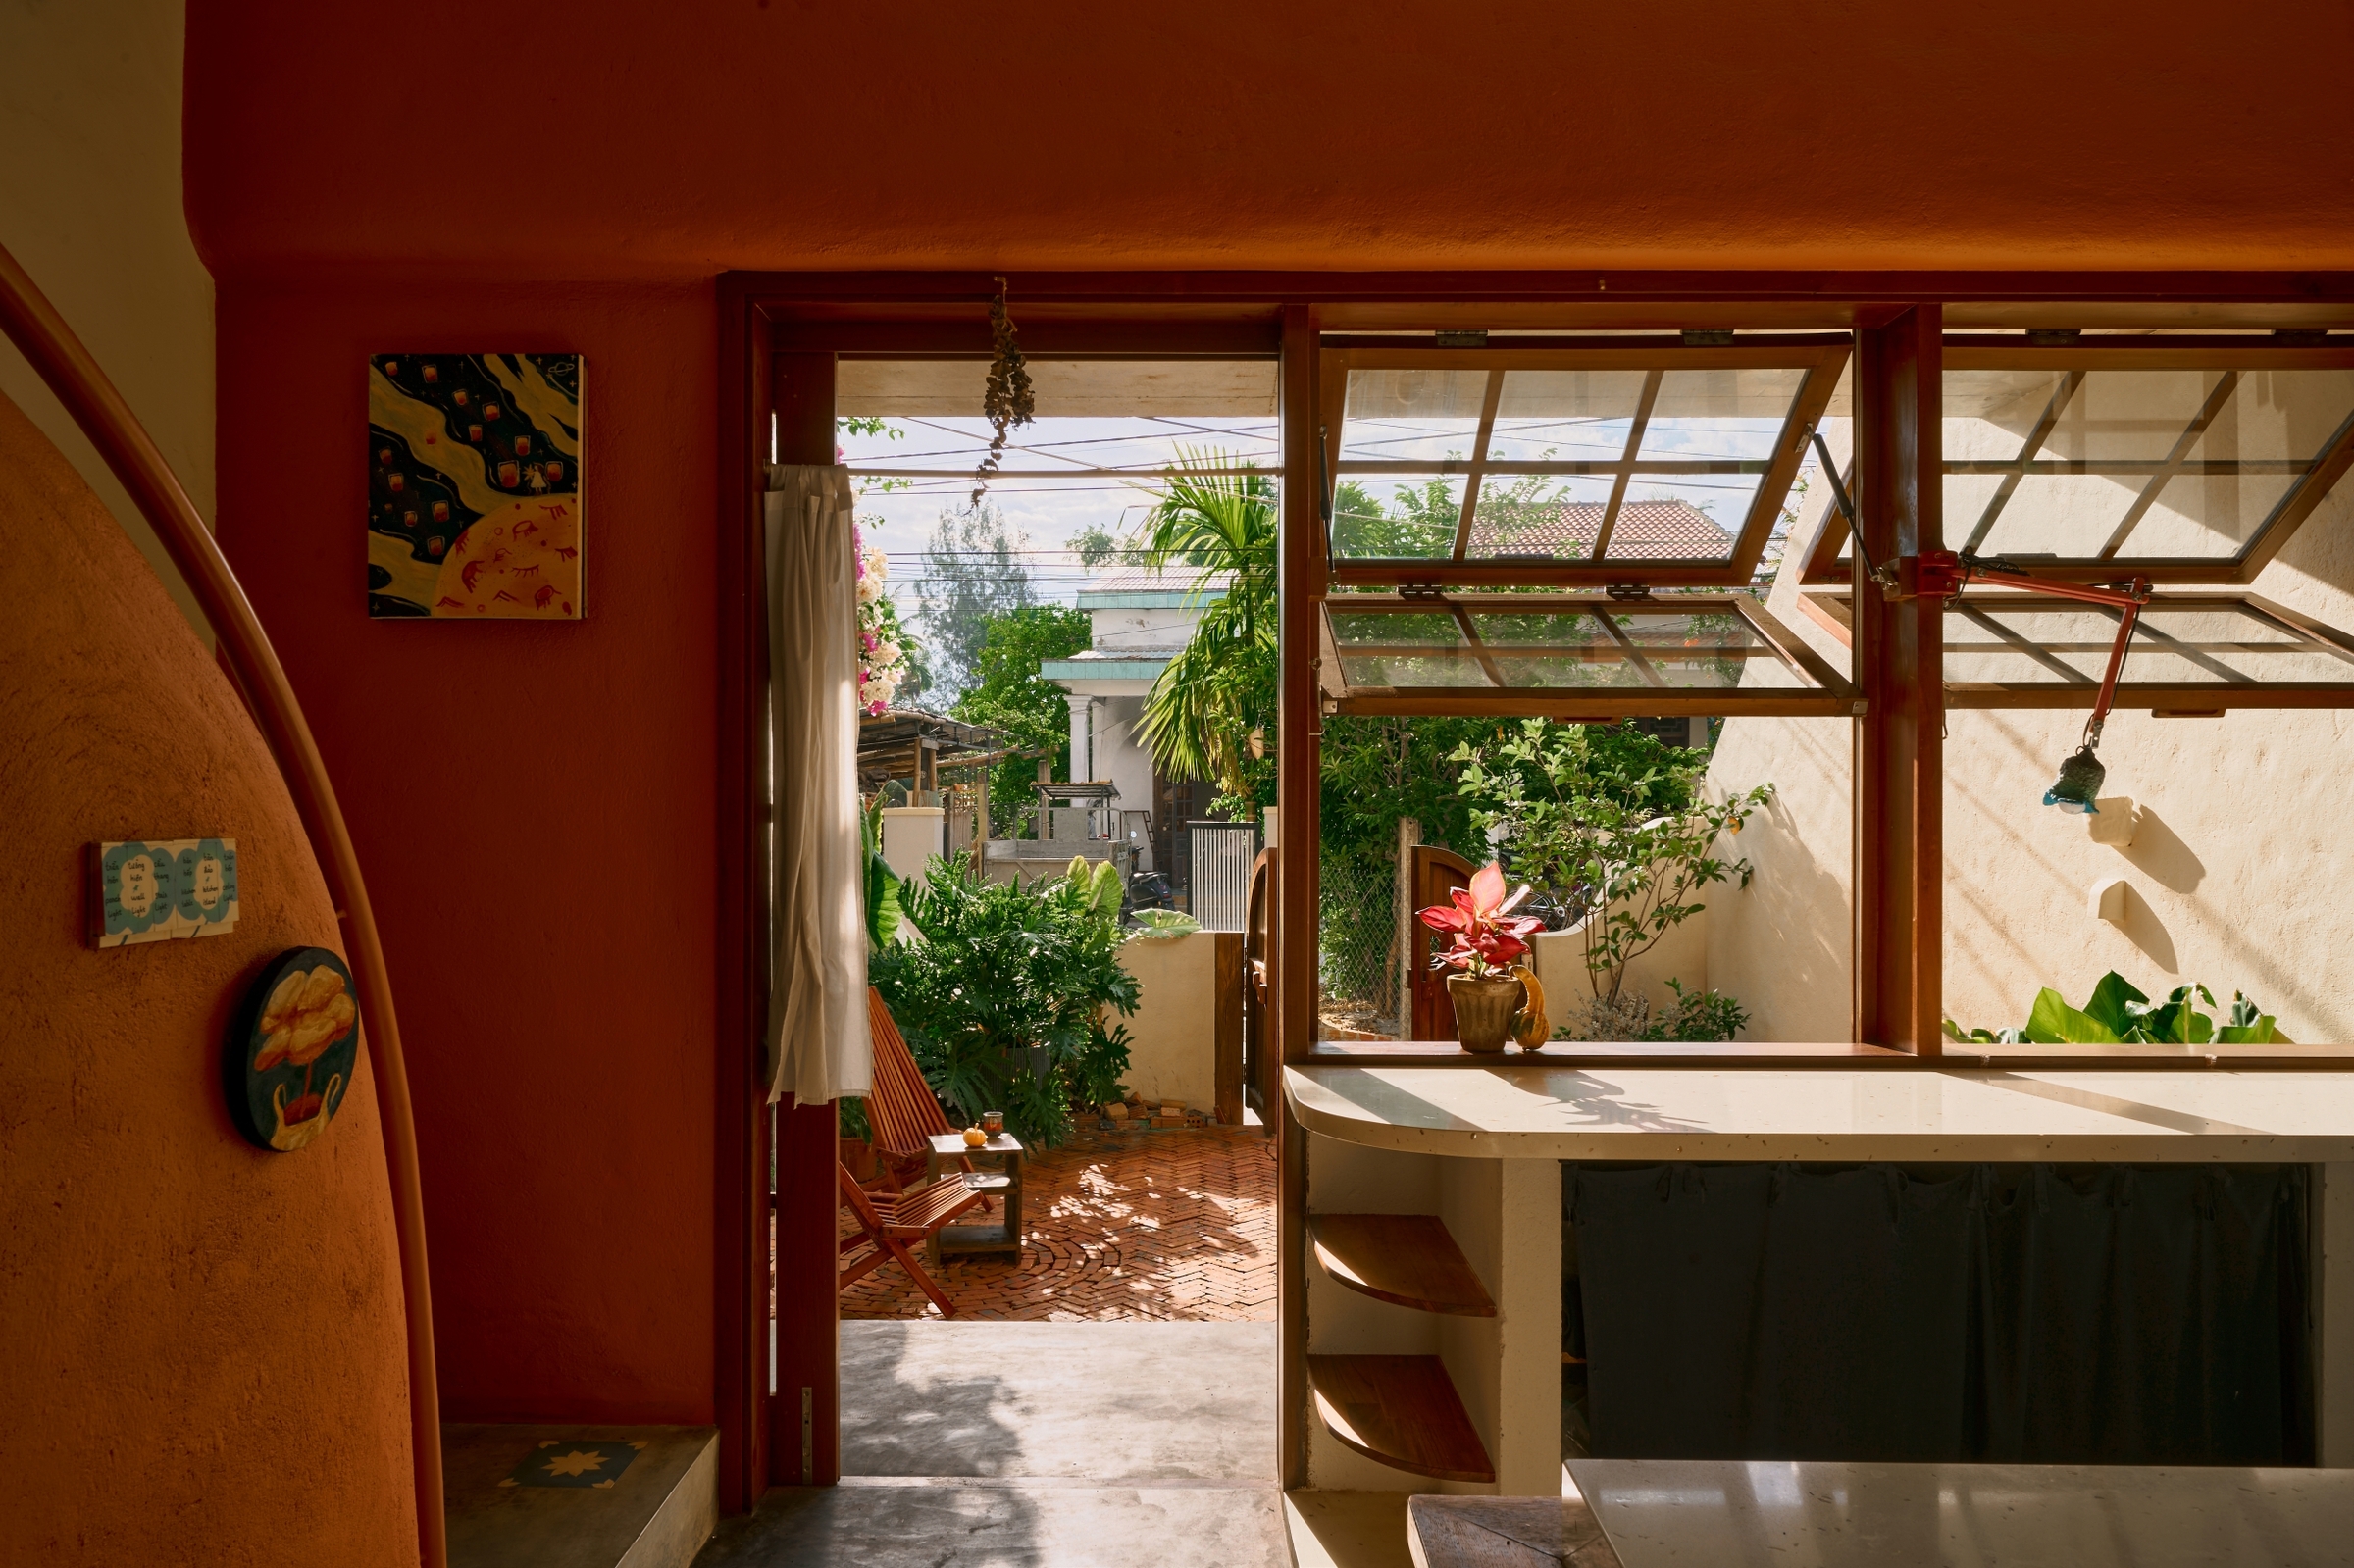
From an engineering perspective, the project highlights the feasibility of using local, traditional materials in non-traditional ways. By working with local contractors—specifically the team of Ngo Duc Phuong, Vy Linh, and Ngo Duc Le—the project managed to maintain a high level of craftsmanship without relying on expensive, imported industrial solutions.
Fact-based analysis of the building’s performance reveals that the integration of the central void and the use of natural shading techniques have significantly reduced the dependence on artificial climate control. During the peak of the central Vietnamese summer, the house maintains a comfortable internal temperature, proving that thoughtful architectural intervention can be as effective as energy-intensive cooling systems.

A New Model for Residential Design
The project serves as a compelling case study for architects working in narrow urban contexts. By choosing to embrace curves, light, and natural materials, the team behind this home has provided a template for how contemporary houses can serve as a sanctuary rather than just a dwelling. The "Hobbit" inspiration is not merely a stylistic choice; it is a functional framework that addresses the fundamental human need for comfort, natural light, and a connection to the environment.
As Hoi An continues to balance its status as a World Heritage site with the pressures of modern development, buildings that respect the local architectural vernacular while incorporating creative, modern solutions represent the future of sustainable urban living in Vietnam. The residence stands as a quiet reminder that even within the constraints of a narrow, 100-square-meter lot, architectural ingenuity can create a space that feels expansive, grounded, and deeply personal.
Related posts: