The architectural landscape of Da Nang, Vietnam, is currently witnessing a paradigm shift in residential design, moving away from closed-off concrete structures toward breathable, climate-responsive living spaces. A striking example of this evolution is a recently completed three-story villa situated on a 10×21 meter plot. Spanning approximately 455 square meters, the residence was commissioned by a local family seeking to harmonize their need for long-term comfort with the harsh climatic realities of the Central Vietnamese coast, characterized by intense summer heat, prolonged sun exposure, and seasonal monsoon conditions.
Architectural Philosophy: Adapting to the Tropics
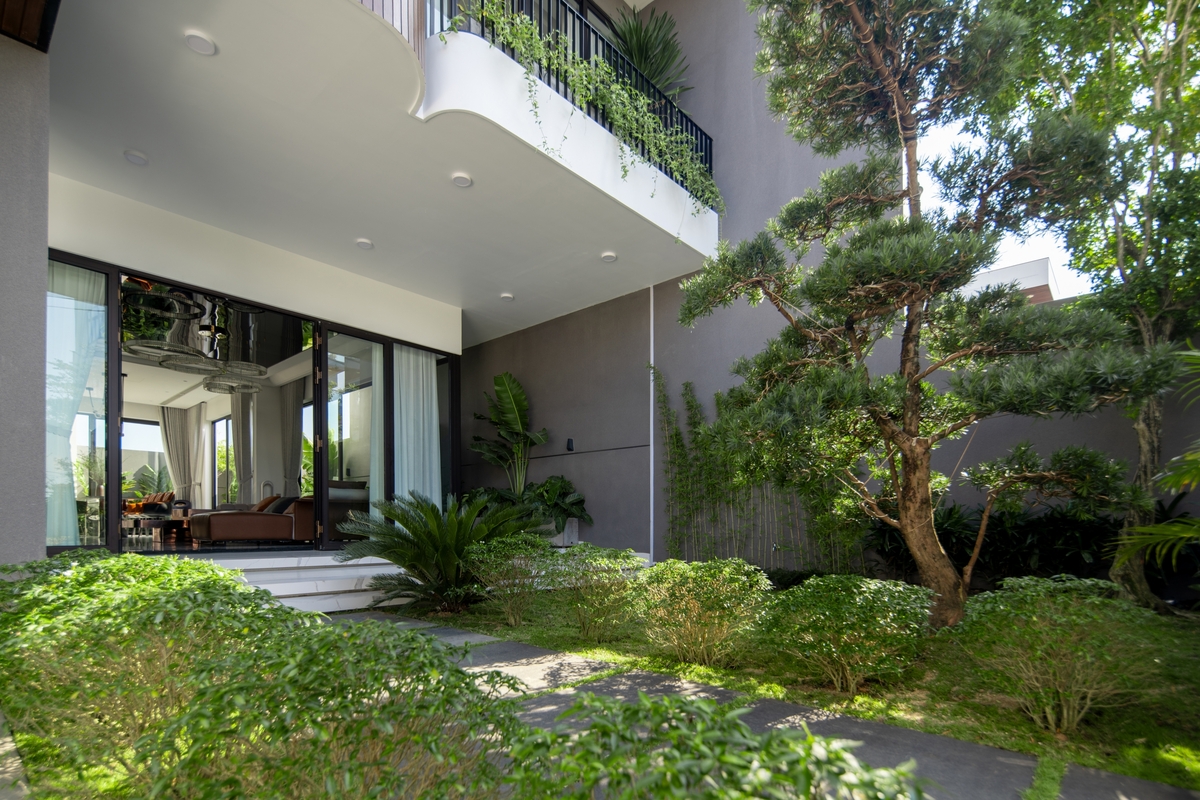
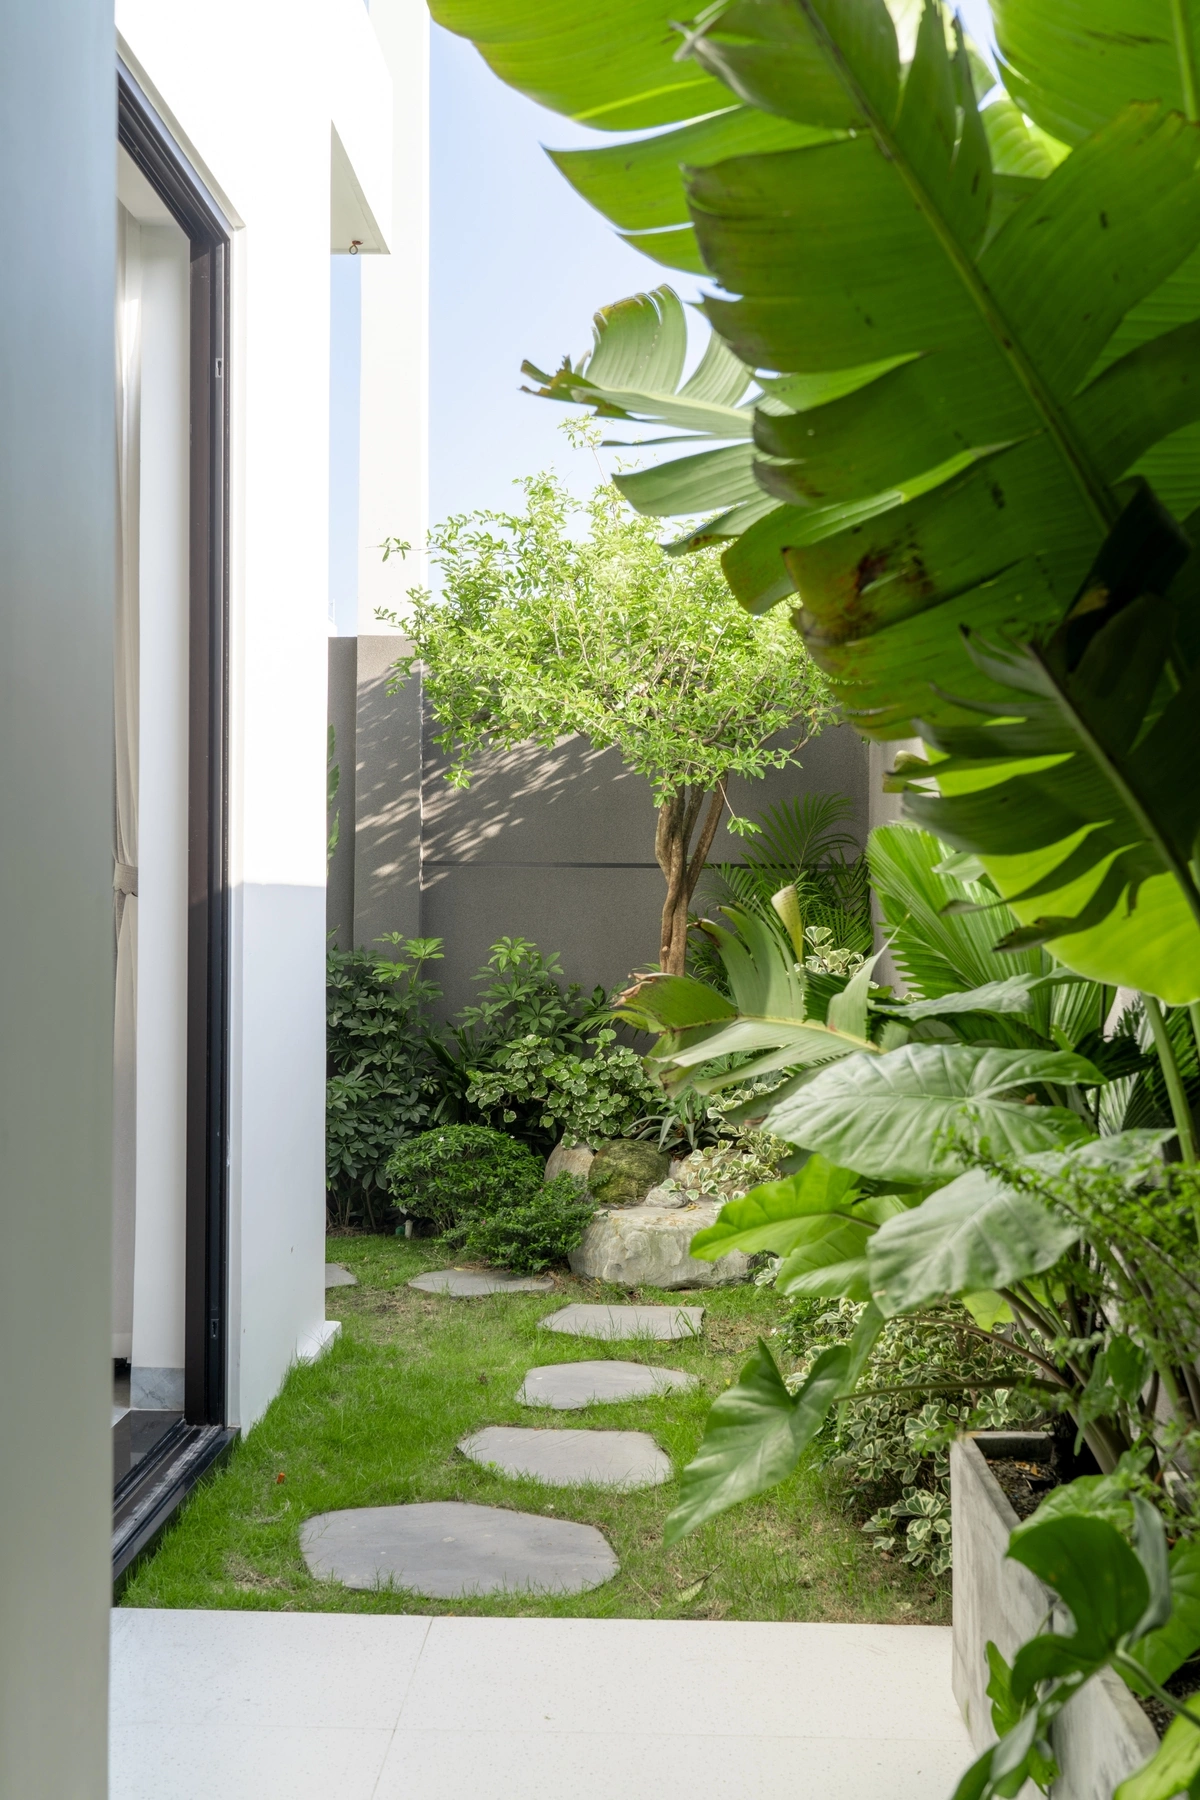
The project, executed by the design and construction firm SBS HOUSE, centers on the concept of "interstitial greenery." Rather than relegating landscaping to a singular front or backyard, the architects have integrated pockets of vegetation throughout the internal and external structure. This approach is a direct response to the specific microclimate of Da Nang, where urban density often leads to "heat island" effects.
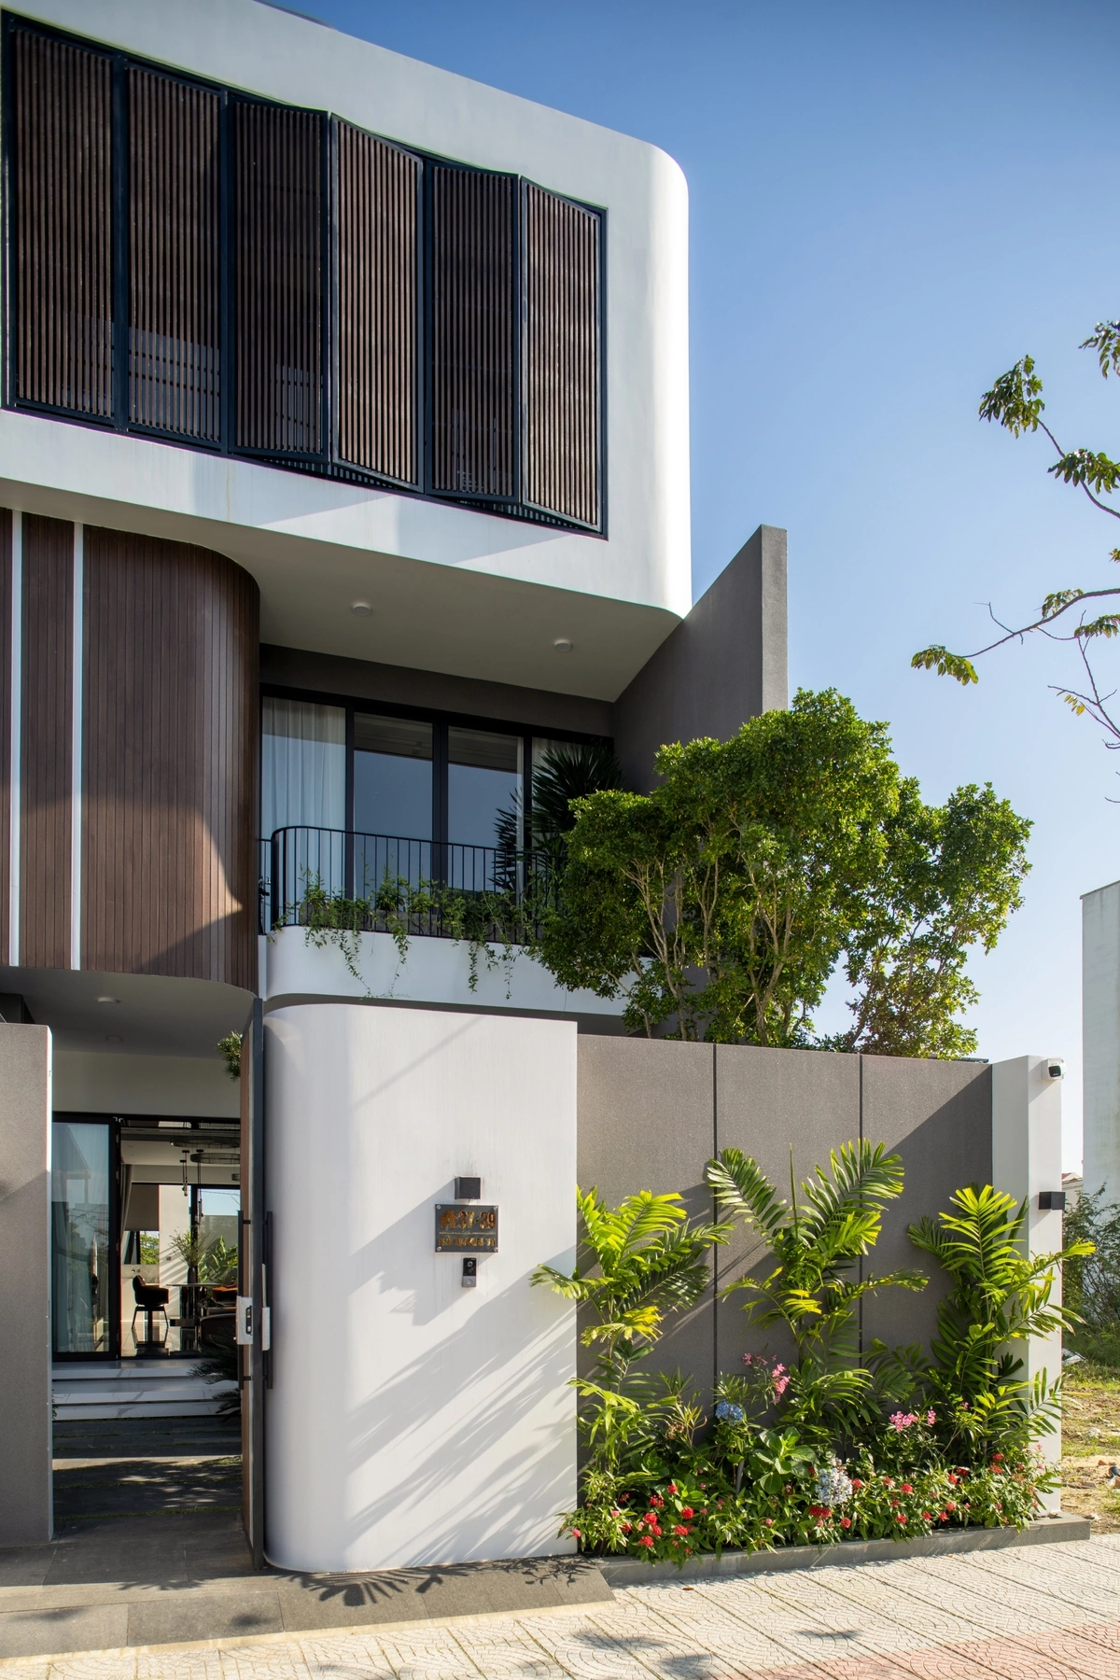
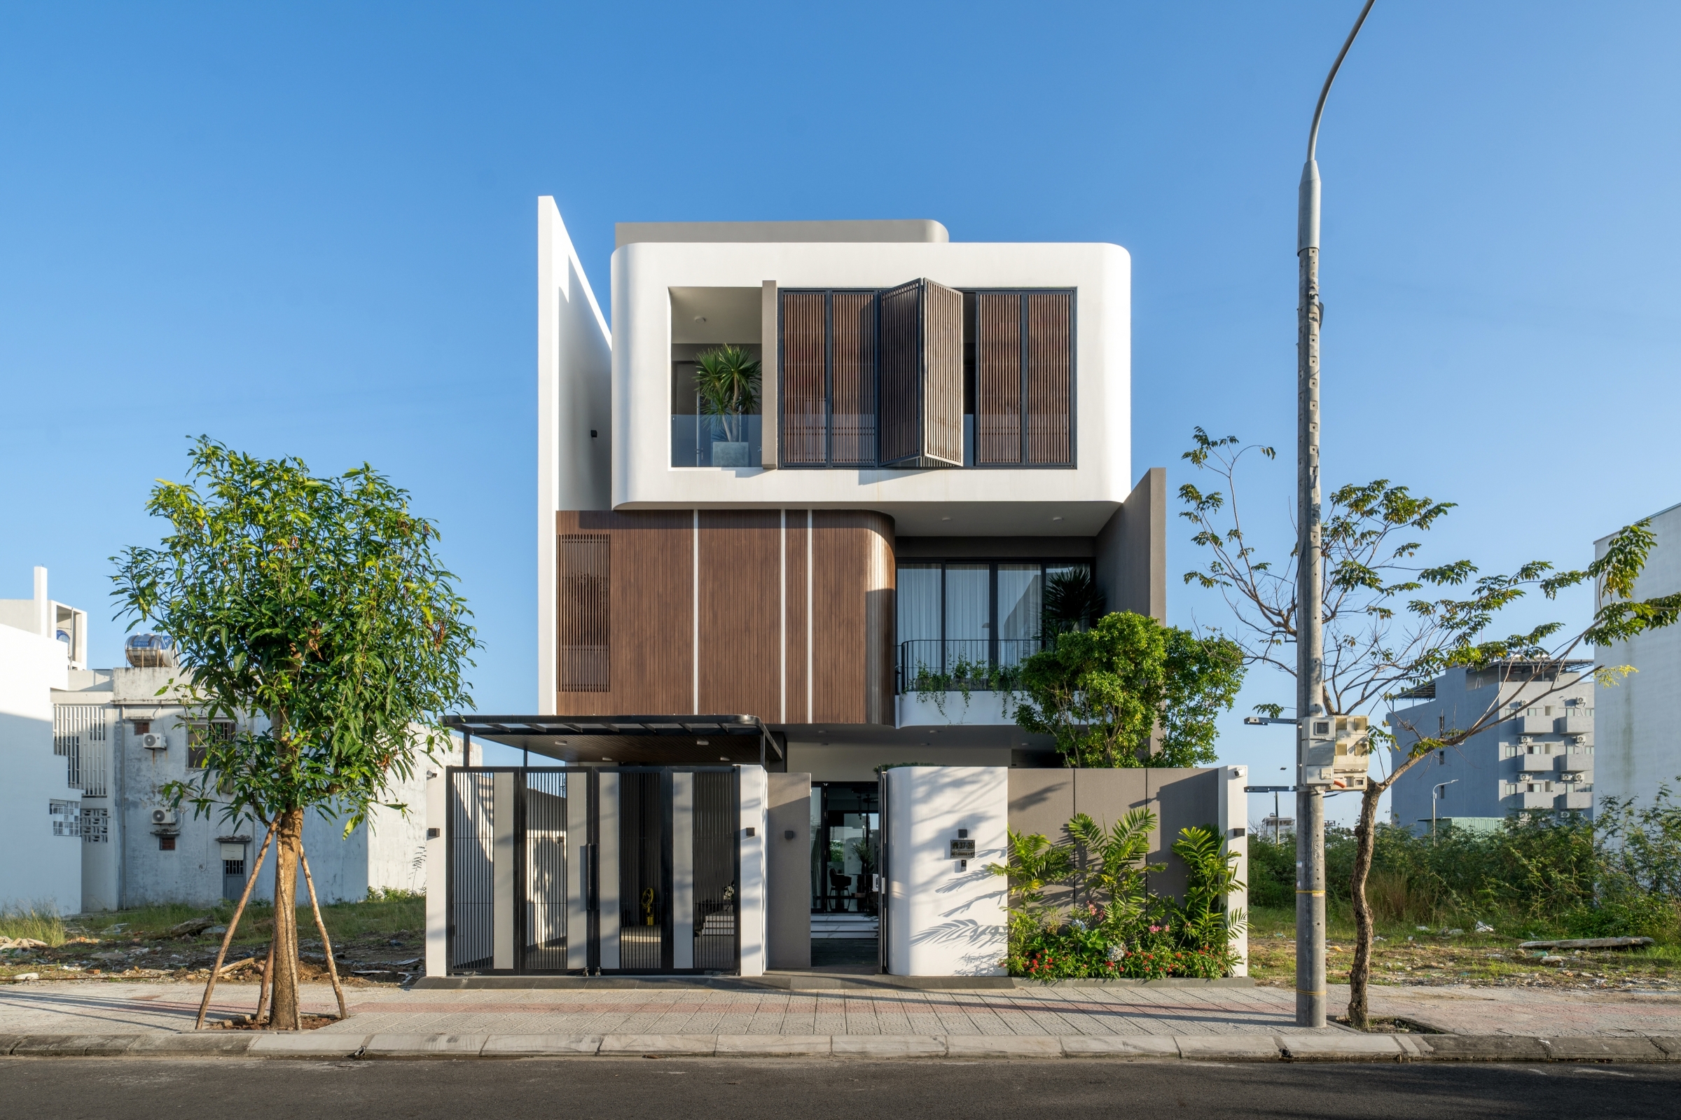
By distributing gardens, atriums, and ventilated voids throughout the three levels of the home, the designers have created a natural cooling system. The building’s facade features large geometric forms softened by curved corners, a design choice intended to reduce the visual weight of the structure while facilitating better airflow. Strategic placement of louvers in front of the upper-floor windows serves a dual purpose: providing privacy for the occupants and acting as a physical barrier against direct, high-intensity solar radiation, which is particularly severe in the region between May and August.
Structural Chronology and Design Execution
The construction process began with a primary focus on the orientation of the building to maximize cross-ventilation. In the initial phases of site analysis, the design team identified that the prevailing winds in this sector of Da Nang typically flow from the southeast. Consequently, the internal layout was adjusted to ensure that the primary living areas, including the kitchen and lounge, remained aligned with these airflow corridors.
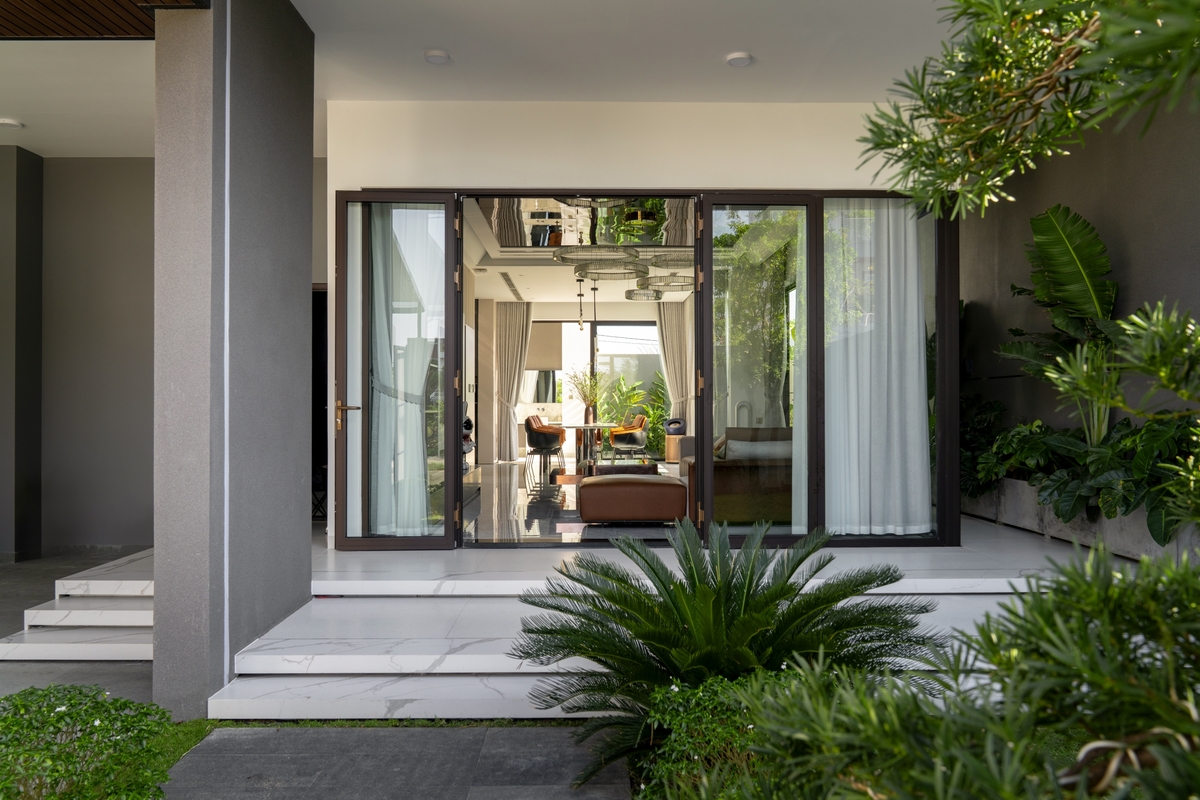
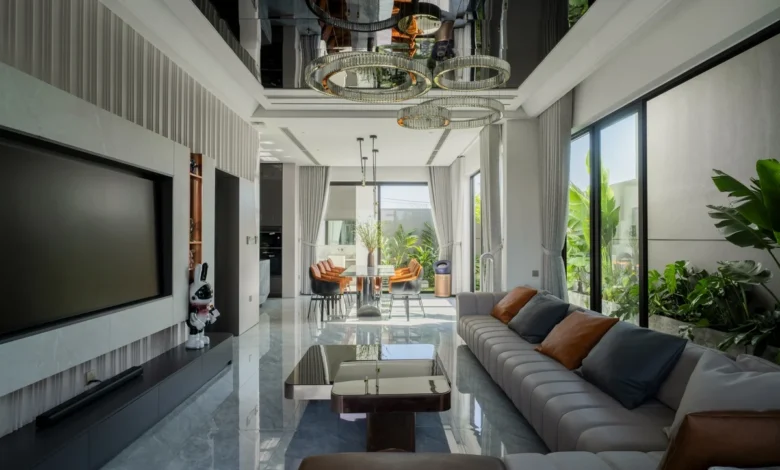
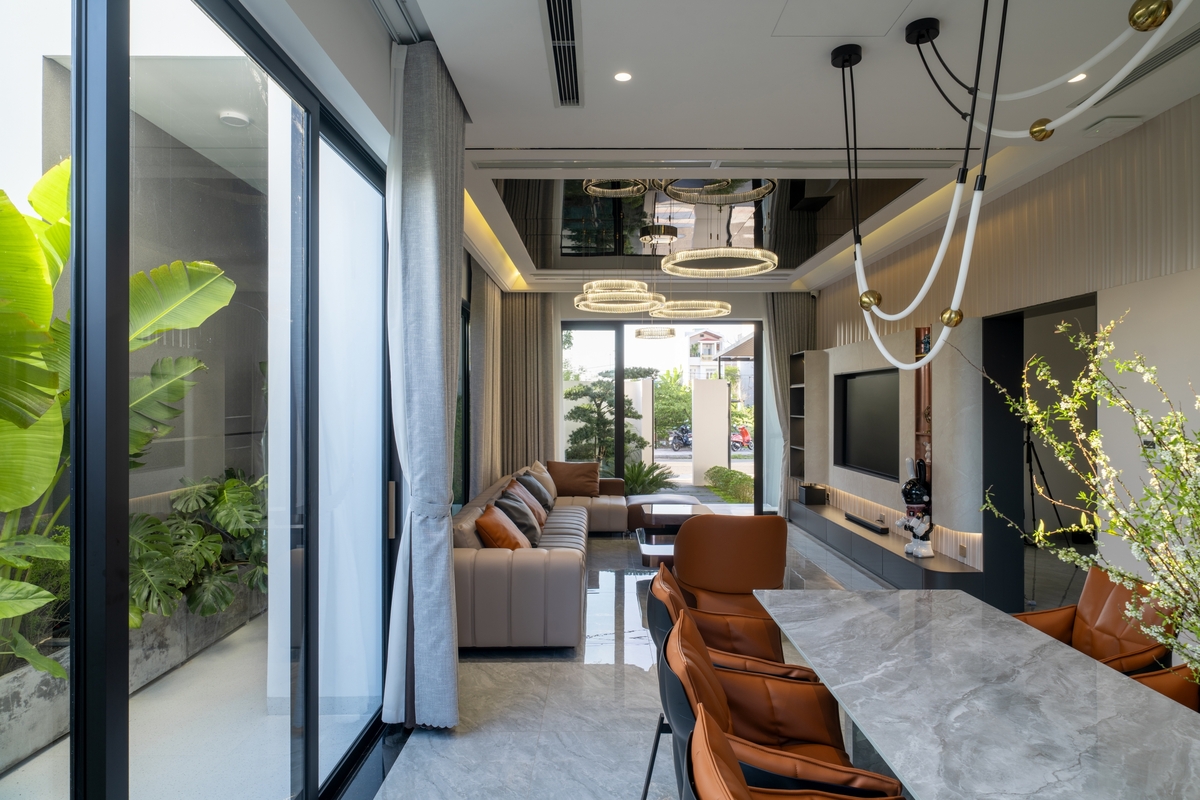
Throughout the second quarter of the construction timeline, the emphasis shifted to the installation of the "breathing" elements of the home. This included the implementation of a central light well—a vertical shaft that acts as a thermal chimney, drawing warm air up and out of the building while pulling fresh, cooler air through the ground-floor garden spaces. By the final stages of the project, the installation of glass-sliding partitions allowed the interior boundaries to become fluid, effectively merging the indoor kitchen and dining area with the exterior garden during cooler periods of the day.
Data and Spatial Optimization
The villa’s efficiency is reflected in its spatial distribution. With a total floor area of 455 square meters across three stories, the architects avoided the common pitfall of over-partitioning. By minimizing fixed walls in the living, dining, and kitchen zones, the design maintains a continuous visual line, which enhances the sense of scale.
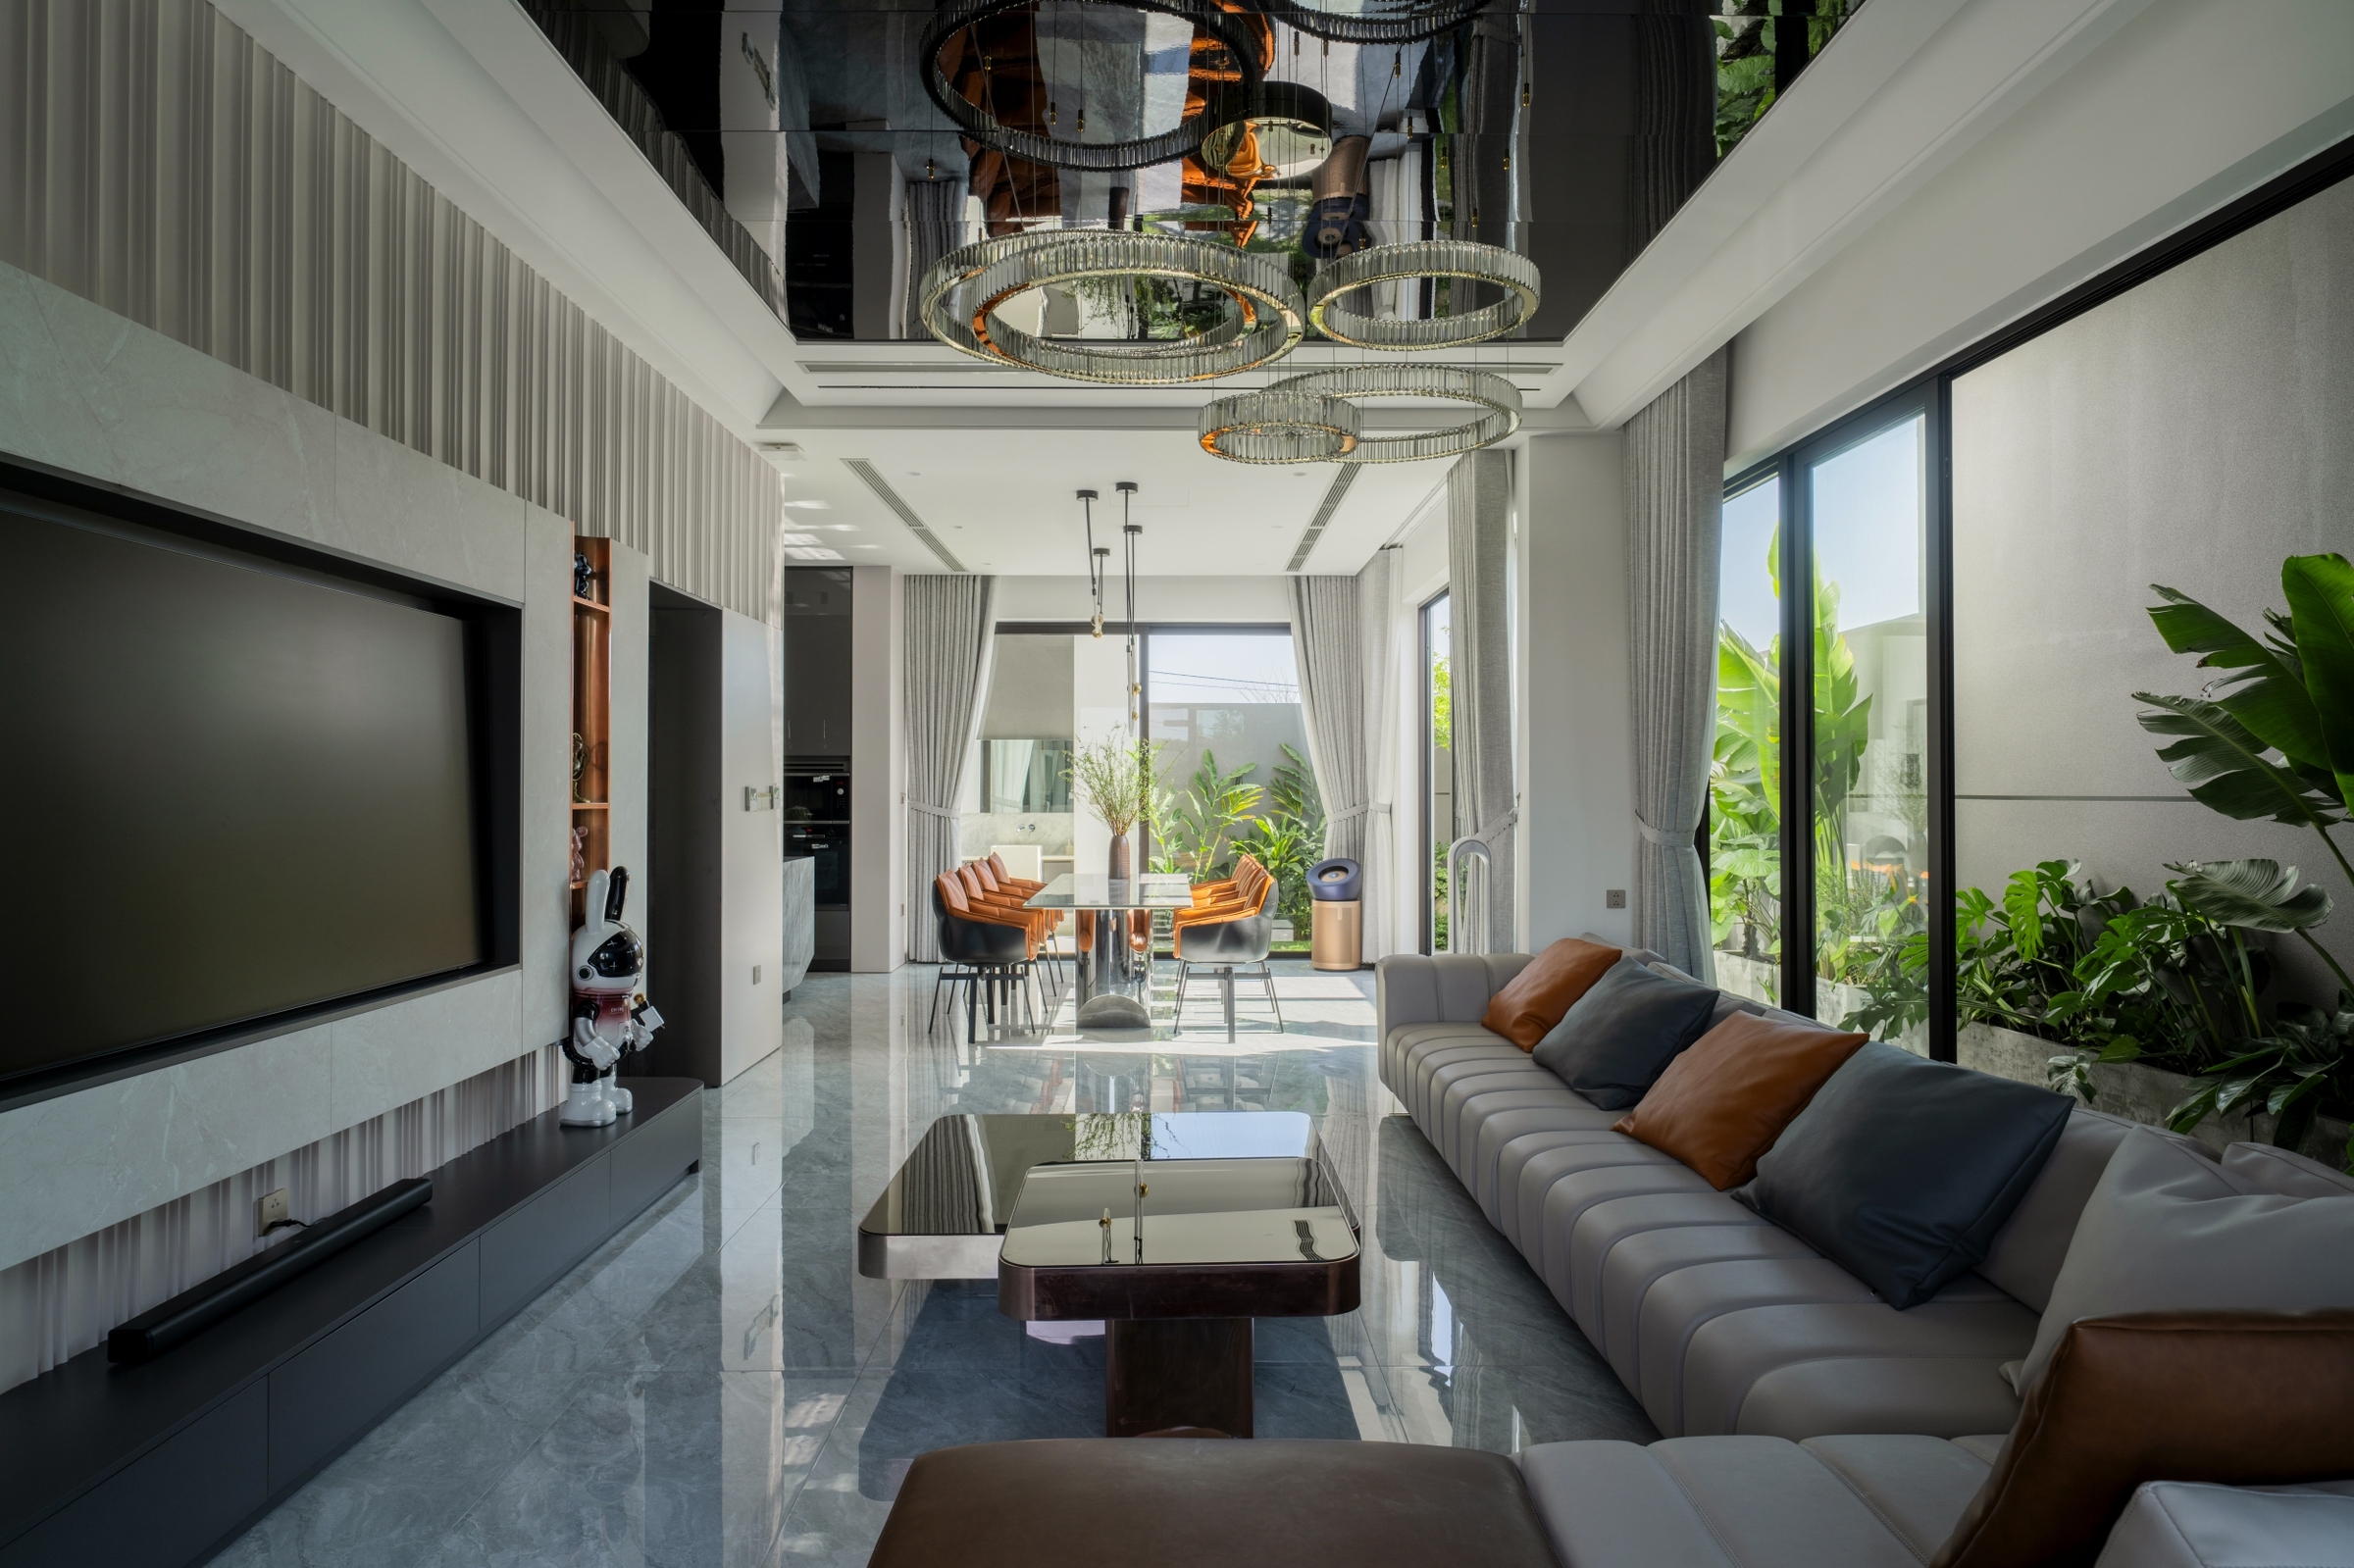
Key technical specifications of the design include:
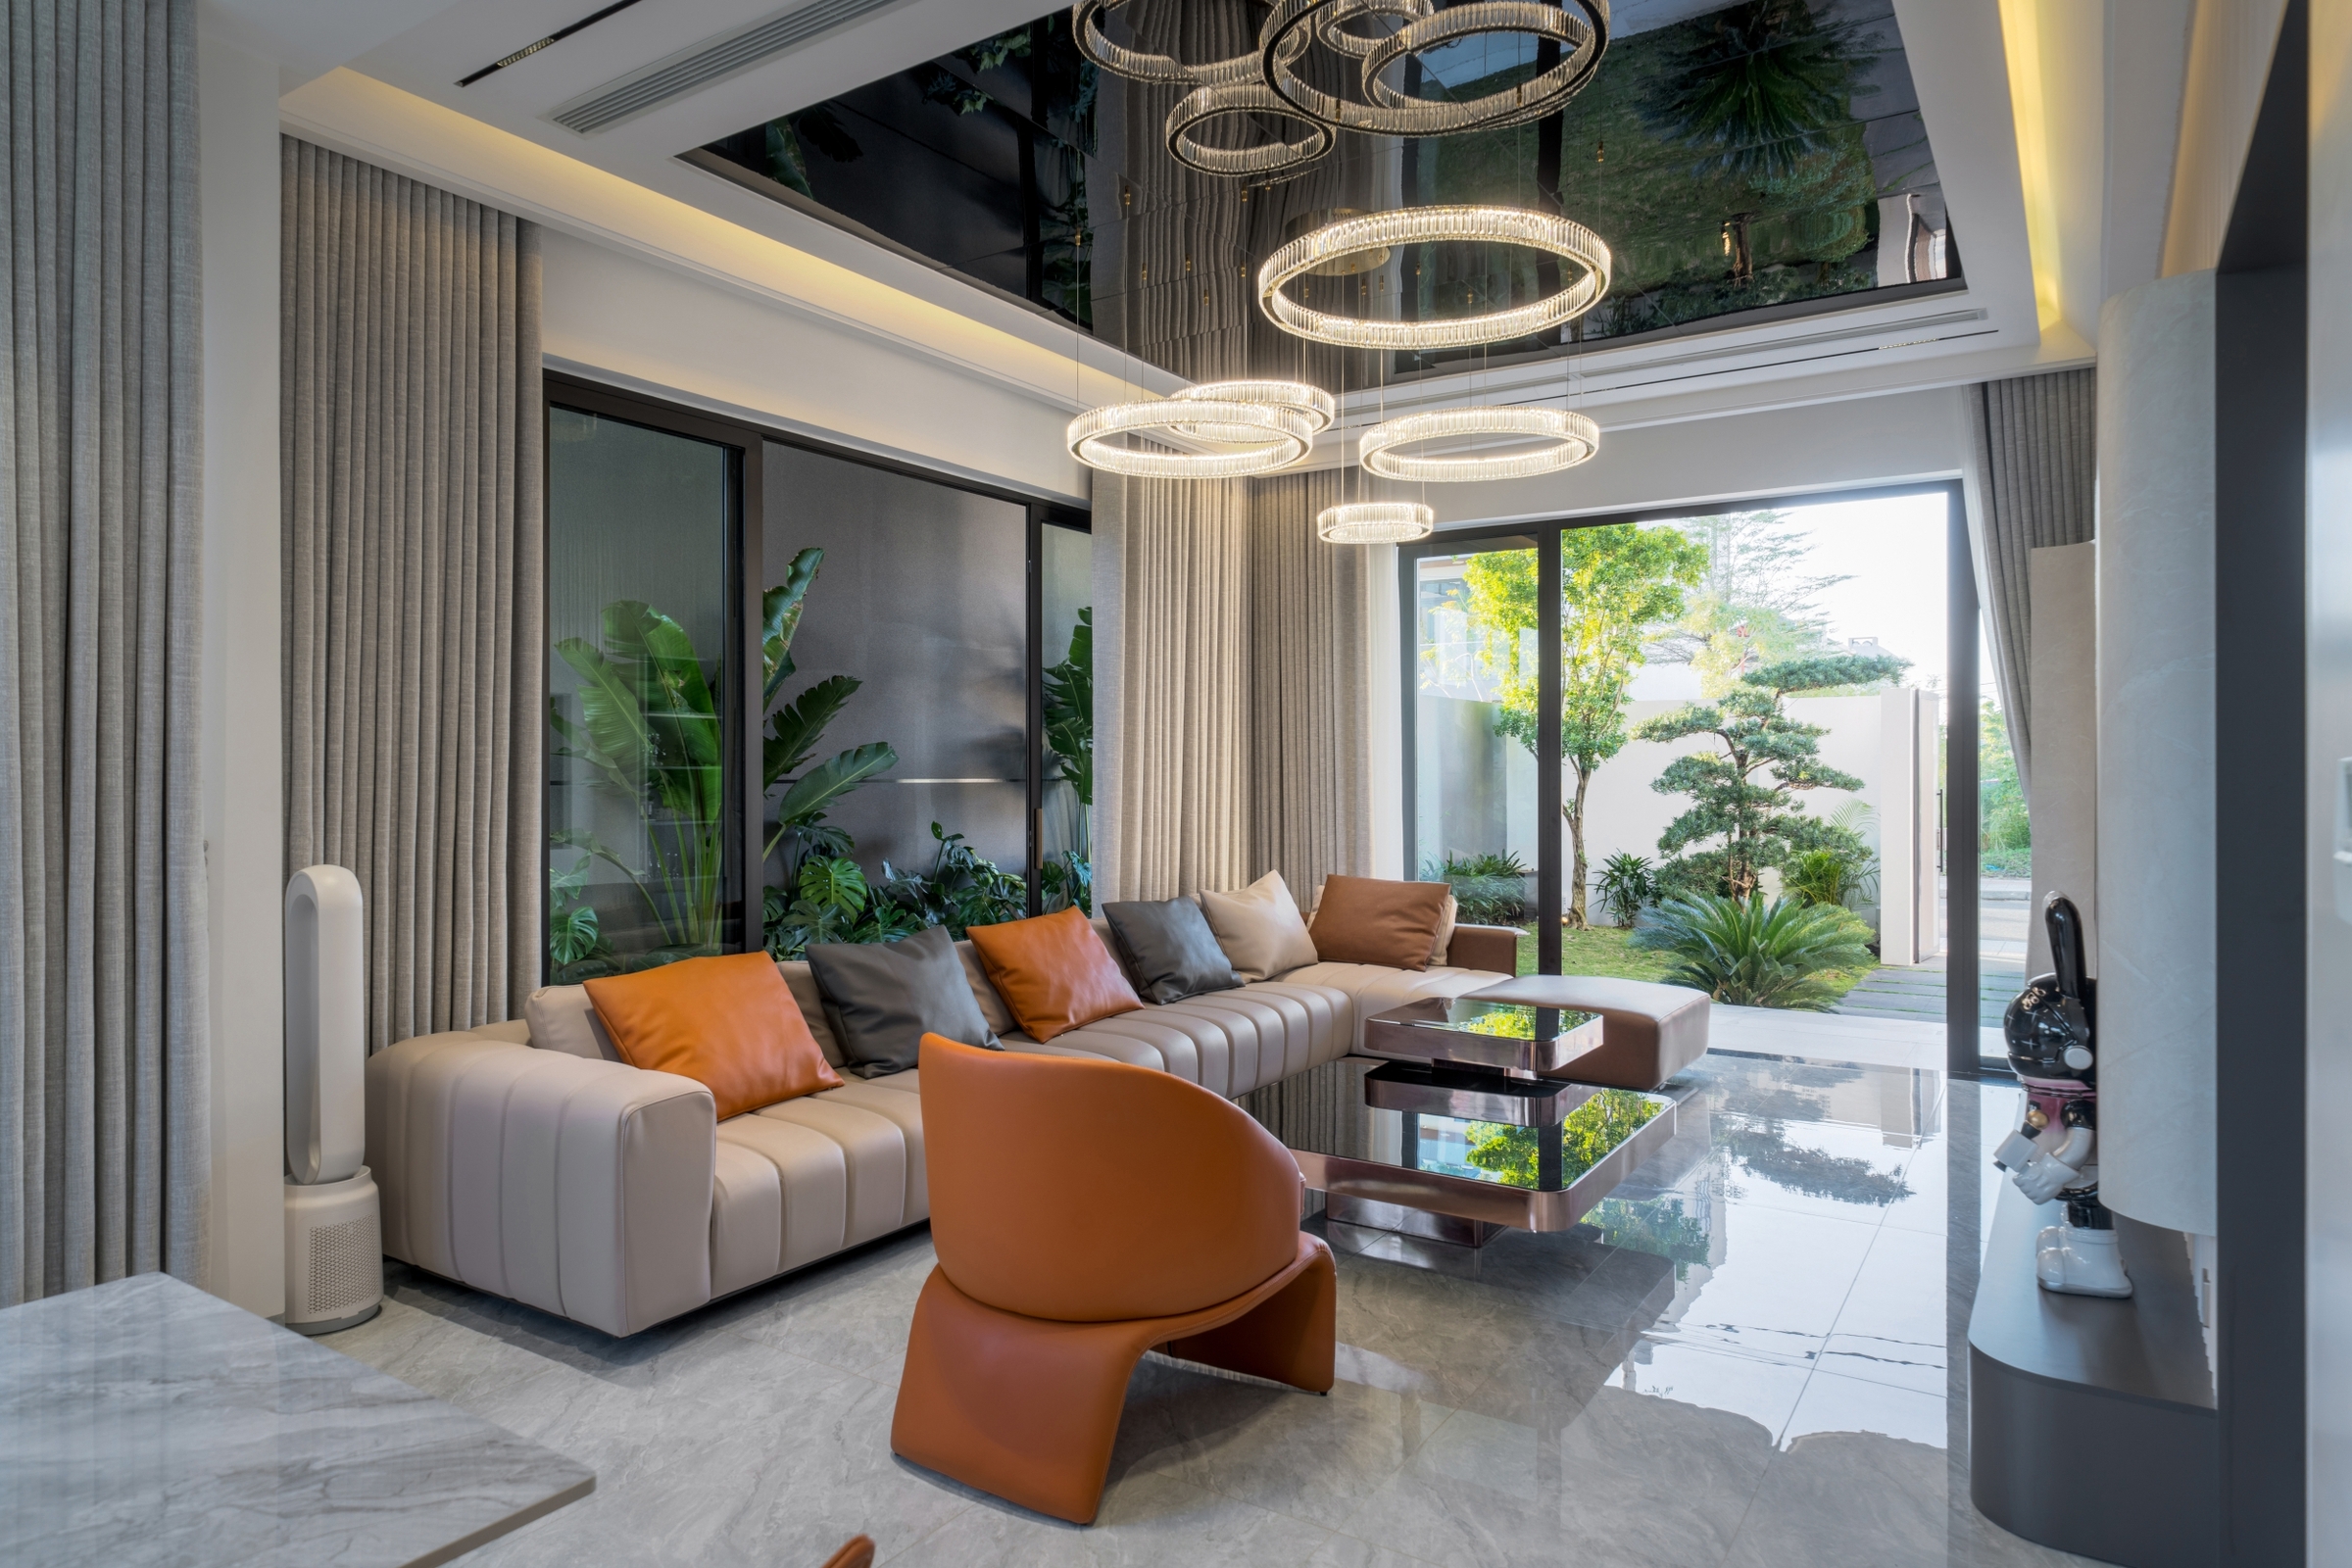
- Thermal Regulation: The use of two-layered curtains and louvered screening reduces indoor temperature fluctuations by an estimated 3-5 degrees Celsius compared to traditional brick-and-mortar homes in the same neighborhood.
- Light Penetration: High-performance glass panels and the central atrium ensure that at least 80% of the interior space receives natural daylight, reducing the reliance on artificial lighting during daylight hours by roughly 40%.
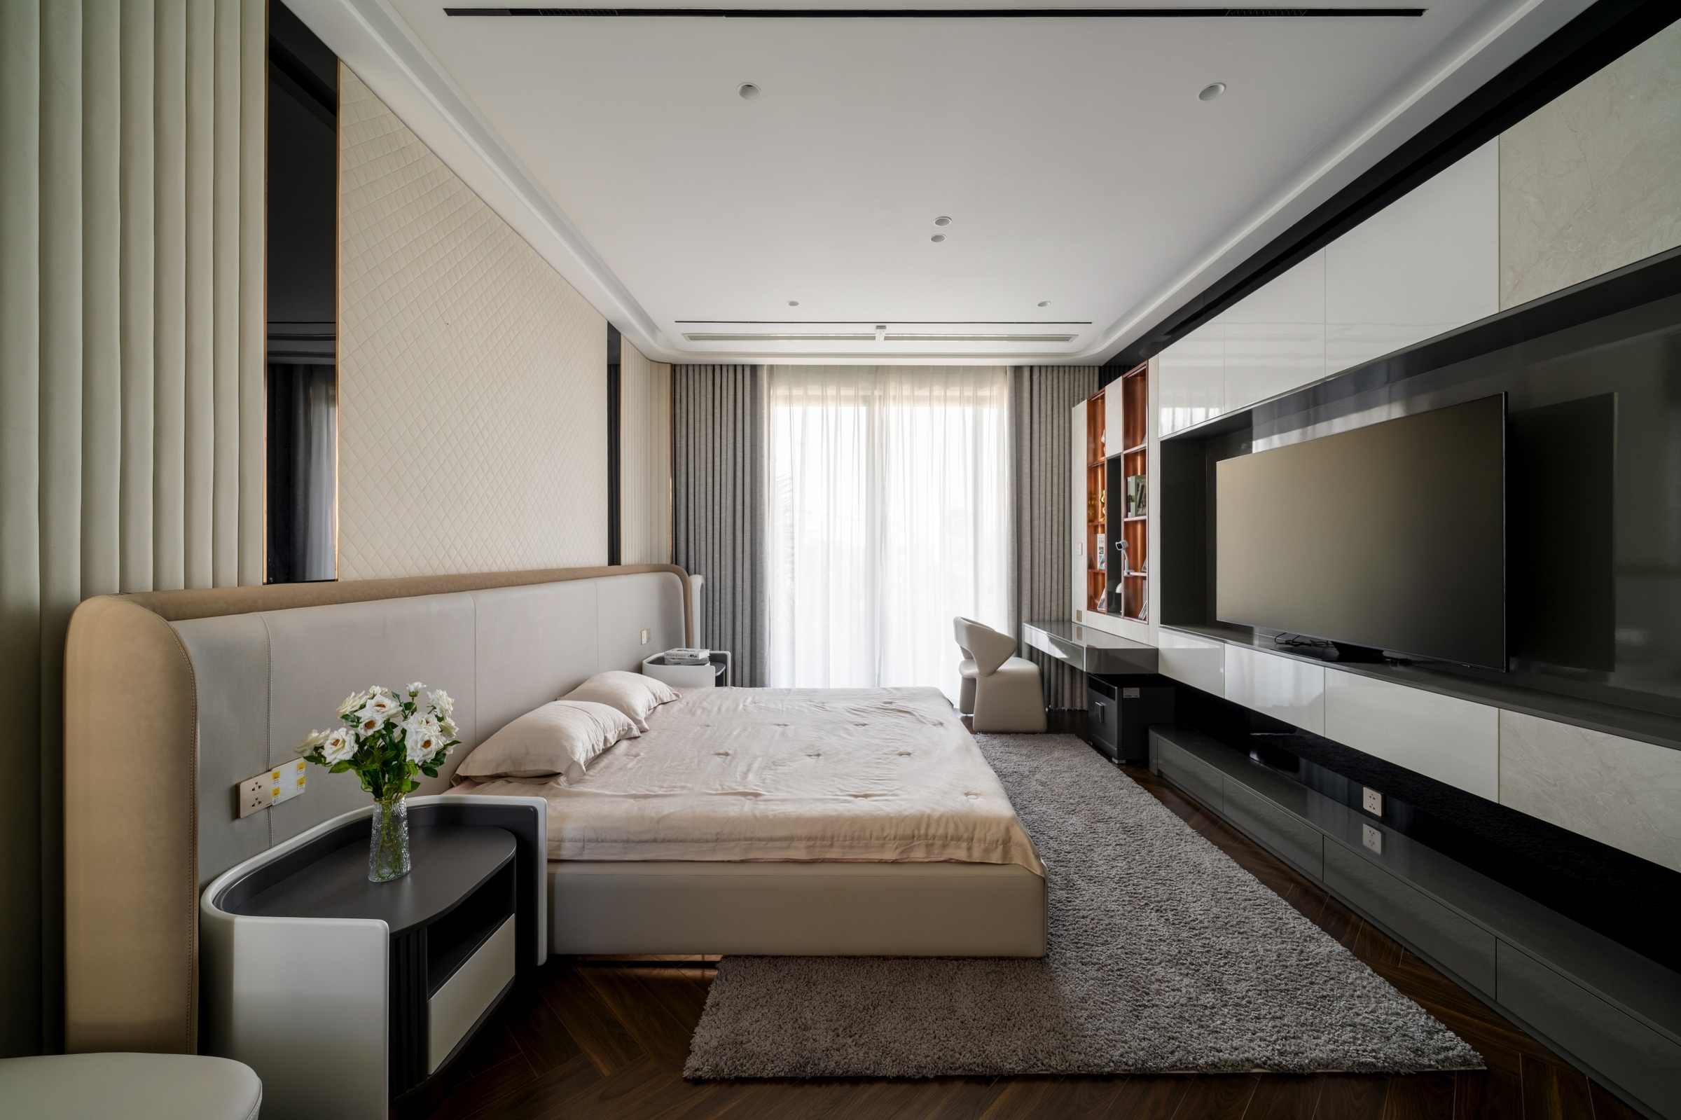
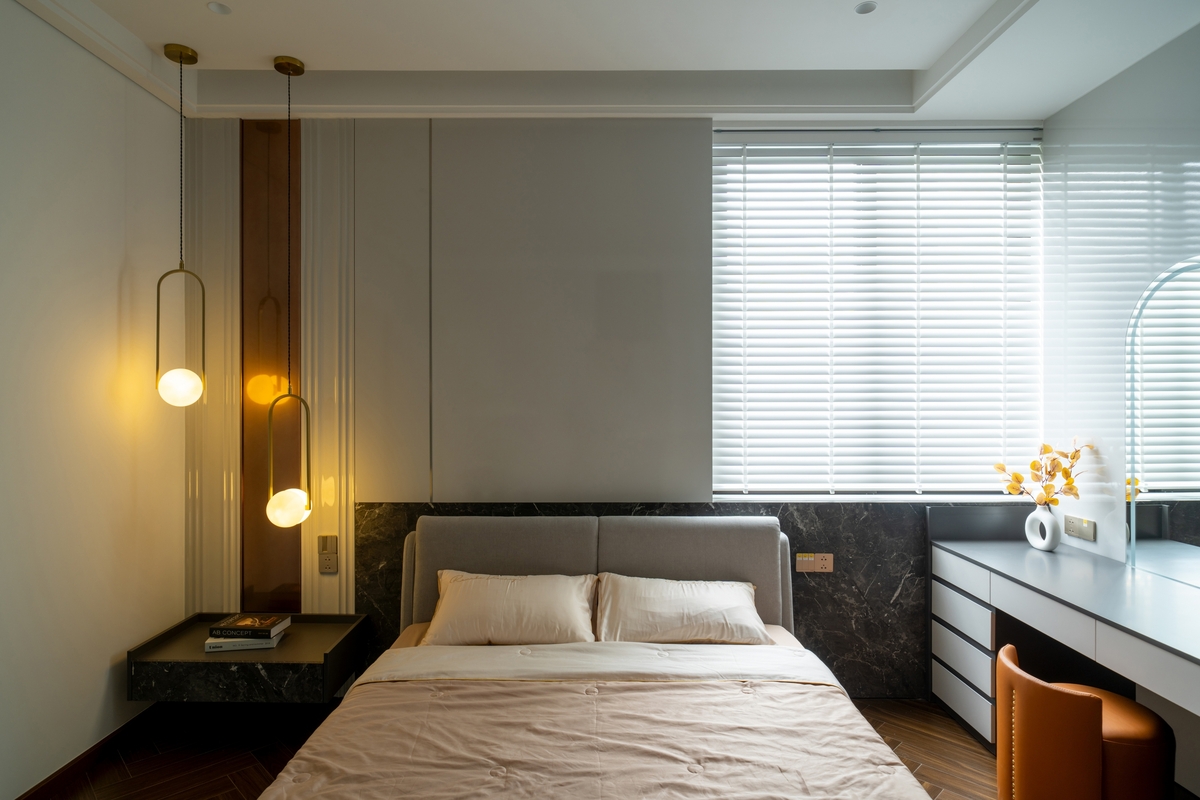
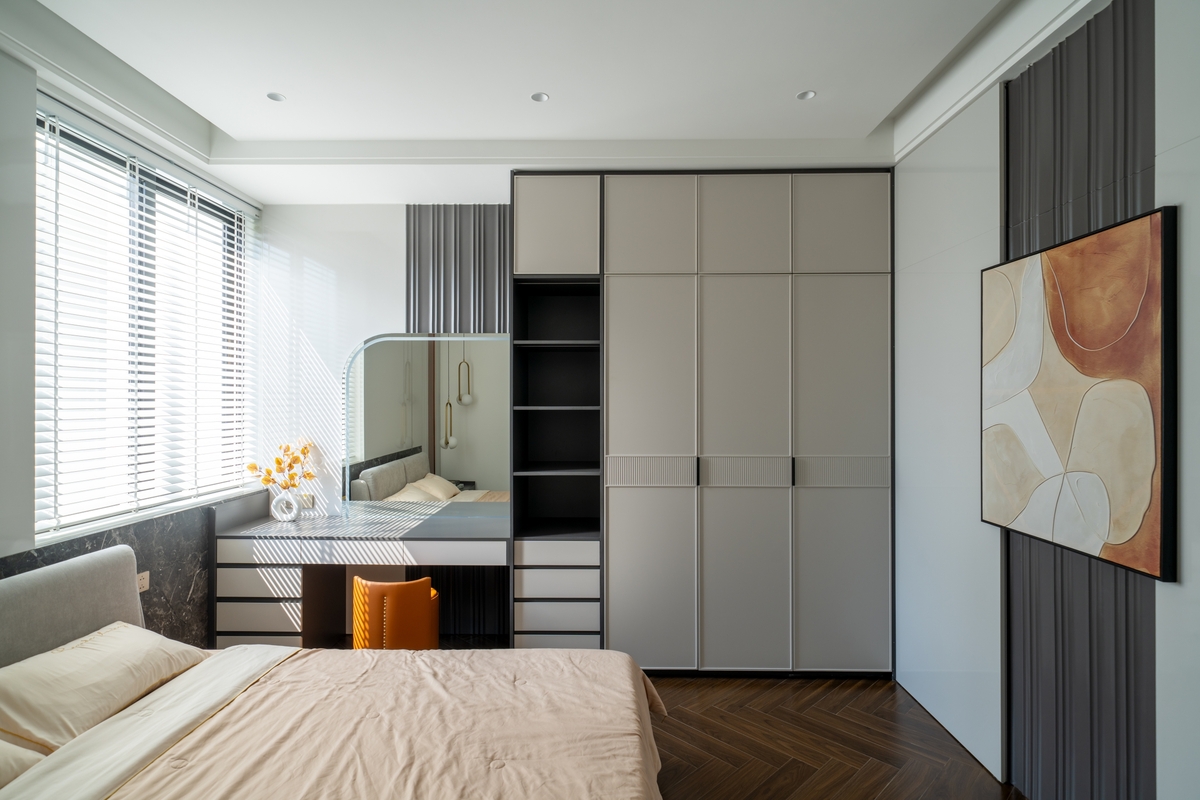
- Materiality: The interior design utilizes a neutral palette—primarily grays, whites, and wood tones—to reflect light and maintain a cool visual aesthetic. Materials were selected for their durability in a high-humidity environment, including treated timber and weather-resistant stone finishes.
Professional Analysis: The Future of Urban Residential Design
Industry experts suggest that this project represents a broader trend in Southeast Asian urban architecture. As cities like Da Nang undergo rapid urbanization, the "villa-in-a-garden" model is becoming a vital tool for mitigating the environmental impact of concrete-heavy development.
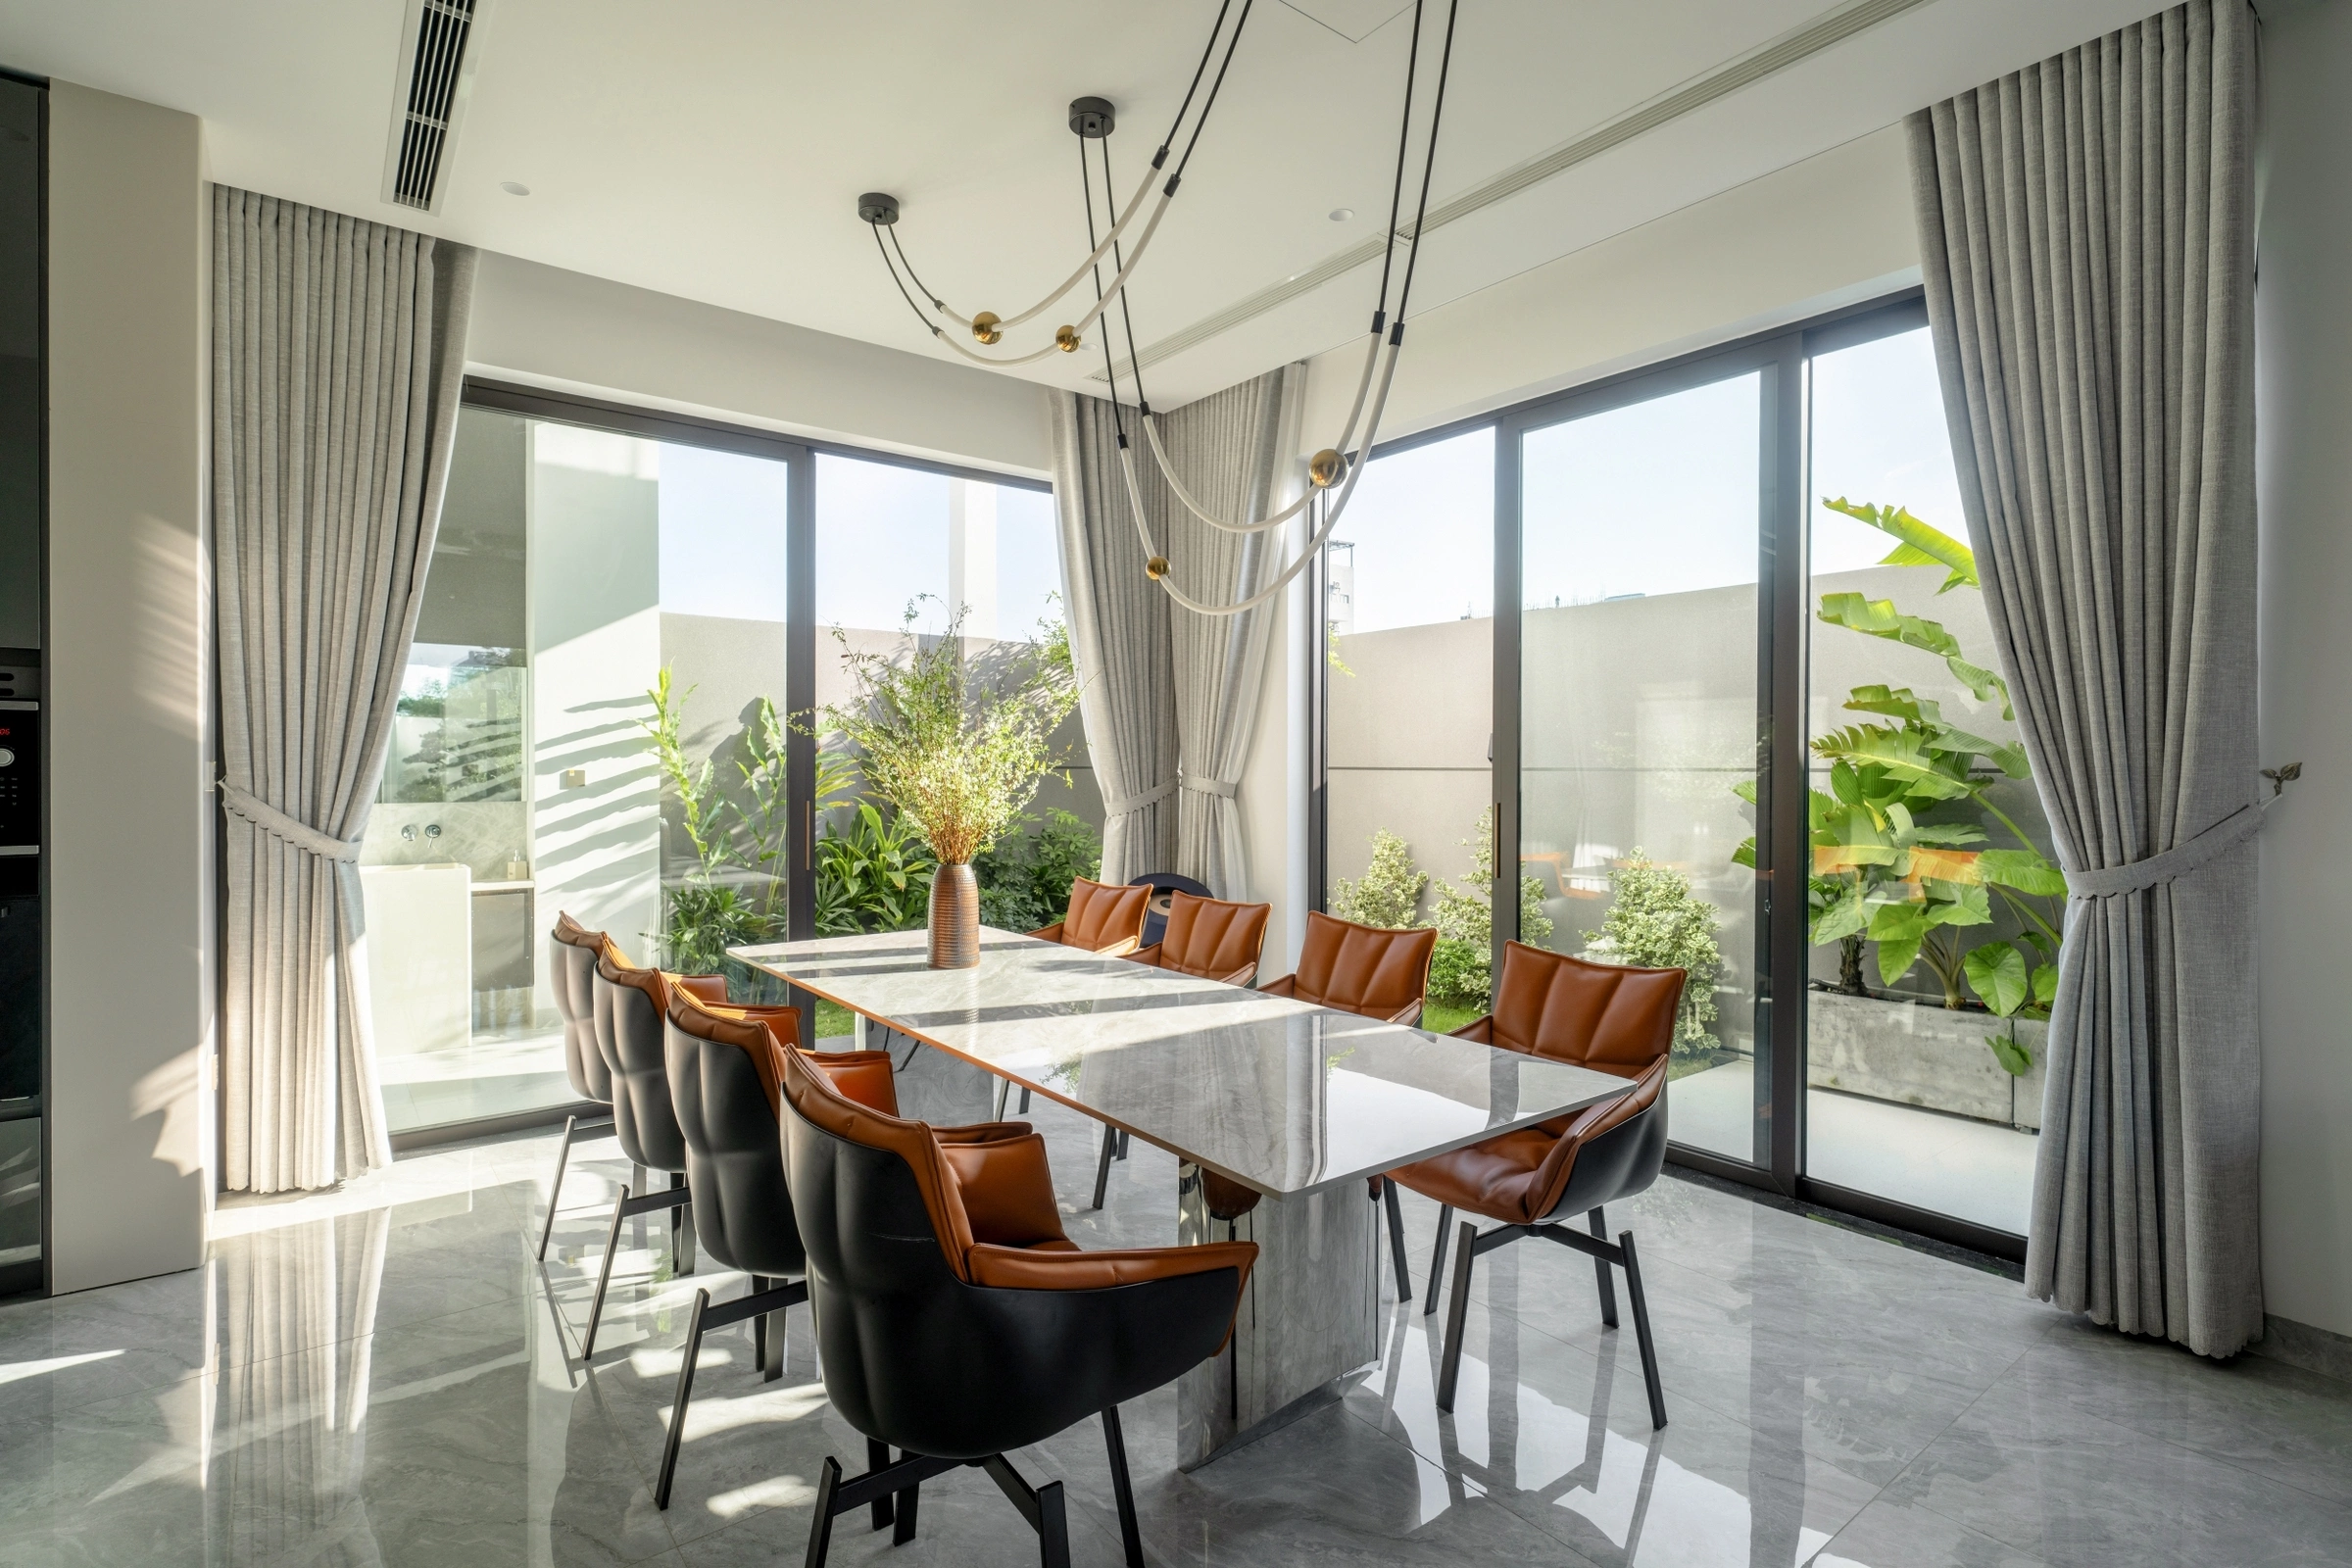
According to design analysts, the success of this project lies in its "passive design" approach. Passive design relies on the building’s orientation, shading, and ventilation to maintain thermal comfort, rather than relying exclusively on energy-intensive air conditioning systems. In the context of Vietnam’s rapidly rising energy costs and the global push toward sustainable development, such projects serve as a blueprint for residential viability.
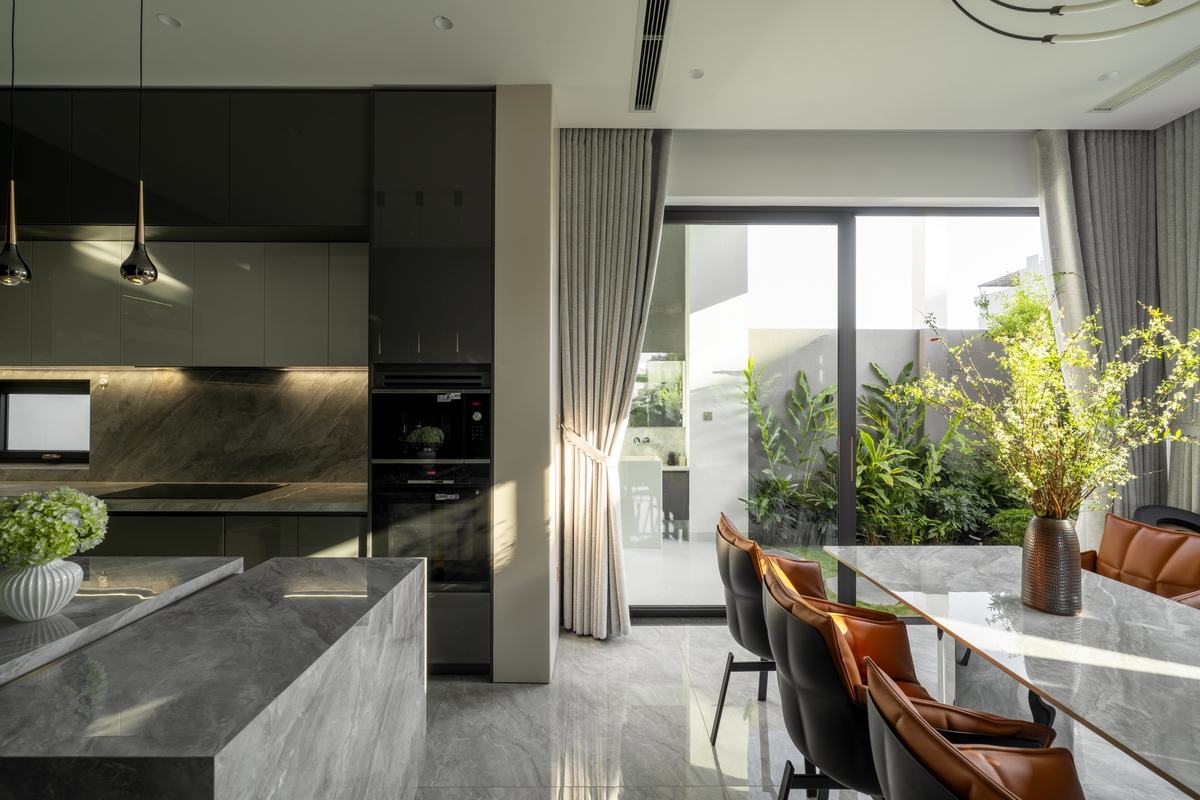
Furthermore, the integration of private green zones serves a social function. In traditional housing models, privacy often comes at the cost of ventilation; here, the inclusion of vertical greenery and buffer zones allows for a high degree of seclusion while maintaining a connection to the natural environment. This "buffer" strategy is essential for psychological well-being, providing inhabitants with a sense of tranquility amidst an increasingly bustling urban center.
Socio-Economic Implications
The investment in such architecture is not merely aesthetic; it is a long-term economic strategy for the homeowner. By reducing the reliance on mechanical cooling and artificial lighting, the residents are projected to see a significant decrease in monthly utility expenditures. Moreover, the durability of the materials—selected to withstand the salty air of the coastal region and the intense monsoon rains—ensures a lower lifecycle cost for the building.
The project has also received positive feedback for its contribution to the neighborhood’s aesthetic quality. The use of soft curves and integrated greenery softens the streetscape, providing a stark contrast to the rigid, boxy designs that have historically dominated the suburban landscape of the region.
Conclusion: A Synthesis of Form and Function
The villa in Da Nang stands as a testament to the fact that modern luxury and environmental responsibility are not mutually exclusive. Through the intelligent application of local climate data, careful material selection, and an emphasis on fluid, airy design, the architects have successfully created a home that breathes. As developers and architects continue to navigate the challenges of climate change and urban density, the methods employed in this project—specifically the use of interstitial gardens and passive ventilation—are likely to become the standard for high-end residential construction in Central Vietnam.
This residence, designed by the SBS HOUSE team, serves as a functional model for how to live comfortably in the tropics. By embracing the elements rather than shielding against them, the home offers a blueprint for sustainable, modern, and highly livable architecture in an era where climate adaptability is no longer a luxury, but a necessity. The success of this endeavor underscores the importance of a collaborative approach between client, designer, and environment, ensuring that the final structure is not just a place to reside, but a space that enhances the quality of life for all its inhabitants.