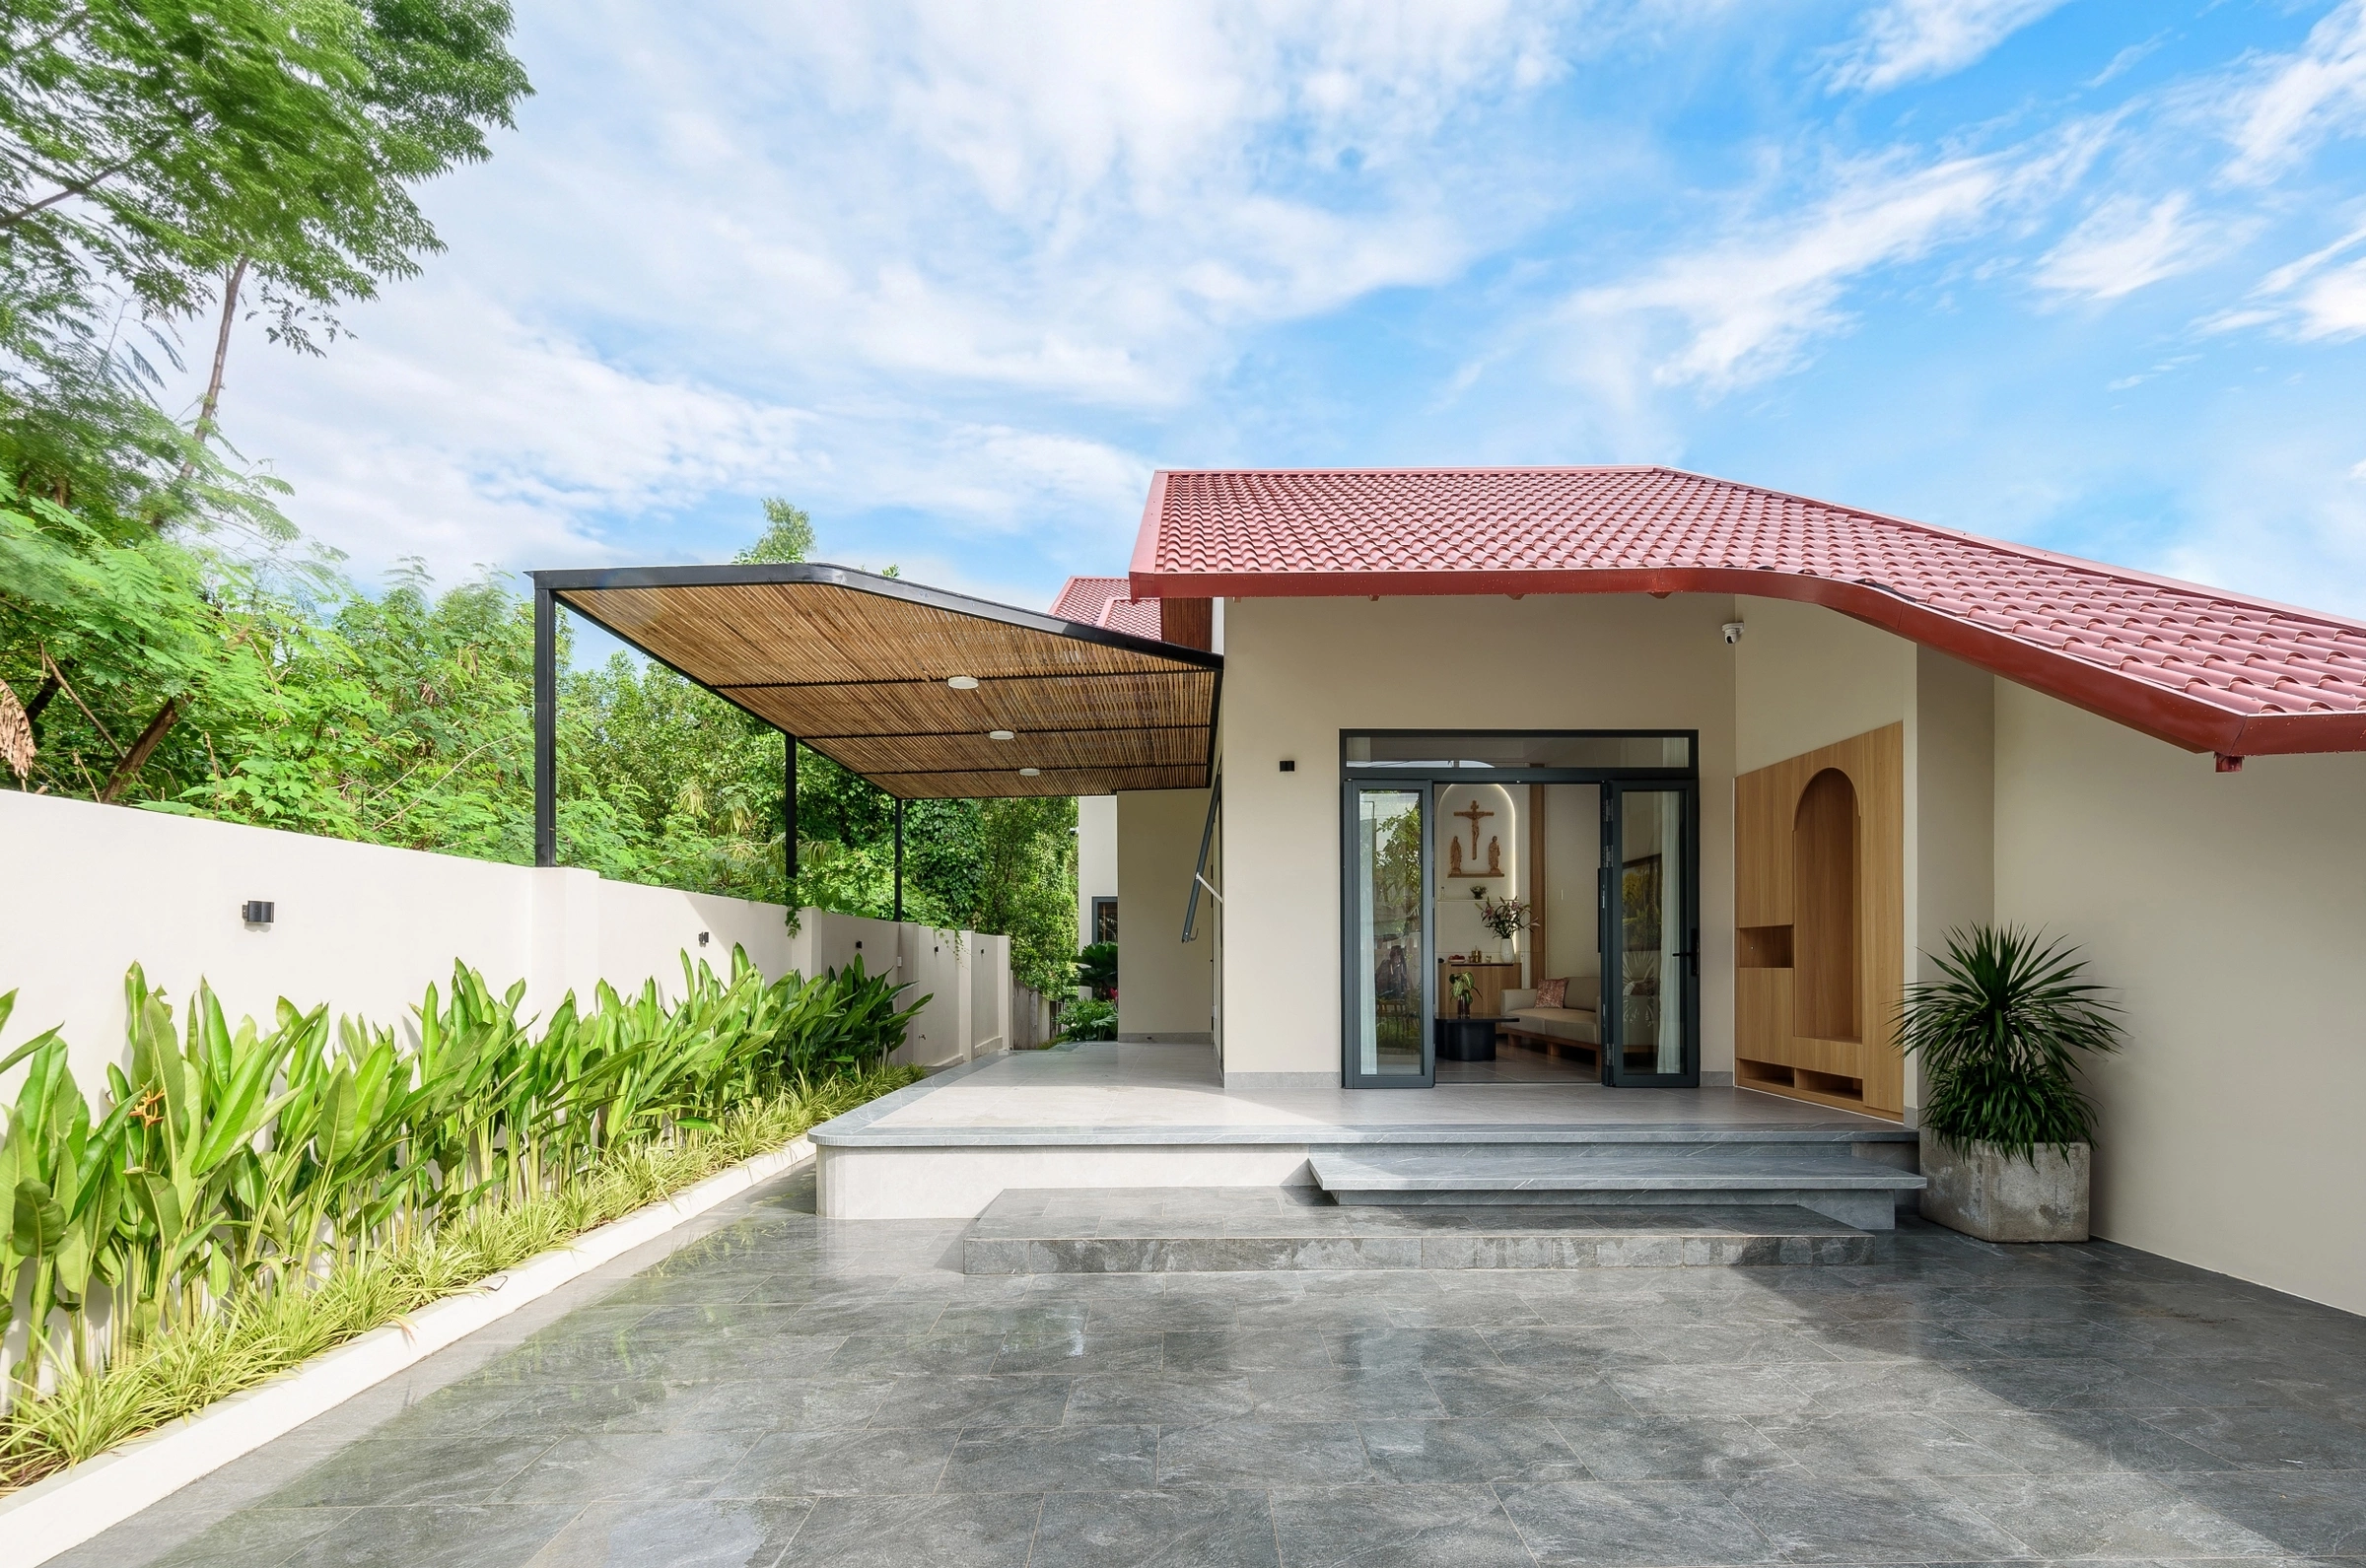
Modern architecture in Ho Chi Minh City has increasingly sought to balance the rapid pace of urbanization with the timeless appeal of traditional Vietnamese housing. A recent residential project, spanning 180 square meters, serves as a quintessential example of "Modern Tropical" design, successfully integrating the classic aesthetic of pitched tiled roofs with contemporary spatial planning to address the harsh climate of Southern Vietnam.
Design Philosophy and Climate Adaptation
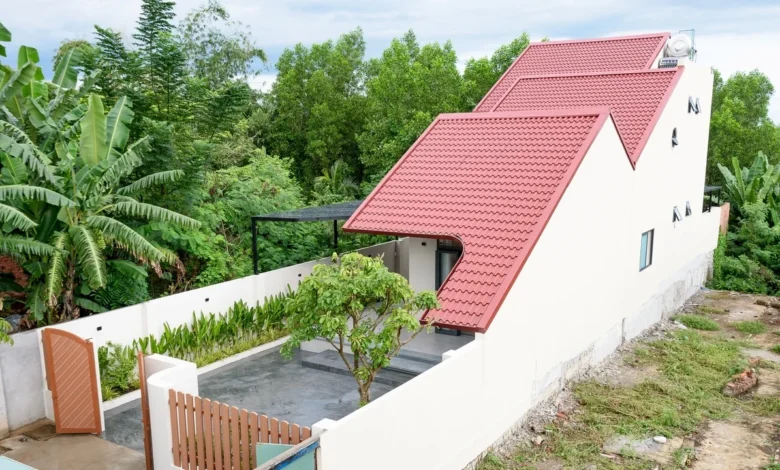
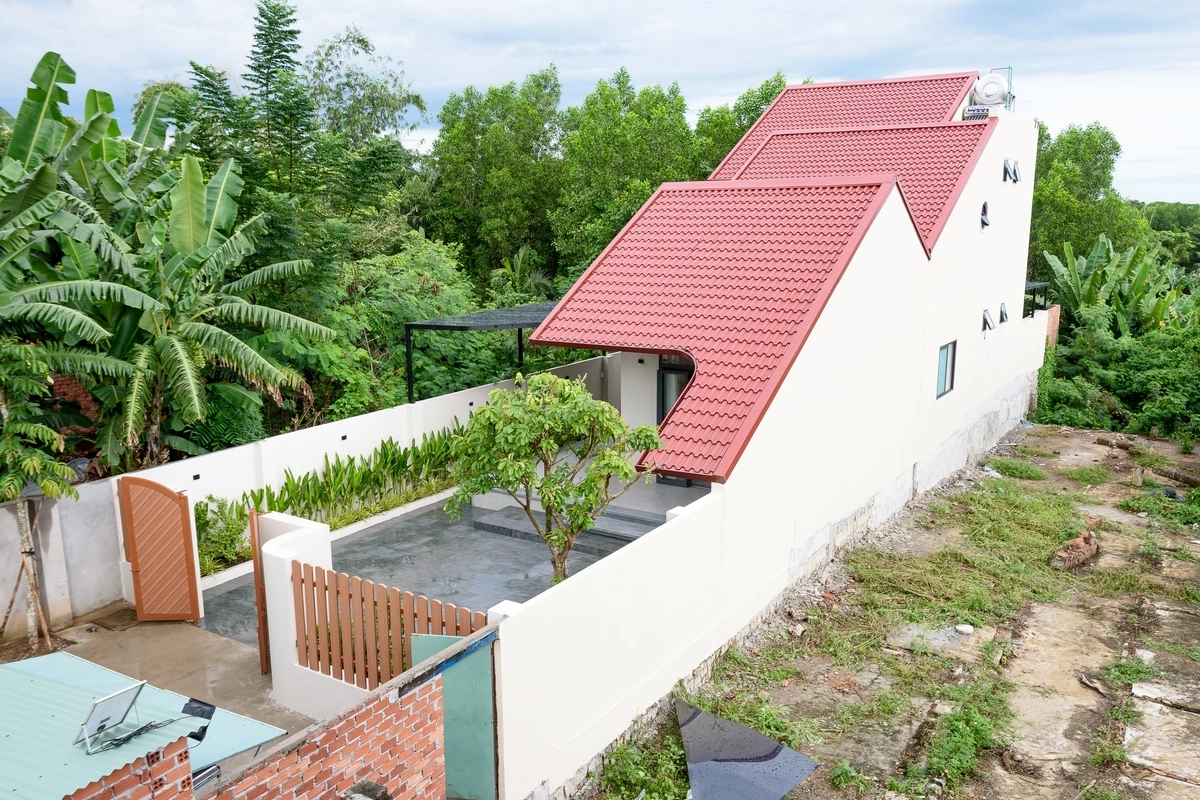
The primary challenge for this residential project was its orientation. Facing west, the house is inherently susceptible to intense afternoon heat and prolonged exposure to monsoon rains. Architects from Kiên Xanh Design, the firm behind the project, addressed these environmental constraints by implementing a sophisticated system of longitudinal tiled roofs. These roofs extend beyond the building’s footprint, functioning as protective shields that mitigate direct solar gain while facilitating efficient rainwater runoff—a critical necessity in the tropical climate of Ho Chi Minh City.
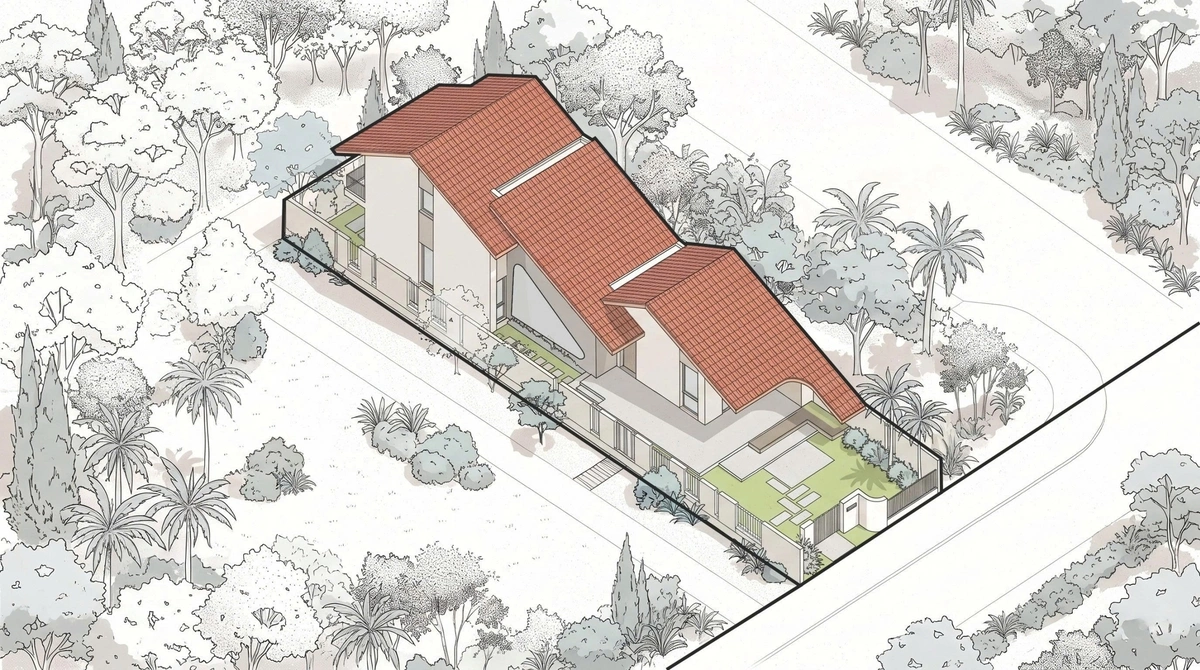
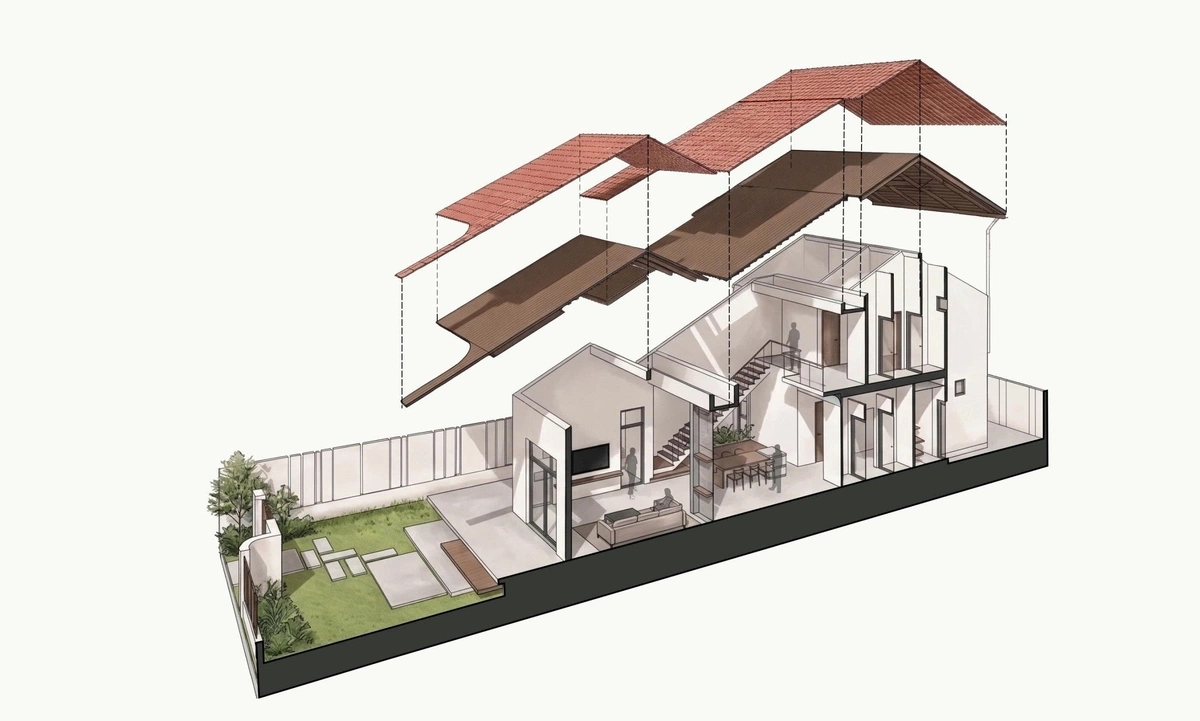
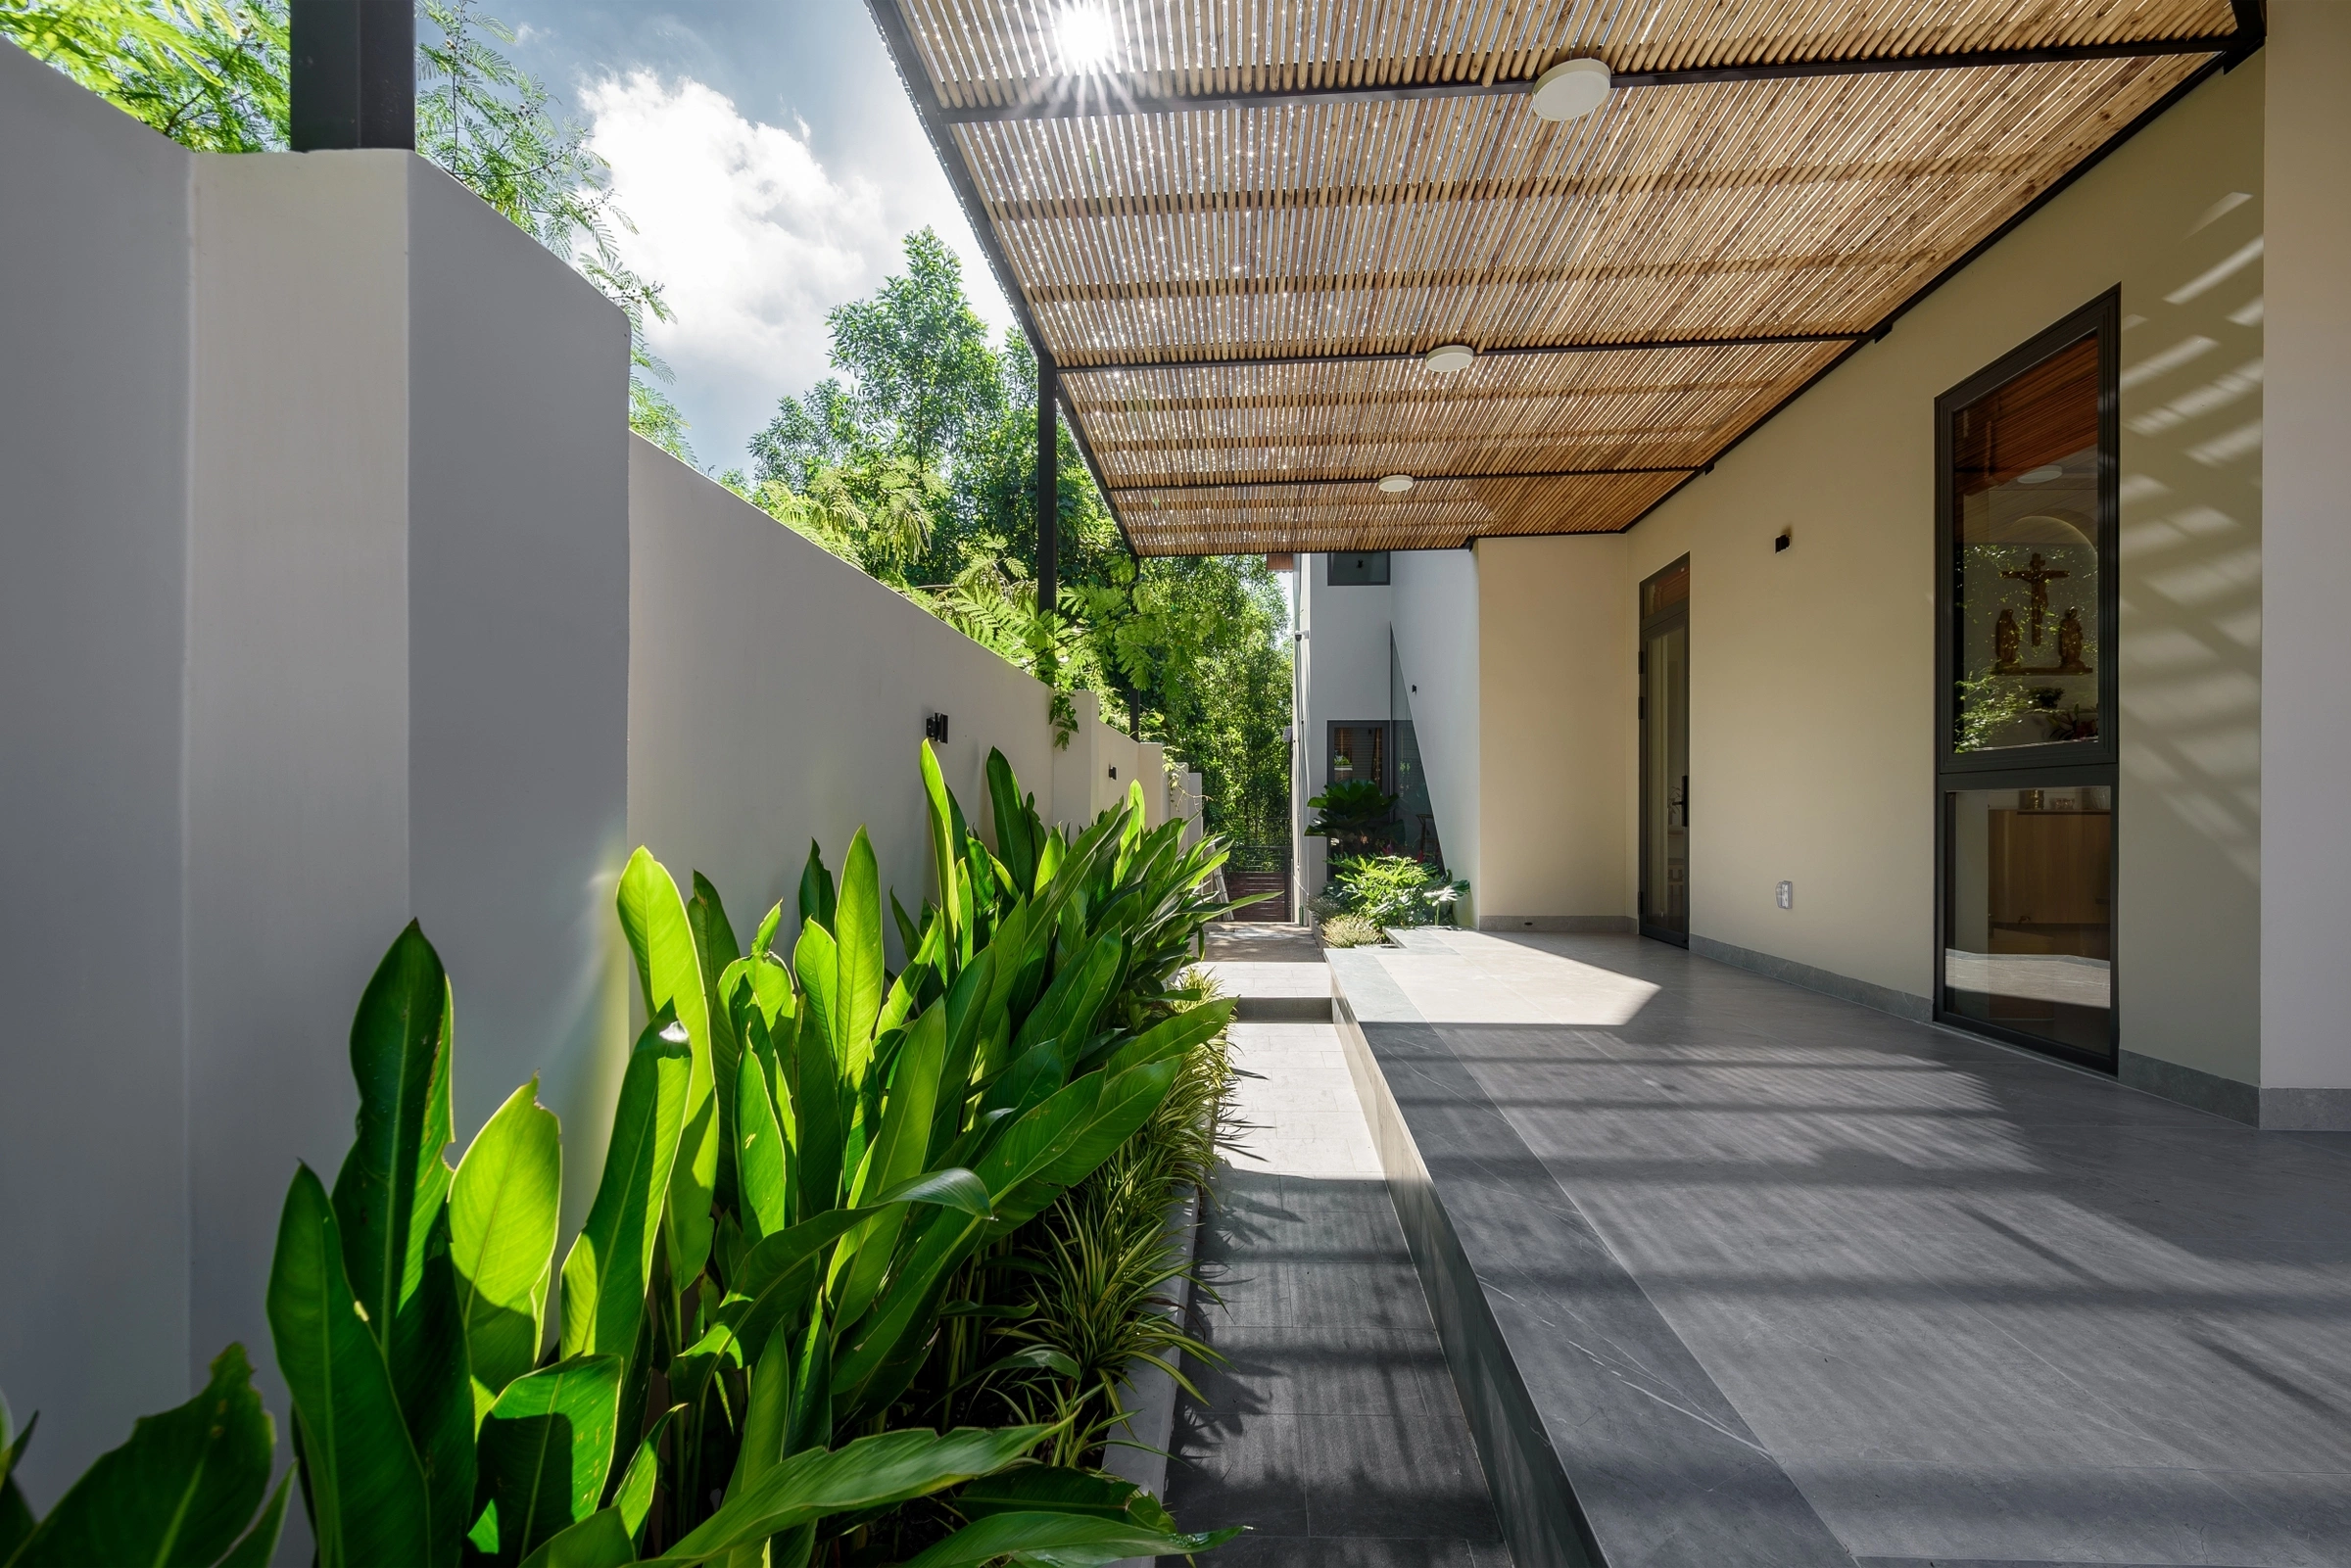
The design team utilized a multi-layered roof structure that creates a rhythmic, stepped silhouette. This not only adds aesthetic depth to the facade but also acts as an insulating barrier, reducing the thermal load on the living areas. By incorporating steel frames and louvered slats, the architects created a dynamic interplay of light and shadow, ensuring that interiors remain naturally illuminated without the discomfort of direct glare.
Interior Spatial Strategy
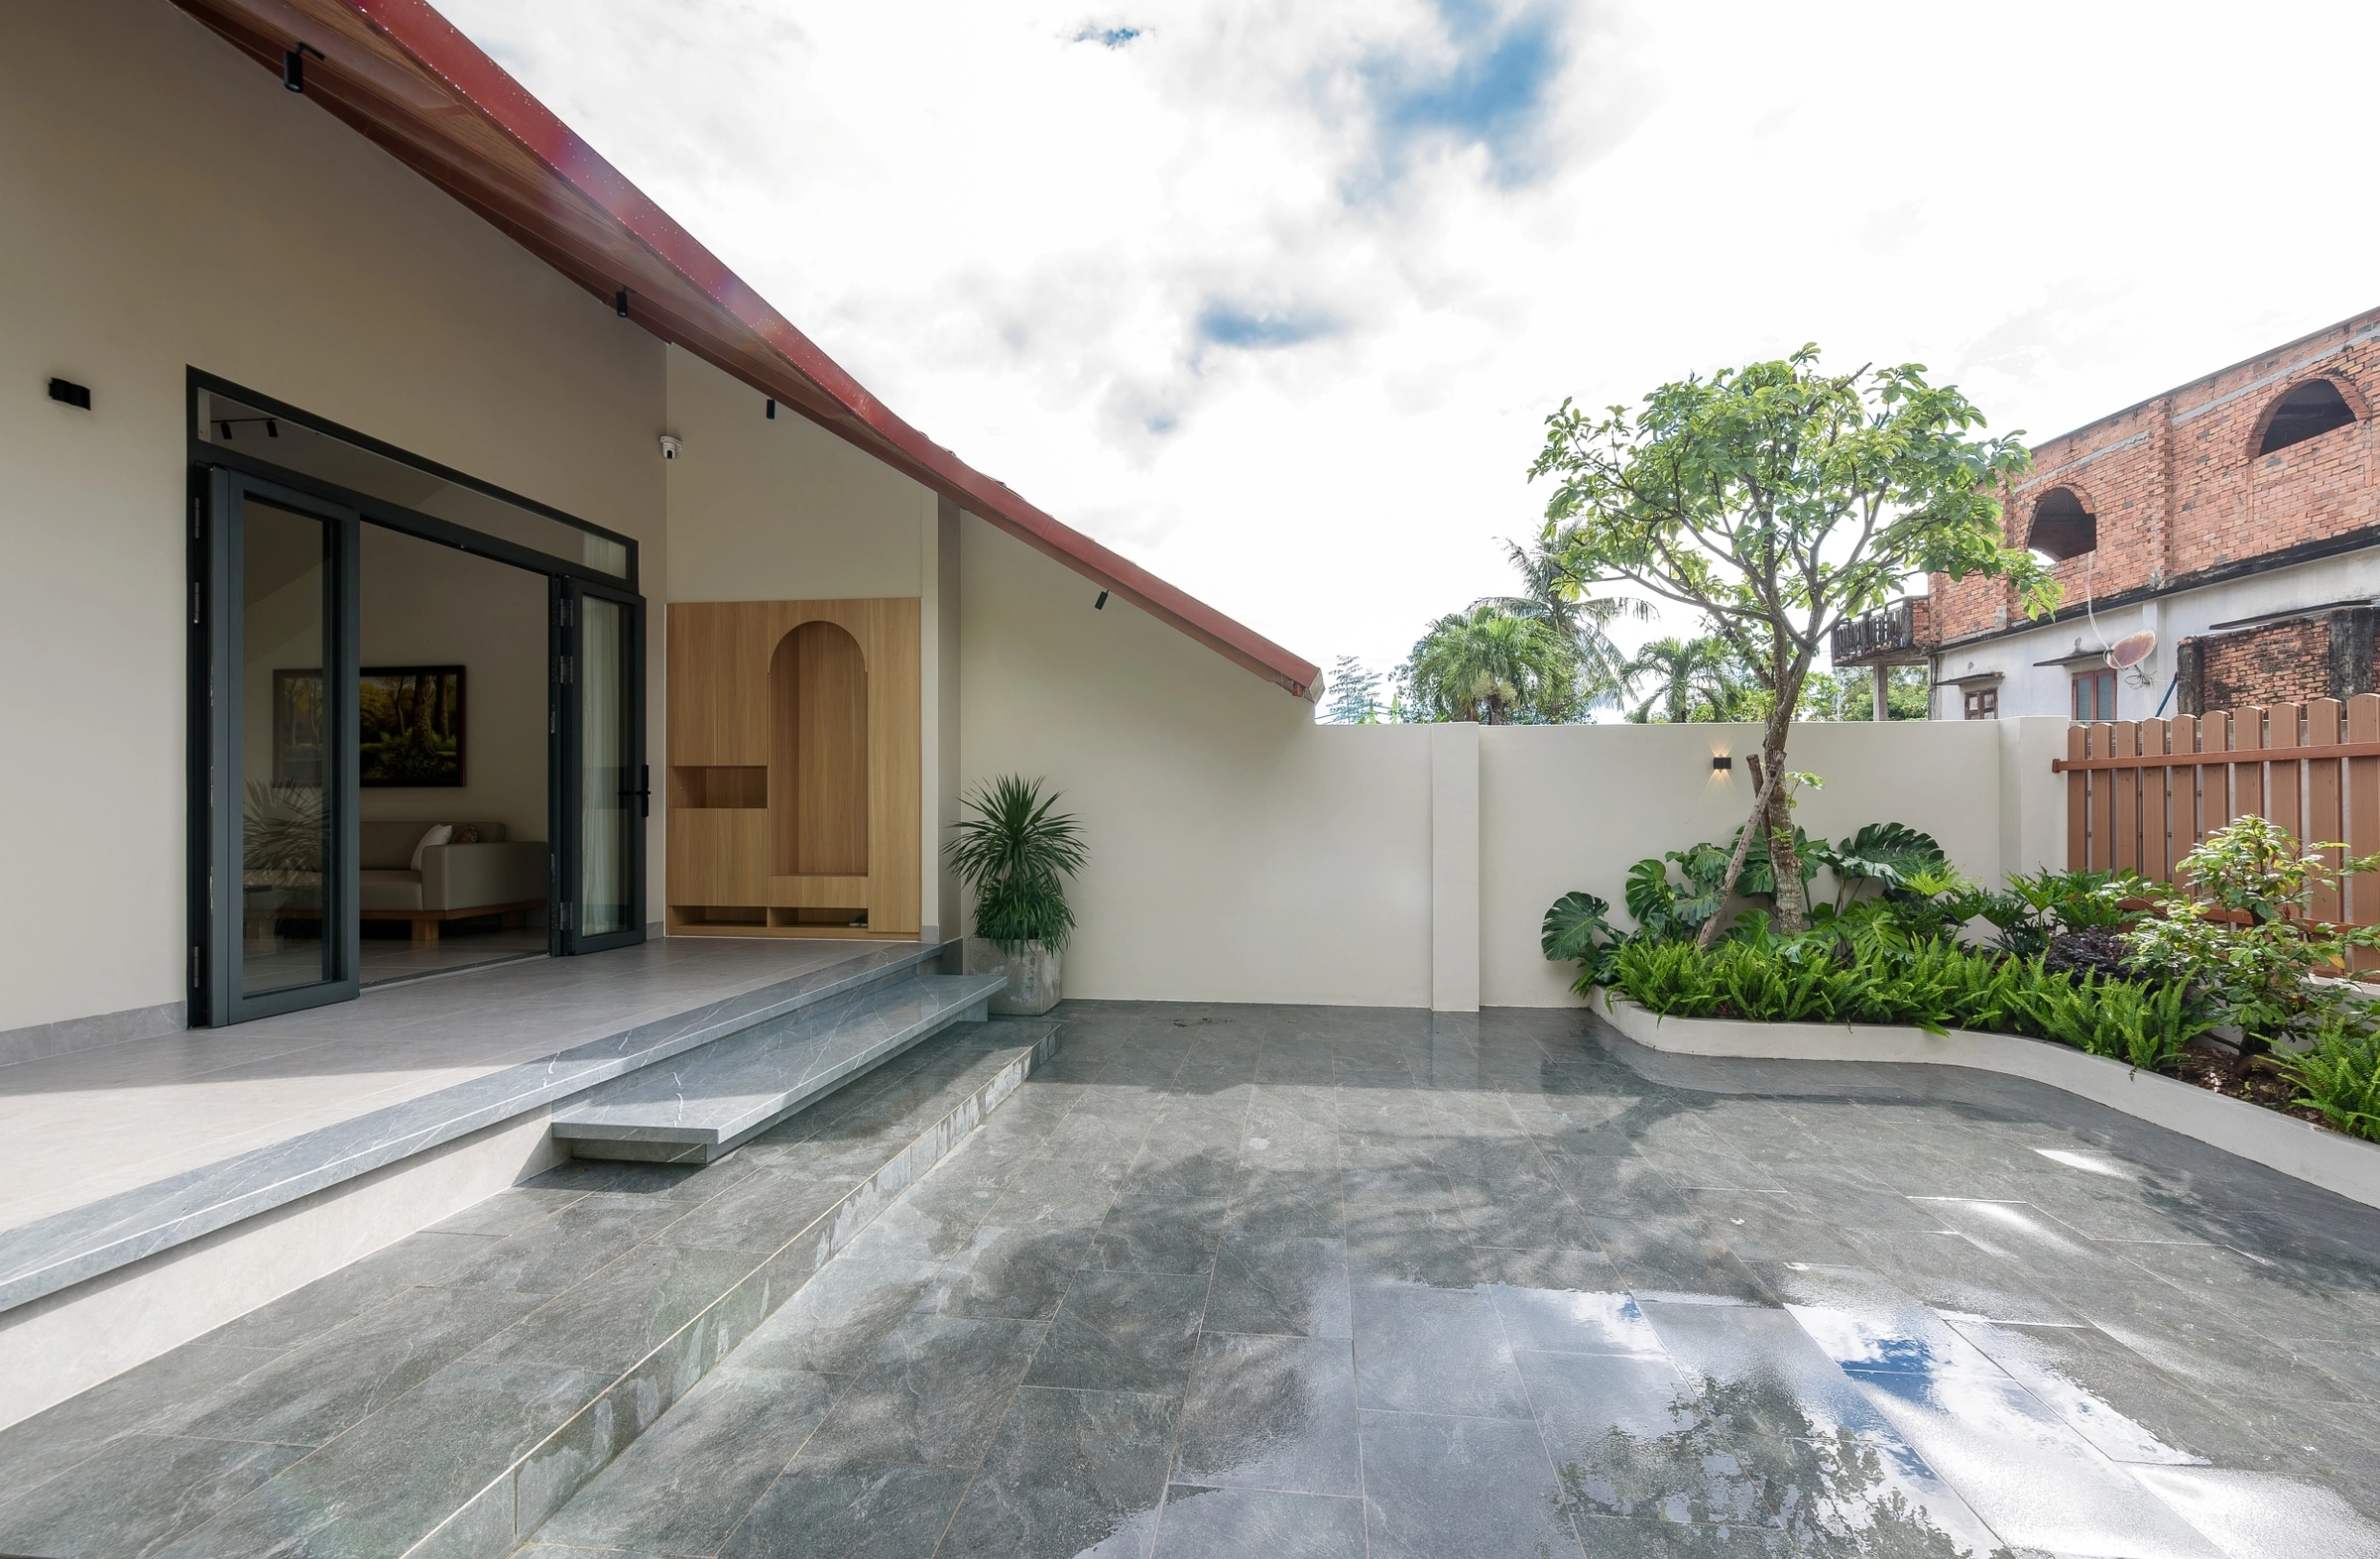
The interior layout is characterized by a "Modern Tropical" open-plan concept that blurs the boundaries between the indoors and the surrounding garden landscape. Upon entering, residents are greeted by a front courtyard paved in neutral grey tiles, complemented by lush greenery along the perimeter walls. A series of stone steps leads to a transition zone, serving as a buffer between the exterior garden and the living room.
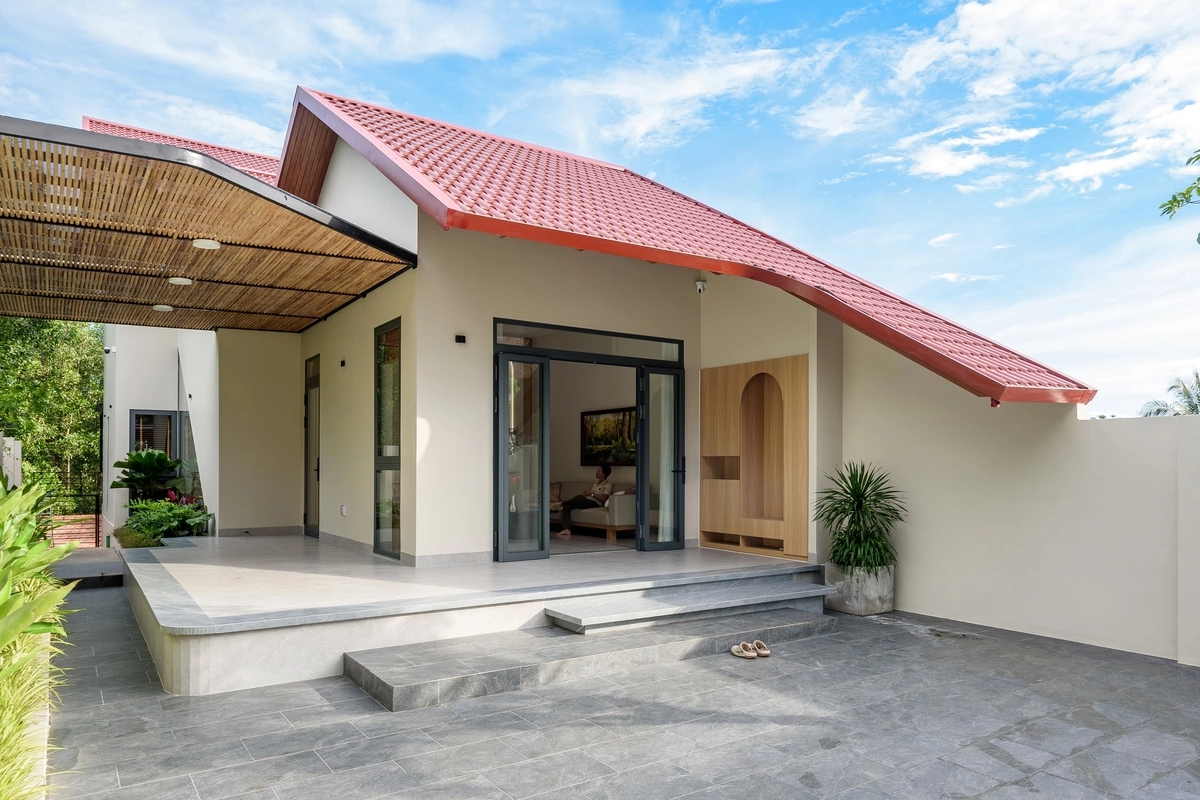
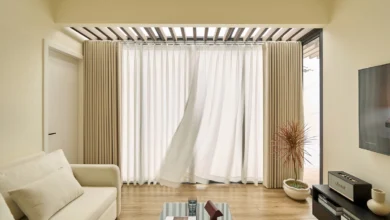
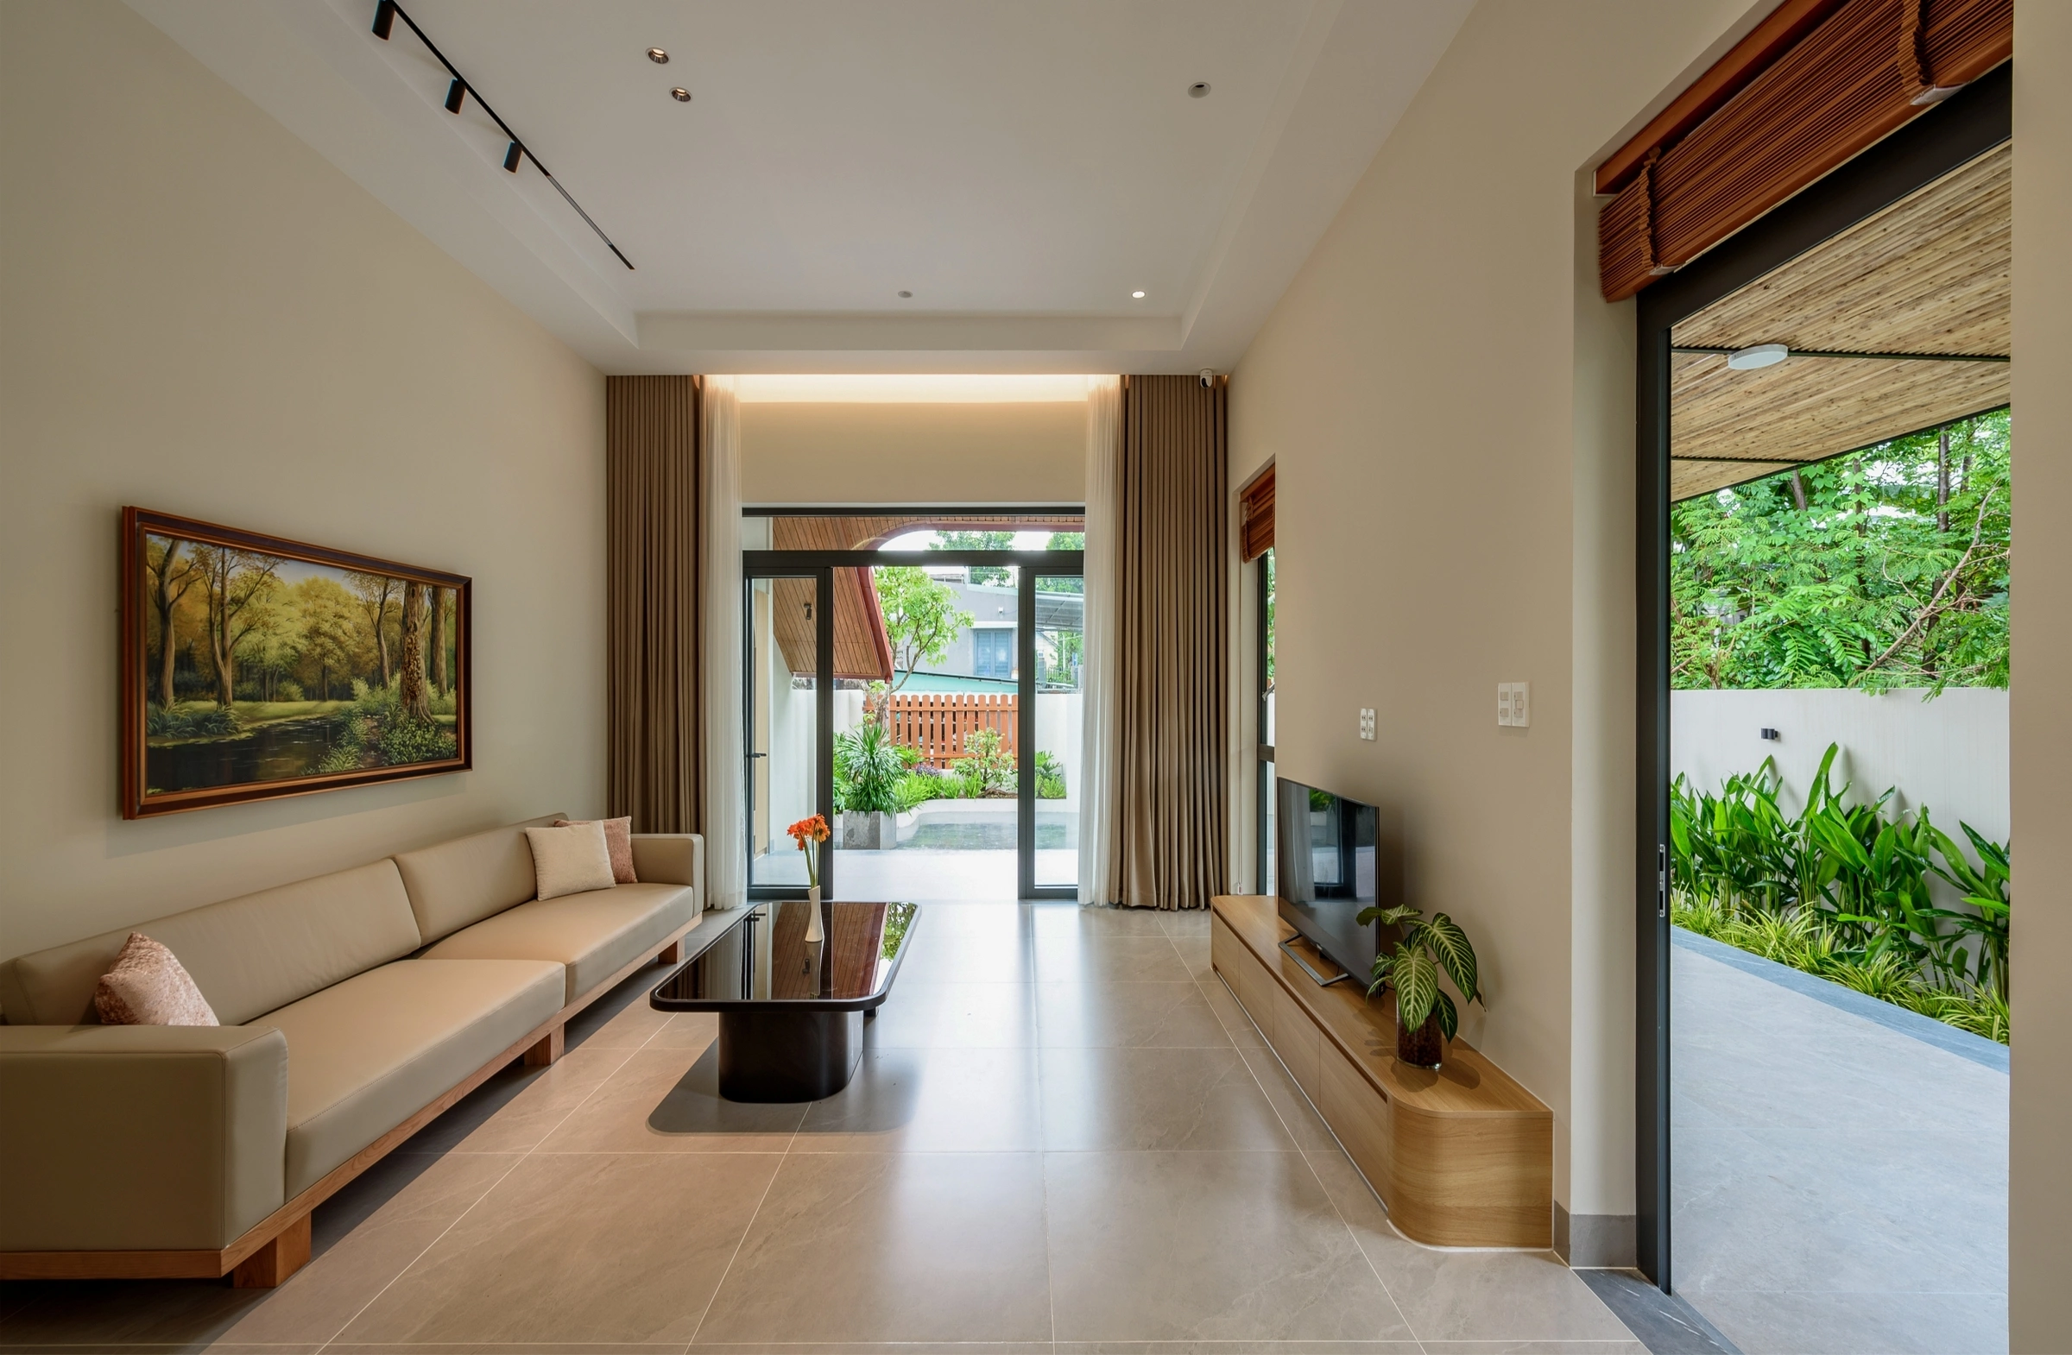
The living area utilizes a palette of cream, white, and light wood, emphasizing a sense of spaciousness. Large glass apertures are strategically placed to open the room toward the garden, ensuring cross-ventilation. Furniture is kept minimalist—featuring beige sofas and dark-toned tea tables—allowing the architectural features, such as the low-profile TV console, to maintain a clean visual line.
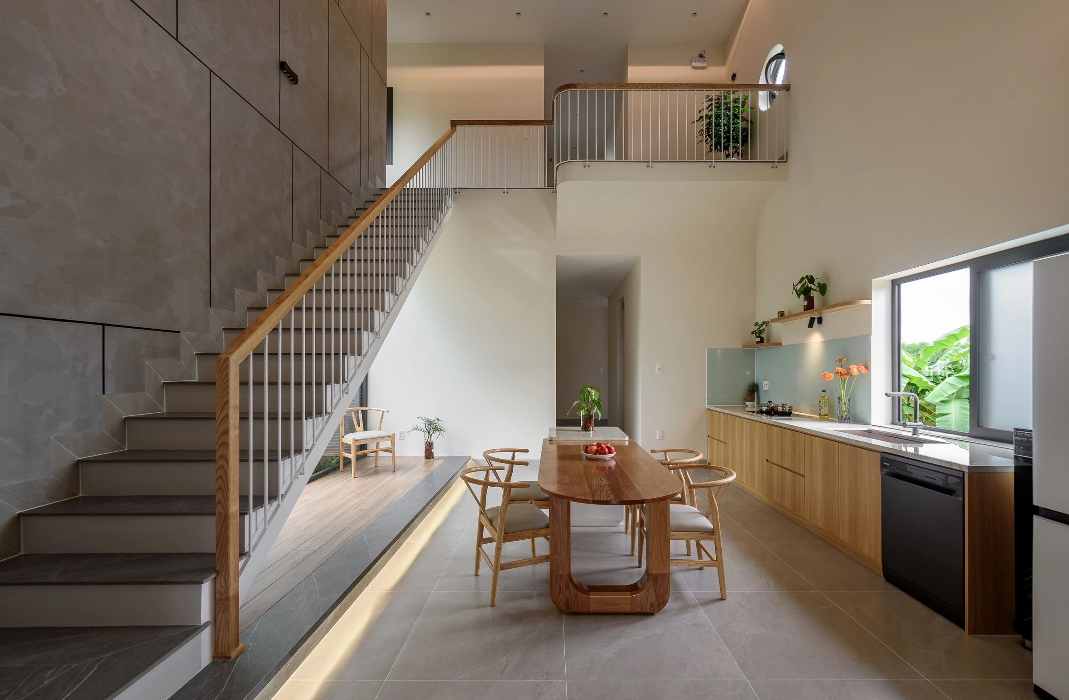
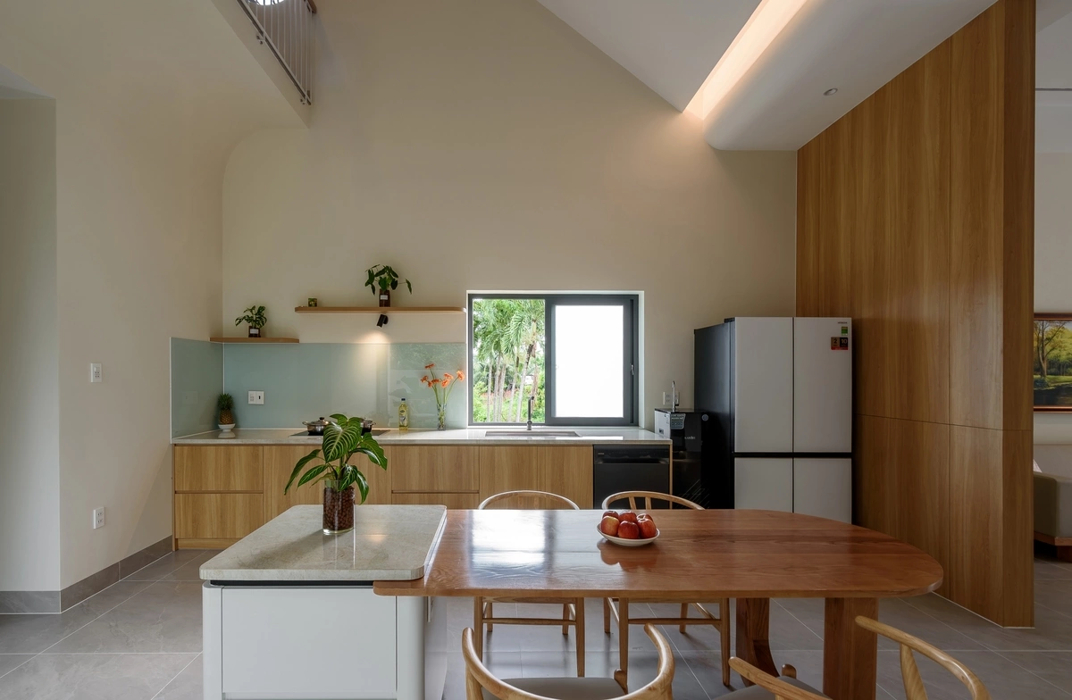
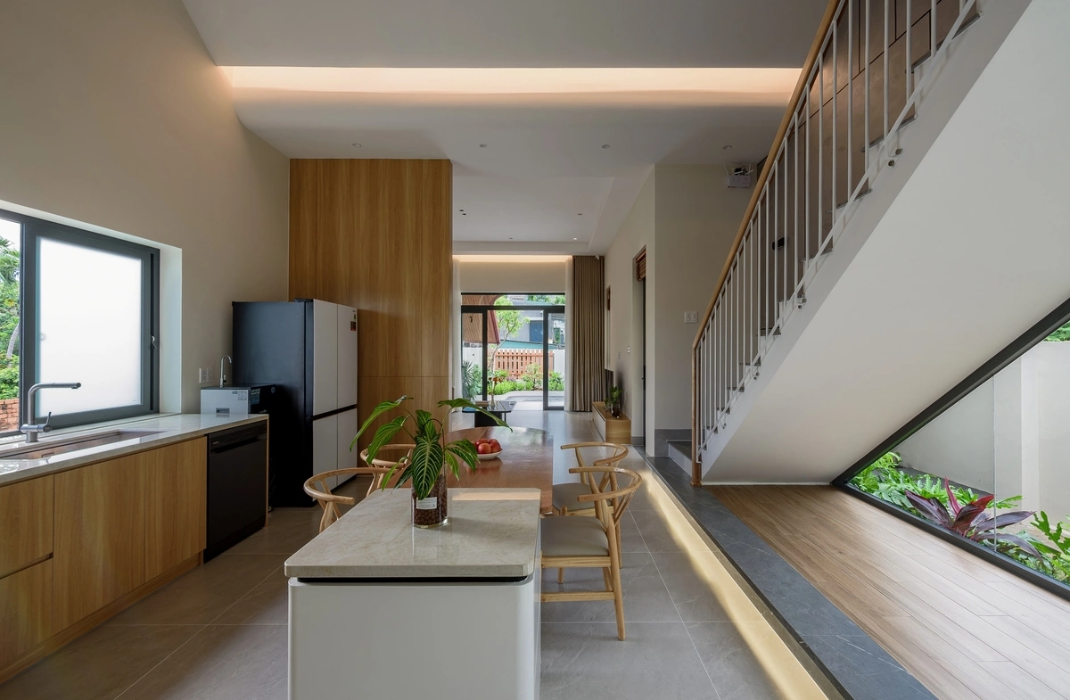
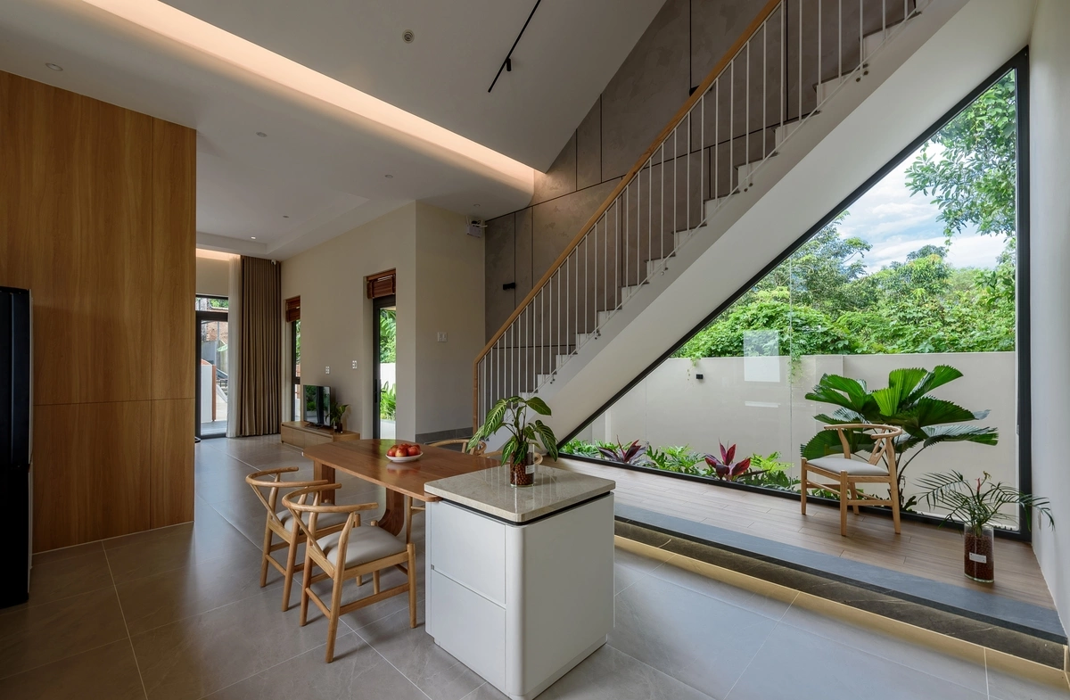
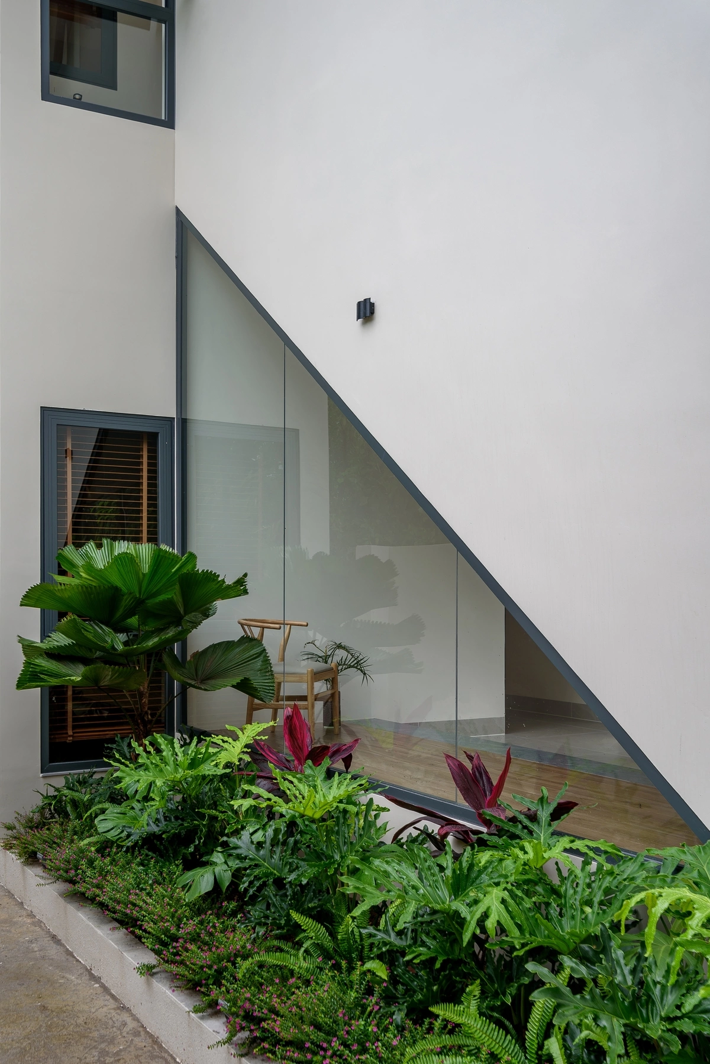
One of the project’s most striking features is the kitchen and dining area. By utilizing an open-plan configuration, the architects have ensured that these functional spaces feel expansive rather than enclosed. The kitchen cabinetry blends light-colored materials with stone countertops, while the dining table, featuring curved edges, enhances the flow of movement. A standout design element is the large glass panel running along the staircase’s diagonal axis, which creates a triangular window looking out into the side garden. This choice not only floods the central staircase with natural light but also maintains a continuous connection between the home’s interior and exterior green spaces.
Materiality and Functional Minimalism
The house places a strong emphasis on the harmony of materials. Wood is used extensively for its warmth and organic quality, while steel and glass provide the structural integrity required for the modern aesthetic. Underneath the staircase, a small, quiet retreat has been carved out, featuring wooden flooring and integrated lighting. This space serves as a functional "nook," demonstrating how even residual spaces can be optimized for comfort and aesthetic appeal.
On the upper floor, the hallway utilizes the slope of the roof to define the ceiling line, complemented by recessed lighting and circular windows that supplement natural light. The bedrooms continue the theme of neutral tones and light-wood textures. Floor-to-ceiling closets and integrated work desks provide ample storage while ensuring the rooms remain clutter-free. The inclusion of bamboo blinds and fabric curtains allows for precise control over light and privacy, acknowledging the need for a sanctuary within the bustling urban environment.
Chronology of the Project
The development of this project followed a rigorous design-to-build timeline, typical of high-end residential architecture in Vietnam.
- Initial Planning Phase: Architects conducted a comprehensive site analysis, identifying the critical west-facing heat exposure and the need for localized drainage solutions.
- Structural Development: The construction phase focused on the assembly of the steel framing and the implementation of the complex roof pitch to ensure both durability and thermal efficiency.
- Interior Finishing: The final stages prioritized the integration of furniture and landscaping, ensuring that the "Modern Tropical" theme was carried through every square meter of the 180-square-meter footprint.
- Completion and Handover: The project was finalized in late 2026, setting a new benchmark for sustainable, climate-responsive residential design in the region.
Broader Implications for Urban Housing
The success of this project highlights a growing trend in Southeast Asian architecture: the pivot away from rigid, concrete-heavy designs toward flexible, "breathing" structures. As Ho Chi Minh City continues to face rising temperatures and increased rainfall intensity, the lessons learned from this house—namely the efficacy of extended eaves, cross-ventilation, and natural light management—are becoming increasingly relevant for urban planners and residential developers.
Data from the region suggests that homes designed with passive cooling strategies can reduce air conditioning dependency by up to 30%, significantly lowering the carbon footprint of individual households. By blending traditional elements, such as the pitched roof, with modern materials like tempered glass and structural steel, architects are creating homes that are not only visually appealing but also environmentally resilient.
Conclusion and Reflections
The collaboration between Kiên Xanh Design and the project stakeholders has resulted in a residence that honors the architectural heritage of the region while embracing the requirements of modern living. The interplay of light, shadow, and green space, coupled with the thoughtful use of materials, creates an environment that feels both protected and expansive.
As the construction industry continues to evolve, projects like this offer a blueprint for future residential developments. By respecting the climate rather than fighting it, and by prioritizing human-centric design, architects are successfully defining the next chapter of Vietnamese residential architecture. The house stands as a testament to the fact that modern luxury is no longer defined solely by size or opulence, but by the quality of the living environment and its harmony with the natural world.
With the project now complete, the residence serves as a case study for future builds in Ho Chi Minh City, proving that traditional wisdom, when refined through a modern lens, remains the most effective tool for creating sustainable and comfortable homes. The integration of the garden, the ventilation strategies, and the focus on materiality ensure that this property will remain a relevant and functional space for years to come.