In the rapidly evolving urban landscape of Da Nang, a city defined by its stunning coastline and challenging tropical weather, architectural innovation is no longer just a matter of aesthetics but a necessity for sustainable living. A recently completed 125-square-meter townhouse has garnered attention for its sophisticated integration of traditional climate-responsive techniques and modern split-level architecture. Designed to withstand the rigors of Central Vietnam’s coastal environment—characterized by high humidity, intense solar radiation, and corrosive salt-laden air—this three-story residence serves as a masterclass in functional urban design.
Located in a dense residential area near the sea, the project faced a dual challenge: providing a comfortable sanctuary for its inhabitants while ensuring the structural longevity of the building against the elements. The design team at Luklak Architects prioritized climate adaptation over mere form, employing a split-level structure, internal courtyards, and a multi-layered roof system to create a self-regulating ecosystem within the home’s narrow footprint.
A Climate-Responsive Vision for Coastal Living
Da Nang’s geographic location subjects it to a unique set of environmental pressures. During the summer, the city experiences blistering heat and dry Foehn winds, while the rainy season brings heavy downpours and high-velocity coastal winds. For a townhouse situated near the ocean, the air is constantly saturated with salt, which can lead to rapid deterioration of materials and uncomfortable indoor humidity levels.
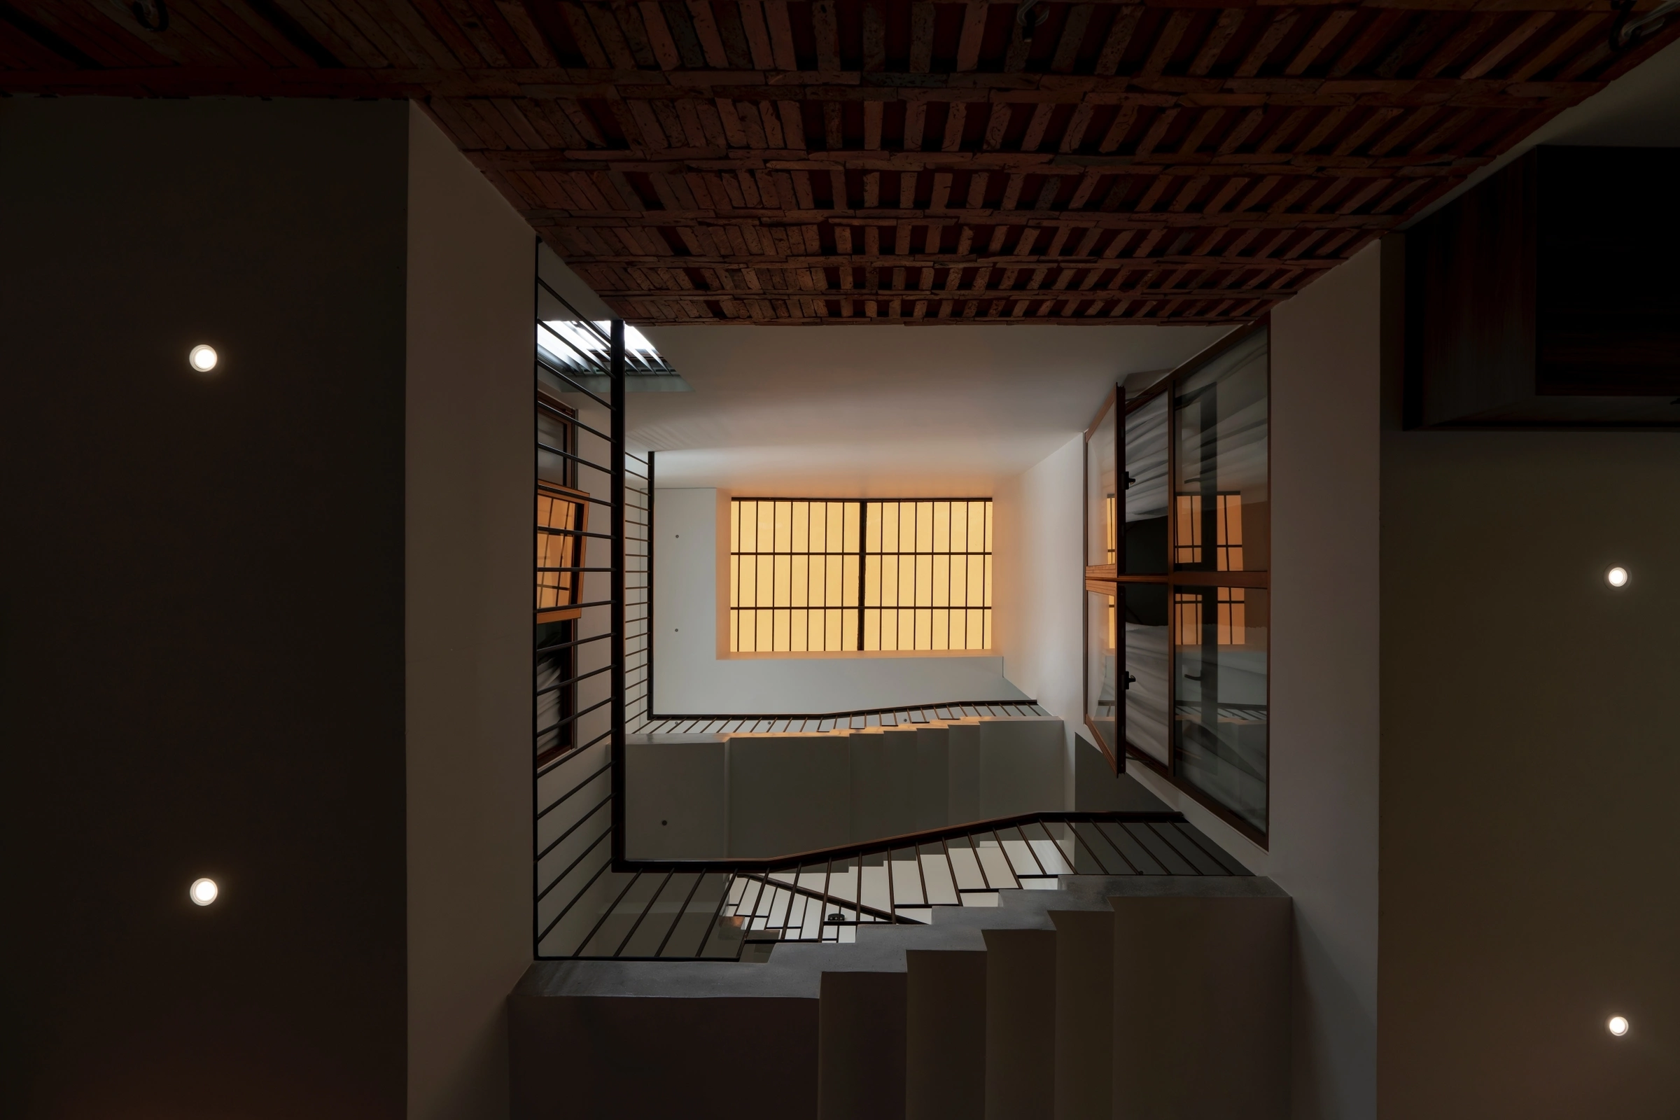
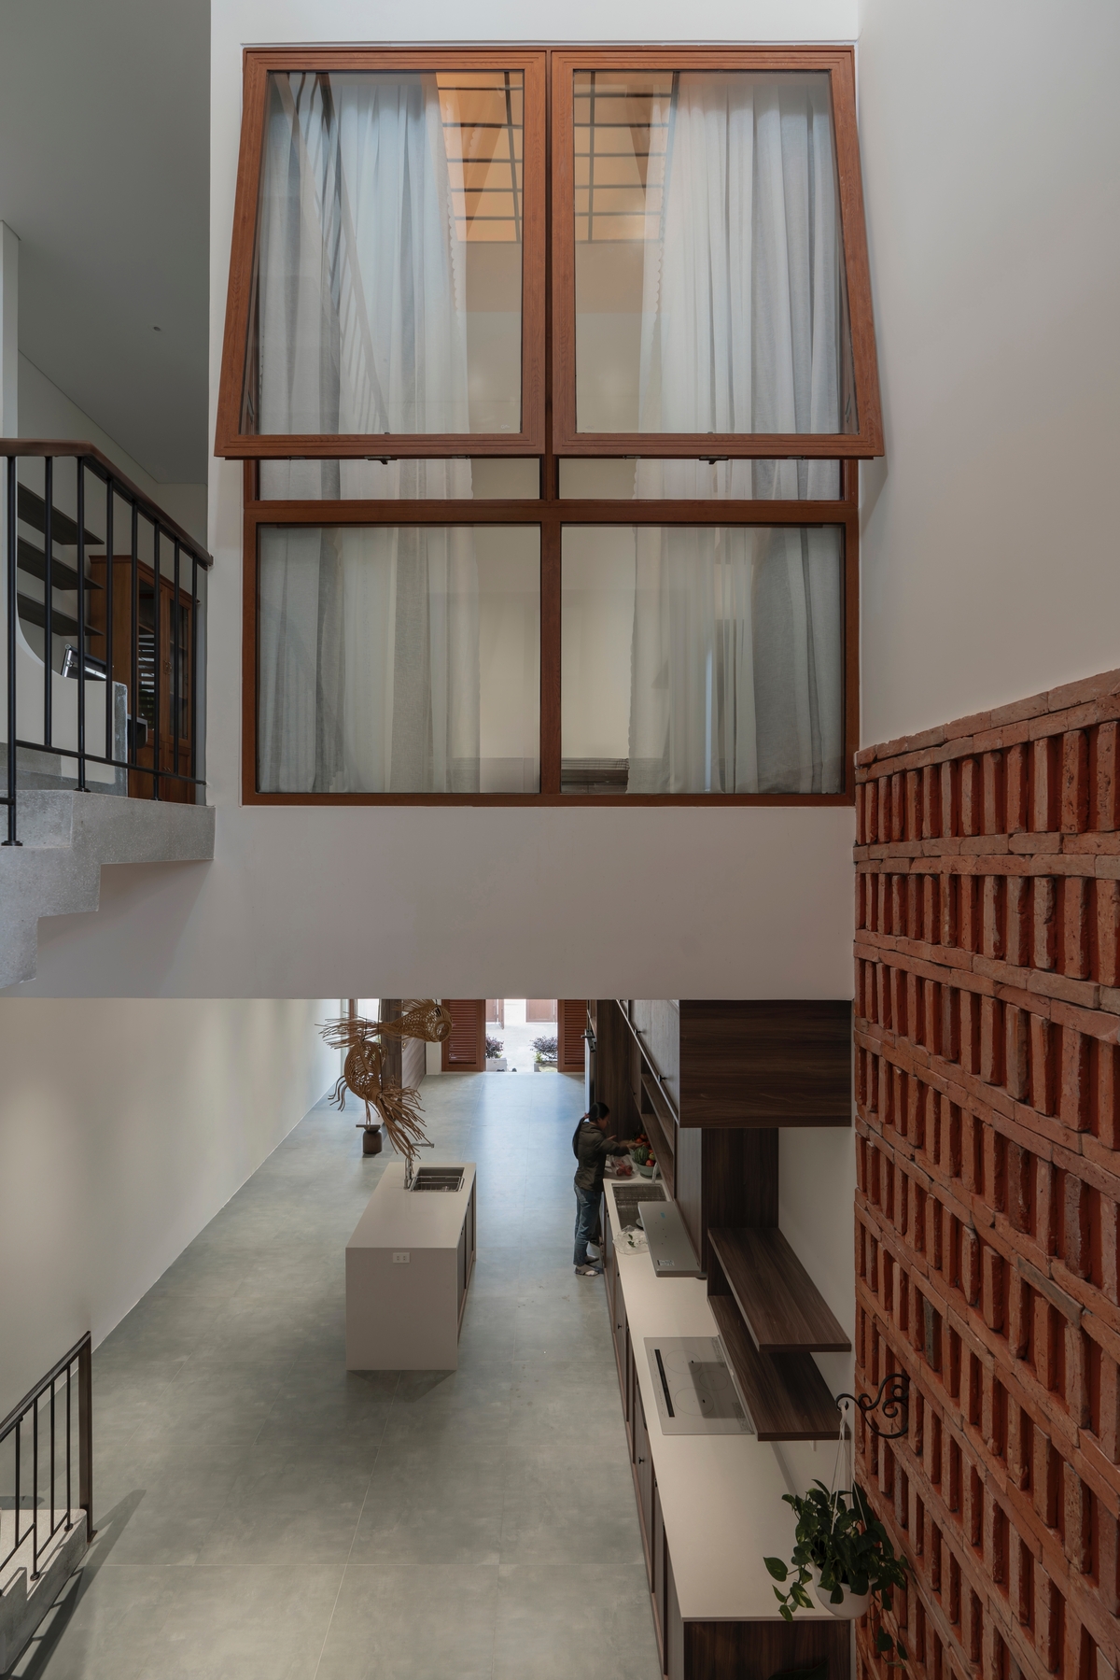
The architects addressed these issues by conceptualizing the house not as a solid block, but as a series of interconnected, breathable volumes. The primary goal was to encourage natural convection—a process where warm air rises and escapes, drawing cooler air into the living spaces. By utilizing a split-level floor plan, the designers created a vertical chimney effect, facilitated by a central void that acts as the building’s "lung." This ensures that even on days with minimal wind, the interior remains fresh and well-ventilated, reducing the reliance on energy-intensive air conditioning.
The Split-Level Architecture: Enhancing Airflow and Visual Connectivity
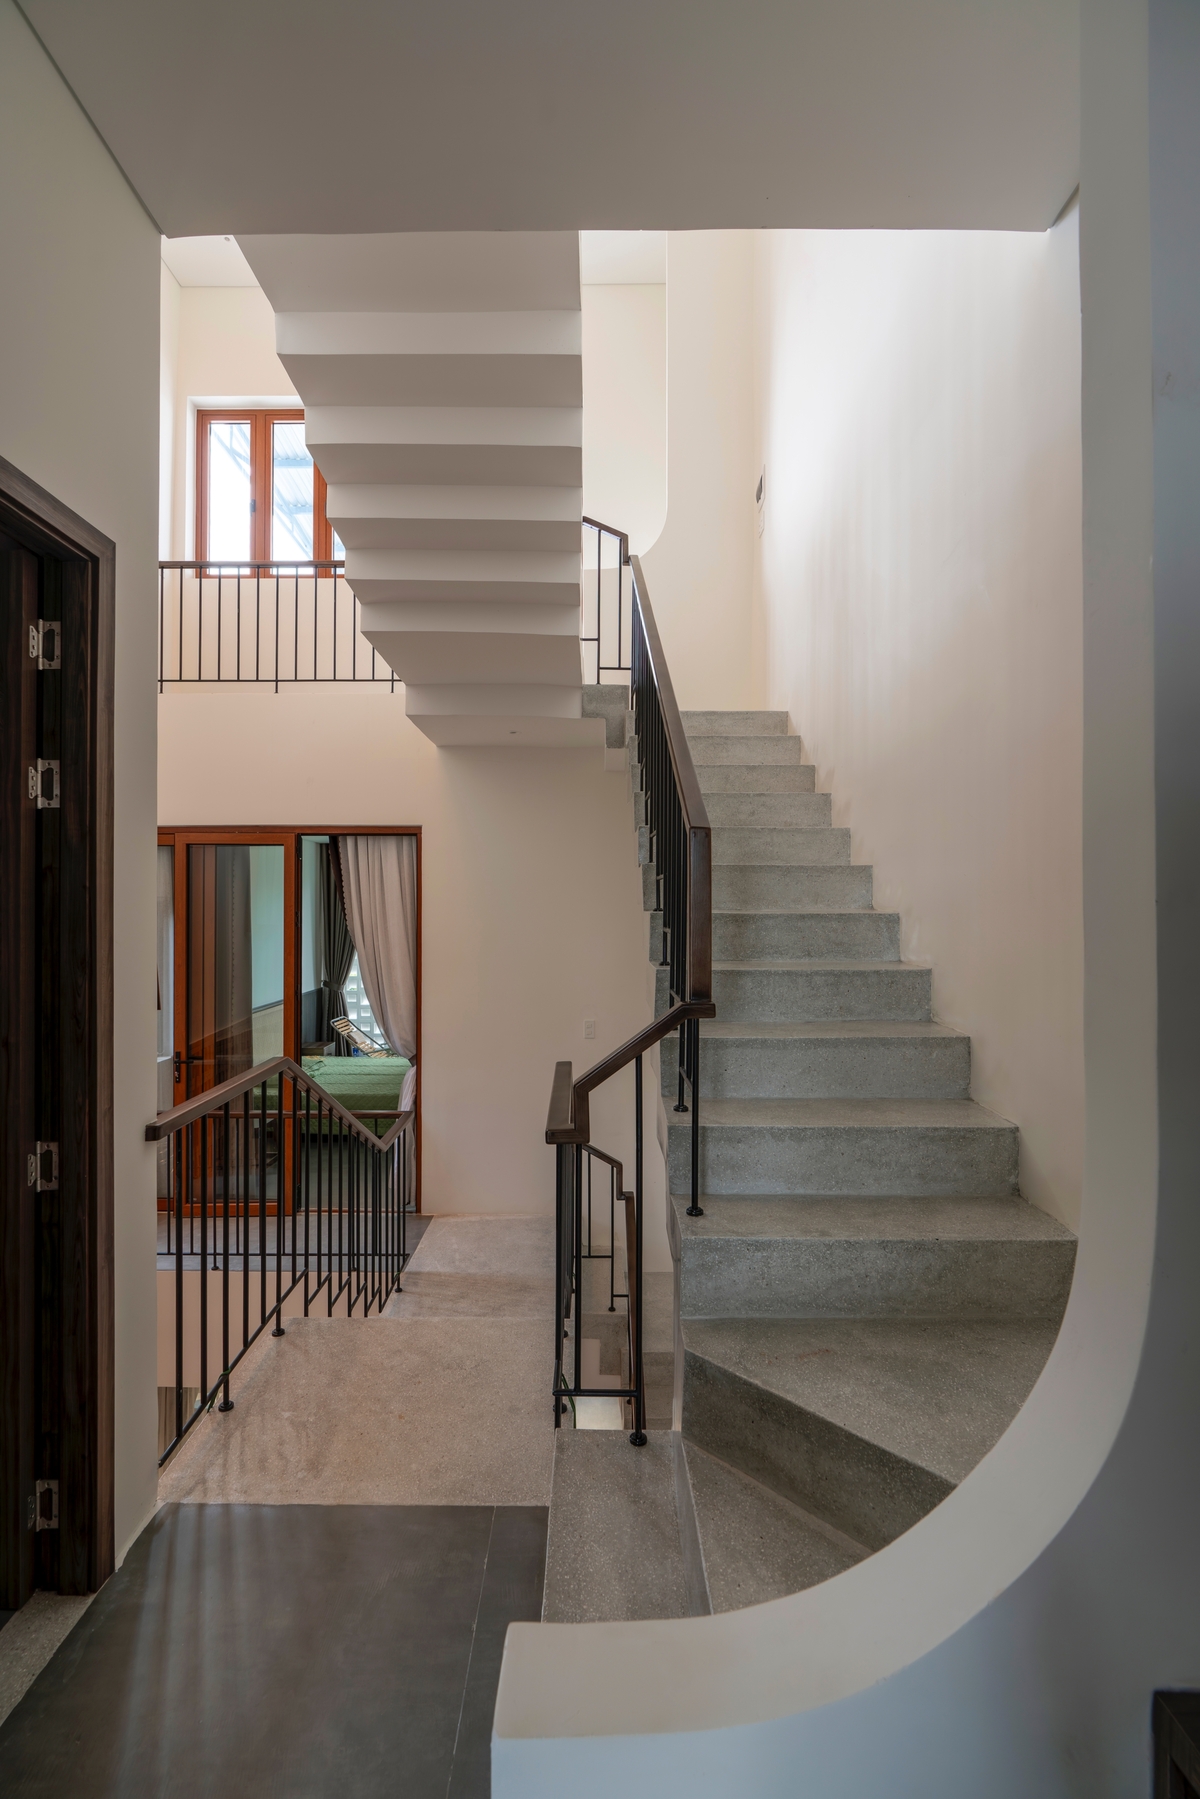
The defining feature of the residence is its split-level (nhà lệch tầng) configuration. Unlike traditional townhouses where floors are stacked directly atop one another, a split-level design staggers the floor planes at different heights. This arrangement creates a dynamic interior where the ceiling of one room becomes a landing or a functional platform for another.
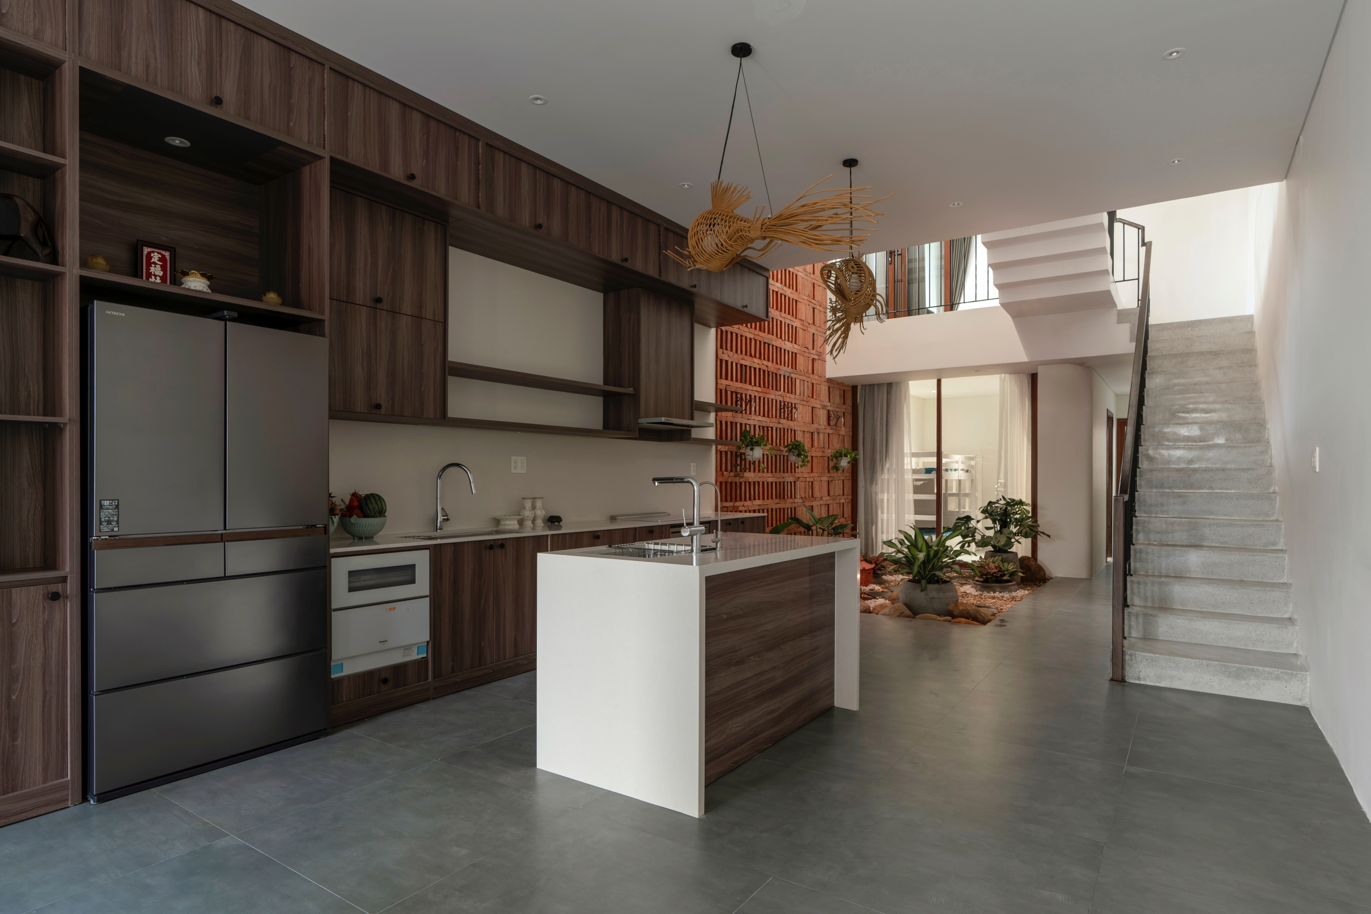
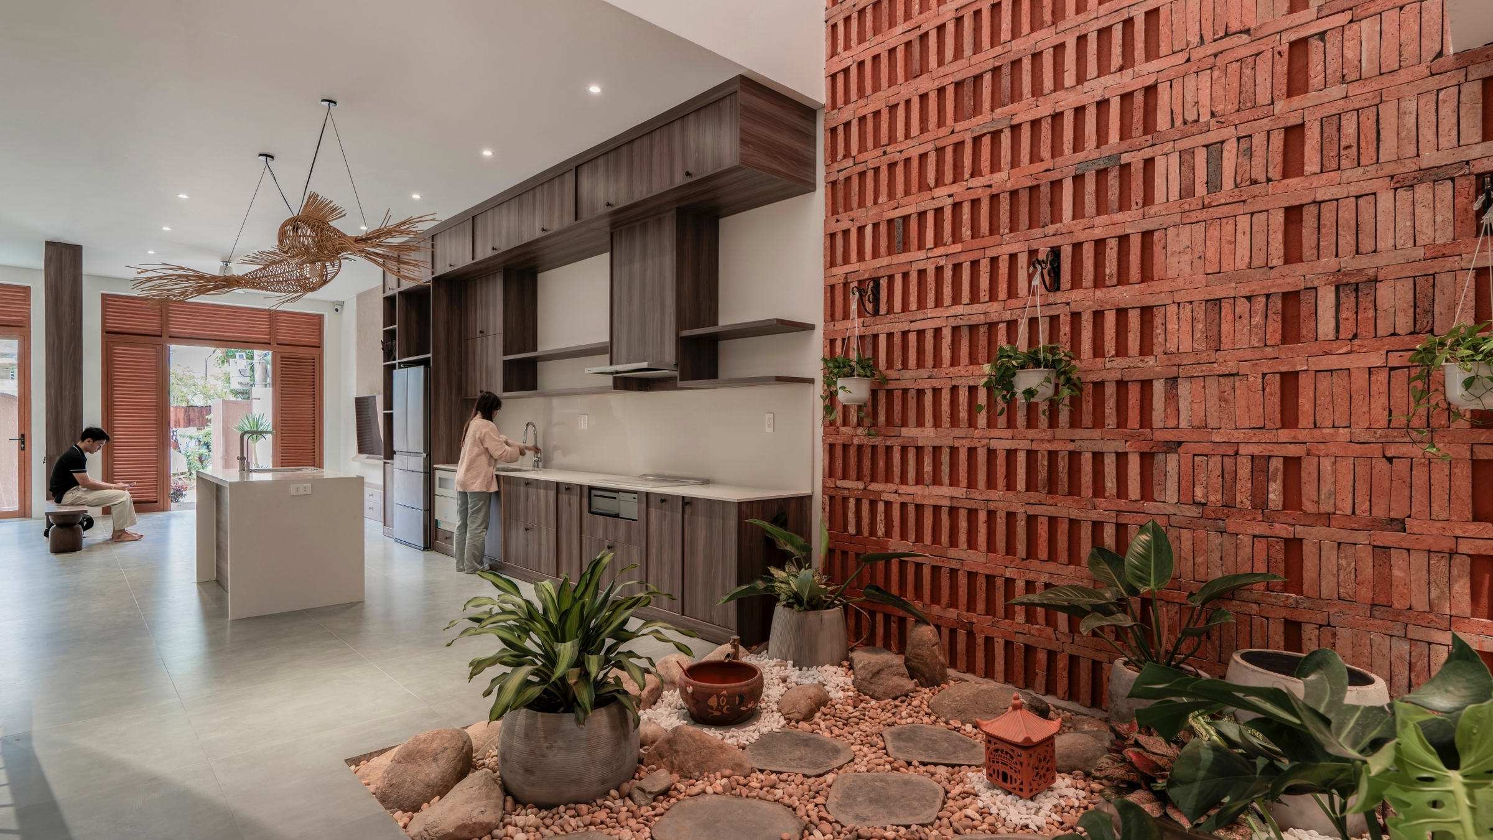
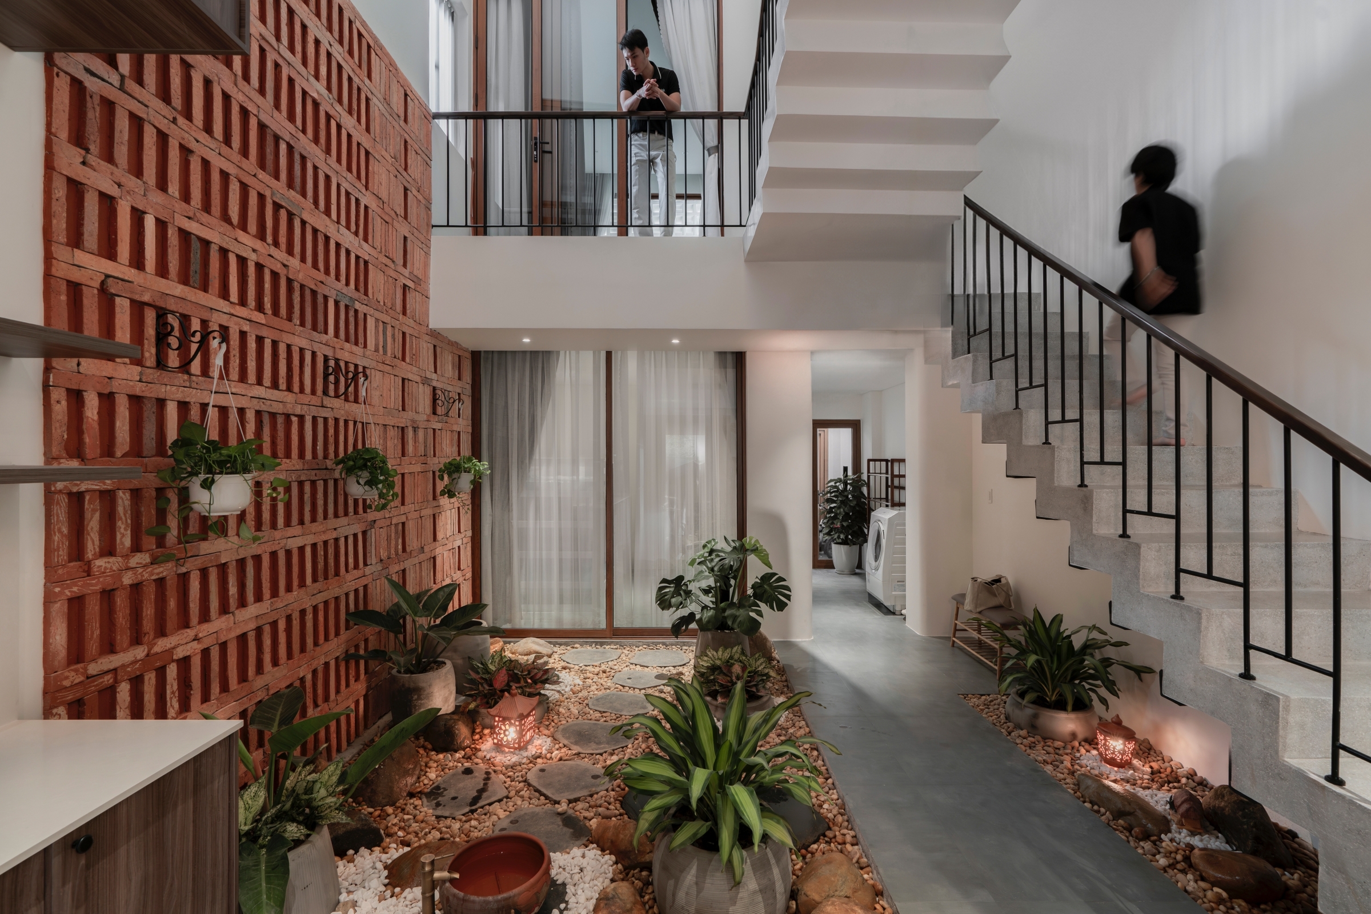
From a functional standpoint, this layout significantly shortens the visual and physical distance between family members. From the kitchen on the ground floor, one can easily maintain eye contact with someone in the second-floor workspace or the central staircase. This transparency fosters a sense of togetherness, breaking down the isolation often felt in narrow, multi-story urban dwellings.
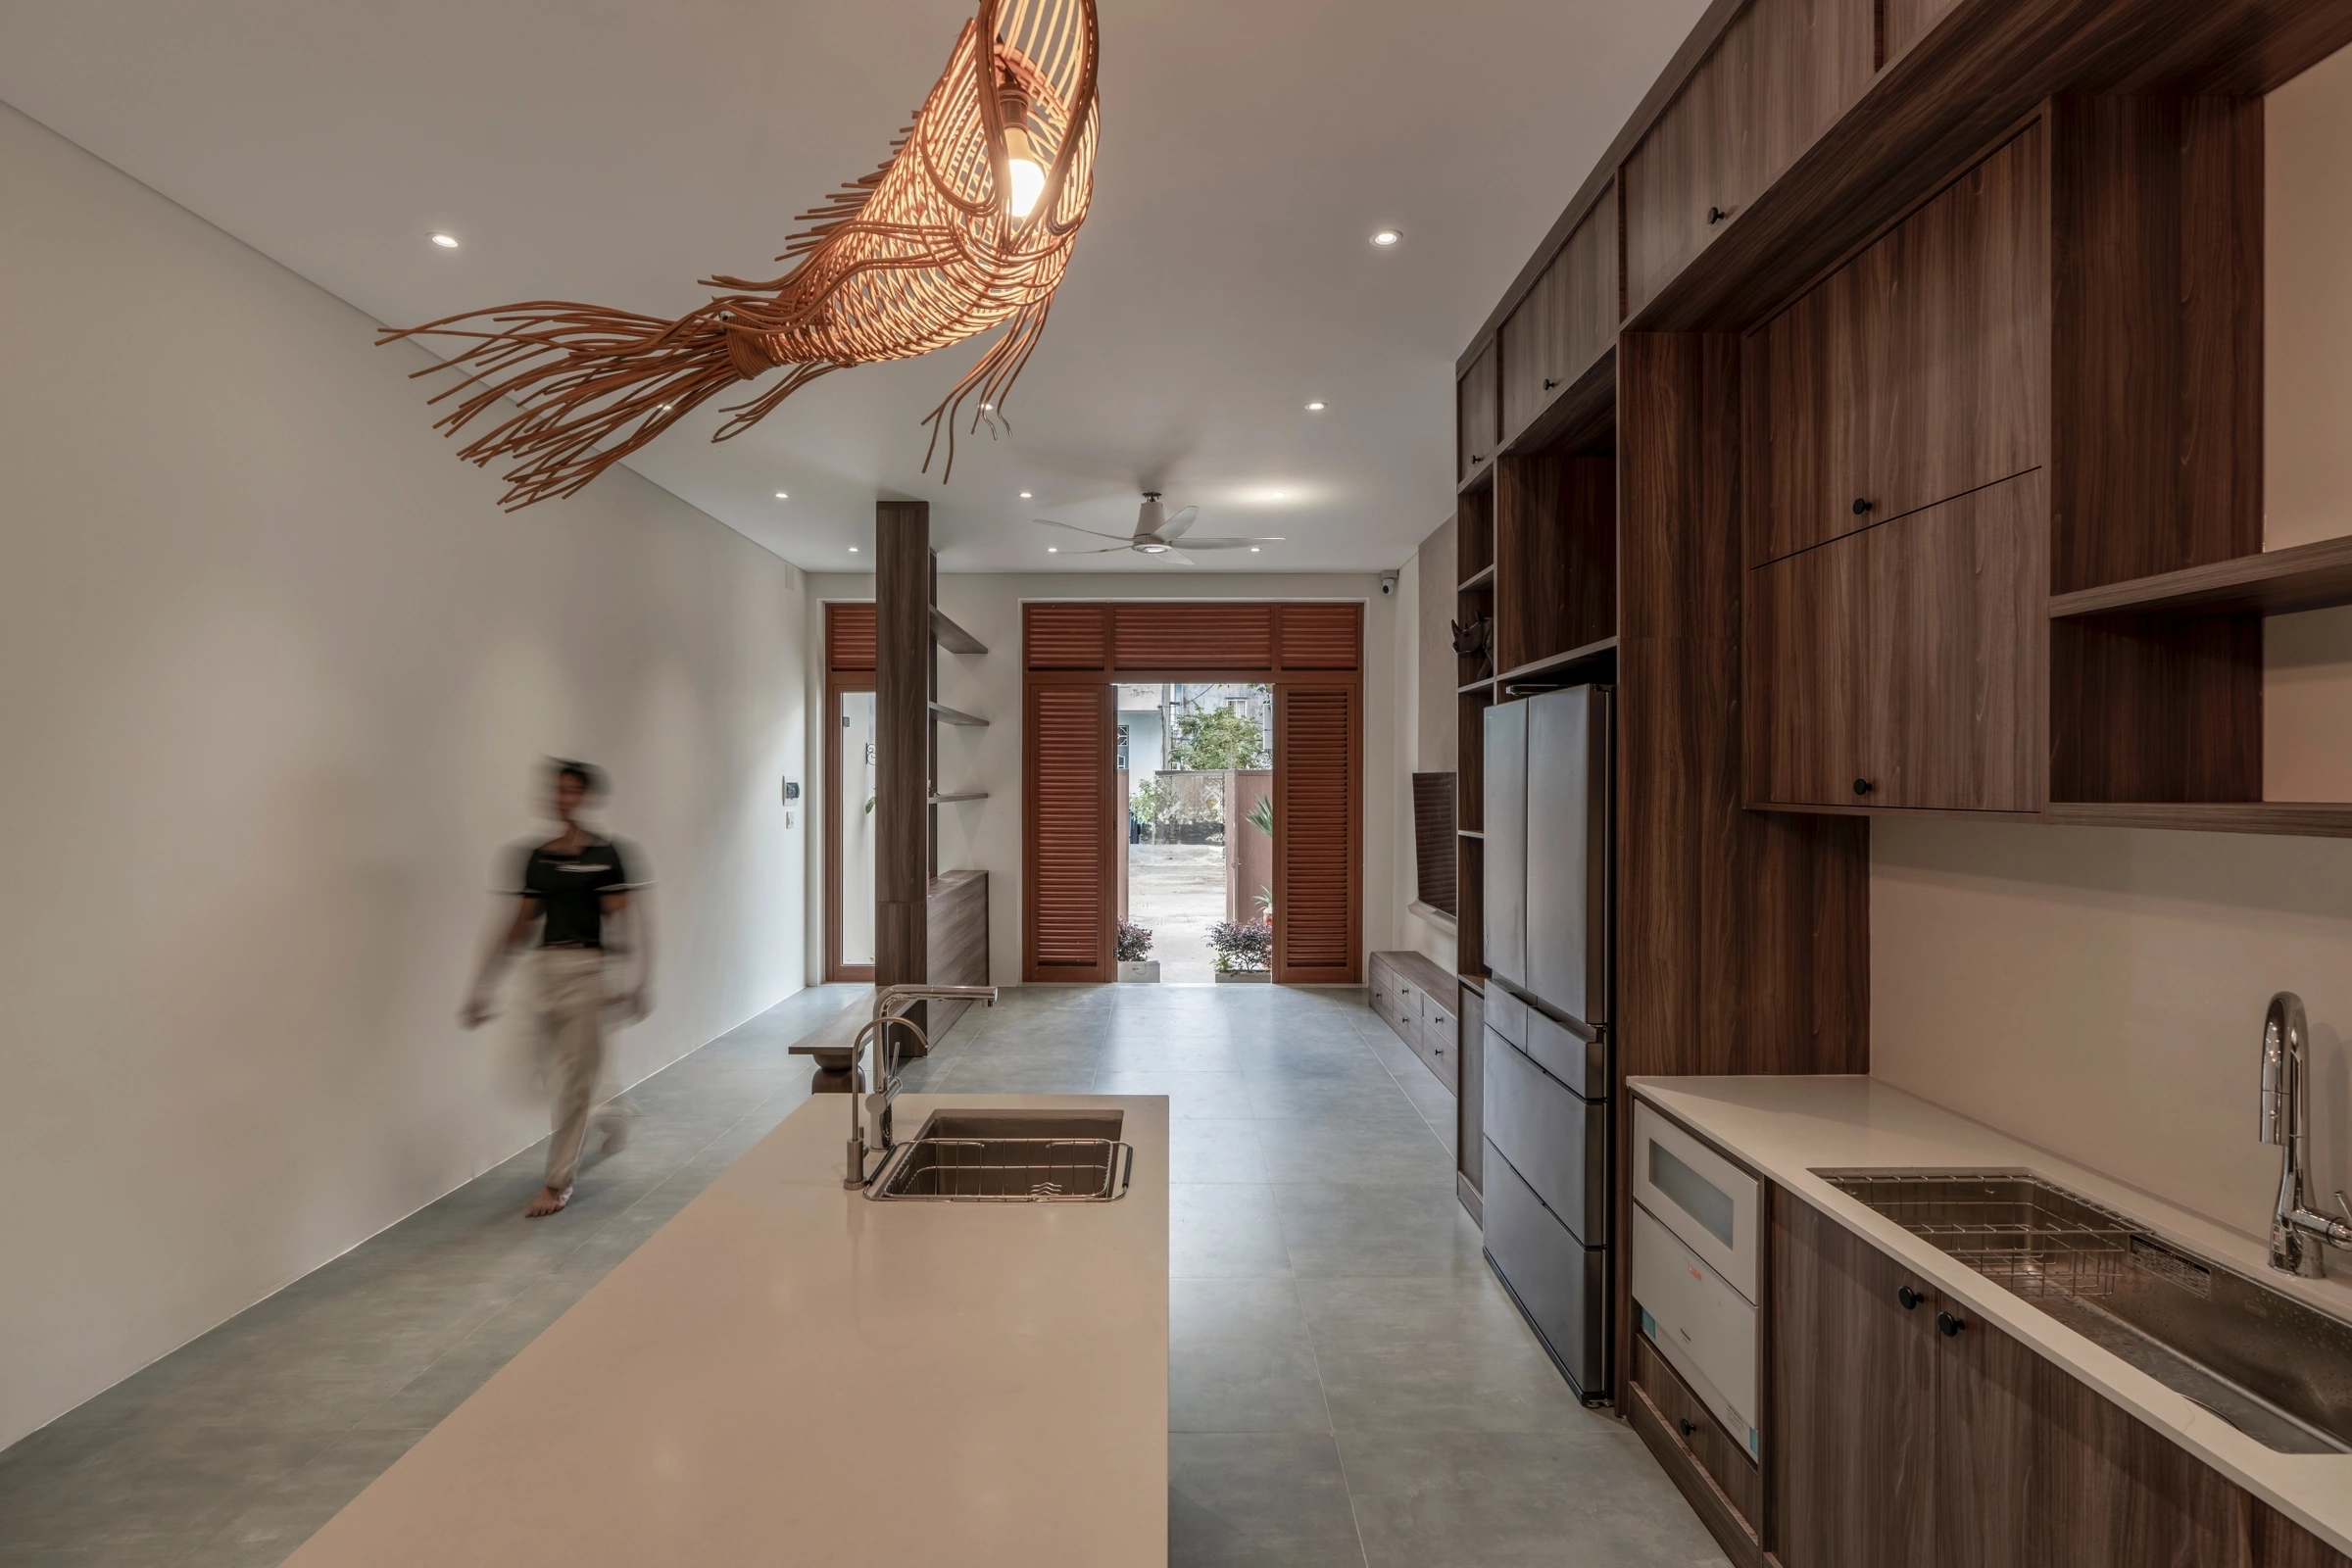
Furthermore, the staggered levels allow light to penetrate deeper into the core of the house. In a standard 125m2 plot, the middle of the building is often dark and stagnant. Here, the central void, combined with the varying floor heights, ensures that every corner of the house receives a share of natural illumination. This not only improves the psychological well-being of the residents but also highlights the textures of the natural materials used throughout the interior.
Strategic Material Selection: Balancing Aesthetics and Durability
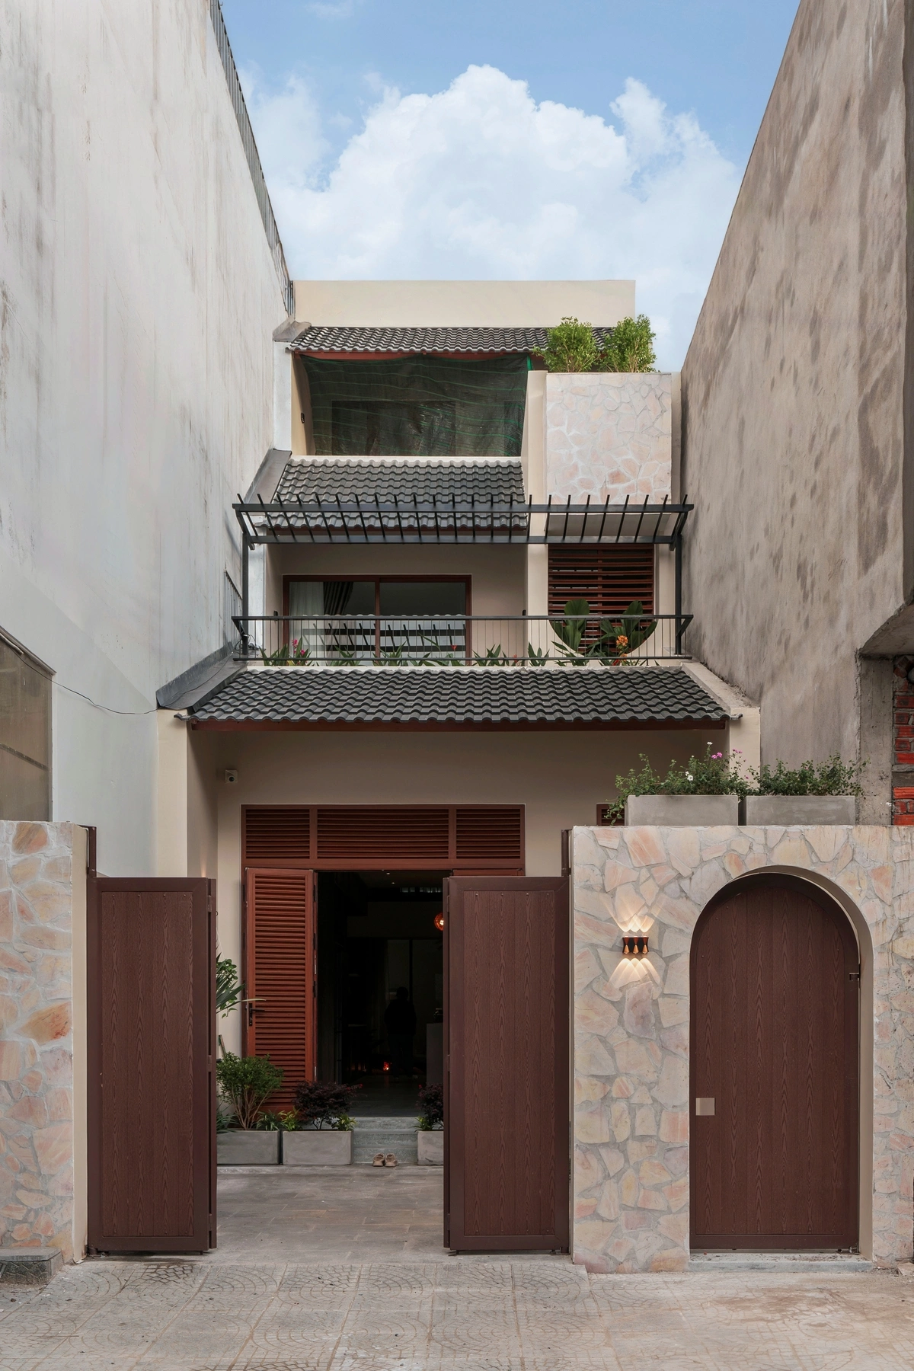
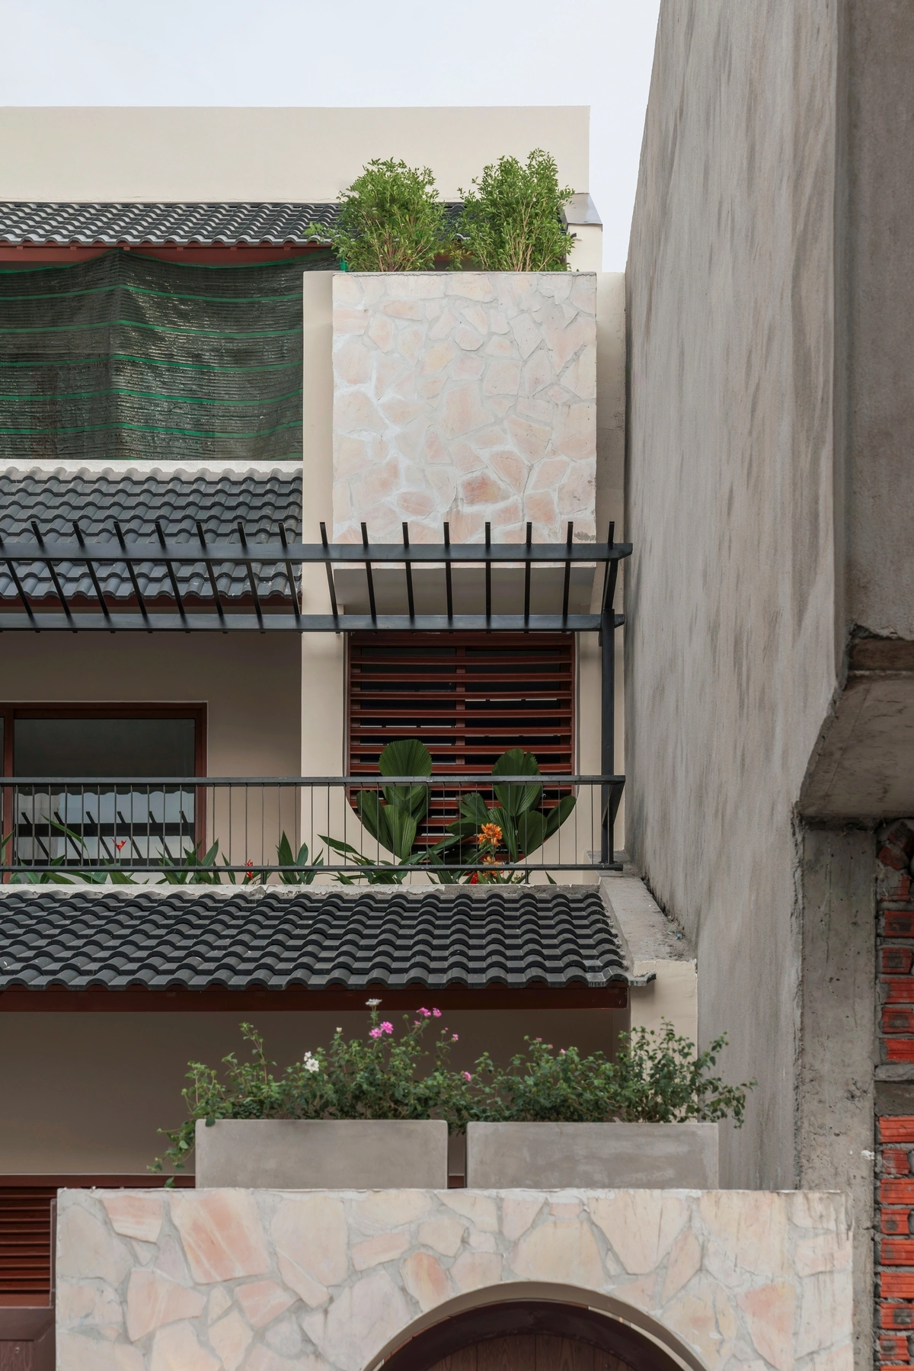
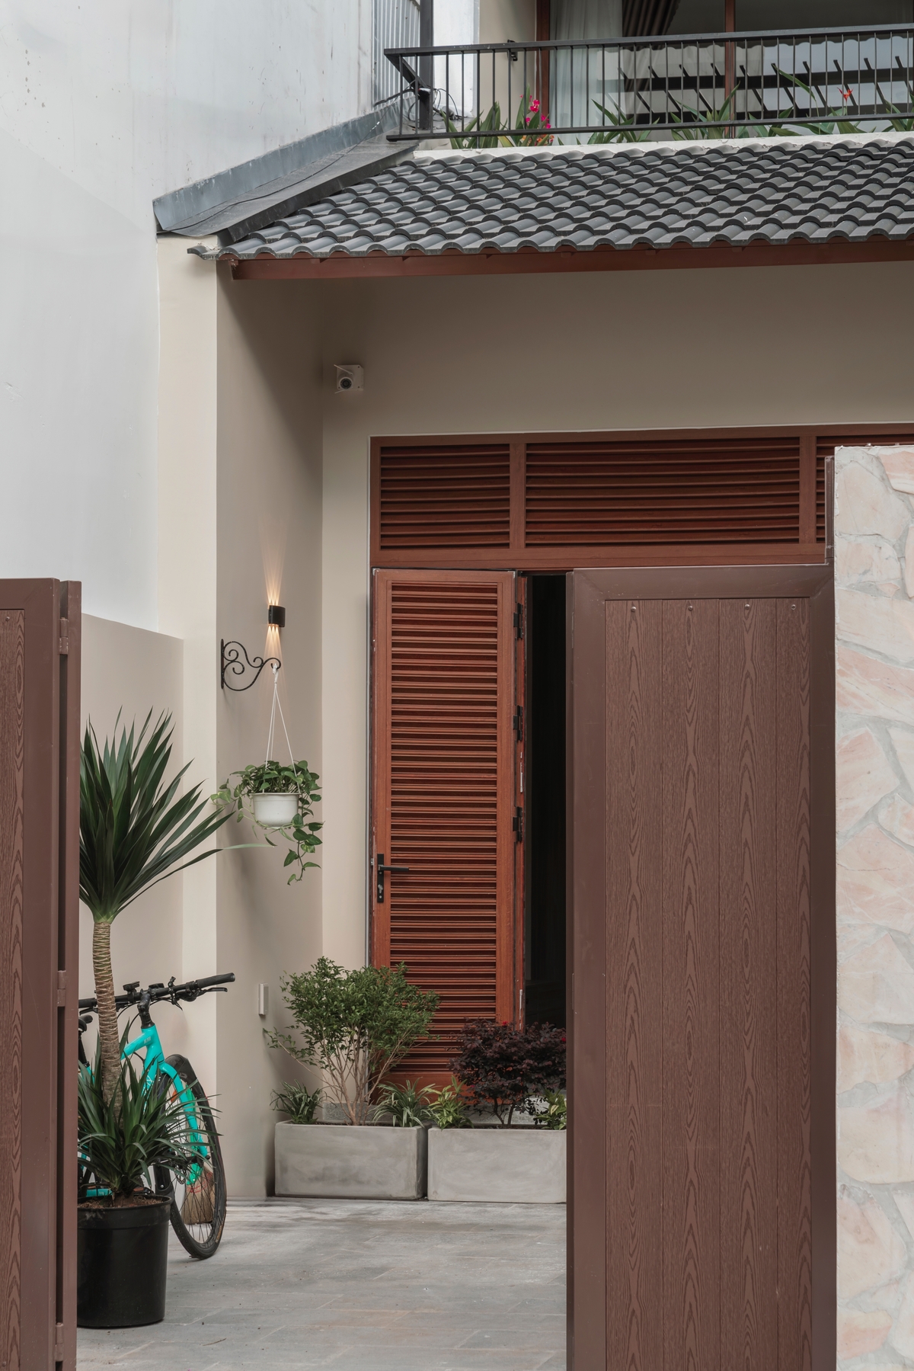
The choice of materials was dictated by the harsh coastal reality. The exterior facade features a combination of traditional clay tiles, natural stone cladding, and wood-toned elements. These materials were selected for their ability to age gracefully under the sun and resist the corrosive effects of salt air.
The tiled roof is perhaps the most critical element of the exterior. Beyond its nostalgic appeal, the roof is designed with significant overhangs. These "eaves" serve a dual purpose: they shade the glass windows from direct afternoon sun, preventing heat gain, and they protect the balconies and door frames from the torrential rains typical of Central Vietnam. By keeping the building’s "skin" dry and shaded, the architects have significantly extended the maintenance cycle of the facade.
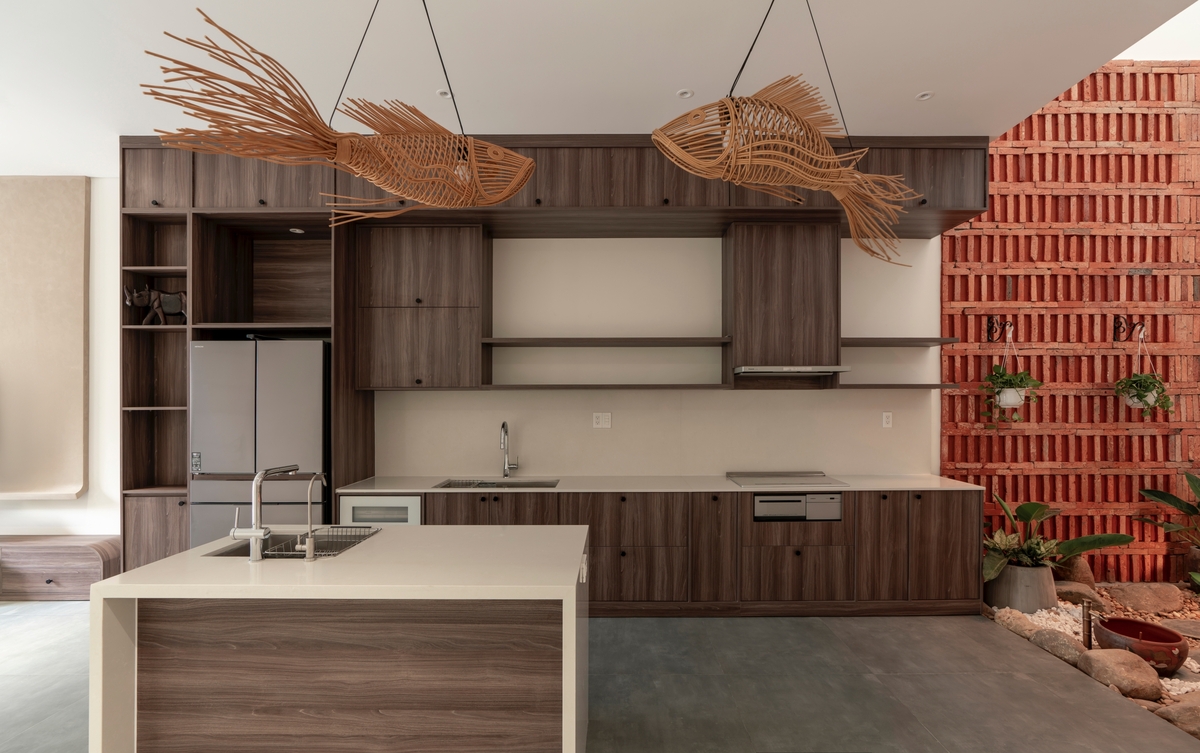
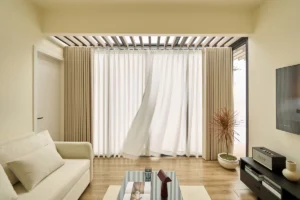
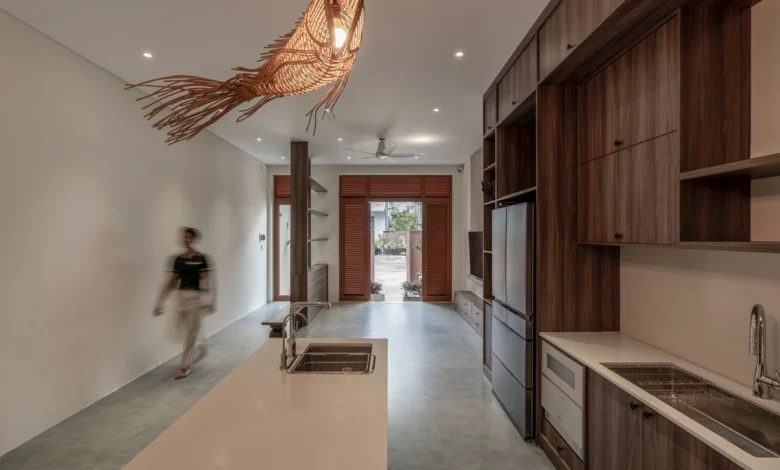
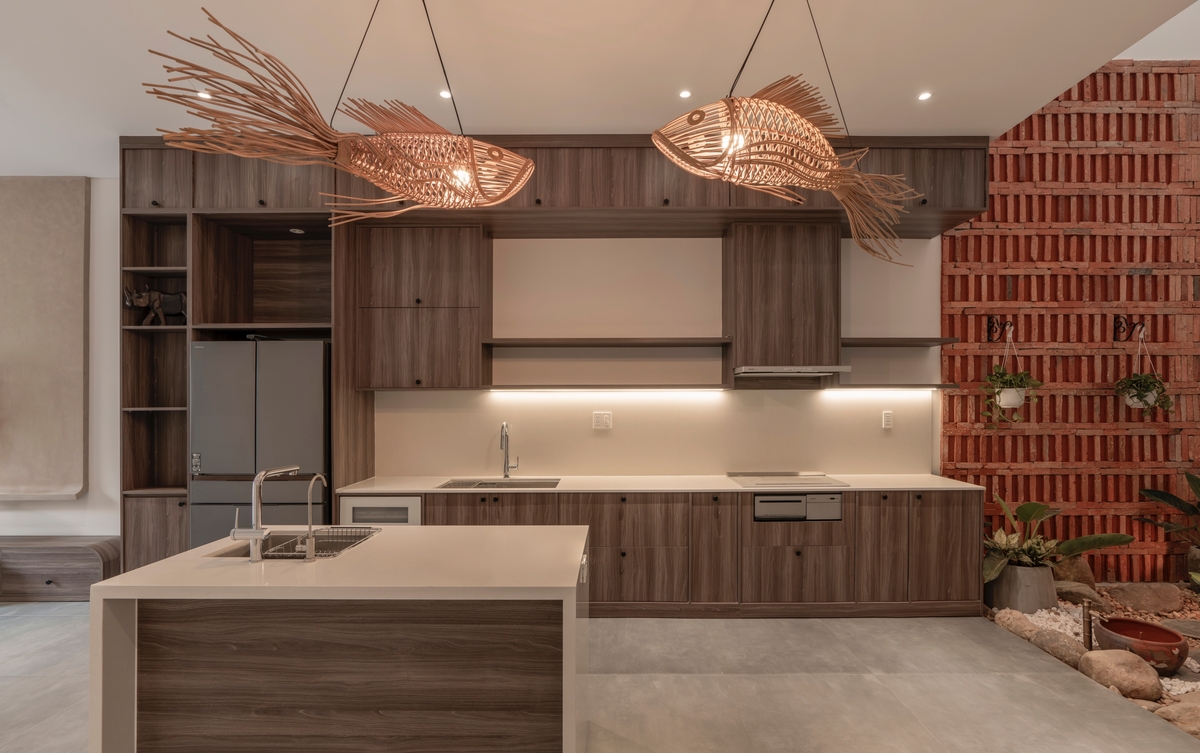
Inside, the palette shifts to warmer, more tactile materials. Polished concrete, rich wood grains, and artisanal details create a serene atmosphere. A notable feature is the use of fish-shaped bamboo lamps hanging over the kitchen island. These handcrafted pieces are more than just decorative; they are a nod to the local fishing culture of Da Nang and an example of how traditional crafts can be integrated into a modern architectural context. The use of natural bamboo and wood also helps regulate indoor humidity, as these organic materials can absorb and release moisture more effectively than synthetic alternatives.
Functional Layout: A Vertical Journey Through 125 Square Meters
The 125m2 area is meticulously organized across three levels to balance communal life with private retreat.
The Ground Floor: The Social Core
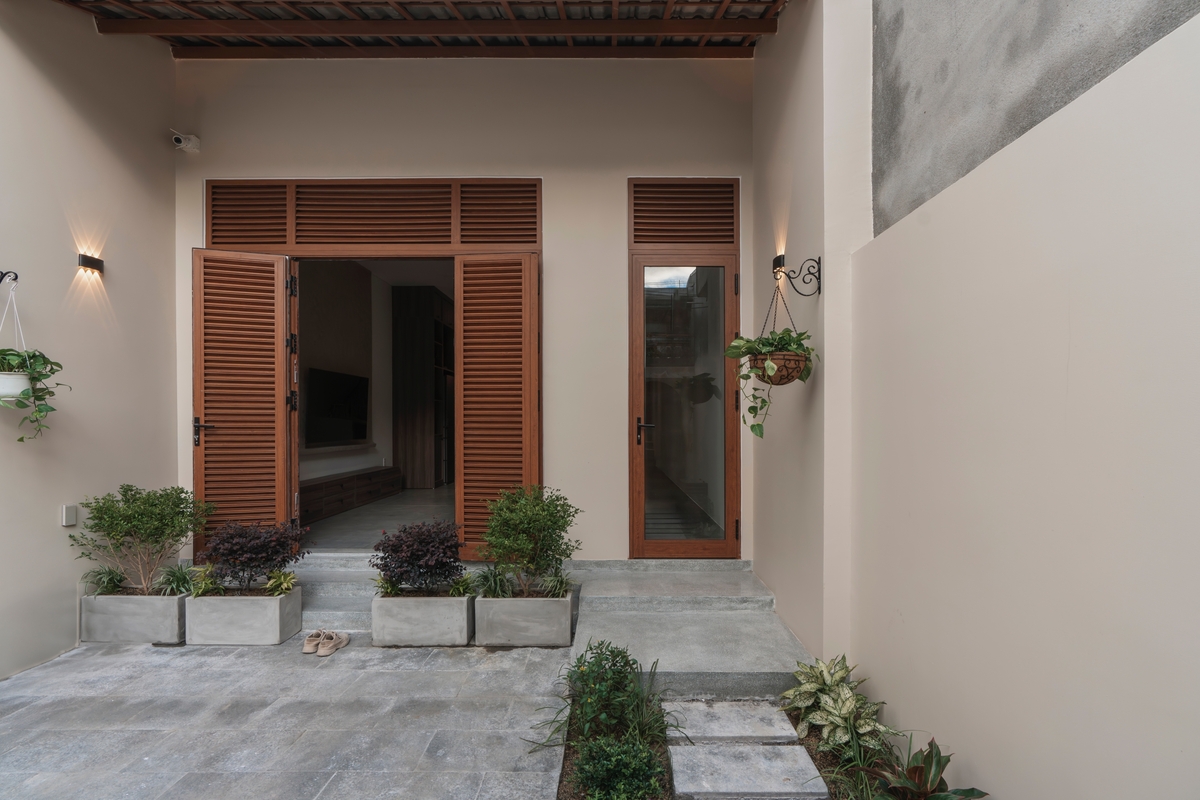
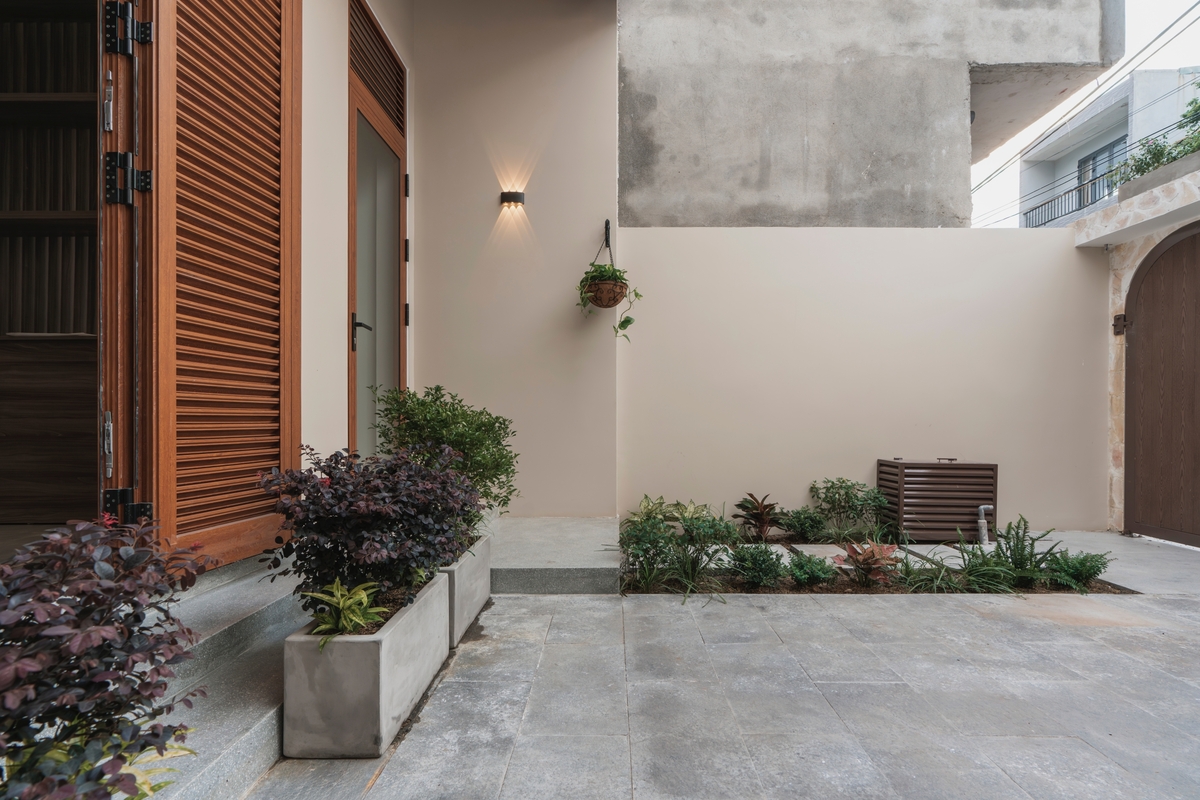
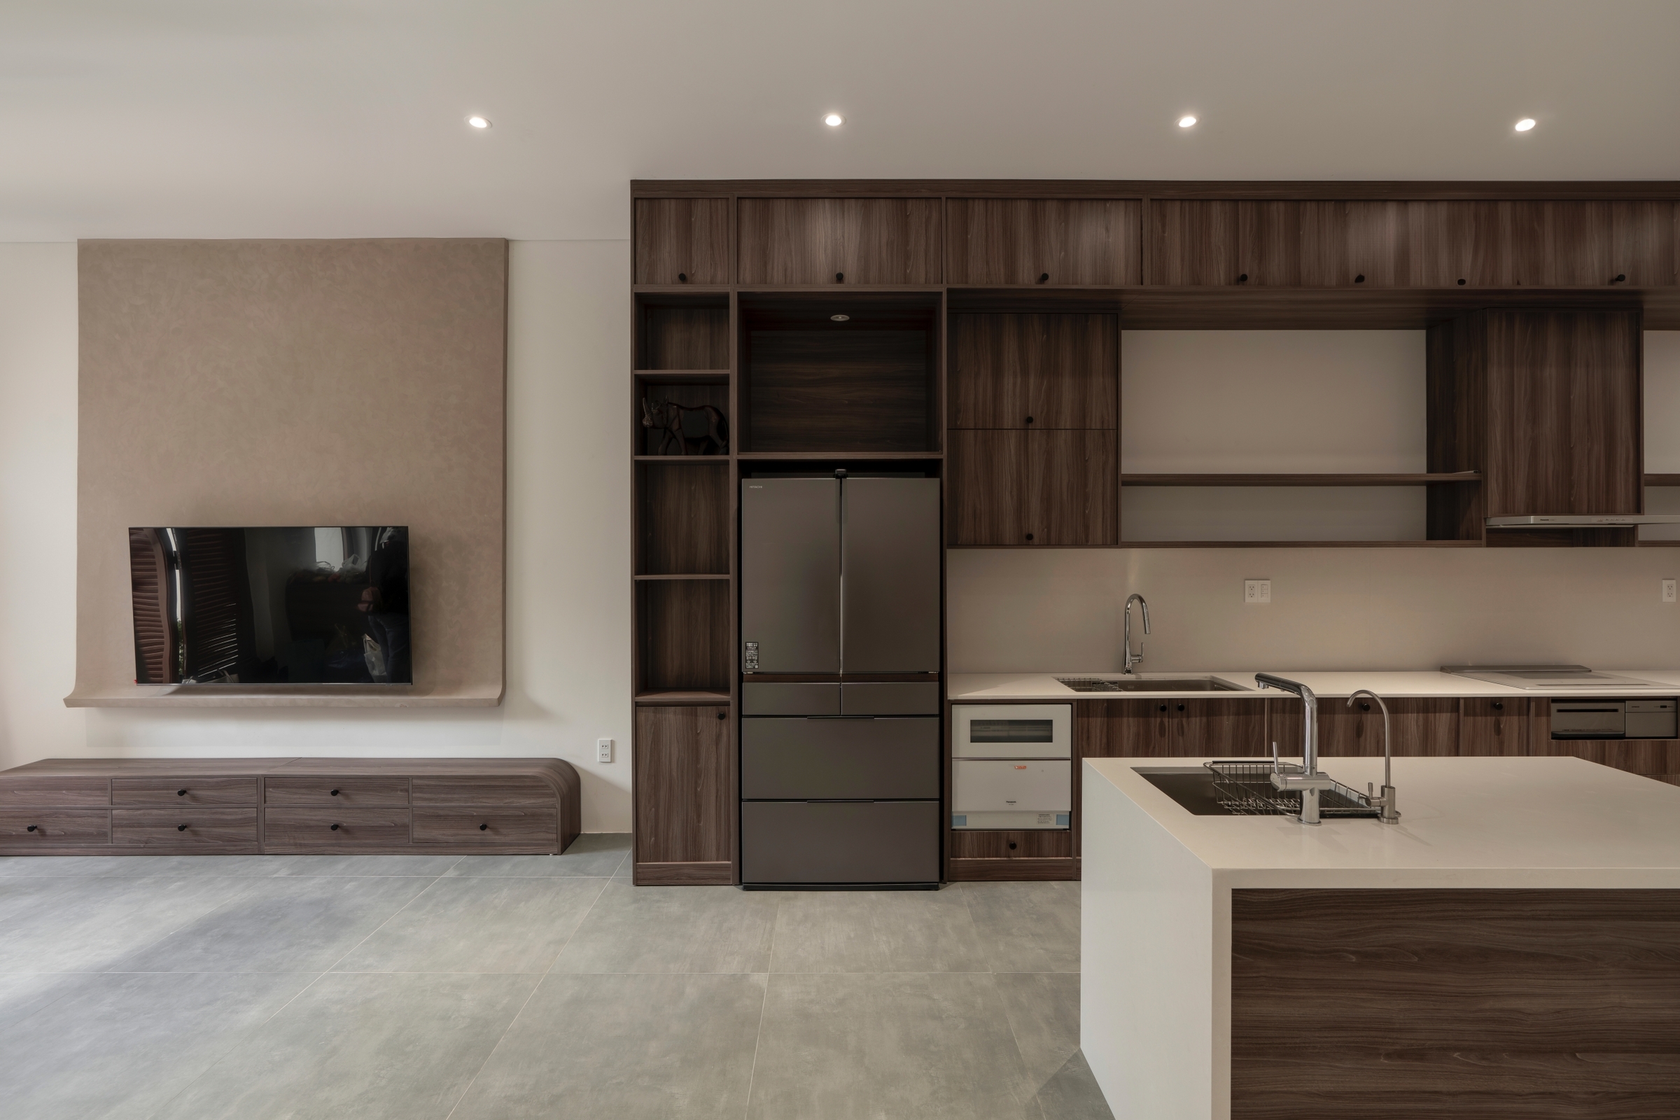
The first floor is designed as an open-concept space that flows from the front courtyard to the rear of the property. It houses the living room, a modern kitchen with a central island, and a dining area. To maximize the sense of space, the architects minimized the use of solid partition walls. Instead, transitions are marked by changes in floor level or furniture placement. A guest bedroom and a laundry area are discreetly tucked away toward the back, ensuring that the primary social spaces remain uncluttered. The front courtyard serves as a vital buffer zone, filtering street noise and dust before they reach the living area, while also providing a secure space for vehicle parking.
The Second Floor: Privacy and Productivity
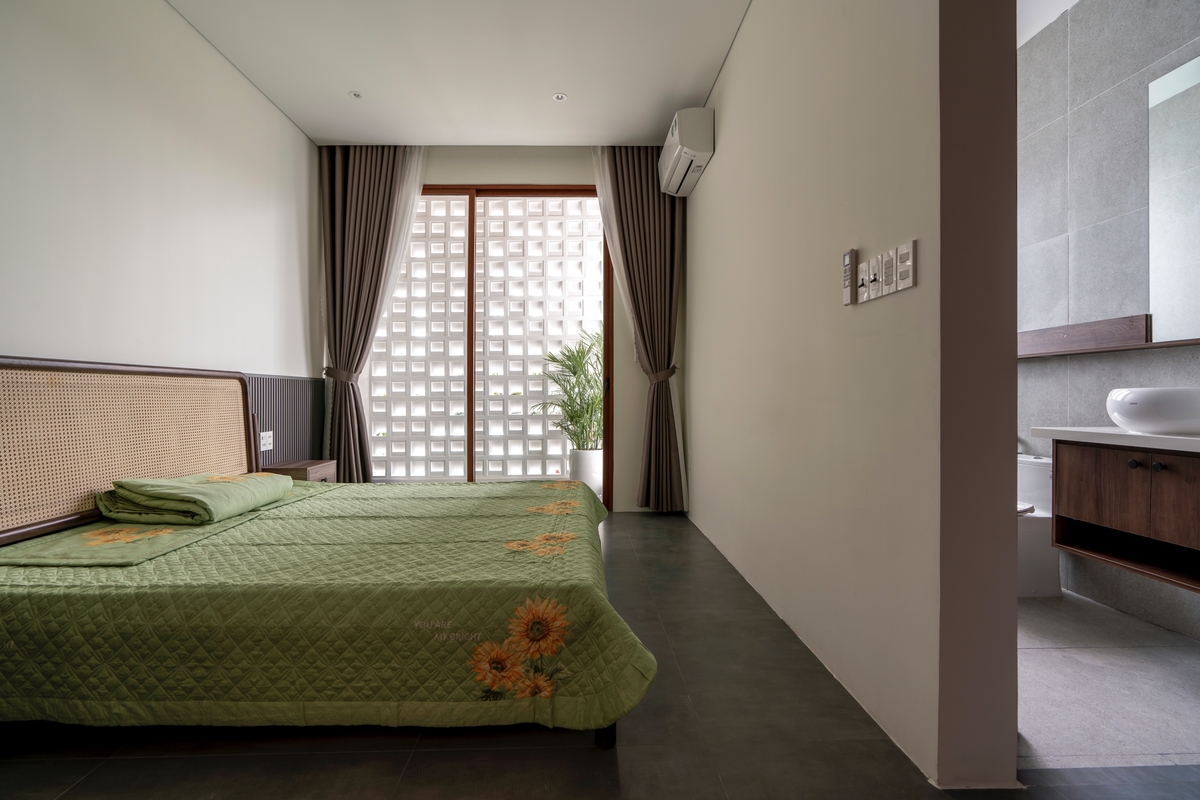
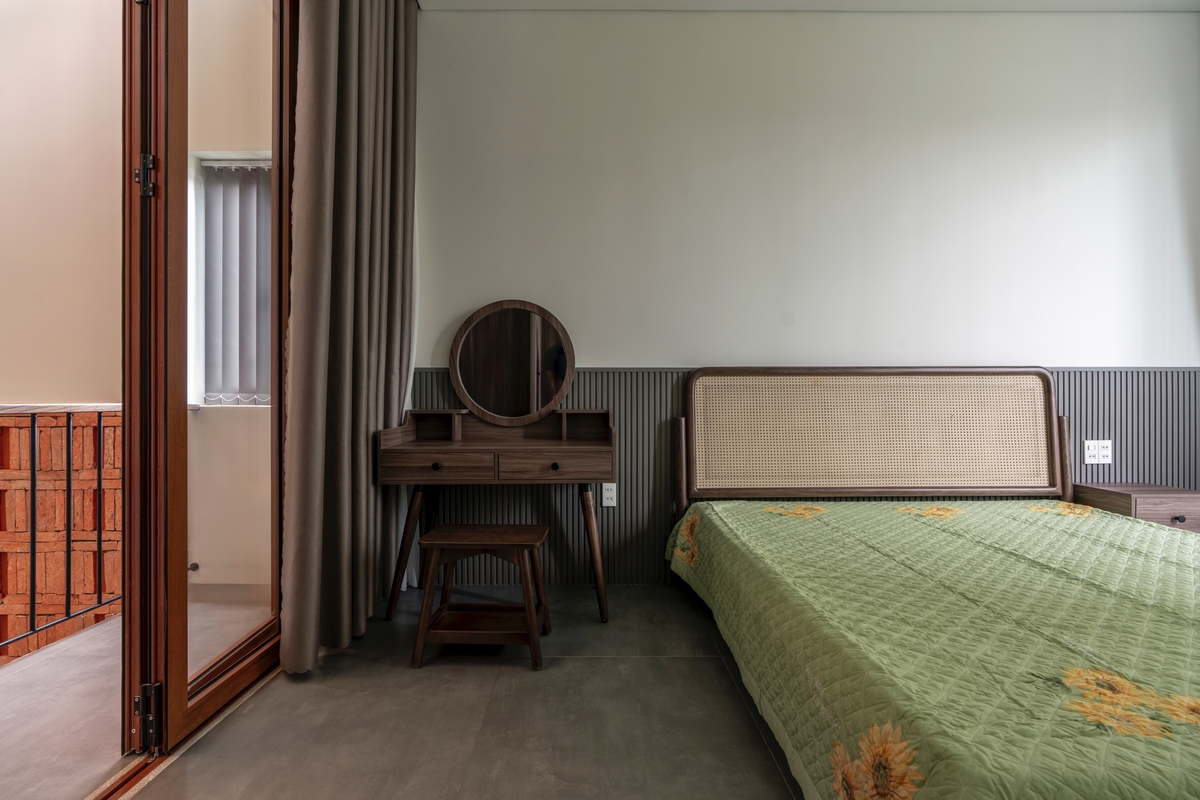
The second level is the private quarters of the family, containing three bedrooms and two bathrooms. Each room is strategically positioned to open onto either a front balcony or the central void. This ensures that even the bedrooms located in the middle of the house have access to fresh air and natural light. A dedicated workspace is integrated into the landing area, allowing the residents to work in a quiet environment that still feels connected to the rest of the home.
The Third Floor: Spiritual and Outdoor Space
The uppermost level is reserved for the altar room (phòng thờ)—a space of deep cultural significance in Vietnamese households—and a large rooftop terrace. The terrace serves as a versatile outdoor area for gardening, exercise, or evening gatherings, offering views of the surrounding neighborhood and catching the cool sea breezes.
Technical Solutions for Natural Ventilation and Lighting
The success of the house lies in its invisible technical details. The central void is topped with a skylight that features adjustable louvers. This allows the residents to control the amount of airflow based on the weather conditions. During the peak of summer, the louvers can be opened wide to exhaust hot air, while during a storm, they can be sealed to protect the interior from rain.
The bathrooms and wet areas utilize large-format grey tiles, which are both easy to clean and resistant to the mold growth that often plagues humid coastal homes. Glass partitions in the bathrooms maintain a sense of openness, reflecting light and making the compact spaces feel larger. Every design choice, from the placement of a window to the type of grout used between tiles, was made with the specific micro-climate of Da Nang in mind.
The Broader Context: Sustainable Urban Housing in Central Vietnam
This project by Luklak Architects arrives at a time when Vietnamese cities are grappling with the consequences of rapid, unchecked urbanization. Many modern townhouses in Vietnam are built as "tube houses"—long, narrow structures with little regard for airflow or natural light, leading to high electricity bills and poor indoor air quality.
The Da Nang townhouse offers an alternative model. It proves that by returning to the fundamentals of "bioclimatic design"—understanding the sun’s path, the prevailing wind directions, and the properties of local materials—architects can create homes that are both beautiful and resilient. This approach is particularly relevant as the global climate becomes more volatile. For coastal cities like Da Nang, which are on the front lines of climate change, these "breathing" houses are not just a luxury; they are a necessary evolution of urban living.
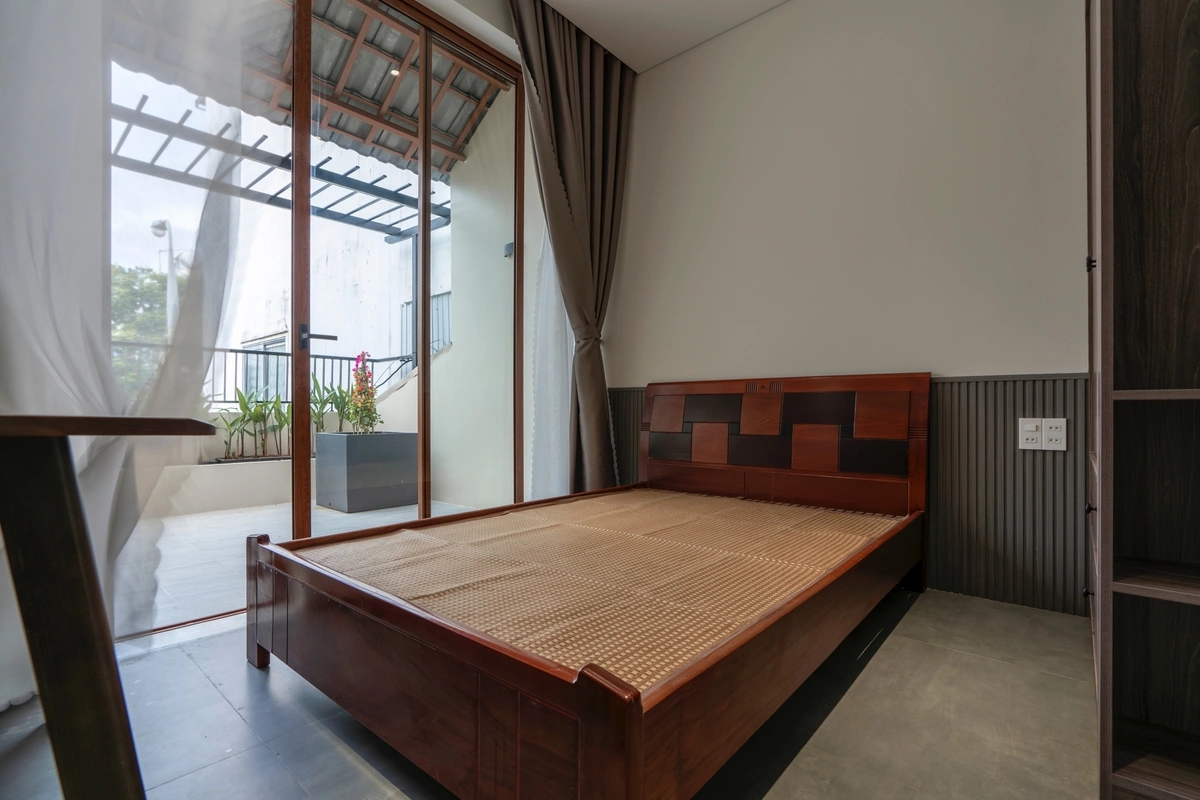
The project stands as a testament to the idea that modern architecture does not have to be at odds with nature. By embracing the split-level structure and prioritizing the "void" as much as the "solid," the designers have created a home that doesn’t just sit in its environment but actively interacts with it. It is a residence that remains cool in the heat, dry in the rain, and connected to the cultural and environmental spirit of Da Nang.
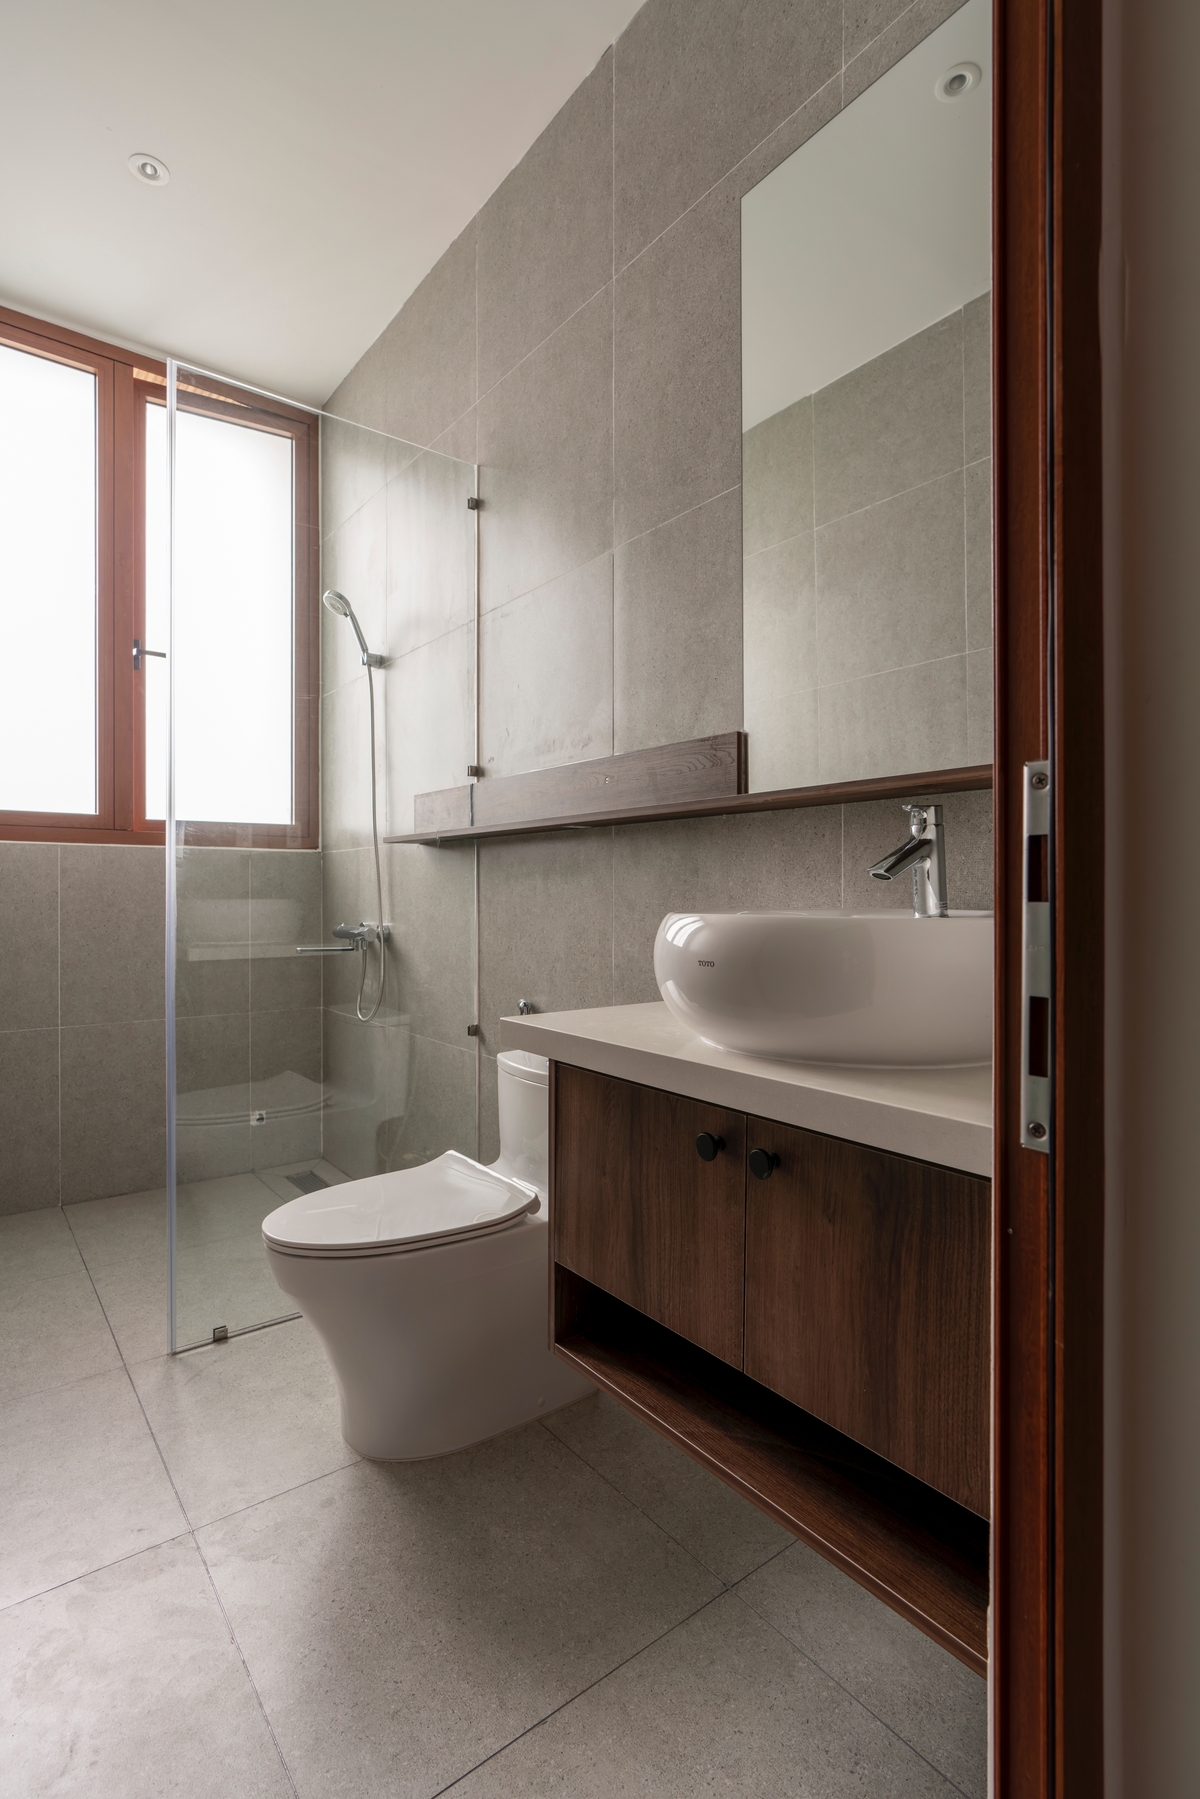
As urban density increases, the lessons learned from this 125m2 plot will likely influence future developments across Vietnam’s coastline. The integration of greenery, the clever use of vertical space, and the commitment to natural ventilation represent a path forward for tropical architecture—one where comfort is achieved through smart design rather than mechanical intervention.