
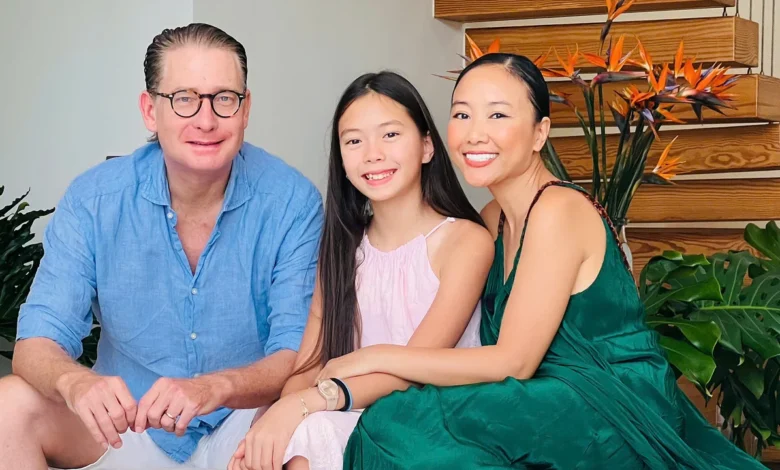
Singer Doan Trang, a prominent figure in the Vietnamese entertainment industry, has recently unveiled her new residence in Ho Chi Minh City, a sprawling 280-square-meter penthouse that serves as a testament to her aesthetic sensibilities and focus on sustainable, biophilic living. Following her return to Vietnam in mid-2025 after a five-year tenure in Singapore, the artist has dedicated significant effort to transforming the space into a sanctuary that balances modern urban functionality with natural serenity.
The property, characterized by a sophisticated palette of warm browns and crisp whites, represents a departure from standard luxury apartment designs. By prioritizing open-plan living and integrating lush vegetation, Doan Trang has created a residence that functions both as a private retreat and a versatile space for her family, which includes her Swedish husband, Johan Wicklund, and their 12-year-old daughter, Sol.
Chronology of the Transition and Relocation
The journey to this current living arrangement is rooted in a broader life transition for the family. Doan Trang, 48, rose to fame in 2001 after winning a top prize at the Ho Chi Minh City Television Singing Contest, which launched a successful professional career defined by hits such as "Forget Me Not," "Bang Khuong," "Khi toi 20," and "Toc hat."
In 2020, the family relocated to Singapore, where they resided and worked for five years. This period proved influential in shaping their architectural and lifestyle preferences. By the time they decided to repatriate to Vietnam in mid-2025, the couple had a clear vision for their next home. Upon acquiring the penthouse, Doan Trang initiated several structural modifications, most notably the redesign of the internal staircase. The original configuration was replaced with a more streamlined and space-efficient structure, facilitating better flow and connectivity between the two floors of the property.
Architectural Philosophy and Design Elements
The penthouse layout is bifurcated into two distinct functional zones. The lower floor is designed as an open-concept communal space, integrating the living room, kitchen, and dining area into a cohesive flow. A primary feature of this level is the strategic placement of seating areas adjacent to floor-to-ceiling glass windows. This architectural choice is designed to maximize natural light penetration, which in turn supports the growth of various indoor plants and fresh flowers that permeate the living area.
In addition to the public spaces, the lower level accommodates two bedrooms, which are designated for guests and household staff. This arrangement ensures that the upper level remains a strictly private, family-centric environment.
The upper floor serves as the family’s sanctuary. It houses two primary bedrooms—one for the couple and one for their daughter. Situated between these private quarters is a dedicated quiet zone. This area is specifically designed for meditation and reflection, underscoring the importance of mindfulness in the artist’s daily life. This emphasis on a "quiet room" is a growing trend in high-end residential design, reflecting a shift toward prioritizing mental well-being alongside luxury amenities.
Biographical Context and Professional Legacy
Doan Trang’s career has been marked by a consistent ability to evolve. Her musical repertoire, characterized by a fusion of contemporary pop and traditional influences, earned her a lasting place in the Vietnamese music scene. Her marriage to Johan Wicklund, a Swedish national, has often been a subject of public interest, highlighting her ability to integrate international lifestyle influences into a domestic setting.
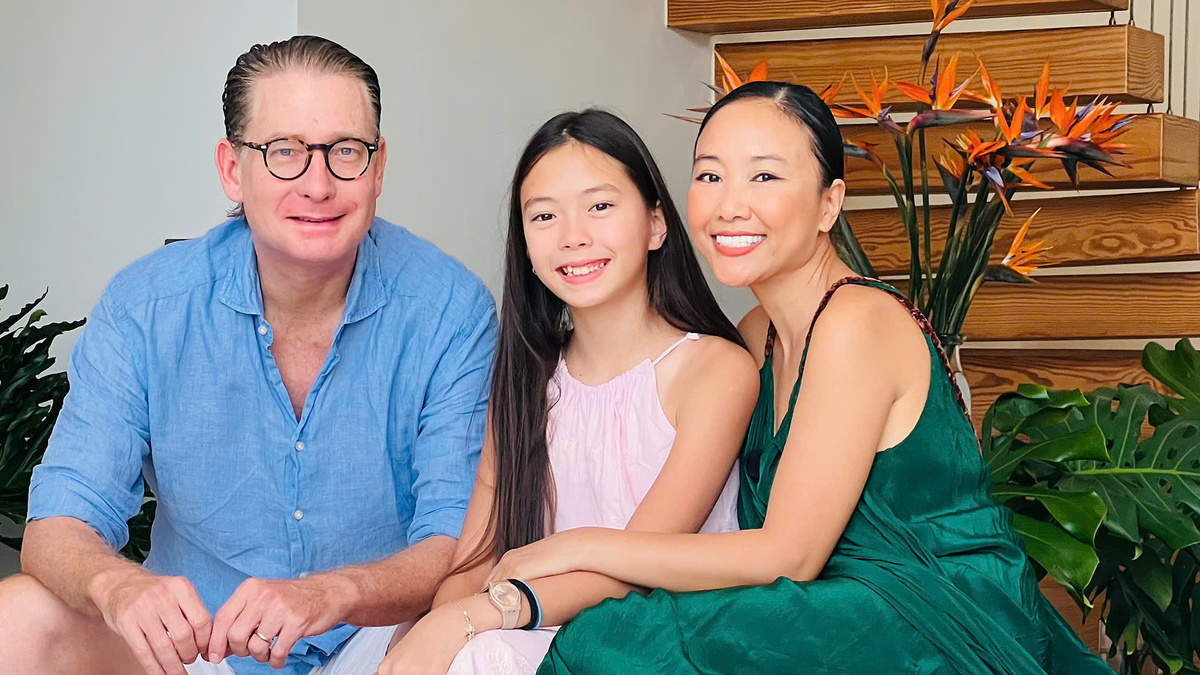
With the return to Ho Chi Minh City, the artist’s focus has shifted toward balancing her professional engagements with a settled family life. The decision to invest in a property that emphasizes biophilic design—the practice of connecting people and nature within built environments—reflects her broader commitment to a sustainable and balanced lifestyle after decades in the fast-paced entertainment industry.
Supporting Data: The Rise of Biophilic Urban Living
The integration of green space within high-rise residential properties in Ho Chi Minh City is becoming an increasingly prevalent trend. According to recent urban planning reports, the demand for "wellness-oriented" real estate has surged by approximately 15% year-over-year in major Southeast Asian urban centers.
The inclusion of indoor greenery is not merely an aesthetic choice; it serves several practical functions. Research in environmental psychology suggests that incorporating indoor plants can improve air quality, reduce noise levels, and enhance the psychological well-being of residents. In a dense, high-rise environment like that of Ho Chi Minh City, such interventions are critical in mitigating the "heat island" effect and providing a necessary psychological buffer against the city’s intensity.
Impact and Implications for Modern Living
The design choices made by Doan Trang highlight a significant shift in how public figures and affluent individuals approach luxury living. Modern luxury is no longer defined solely by square footage or expensive finishes, but by the quality of the living environment and its ability to foster health and tranquility.
The renovation of her penthouse also serves as a case study in effective space management. By reconfiguring the central staircase to optimize flow, the artist demonstrates how even high-end properties require customization to meet the specific lifestyle needs of their inhabitants. This approach suggests a move away from the "showcase home" aesthetic toward a "lived-in, functional luxury" paradigm.
Broader Context of the Vietnam Real Estate Market
Ho Chi Minh City’s luxury real estate market continues to be a focal point for returning expatriates and successful professionals. The return of families like Doan Trang’s to the city indicates a robust confidence in the local economy and the evolving standard of living in Vietnam. As the city continues to expand, the demand for homes that offer a "resort-like" atmosphere within the urban core is expected to persist.
Industry experts note that properties exceeding 250 square meters in prime districts are increasingly viewed as long-term family assets rather than short-term investments. This reflects a broader socio-economic maturation, where the focus on long-term residential stability aligns with the rising expectations of Vietnam’s middle and upper classes.
Conclusion
Doan Trang’s 280-square-meter penthouse is more than just a residence; it is a manifestation of her personal philosophy and a response to the challenges of modern urban living. By creating a space that emphasizes light, nature, and quietude, she has successfully integrated her international experiences with her deep roots in the Vietnamese cultural landscape. As she enters this new chapter of her life in Ho Chi Minh City, her home serves as a clear indication of her focus on the intersection of professional success and personal well-being.
The careful curation of her living space—from the strategic placement of greenery to the creation of a meditation area—serves as an inspiration for those looking to create environments that support both productivity and rest. In a city that never stops moving, the penthouse stands as a deliberate, thoughtful, and serene counterpoint.