The Architectural Vision: Breaking the Penthouse Stereotype
Traditionally, the word "penthouse" evokes images of glass walls, polished chrome, and minimalist marble—a design aesthetic often referred to as "sterile luxury." However, the Botafogo project takes a radical departure from this norm. The owner’s primary directive to the architects was to create an environment that felt "grounded," mimicking the intimacy and warmth of a traditional Brazilian house built on a plot of land.
This "house-like" feeling was achieved through a meticulous selection of materials and a strategic reorganization of the floor plan. Instead of following a rigid, corporate layout, Huma Arquitetura focused on "affective architecture"—a style that incorporates the owner’s history, professional background, and personal tastes into the very fabric of the building. For a theater director, the home is more than a residence; it is a stage for life, requiring both dramatic focal points and quiet, introspective corners.
Contextualizing Botafogo: A Neighborhood of Contrast
To understand the design choices of this penthouse, one must look at its surroundings. Botafogo is often described as the "Brooklyn of Rio." It is a neighborhood characterized by a blend of traditional mansions, bustling commercial hubs, and a thriving bohemian scene. With views of the iconic Sugarloaf Mountain (Pão de Açúcar), it is a place where the urban pulse meets natural beauty.
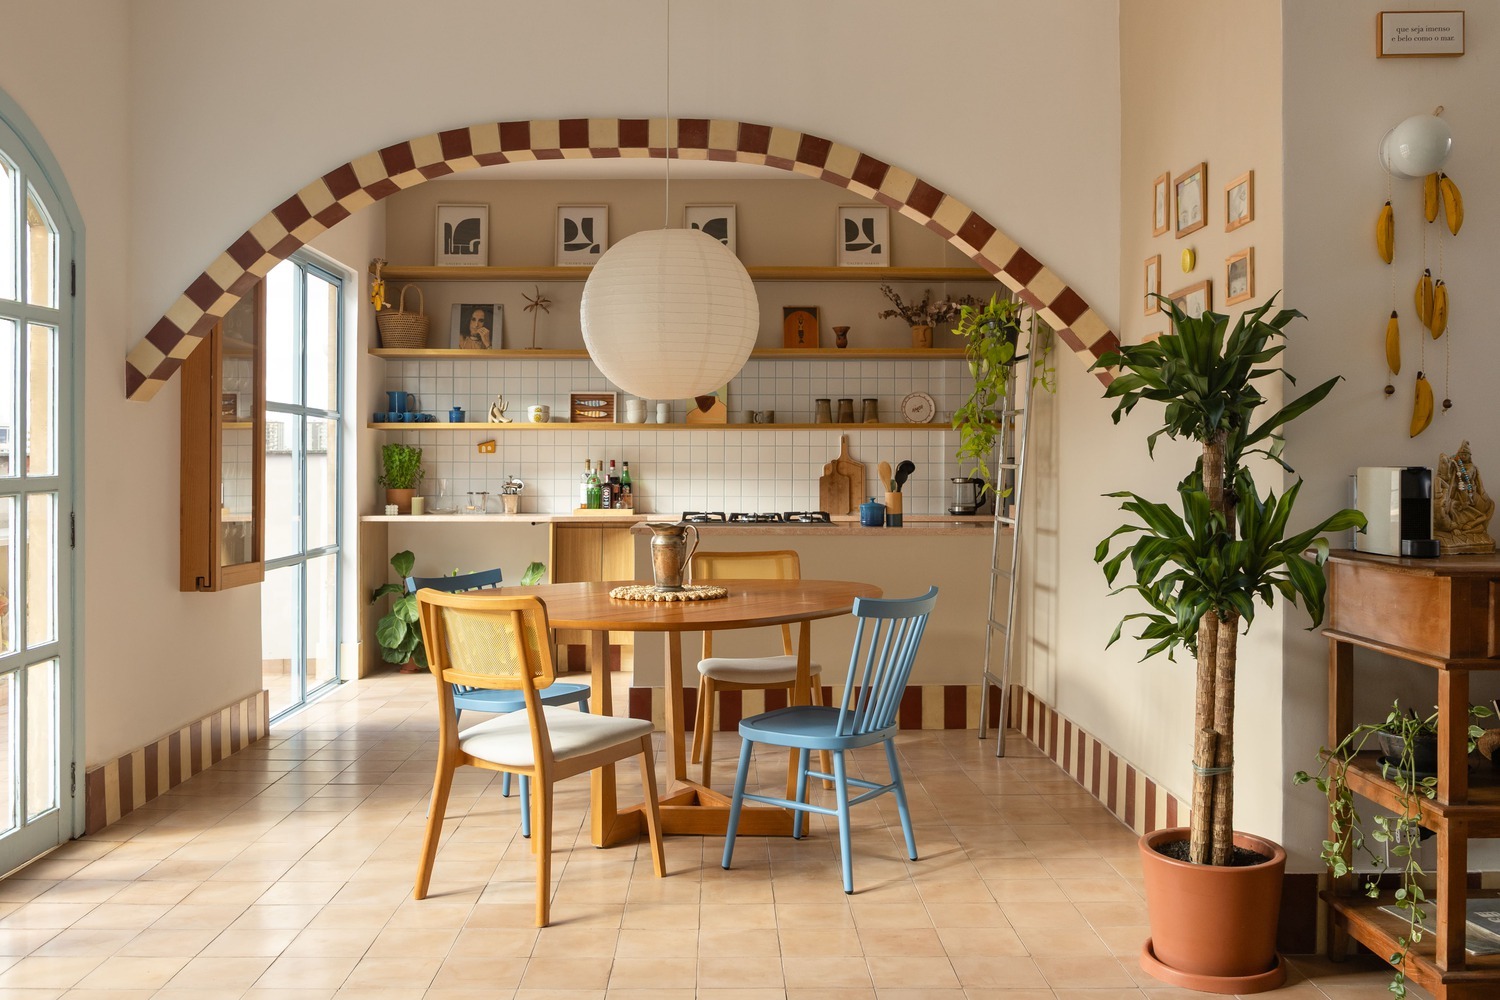
The penthouse reflects this duality. While it sits high above the city, its interior is a fortress of organic textures. The choice to avoid ultra-modern, reflective surfaces is a conscious effort to contrast with the high-energy, often chaotic urban environment of Rio de Janeiro. By bringing in the "ground-level" feel, the architects have provided the owner with a psychological anchor, a place that feels permanent and stable amidst the transience of city life.
Technical Overhaul: Solving the Leveling Dilemma
One of the most significant challenges during the renovation process involved the apartment’s structural history. The previous owner had made a specific modification: raising the floor levels of the living room and kitchen. This was done as a primitive solution to prevent rainwater from the expansive outdoor terrace from flooding the interior during Rio’s notorious tropical downpours. However, this resulted in a fragmented space filled with awkward steps and "sunken" areas that broke the visual and physical flow of the home.
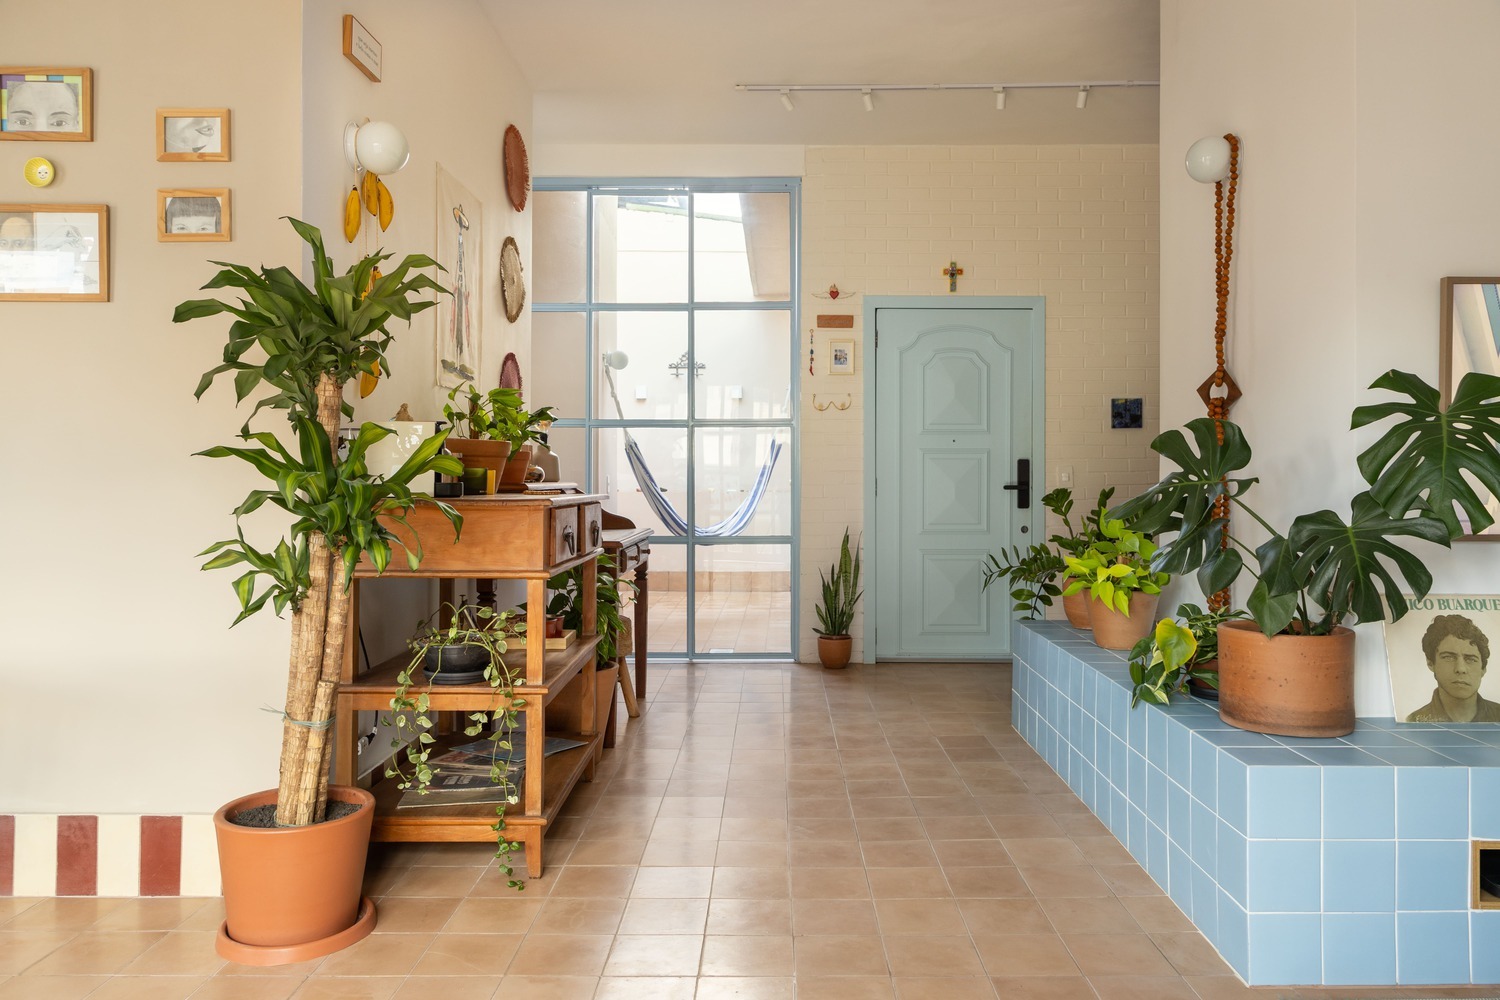
The team at Huma Arquitetura decided to revert this change to achieve the seamless "ground-level" aesthetic the new owner desired. They brought the entire living area back to a single, unified elevation. To address the drainage issue without sacrificing the floor’s continuity, the architects implemented a sophisticated modern drainage system at the threshold of the balcony. This technical intervention allowed for a smooth transition between the interior and exterior, effectively making the terrace feel like a natural extension of the living room rather than a separate, lower-level entity.
The Language of Arches and Stripes
A recurring motif throughout the 180-square-meter space is the use of stripes and curves. The owner’s personal affinity for striped patterns became a guiding principle for the design team, appearing in varying scales and intensities across different rooms.
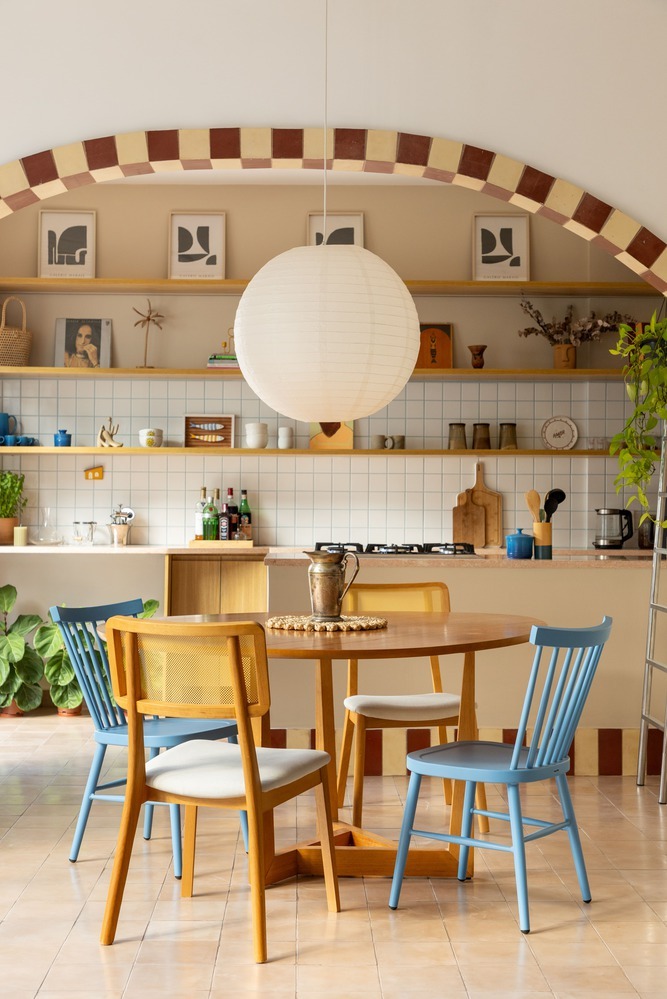
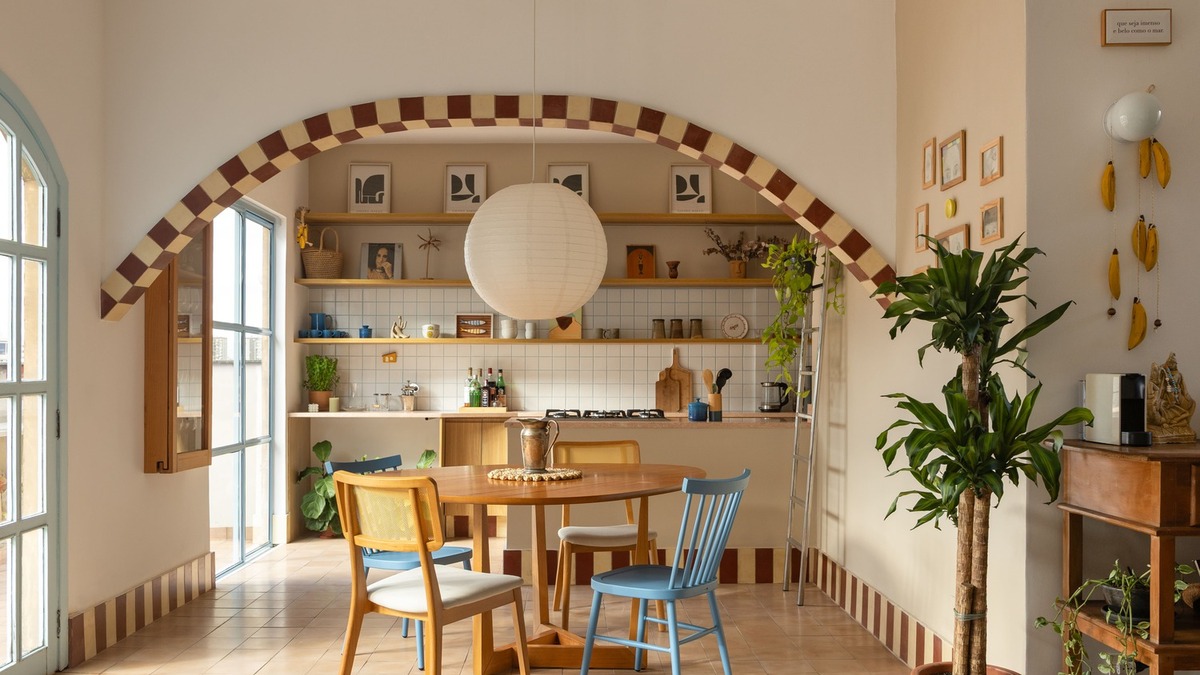
Rather than using traditional walls to divide the functional zones, the architects employed large, elegant arches. These curved openings serve several purposes:
- Visual Continuity: They allow the eye to travel through the entire length of the apartment, enhancing the sense of space.
- Softness: The curves break the harshness of the apartment’s rectangular footprint, contributing to the "organic" and "cozy" atmosphere.
- Zoning: The arches clearly define the transition from the living area to the dining and kitchen zones without the need for doors or solid barriers.
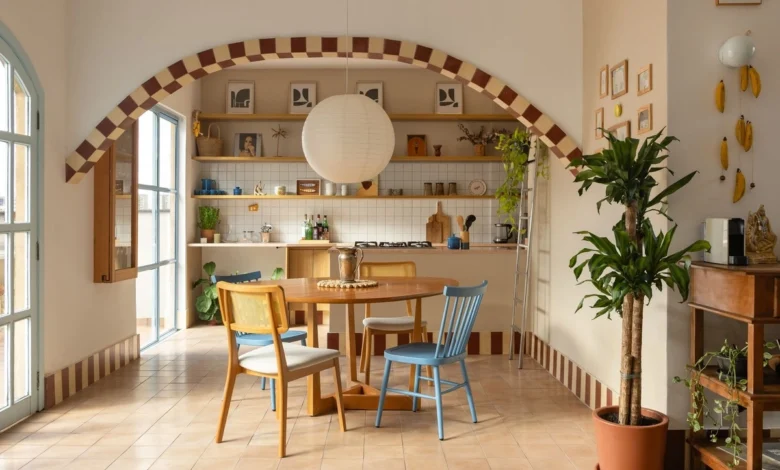
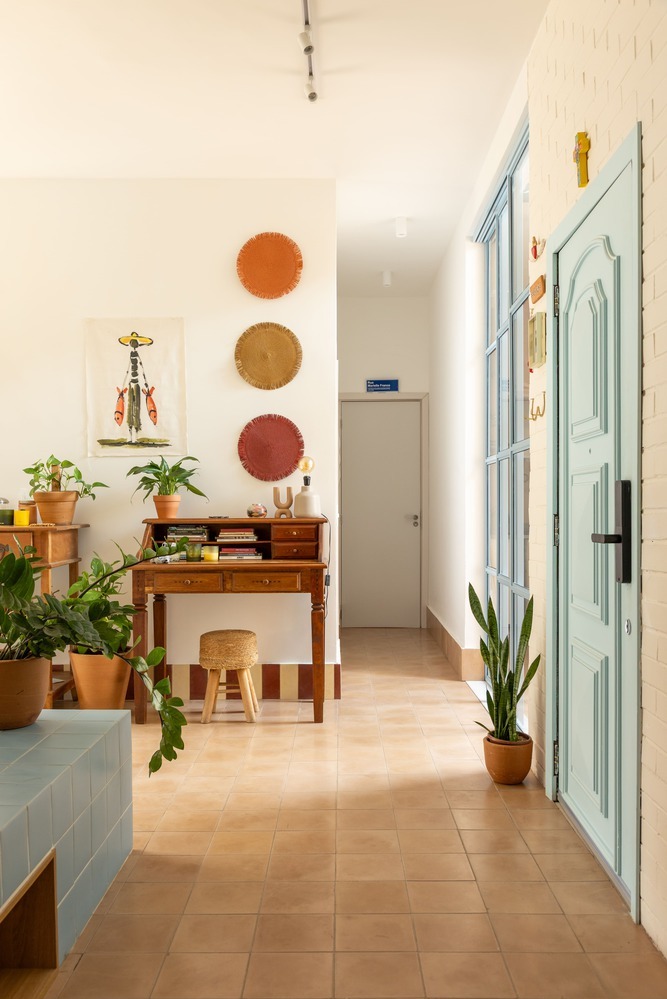
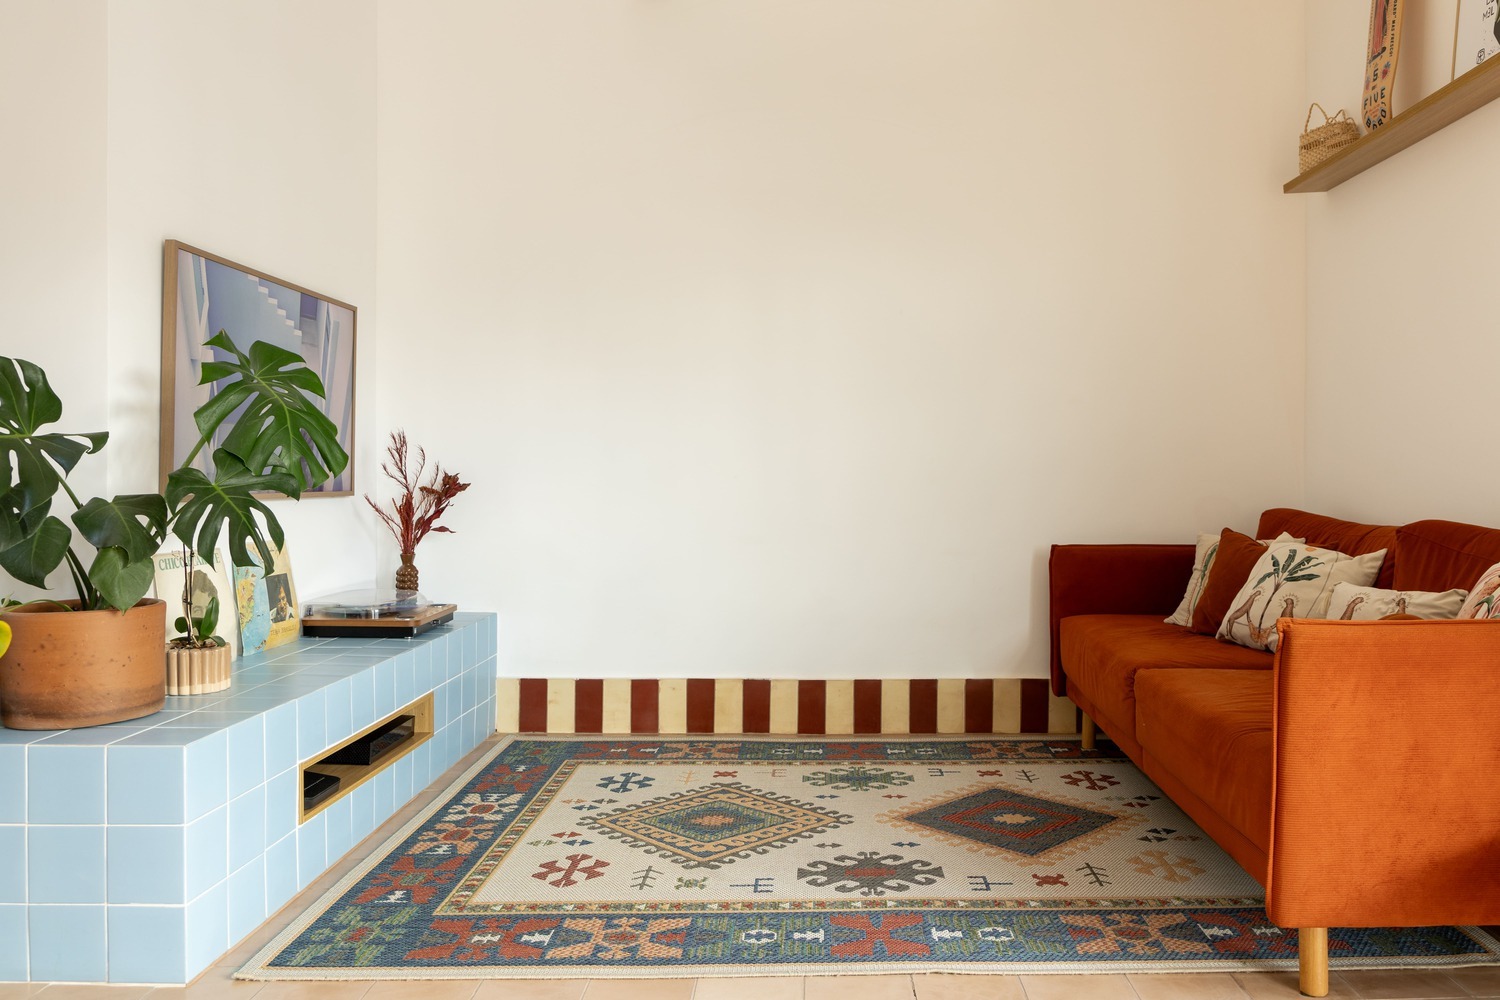
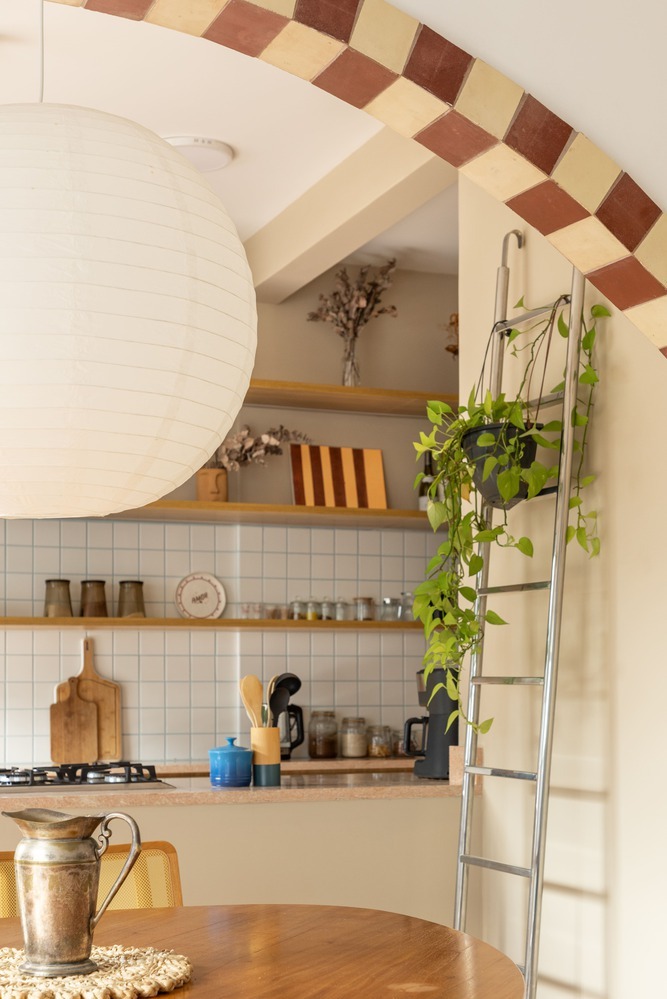
The "striped" theme is most prominently displayed in the cement tile work. These tiles, known in Brazil as ladrilhos hidráulicos, are a staple of traditional Brazilian architecture. By using them in a contemporary way—cutting cream and red tiles into strips that wrap around the baseboards and the edges of the arches—the architects created a "visual thread" that ties the entire apartment together.
Materiality: A Palette of Earth and Stone
The choice of materials was pivotal in achieving the "ground-level house" sensation. The flooring throughout the common areas is composed of cappuccino-colored cement tiles with a matte finish. This specific tone and texture were chosen to mimic the appearance of a backyard patio or a garden walkway, further blurring the line between an apartment and a house.
In the kitchen, the design takes a bold yet sophisticated turn. The architects opted for tea-pink marble countertops paired with warm wood cabinetry. This combination is a departure from the typical white-and-grey kitchens found in modern developments. The pink marble adds a layer of vintage charm and "warmth," while the wood provides a tactile, natural element. The kitchen also features a central island, turning the cooking area into a social hub—a common characteristic of traditional Brazilian homes where the kitchen is the heart of the residence.
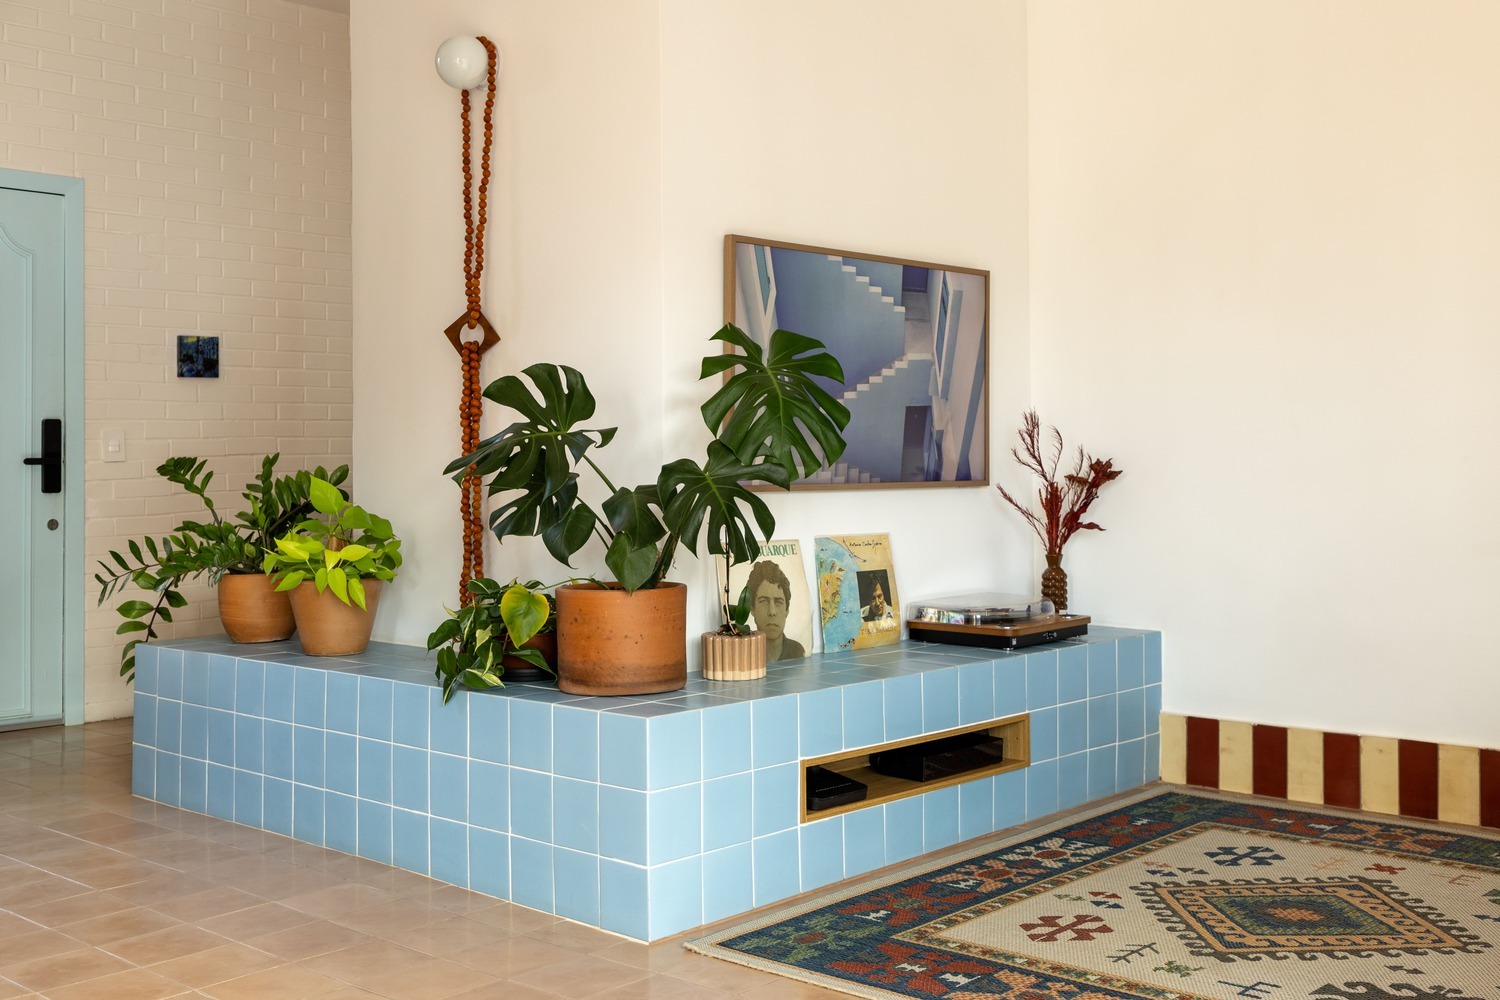
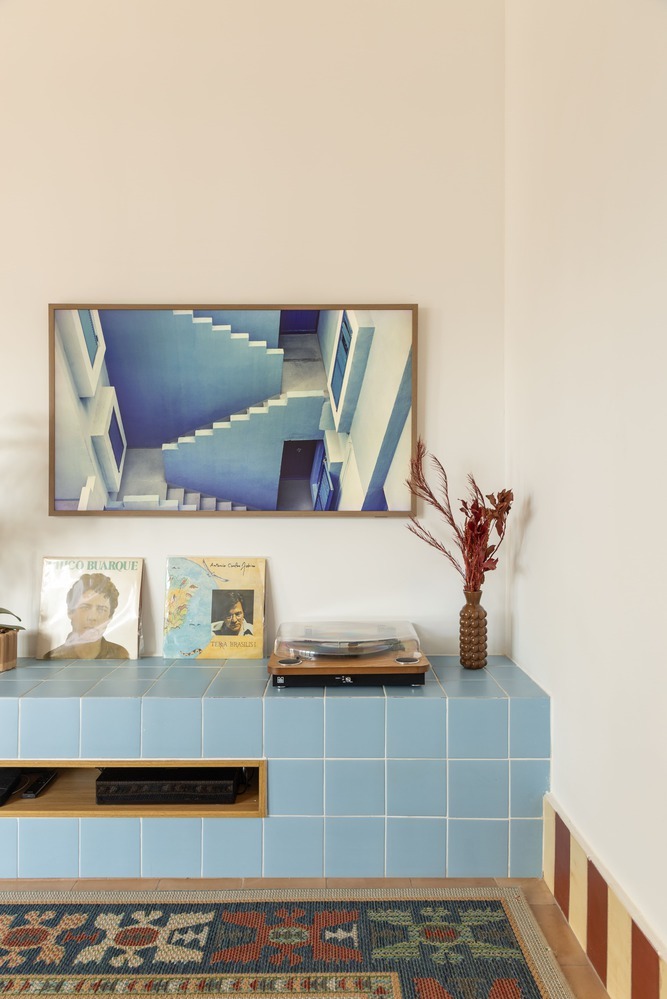
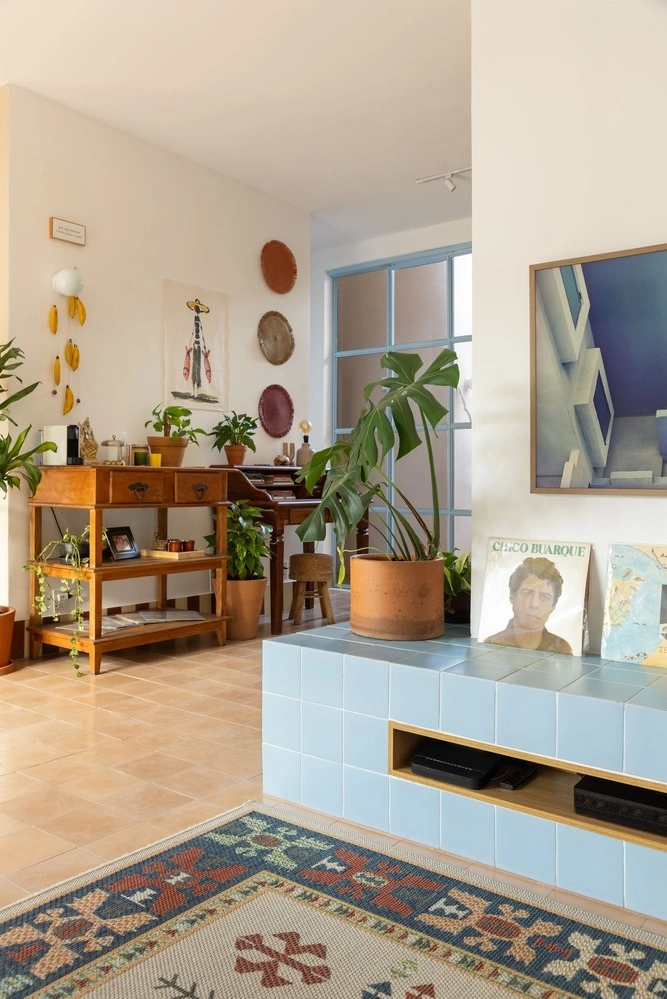
The living room features a built-in TV shelf clad in vibrant blue glazed tiles. This serves as a primary color accent, echoing the blue frames of the windows and doors. The use of blue provides a cooling visual contrast to the warm reds and pinks found elsewhere in the penthouse.
Sustainability through Curation: Reusing and Recycling
In an era where "gut renovations" often lead to massive waste, this project took a more sustainable and personal approach. The owner was adamant about keeping his existing collection of furniture, art, and records.
The architects worked to integrate these pre-owned pieces into the new design rather than replacing them. The result is a "curated" look that feels lived-in and authentic. Wooden furniture, potted plants, and an extensive collection of vinyl records and books are displayed on custom-designed shelves that take advantage of the apartment’s high ceilings. This approach not only reduced the environmental impact of the renovation but also ensured that the home immediately felt like a reflection of the owner’s soul.
Spatial Organization: From Social to Private
The 180 m2 layout is divided into two distinct zones: the social area and the private quarters.
The Social Zone: This area is an open-plan masterpiece, comprising the living room, the dining area, and the kitchen. The entry is marked by a tiled bench, a practical addition that allows guests to remove their shoes—a nod to the "grounded" lifestyle. The dining table, situated between the kitchen and the living room, acts as the primary connector, illuminated by a delicate paper pendant light that adds a touch of ethereal lightness to the otherwise heavy, earth-toned room.
The Private Zone: The bedrooms follow a more subdued aesthetic. To ensure the space remains a place of rest, the architects utilized a lighter, neutral color palette. The master suite features built-in wooden wardrobes and a full-length mirror, maintaining the design language of the rest of the house but with a focus on minimalism and clutter-reduction.
Broader Implications: The Evolution of Urban Living
The Botafogo penthouse is more than just a beautiful home; it represents a shift in urban architectural trends. As cities become denser and high-rise living becomes the norm for a larger segment of the population, there is a growing psychological need for "biophilic" and "affective" design.
People are increasingly seeking homes that provide a sensory connection to the earth. This project demonstrates that even on the top floor of a concrete building, it is possible to create an environment that feels rooted in nature and tradition. The use of artisanal materials like cement tiles and natural wood, the prioritization of flow over rigid walls, and the inclusion of personal history are all elements that modern homeowners are beginning to value over "off-the-shelf" luxury.
Furthermore, the project highlights the importance of "adaptive reuse" in interior design. By integrating existing furniture and focusing on structural fixes rather than purely cosmetic changes, Huma Arquitetura has shown that luxury can be both sustainable and deeply personal.
Conclusion
The transformation of this 180 m2 penthouse in Rio de Janeiro serves as a blueprint for the future of residential architecture. It proves that the "feeling" of a home is not determined by its height above the ground, but by the materials, memories, and spatial logic contained within its walls. For the young director who calls this place home, the penthouse is no longer just an apartment in a skyscraper; it is a sanctuary that offers the comfort of the earth and the perspective of the sky. Through the skillful hands of Huma Arquitetura and the evocative photography of Leila Viegas, this project stands as a landmark of warm, human-centric design in the heart of one of the world’s most beautiful cities.