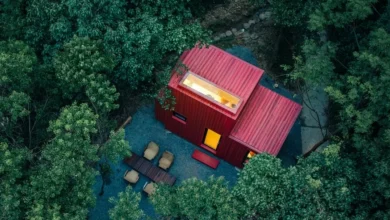
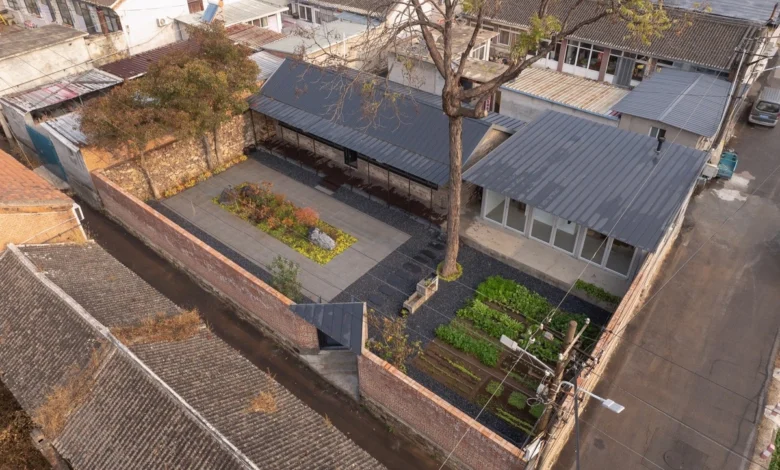
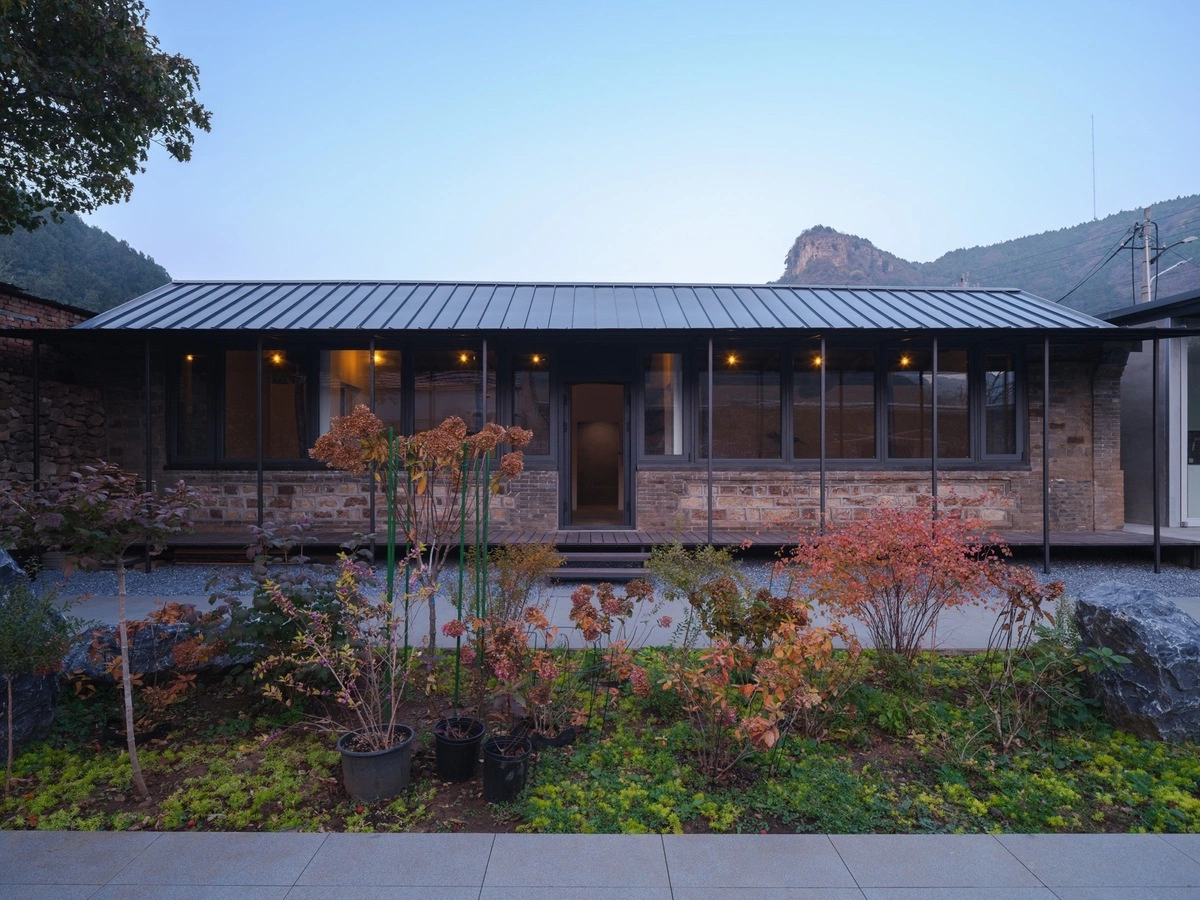
In the outskirts of Beijing, China, a remarkable architectural transformation has breathed new life into an abandoned residential structure, creating a sanctuary for an elderly couple seeking a serene retirement. Located in the picturesque town of Dahuashan in the Pinggu District, this project—reimagined by the architects at Y+Y Studio—stands as a masterclass in blending traditional vernacular heritage with modern functional requirements. The residence, spanning a footprint of 390 square meters, was specifically designed to accommodate the couple’s lifestyle, focusing on accessibility, comfort, and a deep connection to the seasonal cycles of the North China plains.

Architectural Context and Site History
The original property, typical of rural North China, featured a traditional timber-framed structure characterized by stone walls and an expansive courtyard. Over the years, however, the structure had succumbed to the natural processes of decay and weathering, with many timber elements bowing or failing under the weight of time. When Y+Y Studio was commissioned to renovate the site, the core challenge was to modernize the living conditions while preserving the soul of the existing architecture.
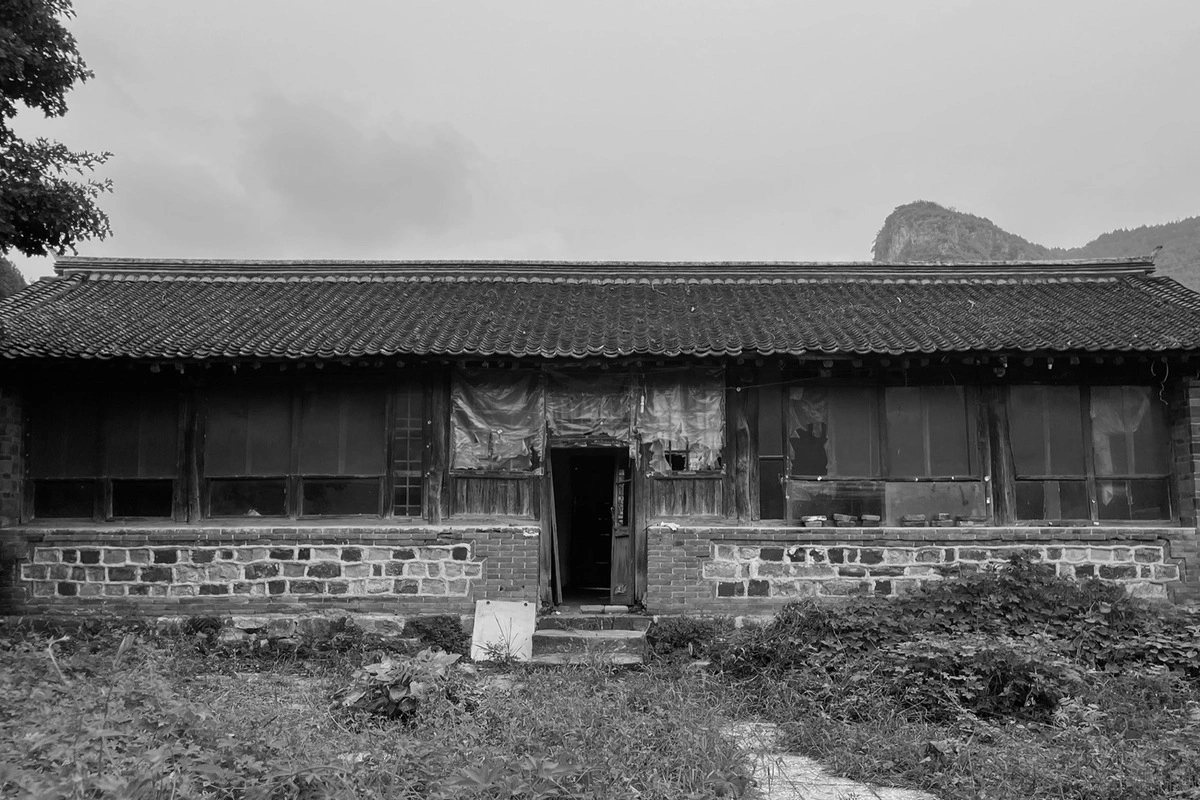
The project began with a comprehensive assessment of the site’s structural integrity. The design team prioritized the preservation of the original wooden skeleton—the posts, beams, and roof purlins that formed the structural backbone of the house. By reinforcing these aged components, the architects were able to maintain the aesthetic and historical continuity of the building while integrating contemporary materials such as insulated metal roofing and high-performance thermal glass. This hybrid approach not only ensures the structural longevity of the home but also significantly improves energy efficiency, reducing the heating and cooling demands that often plague older, traditional dwellings in this climate.

The Central Totem: A 30-Meter Natural Anchor
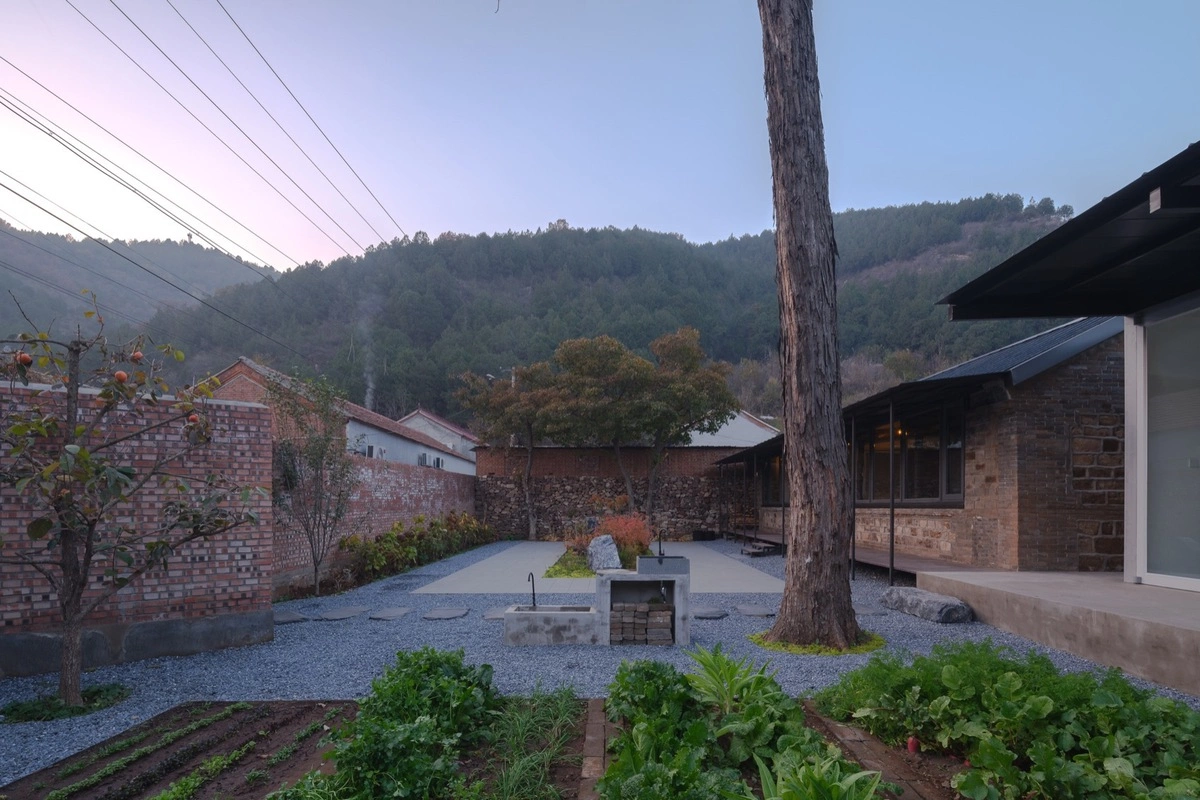
The most striking feature of the renovation is the inclusion of an ancient tree, standing approximately 30 meters tall, situated precisely between the main residence and the courtyard. Rather than opting for the conventional route of relocating or removing the tree to maximize floor space, the architects chose to elevate it to the status of a "living anchor."

The entire circulation plan, including walkways, sightlines, and outdoor living areas, was reorganized to radiate from this natural focal point. This design choice serves as a psychological and physical bridge between the indoor living spaces and the garden. For the elderly occupants, the tree provides a constant, rhythmic connection to nature, offering shade during the summer and a clear view of the changing foliage throughout the autumn and spring. This intentional integration of landscape and architecture is rooted in traditional Chinese gardening philosophy, where the built environment acts as a frame for the natural world rather than an imposition upon it.

Chronology of the Transformation
The renovation process followed a meticulous timeline to ensure the stability of the aged timber frame:

- Initial Assessment (Months 1–2): The team performed a detailed structural audit to identify which timber elements were salvageable and which required replacement or heavy reinforcement.
- Structural Stabilization (Months 3–5): Workers repaired the load-bearing joints and replaced the traditional clay tile roof with a modern metal system. This phase was critical for waterproofing and insulation.
- Spatial Reconfiguration (Months 6–8): The interior was gutted to transform the traditional five-bay layout into a modern flow consisting of a tea room, a primary kitchen, a main bedroom, and a guest suite.
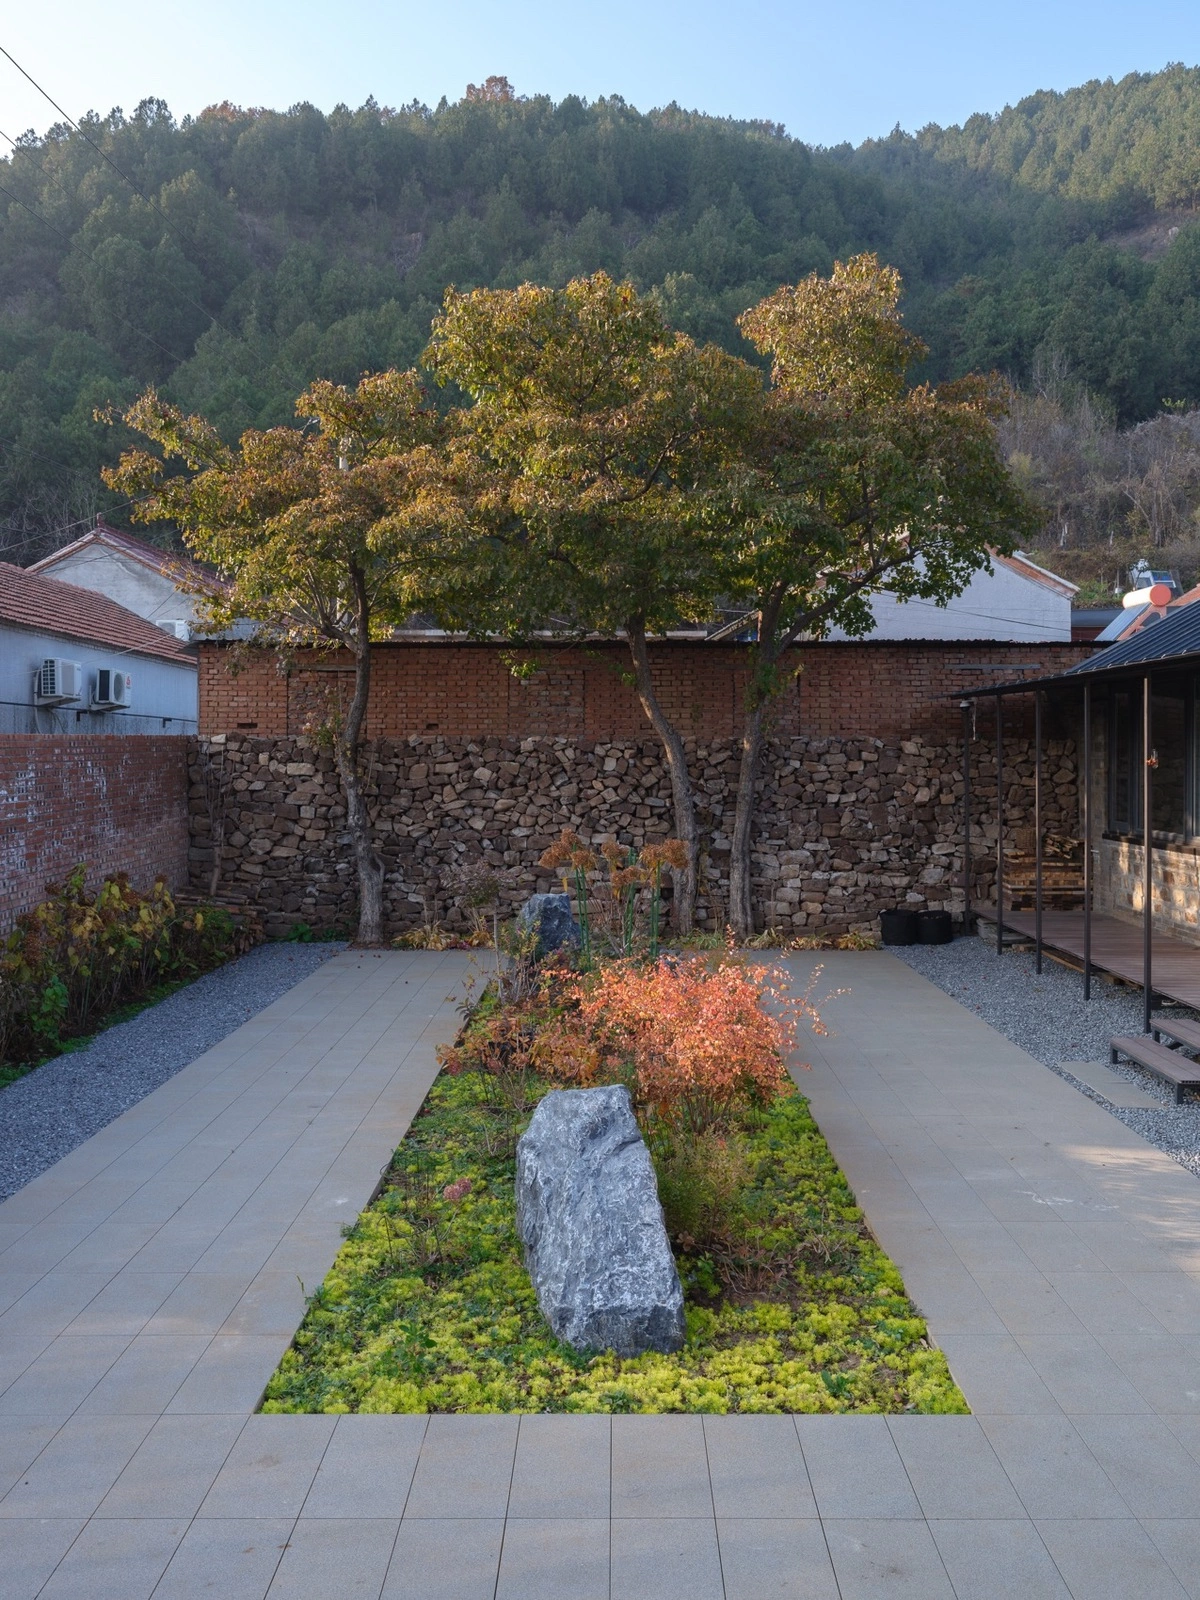
- Landscape Integration (Months 9–10): The courtyard was leveled and finished with a gravel path, mimicking a dry stream, to complement the surrounding stone landscaping.
- Final Finishes and Interior Design (Months 11–12): Minimalist interior design elements were installed, emphasizing natural wood textures and neutral color palettes to highlight the building’s original craftsmanship.
Functional Design for Active Aging
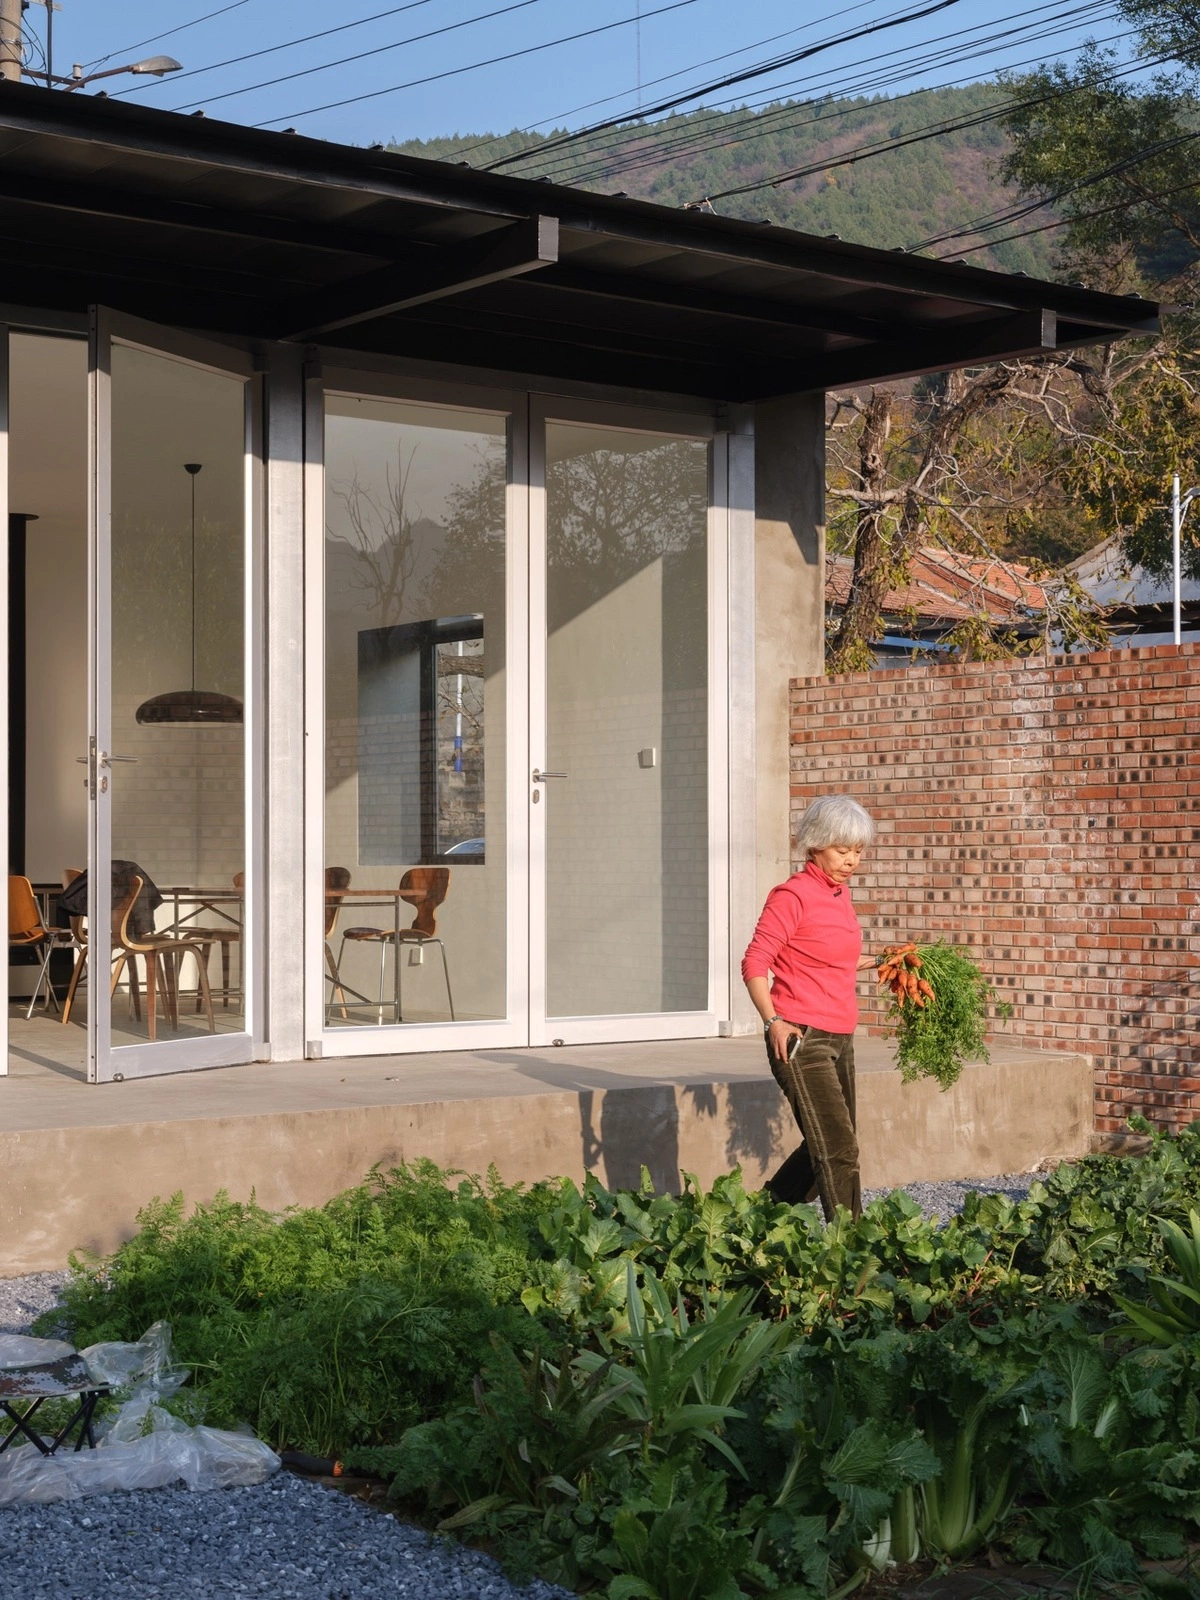
For the retired couple, the home was designed to facilitate a lifestyle of gardening, harvesting, and communal cooking. The kitchen, equipped with large glass doors, opens directly onto the concrete courtyard, effectively merging the cooking space with the garden. This layout is not merely an aesthetic choice; it is a functional necessity that aligns with the couple’s daily habits. By minimizing the distance between the source of their produce (the garden) and the site of preparation (the kitchen), the design promotes an active, self-sustaining lifestyle.

The interior design adheres to a principle of "restrained simplicity." Walls are finished in clean, white plaster, while floors are surfaced in a sophisticated grey, providing a neutral backdrop for the exposed timber beams. The contrast between the dark, weathered wood of the ceiling and the bright, modern walls creates a dialogue between the past and the present. Bedrooms are separated from common areas by sliding wooden doors, which save space and allow for flexible access, catering to the specific needs of elderly residents who may require assistance or simplified navigation.
The Role of Technology and Materiality
The selection of materials was governed by the need for low maintenance and high durability. The roof, which had been a point of failure in the original structure, was replaced with a metal alloy system. This material provides superior protection against the harsh North China winters and intense summer heat. Furthermore, the installation of insulated glass frames allows the interior to maintain a stable temperature throughout the year, a crucial factor for the health and comfort of elderly residents.
According to statements provided by the design team at Y+Y Studio, the project’s success lies in its restraint. "We did not seek to replace the old with something new and flashy," the lead architect noted. "Instead, we acted as stewards, ensuring that the existing structure could continue to serve its purpose for another generation while providing the comfort required by modern living standards."
Broader Impact and Socio-Economic Implications
This renovation project serves as a compelling case study for the revitalization of rural China. As urbanization continues to draw younger generations to major metropolitan centers, rural areas are often left with abandoned or neglected heritage buildings. The Dahuashan residence demonstrates that these structures possess inherent value—not only as cultural artifacts but as viable living spaces.
The implications are twofold:

- Sustainability: By retrofitting an existing building rather than demolishing it, the project significantly reduces the carbon footprint associated with new construction. The preservation of the timber frame also maintains the embodied carbon of the building’s original materials.
- Rural Revitalization: Projects of this nature can help stabilize rural economies by attracting retirees or second-home owners who value the peace and cultural depth of village life. This migration can, in turn, drive demand for local services and contribute to the preservation of traditional rural landscapes.
As China faces a rapidly aging population, the need for residential design that prioritizes accessibility without sacrificing cultural identity is becoming increasingly urgent. The Dahuashan project provides a blueprint for how developers and architects can approach this challenge. By focusing on the integration of nature, the preservation of vernacular architecture, and the refinement of spatial efficiency, the project offers a dignified and sustainable solution for the elderly.

The result is more than just a house; it is a testament to the idea that heritage and modernity are not mutually exclusive. Through careful design and a deep respect for the existing environment, Y+Y Studio has created a space where the rhythm of the seasons is the primary occupant, and the history of the land is preserved in every timber post and stone wall. This project reminds us that the best architecture is often that which knows when to step back and let the landscape—and the history of the site—take center stage.