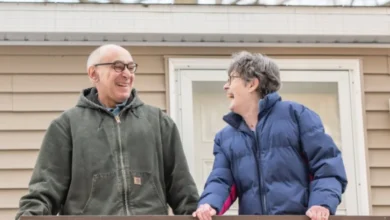
In an innovative response to the growing challenges of urban isolation and the desire for "aging in place," a group of lifelong friends in Portland, Oregon, has pioneered a residential model that redefines communal living for the elderly. Known as the Ellen Browning Building, this architectural project represents a departure from traditional retirement homes, prioritizing social cohesion, individual independence, and a seamless integration into the surrounding urban fabric.
The concept of "co-housing," which combines private living units with shared communal spaces, has gained traction globally as a solution to the loneliness epidemic often associated with advanced age. By developing a dedicated building, these individuals have struck a balance between a communal lifestyle and the necessity for personal autonomy. The project serves as a practical experiment in how urban design can support the physical and social needs of an aging demographic while allowing them to remain active participants in their community.
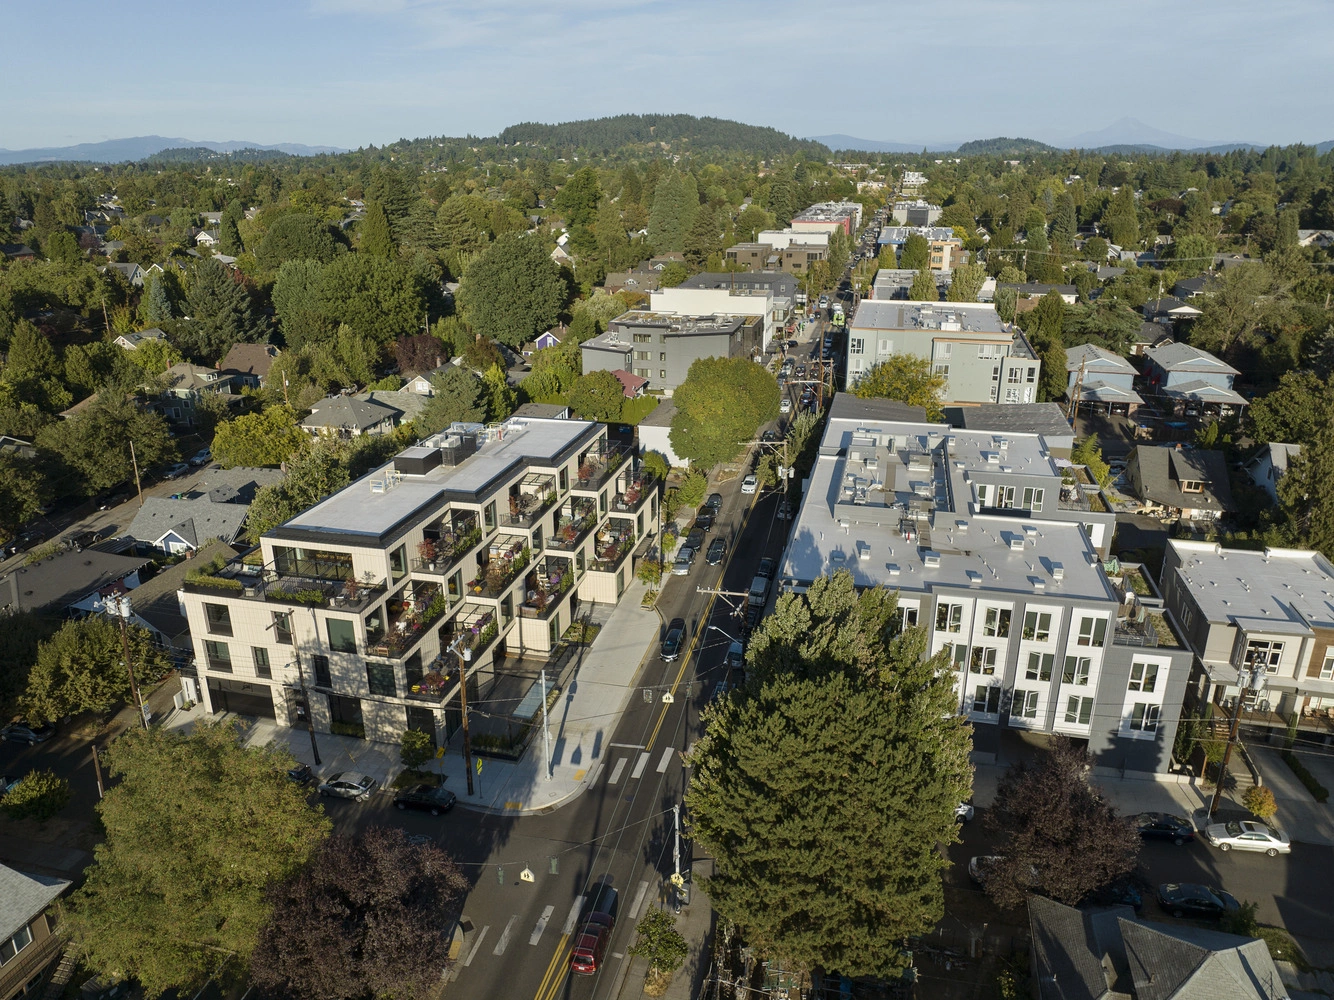
The Philosophy of Aging in Place
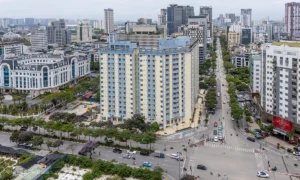
"Aging in place" refers to the ability of seniors to remain in their homes or familiar communities as they grow older, rather than transitioning to nursing homes or centralized assisted-living facilities. The Ellen Browning Building is situated on Division Street, a bustling commercial and residential corridor in Southeast Portland. The site was strategically chosen for its high walkability and proximity to essential services, including medical clinics, grocery stores, public transportation, and community centers.

The primary objective of this co-housing model is to preserve the independence and quality of life of its residents over the long term. By placing the building in a vibrant neighborhood, the developers ensure that residents are not segregated from society. Instead, they are embedded within a local network that fosters interaction across different generations. The design team, led by architect Corey Martin of Hacker Architects, emphasized that the goal was to create a home that feels like a natural extension of the neighborhood rather than an institutional enclave.
Architectural Innovation and Design Elements
Spanning approximately 3,160 square meters, the project eschews the conventional high-density apartment block approach. Instead, it focuses on enhancing the quality of the living experience for both the residents and the surrounding community. The building houses 10 residential units, ranging from 93 to 372 square meters. These units are primarily located on the second and third floors, while the ground floor is dedicated to guest quarters, health-care support spaces, and communal amenities.

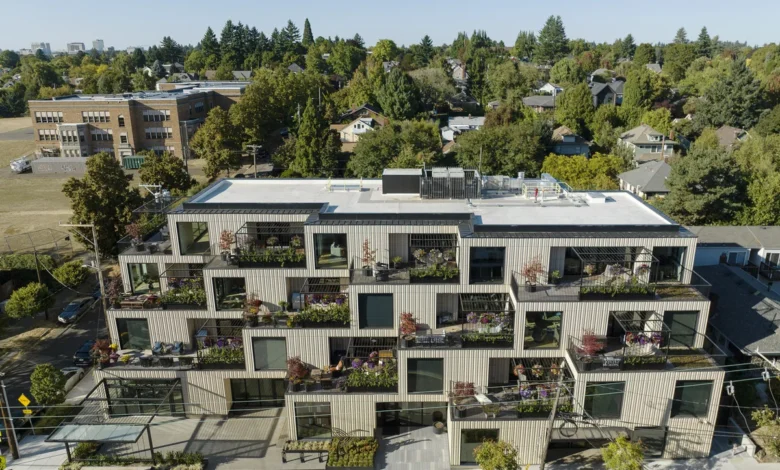
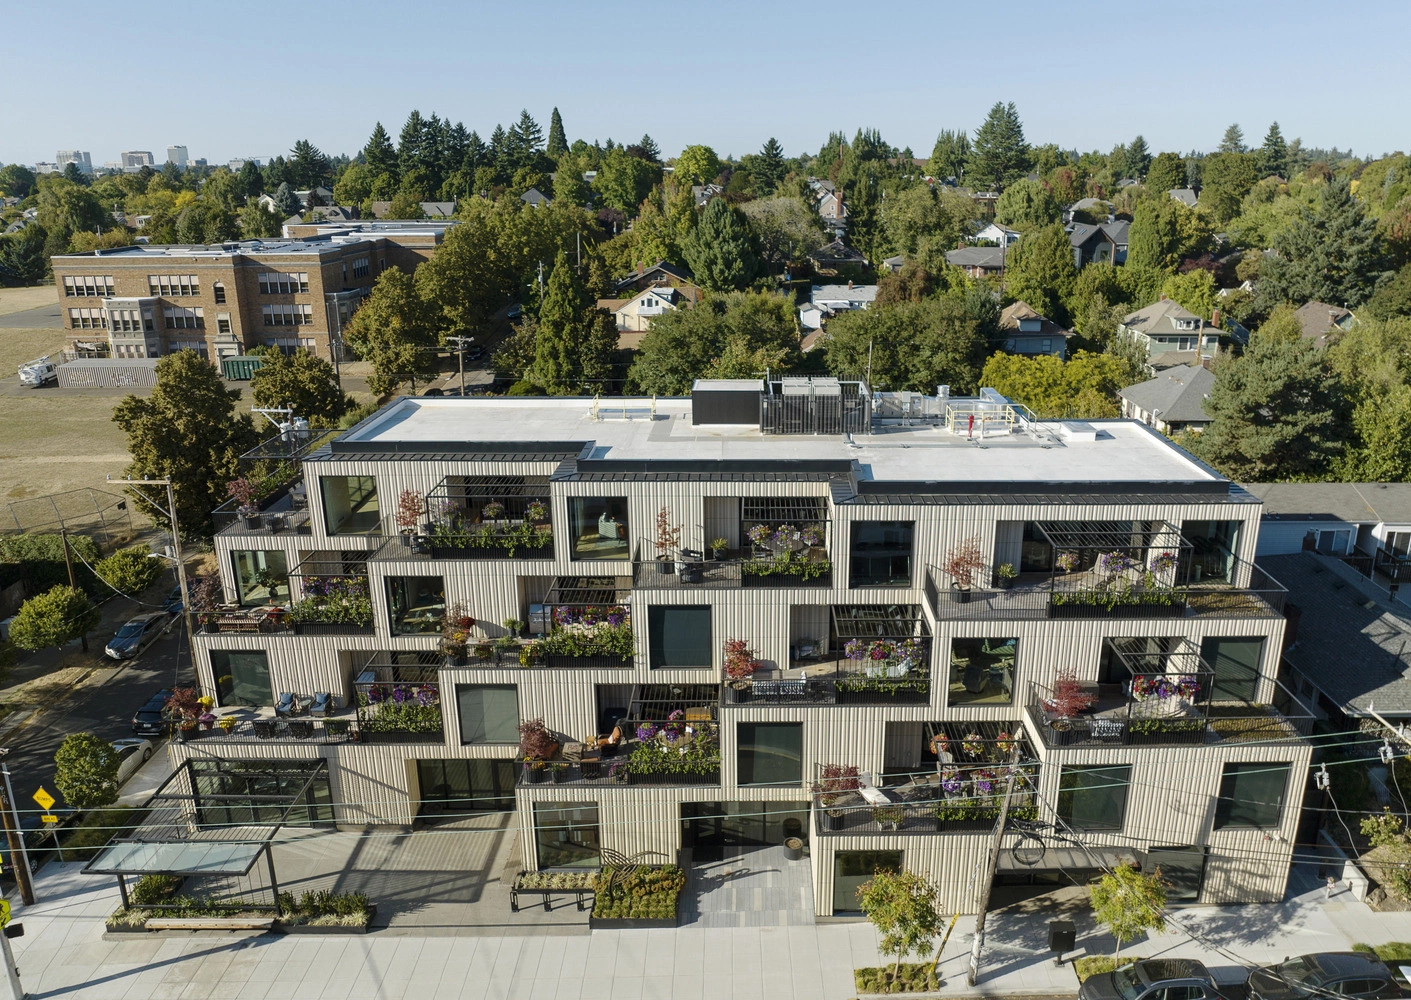
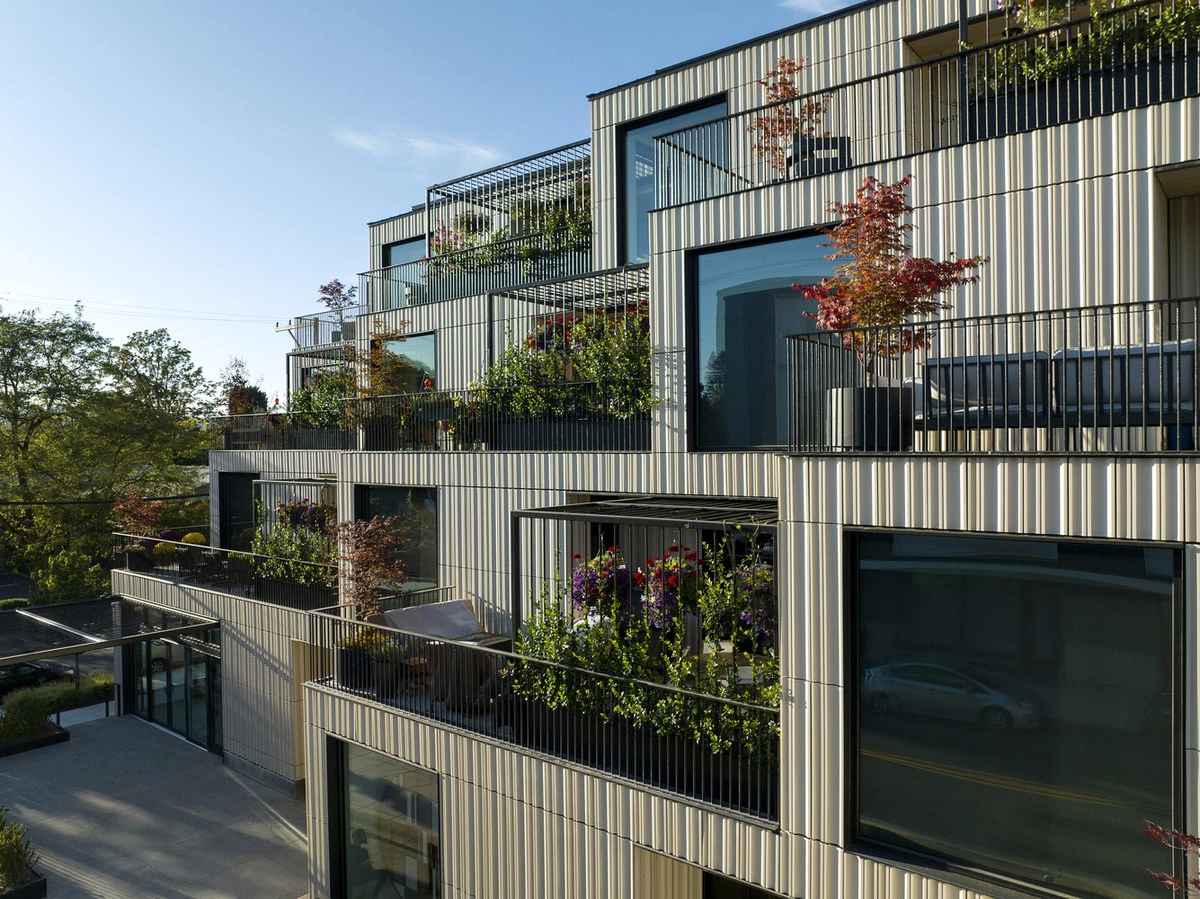
The exterior facade is clad in off-white terracotta panels with a textured finish, which interacts dynamically with natural light to create shifting shadows throughout the day. This material choice not only provides an aesthetic appeal but also reflects the building’s commitment to durability and modern design standards.

One of the most notable design features is the system of stepped porches that follow the building’s massing. Each porch is landscaped to provide a private buffer while functioning as an outdoor space where residents can gather, socialize, and observe the daily life of the street. The structural core of the building consists of a high-performance concrete frame, with the upper levels utilizing a cross-laminated timber (CLT) system. Many components were prefabricated off-site, a method that significantly reduced construction time and labor costs.

A Hub for Community Interaction
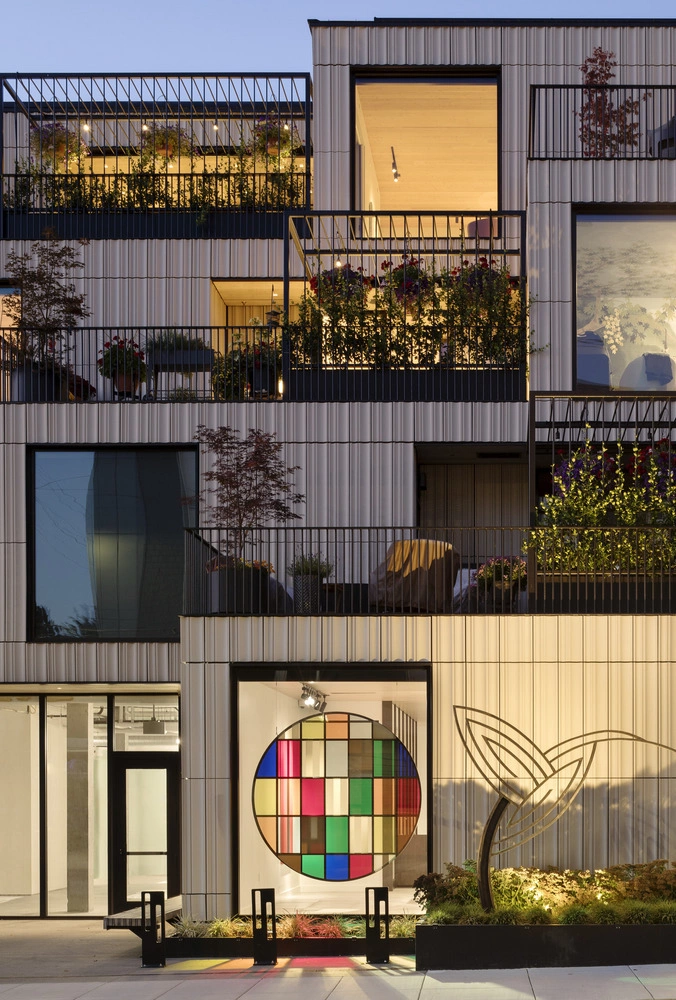
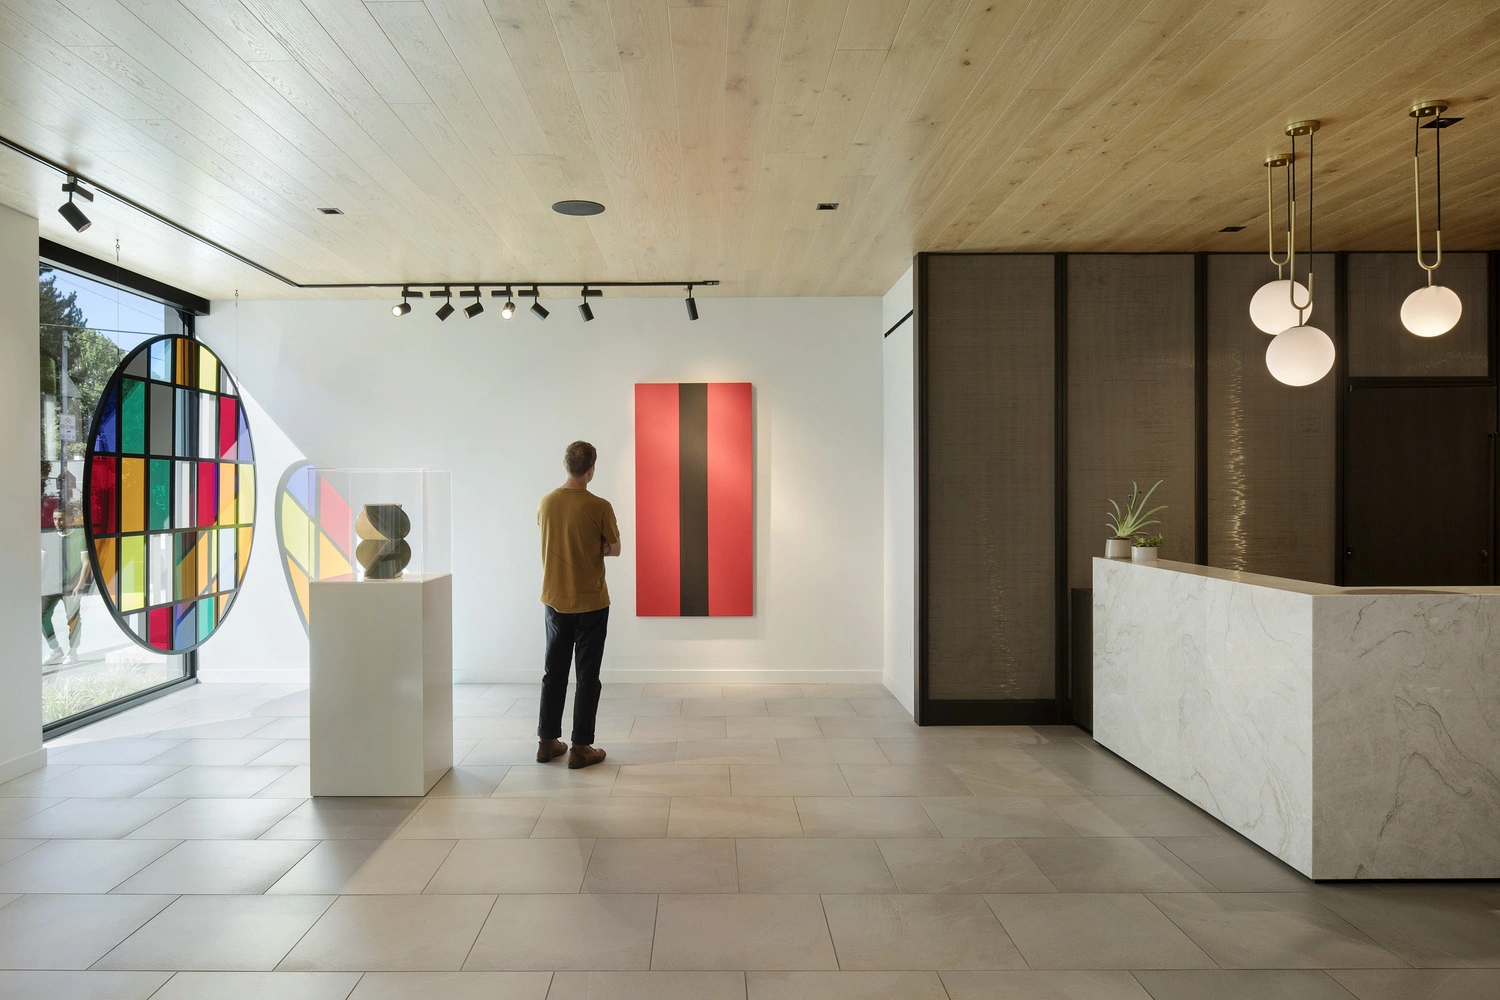
The ground floor of the Ellen Browning Building is designed to be permeable and inviting. It features retail spaces and an art gallery, which invite the public into the building’s orbit. This strategic inclusion of public-facing functions is intended to increase activity on the urban frontage and reflect the residents’ desire to contribute positively to their neighborhood.

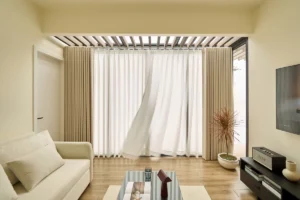
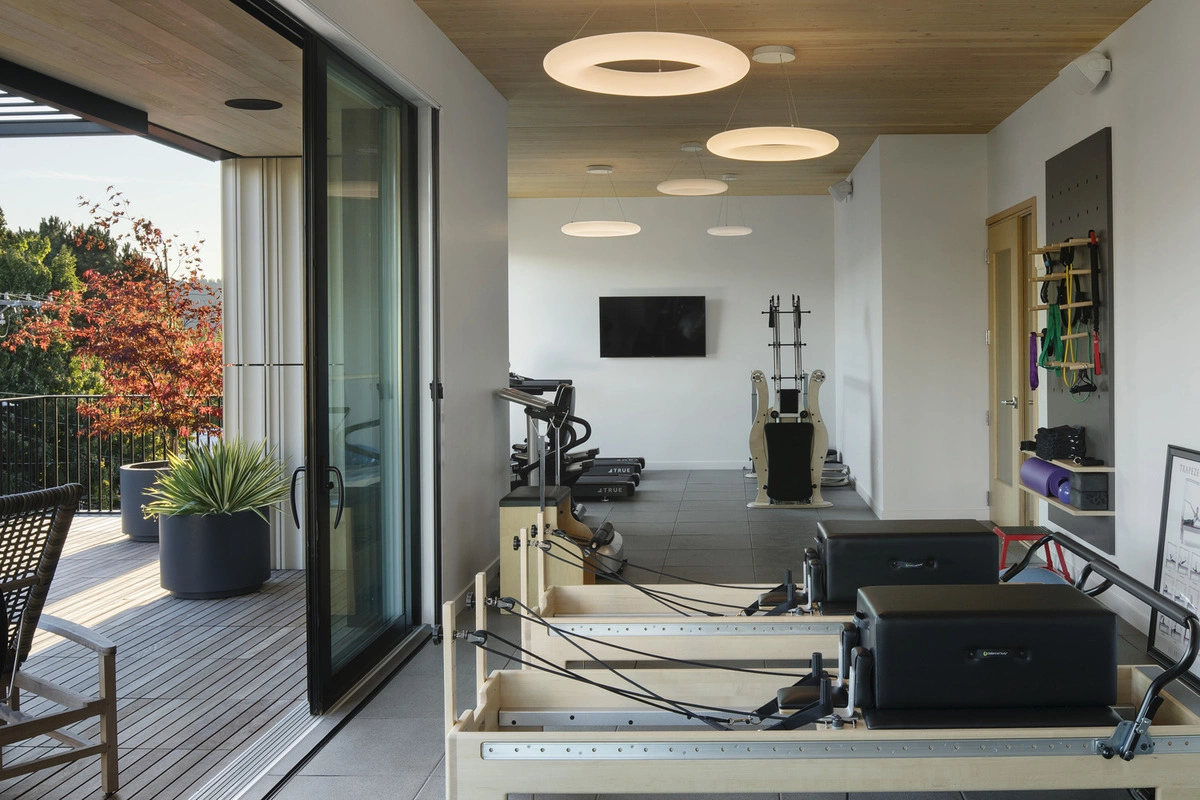
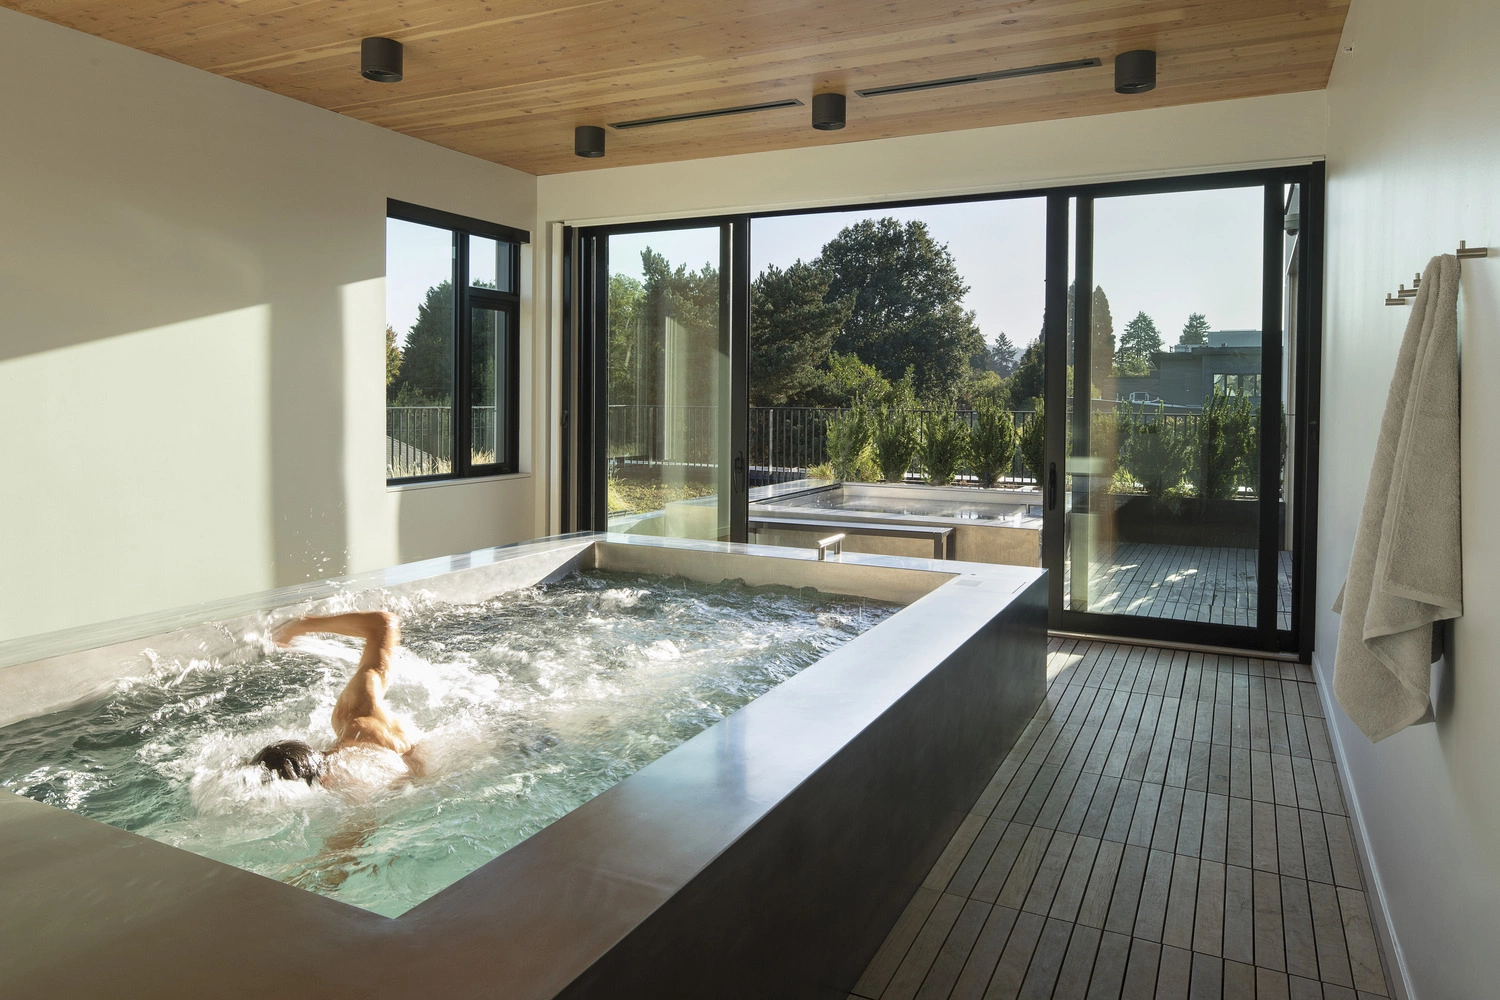
Interior design, handled by Garrison Hullinger Interior Design, focuses on minimalism and accessibility. The lobby acts as a multi-functional space, showcasing art installations, sculptures, and glasswork. High ceilings and large glass windows allow natural light to flood the interior, while dark-colored partitions define the function of the shared living areas. The common area includes an indoor swimming pool, a library, a screening room, and a kitchen, all designed to facilitate a wide range of social activities.
Supporting Data and Demographic Context
The rise of projects like the Ellen Browning Building coincides with significant shifts in global demographics. According to data from the World Health Organization (WHO), the proportion of the world’s population over 60 years of age will nearly double between 2015 and 2050, reaching 22 percent. In the United States, the U.S. Census Bureau projects that by 2030, all baby boomers will be age 65 or older, leading to a surge in demand for housing solutions that accommodate aging populations.
The co-housing model addresses several critical issues highlighted by urban planners:

- Social Isolation: Studies have shown that loneliness among the elderly is as detrimental to health as smoking 15 cigarettes a day. Shared living environments naturally combat this by providing daily opportunities for interaction.
- Economic Efficiency: By pooling resources for building maintenance, security, and shared amenities, residents can reduce individual costs while accessing facilities that would be prohibitively expensive to maintain alone.
- Health Outcomes: Access to walkable neighborhoods and a supportive social network has been linked to improved cognitive function and slower rates of physical decline in seniors.
Chronology of Development
The development of the Ellen Browning Building was a multi-year effort that began with the group of friends identifying the need for a housing solution that allowed them to stay together.

- 2023: Initial concept and site acquisition on Division Street.
- 2024: Finalization of design plans with Hacker Architects and community consultations to ensure the building met local zoning and design guidelines.
- 2025: Commencement of construction, utilizing pre-fabricated materials to expedite the build process.
- 2026: Completion of the project and occupancy, marked by the integration of residents into the local community.
Official Responses and Future Implications
While the project is a private endeavor, it has drawn interest from urban planners and housing advocates as a potential template for future development. A representative from the project team noted, "The goal was to create an environment where the residents can maintain their dignity and independence while benefiting from the strength of a community that knows and trusts them. It is about removing the fear of the unknown that comes with aging."
The implications of this model are far-reaching. If successful, the Ellen Browning Building could serve as a case study for municipal governments looking to encourage intergenerational living and reduce the burden on public healthcare systems. By fostering environments where seniors remain active and socially connected, society may see a reduction in the need for intensive, taxpayer-funded institutional care.

Analysis: The Future of Urban Aging
The success of the Ellen Browning Building hinges on its ability to blend modern architectural efficiency with the human need for connection. The use of sustainable materials and a design that prioritizes natural light and accessibility demonstrates that specialized housing for seniors does not need to be sterile or isolated.

However, the model also presents challenges, particularly regarding land costs and the complexity of coordinating private funding for such projects. As urban centers become increasingly expensive, the ability of groups of individuals to self-fund such developments may be limited. Consequently, there is a call for policymakers to provide incentives for developers to incorporate co-housing elements into larger residential projects.
In conclusion, the Ellen Browning Building stands as a beacon of forward-thinking urban development. By choosing to age in place within a structure designed to facilitate friendship and community, the residents of this building are not merely finding a place to live; they are defining a new standard for how society might support its aging citizens. As the global population continues to age, such projects will likely become an essential component of the urban landscape, proving that with intentional design, the later years of life can be marked by community, activity, and a deep sense of belonging.