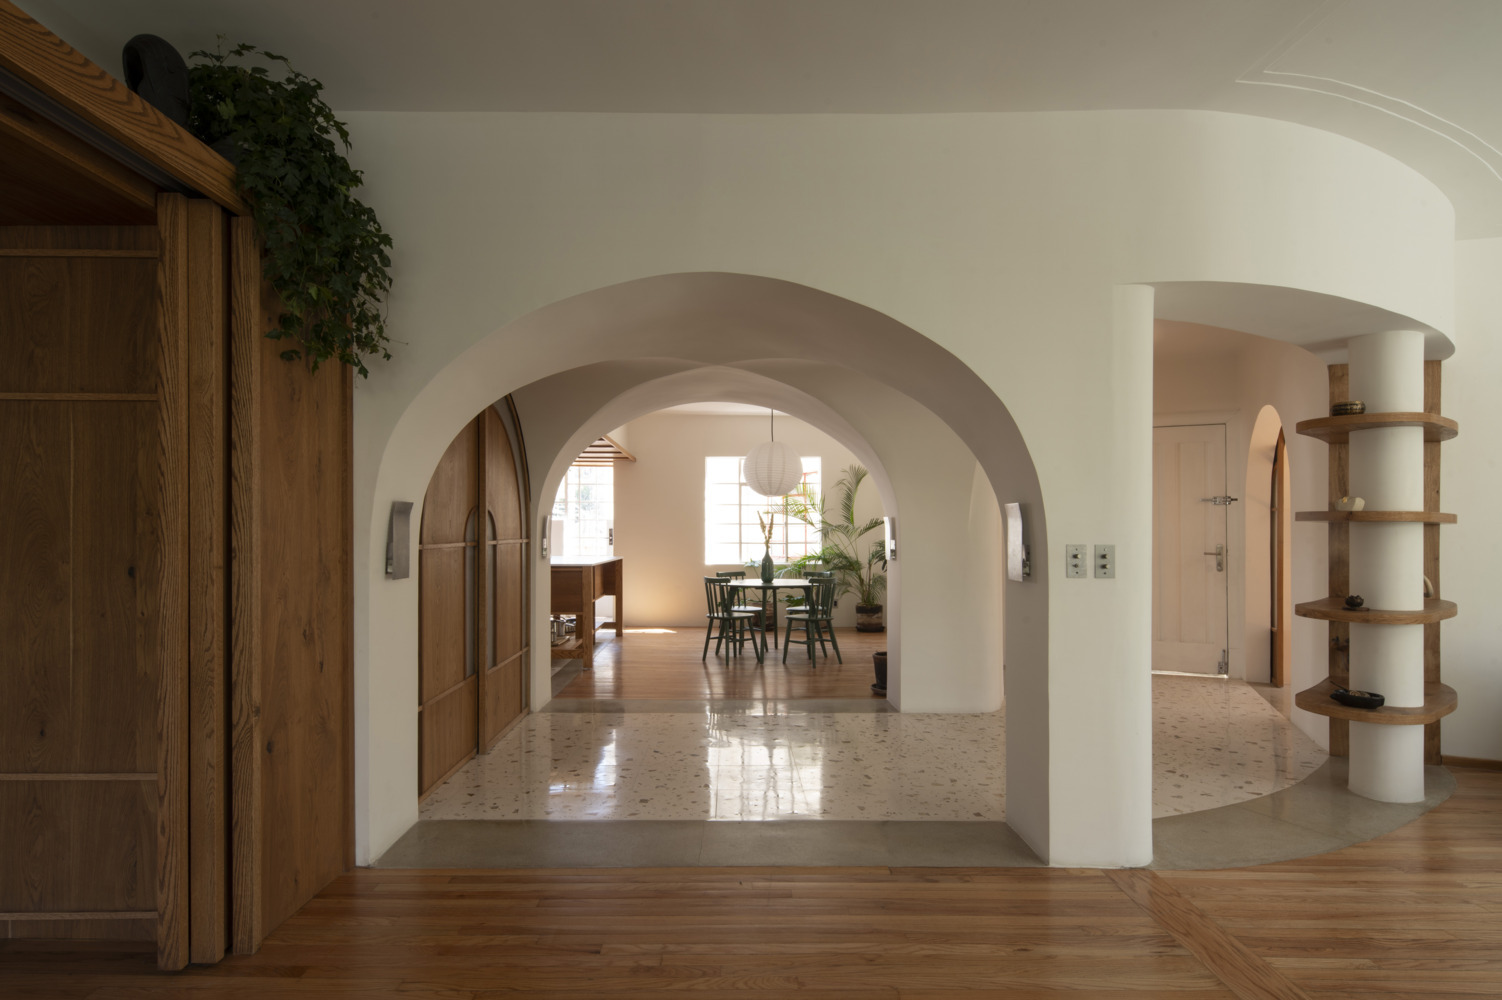
Located in the heart of the Hipódromo Condesa neighborhood in Mexico City, a recently completed 150-square-meter residential renovation has garnered significant attention from the architectural community for its innovative use of geometry and historical preservation. The project, which transforms a mid-century unit into a fluid, light-filled modern home, utilizes a series of intersecting vaults and curved transitions to eliminate the traditional "compartmentalized" feel of urban apartments. By drawing inspiration from the surrounding neighborhood’s Art Deco heritage and the unique circular urban planning of the district, the design team has created a living space that feels significantly larger than its physical footprint while honoring the cultural fabric of the Mexican capital.
Historical Context: The Art Deco Legacy of Hipódromo Condesa
To understand the architectural significance of this 150-square-meter apartment, one must first look at the history of its location. The Hipódromo Condesa neighborhood was established in the 1920s on the site of the former Jockey Club horse racing track. This origin is still visible today in the neighborhood’s distinctive layout, characterized by the elliptical Avenida Ámsterdam, which follows the path of the original track.
During the 1930s and 1940s, the area became a laboratory for the Art Deco movement in Mexico. Architects of the era moved away from the heavy, ornate colonial styles of the past in favor of streamlined forms, geometric patterns, and a focus on verticality and light. The movement was not merely aesthetic; it represented a push toward modernity and urban hygiene, emphasizing better ventilation and the integration of public green spaces.
The apartment in question is housed within a building that reflects this transitional period. However, like many properties in high-demand urban centers, the unit had undergone decades of haphazard renovations. Previous owners had added partitions that blocked natural light, covered original materials with modern synthetics, and obscured the structural elements that once gave the space its character. The primary goal of the recent renovation was not a simple restoration to its original state but a "re-interpretation" of Art Deco principles for 21st-century living.
The Design Philosophy: The Power of the Intersecting Vault
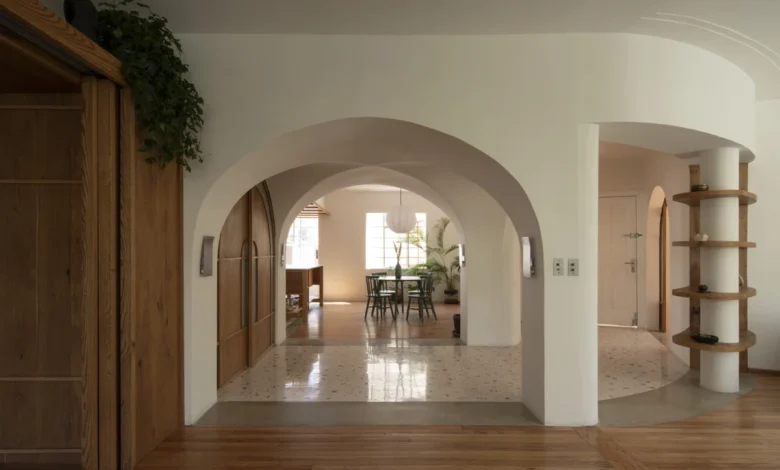
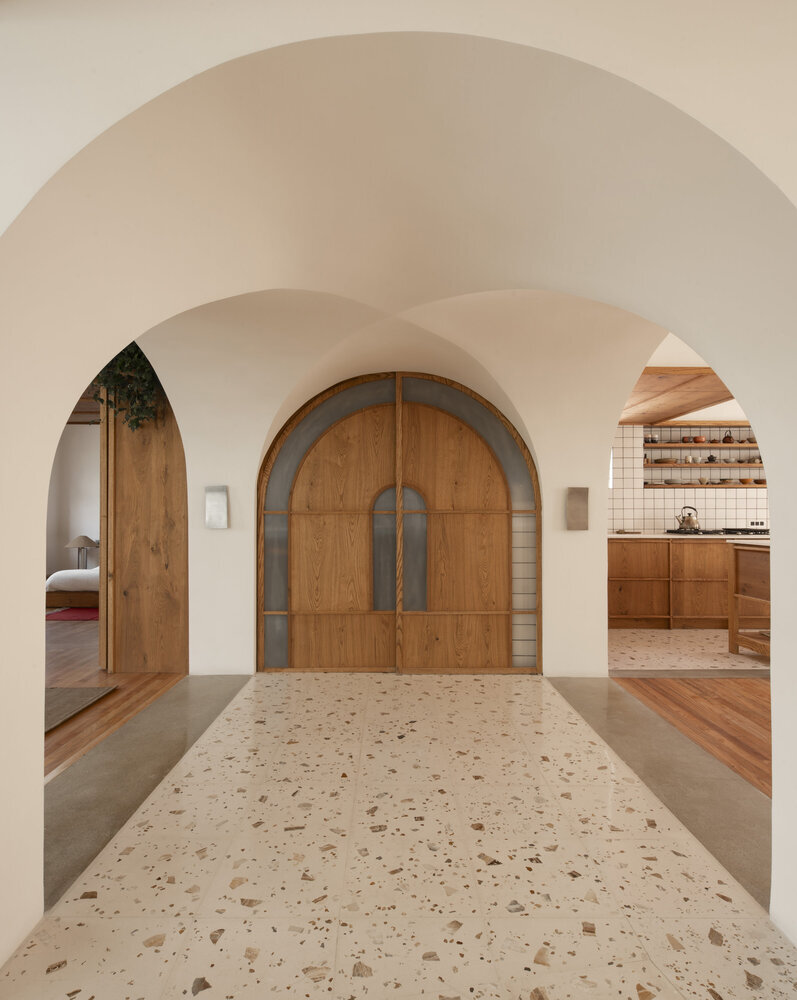
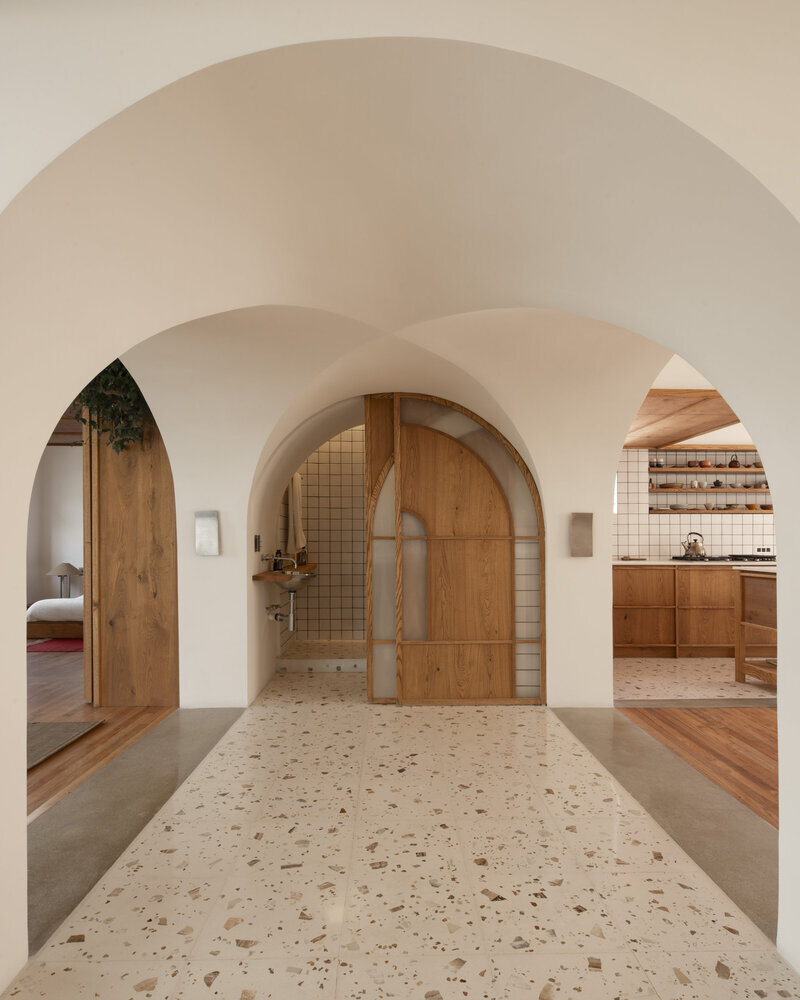
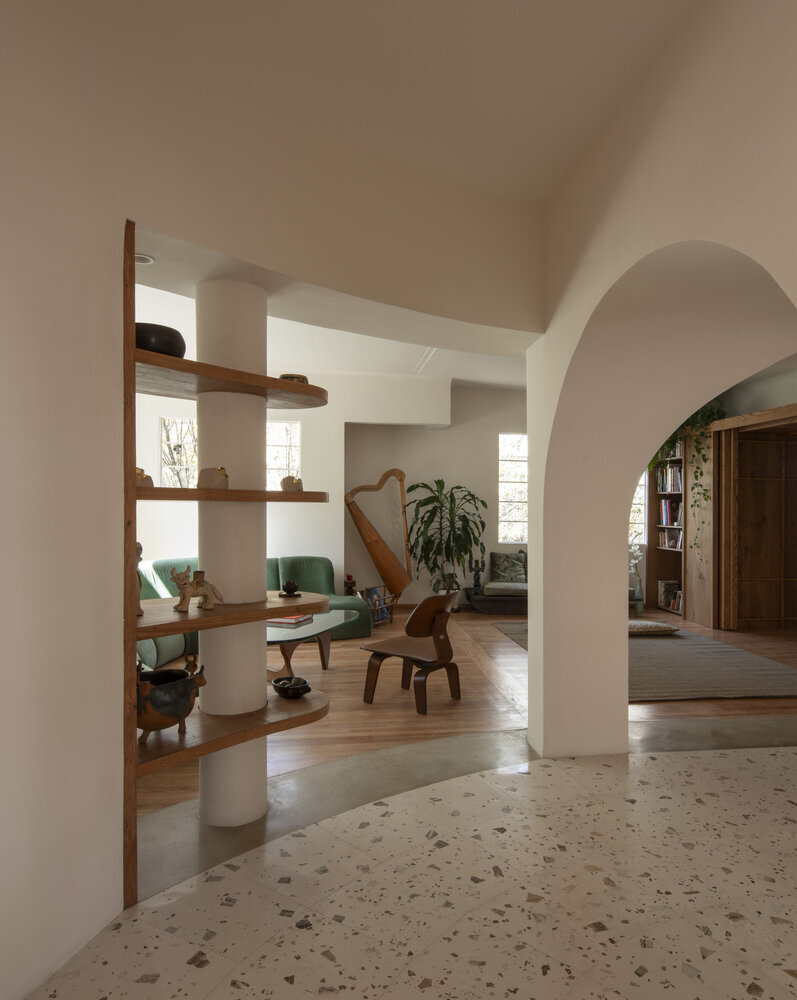
The defining feature of the renovation is the introduction of a central core defined by intersecting vaults. In traditional apartment design, hallways often serve as "dead space"—dark conduits that simply connect one room to another. In this project, the design team reimagined the central circulation area as an architectural focal point.
Located at the "heart" of the 150-square-meter floor plan, the vaulted core connects the entrance hall, the living room, the kitchen, and the guest bathroom. This structural choice was specifically inspired by the architecture of the Popocatépetl Square, a nearby landmark in the Condesa district known for its rhythmic arches and open-air layout. By bringing the "language of the street" into the interior of the home, the architects have created a sense of continuity between the private residence and the public neighborhood.
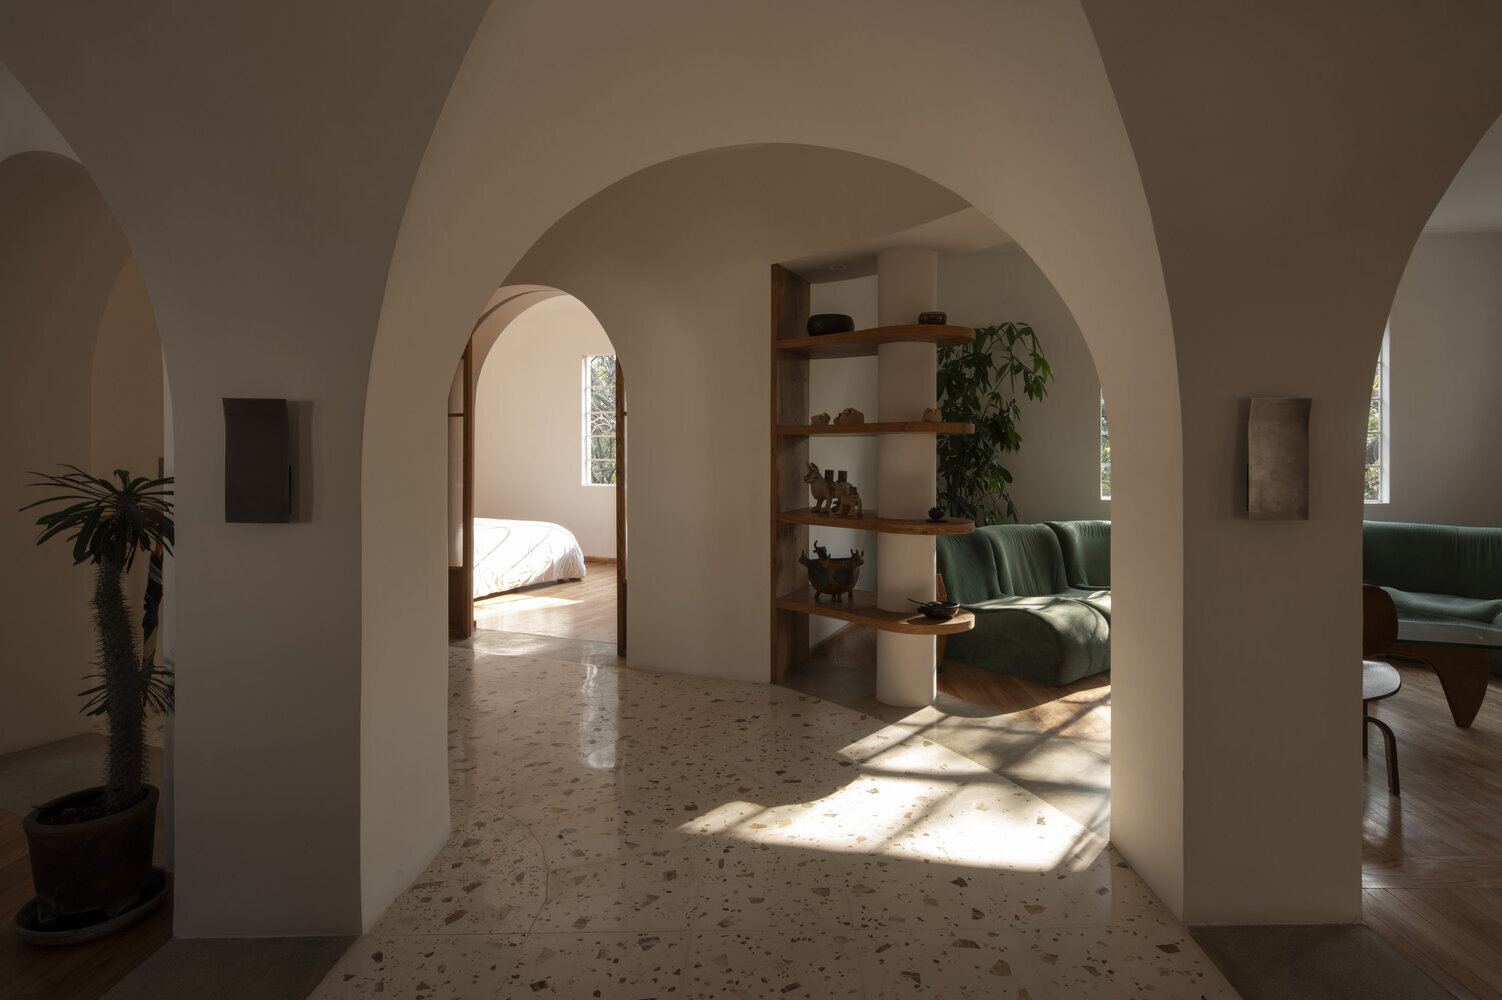
The use of curves serves a dual purpose. Aesthetically, it softens the transitions between functional zones, reducing the visual "noise" of sharp corners. Psychologically, research in neuroaesthetics suggests that human beings often perceive curved environments as more calming and inviting than those with strictly rectilinear lines. In a dense urban environment like Mexico City, creating a sanctuary that feels "soft" and expansive is a high priority for residents.
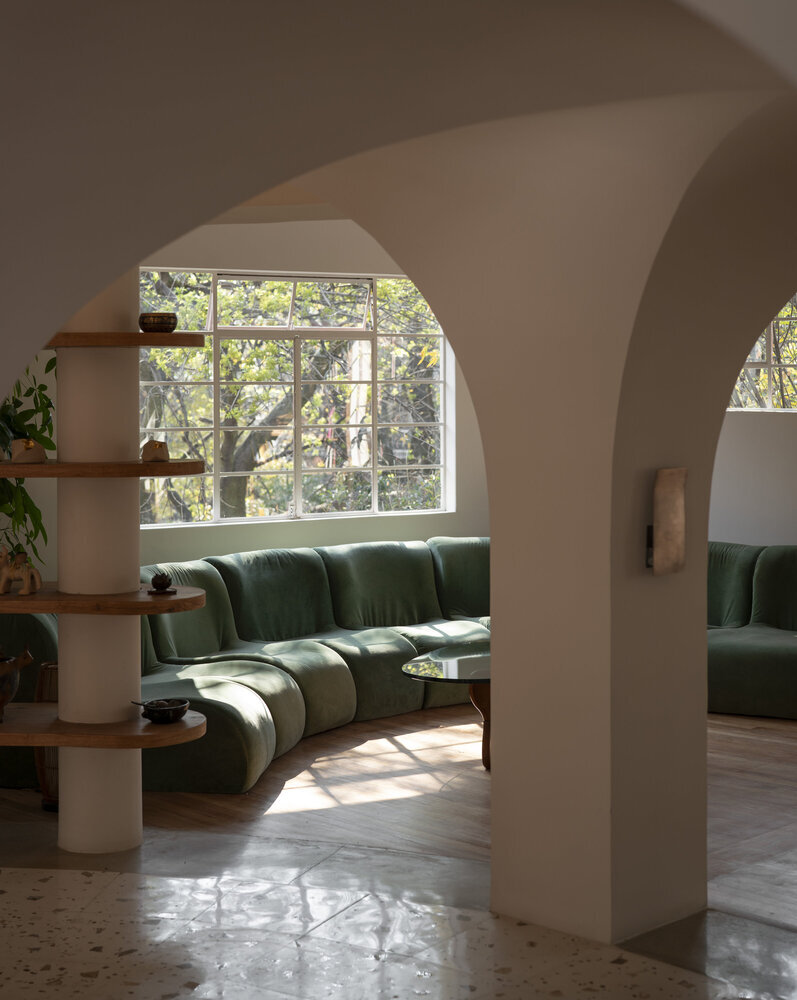
Spatial Organization and Fluidity
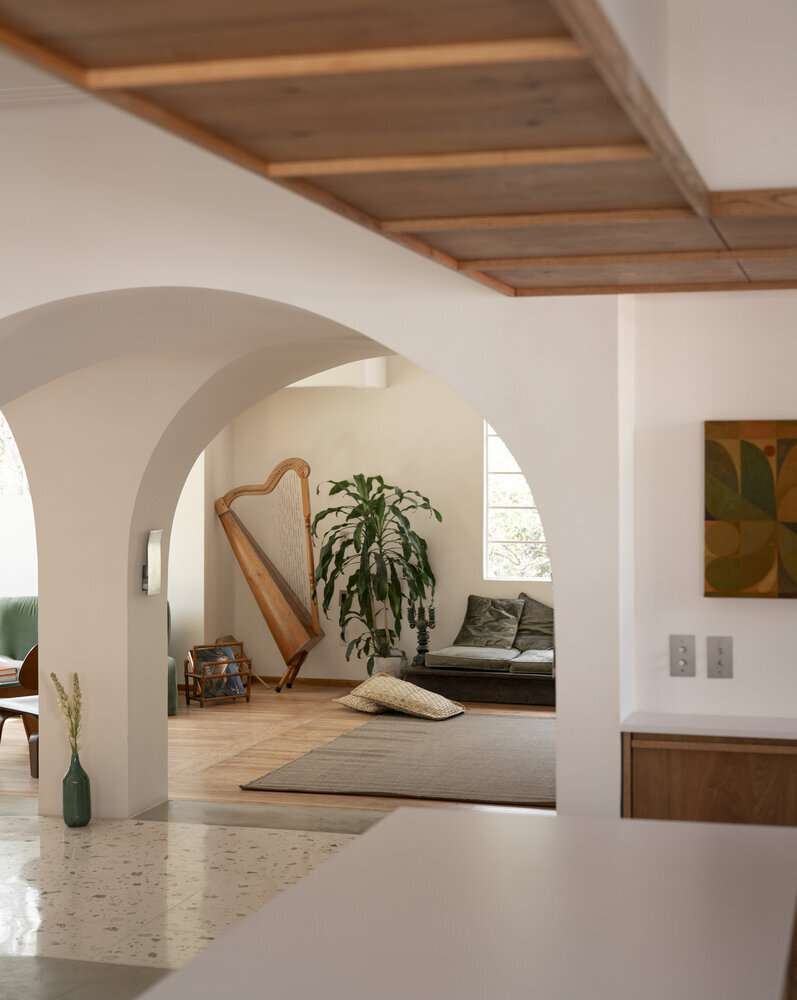
The renovation involved a complete overhaul of the apartment’s internal layout. By removing non-structural walls that had been added over the years, the architects opened up a massive communal area that integrates the living room, dining area, and kitchen.
The Communal Core
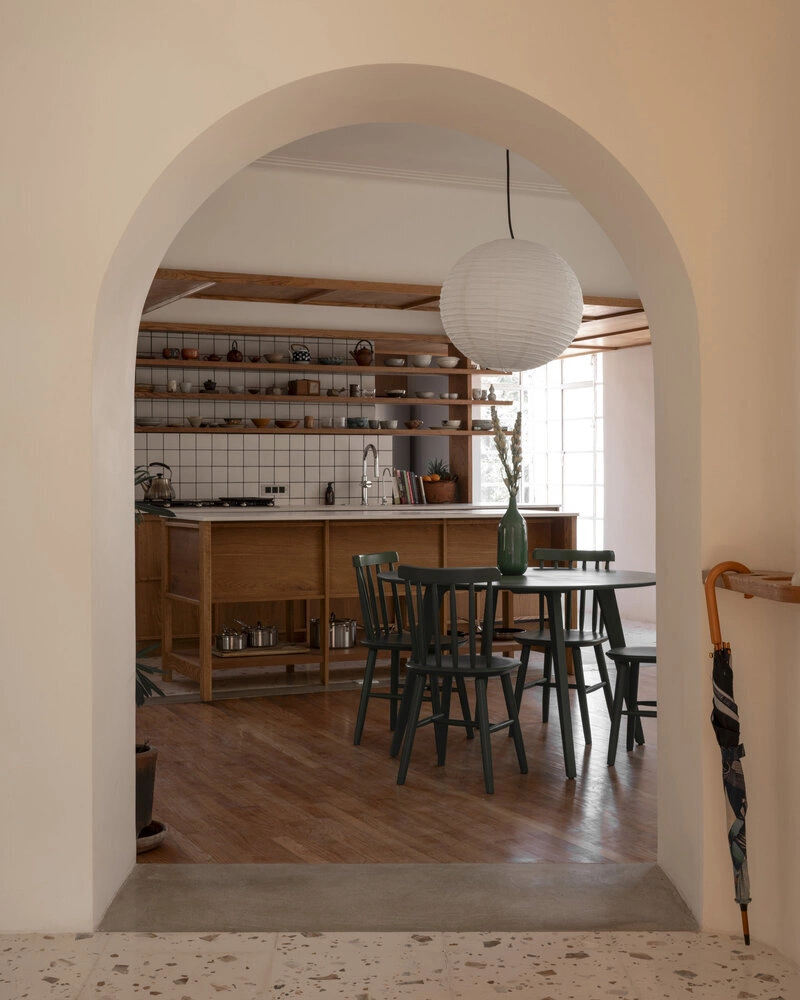
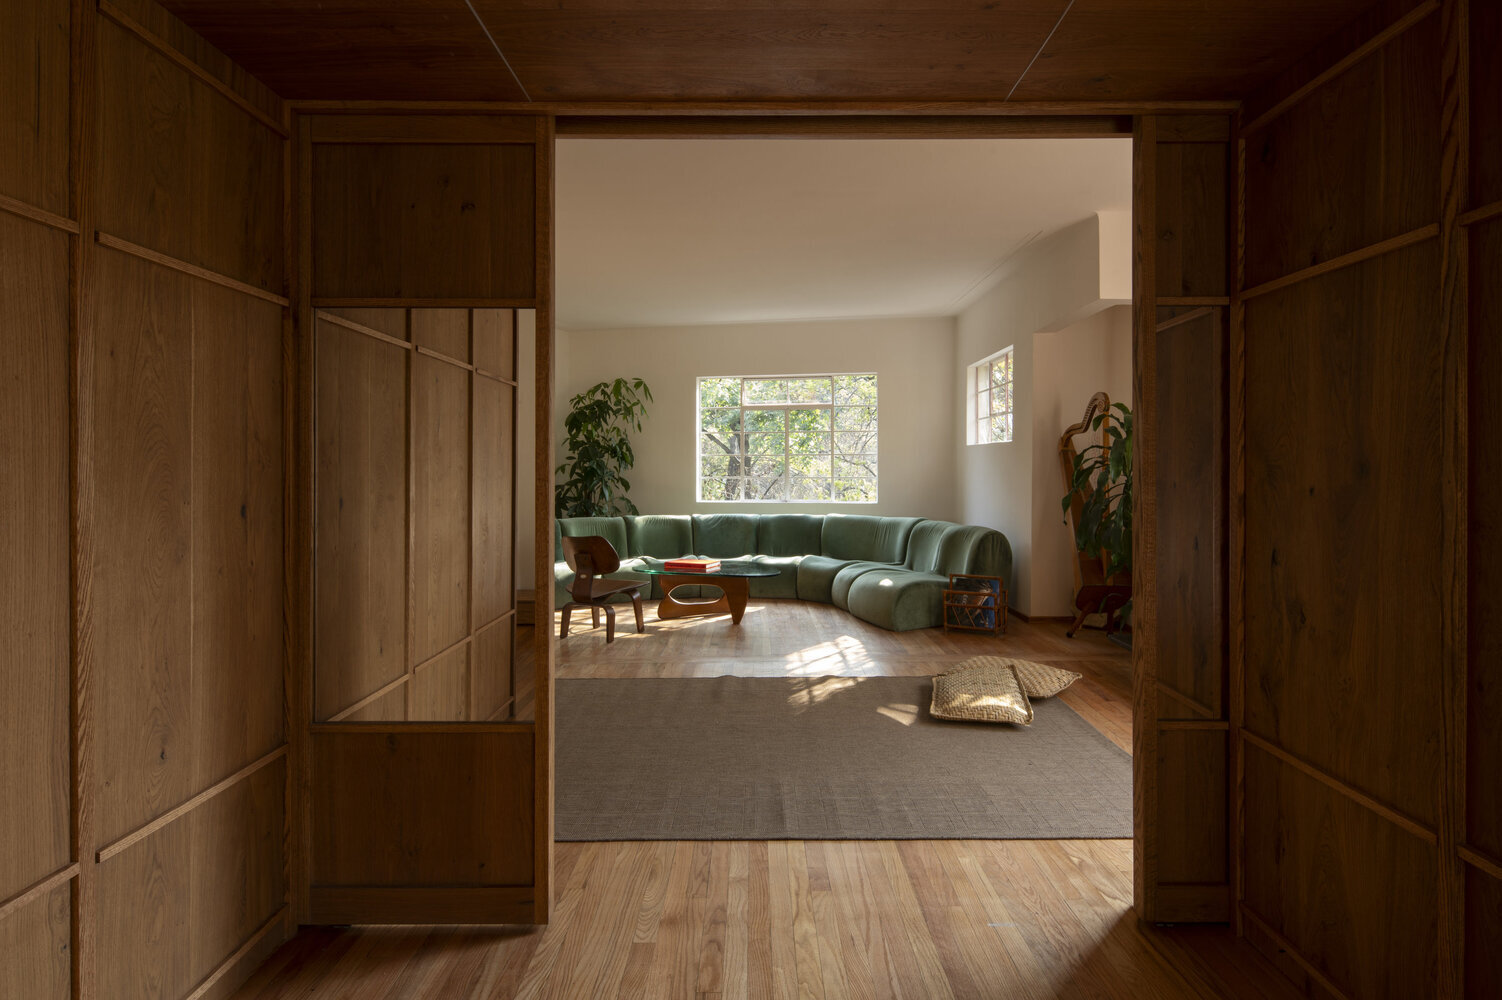
The living and dining areas are now bathed in natural light, thanks to the strategic placement of openings that align with the building’s original windows. The designers chose to orient the primary views toward the Popocatépetl Square, effectively making the exterior greenery a "borrowed landscape" for the interior. This connection to the outside world is a hallmark of high-end residential design, where the value of a property is often tied to its visual relationship with its surroundings.
The Kitchen and Culinary Hub
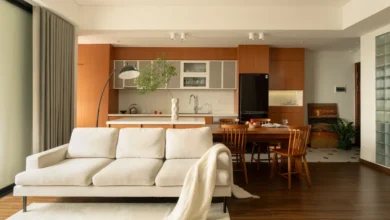
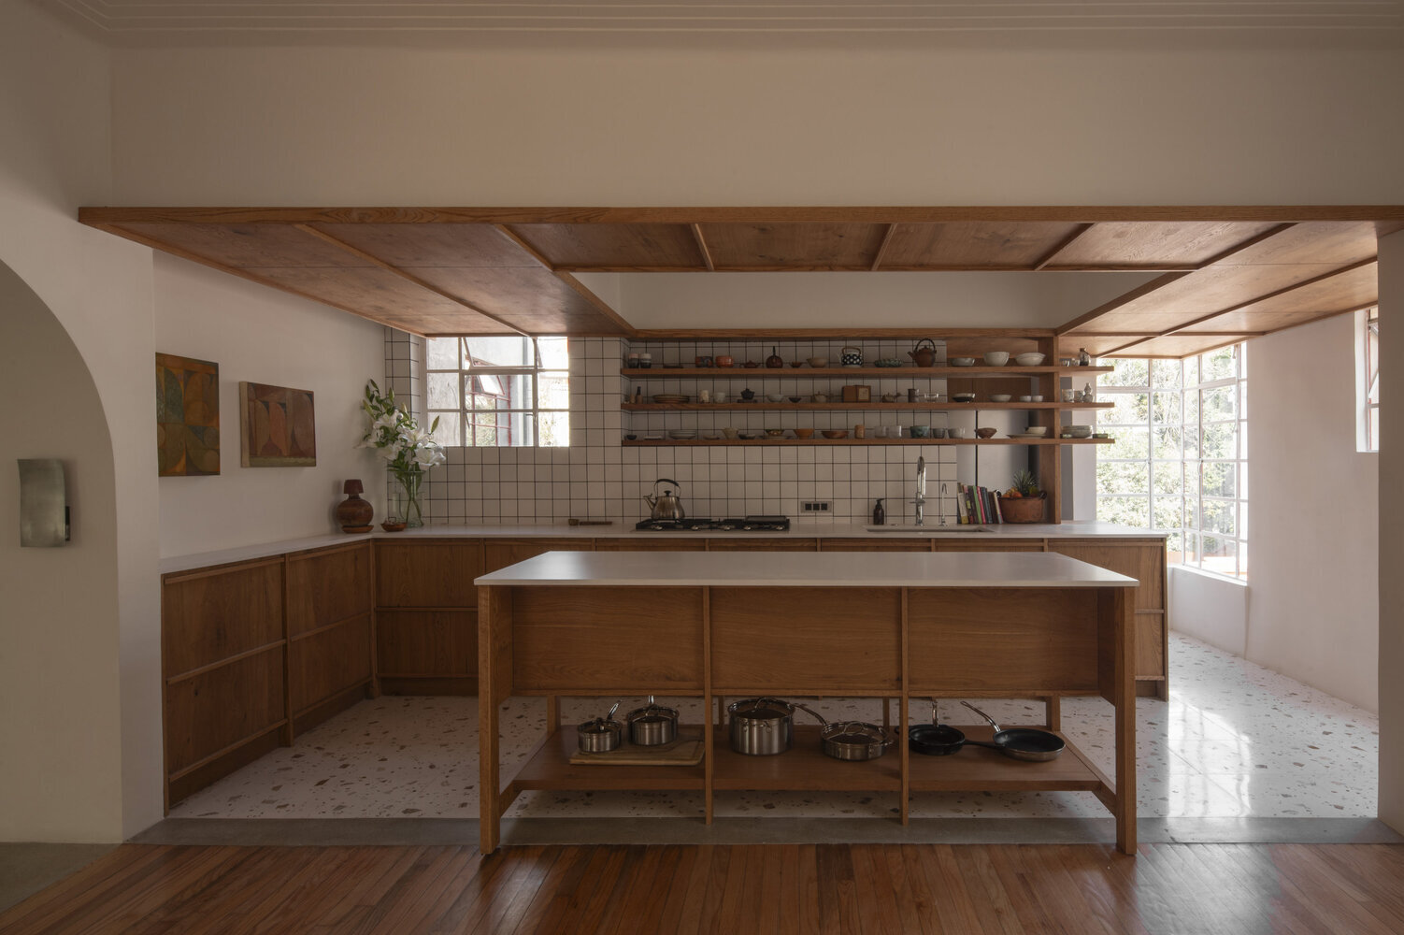
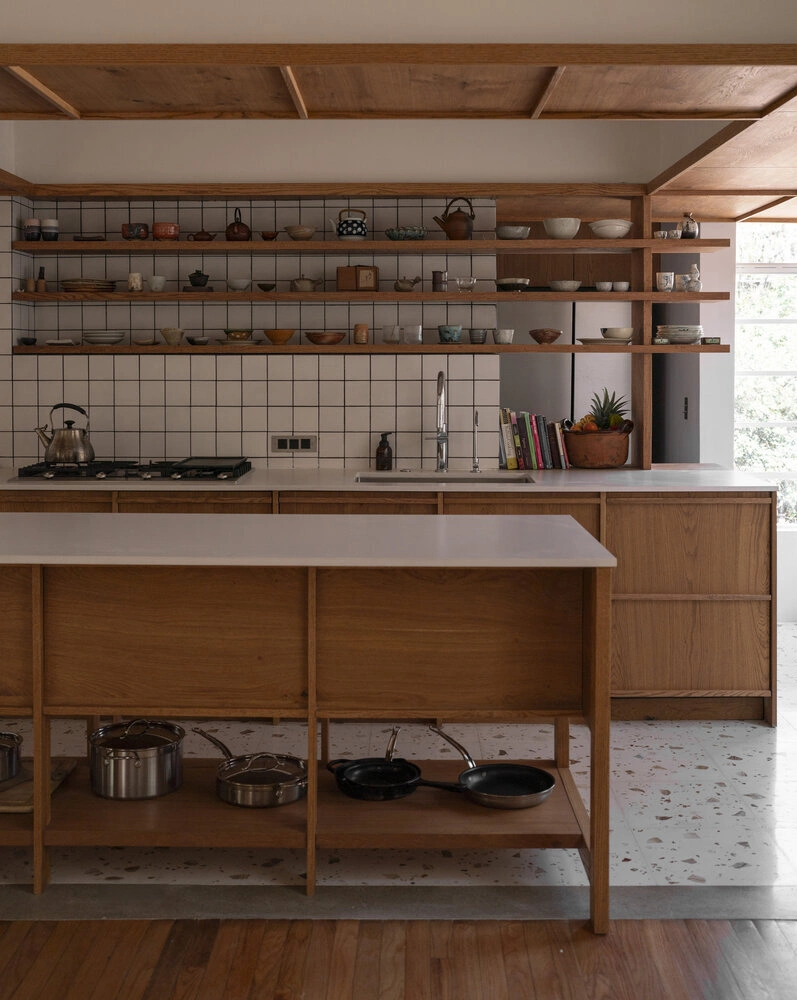
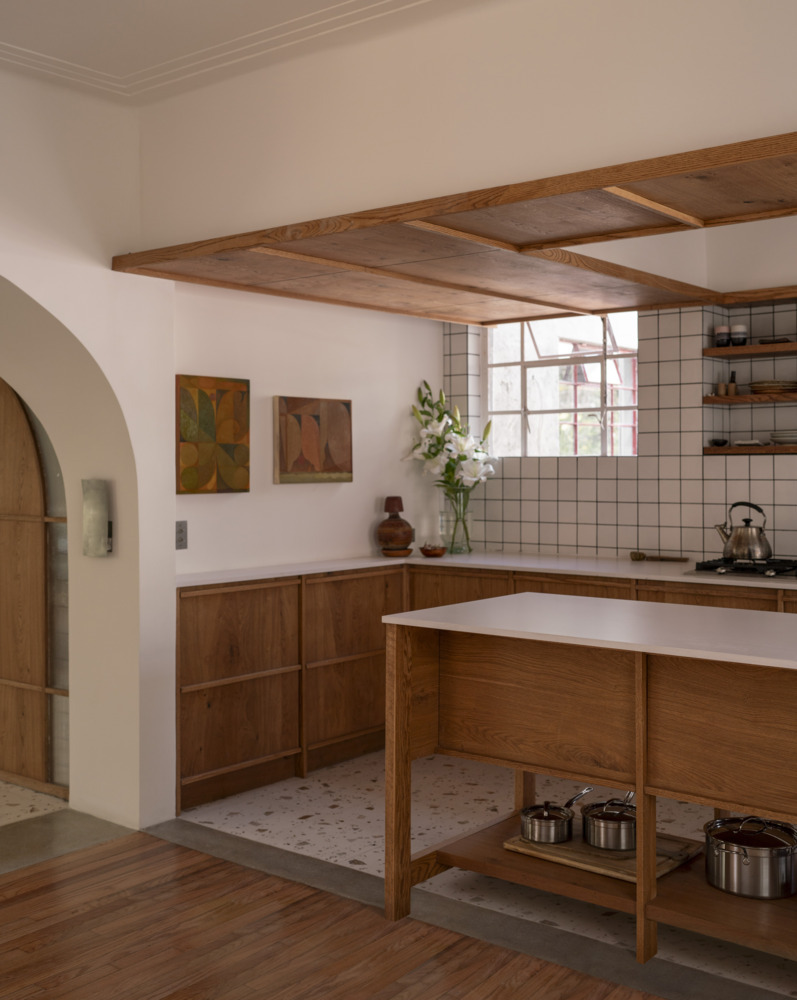
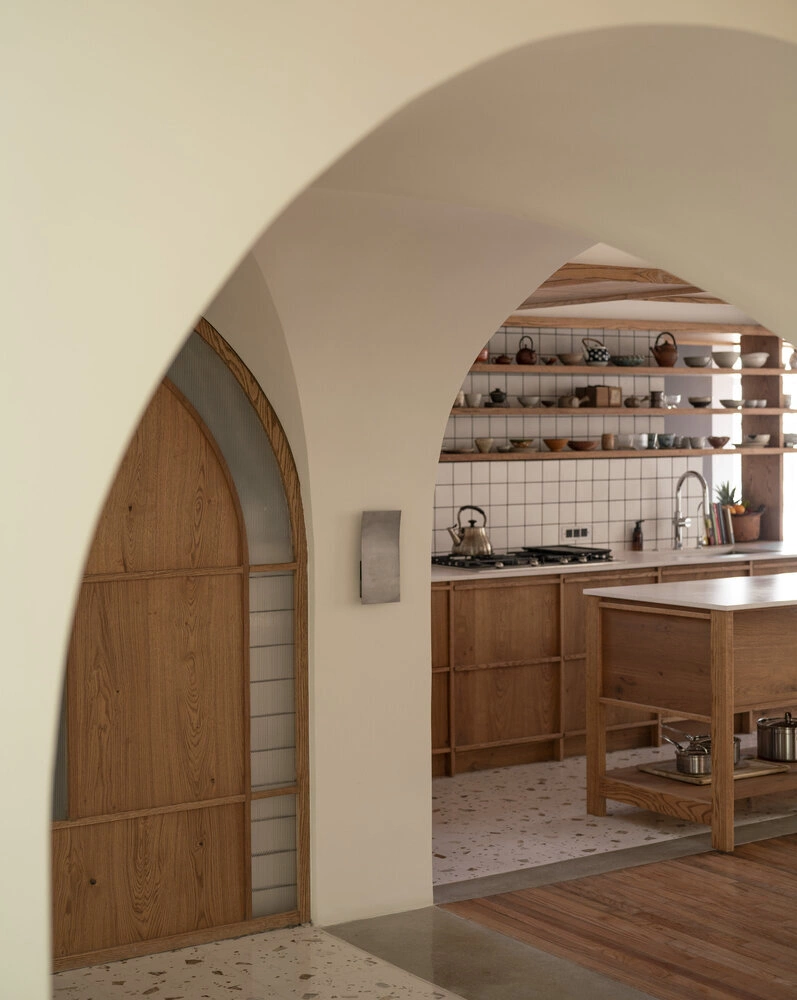
The kitchen was redesigned to follow a parallel layout, featuring a sleek central island and a wall of cabinetry that runs flush against the structural perimeter. The use of white square tiles with dark grout provides a subtle geometric contrast to the warm wood of the ceilings and cabinets. A large window located directly next to the sink and prep area ensures that the kitchen is no longer a utilitarian "back room" but a bright, ventilated space suitable for social interaction.
Flexible Privacy: The Bedroom Suite
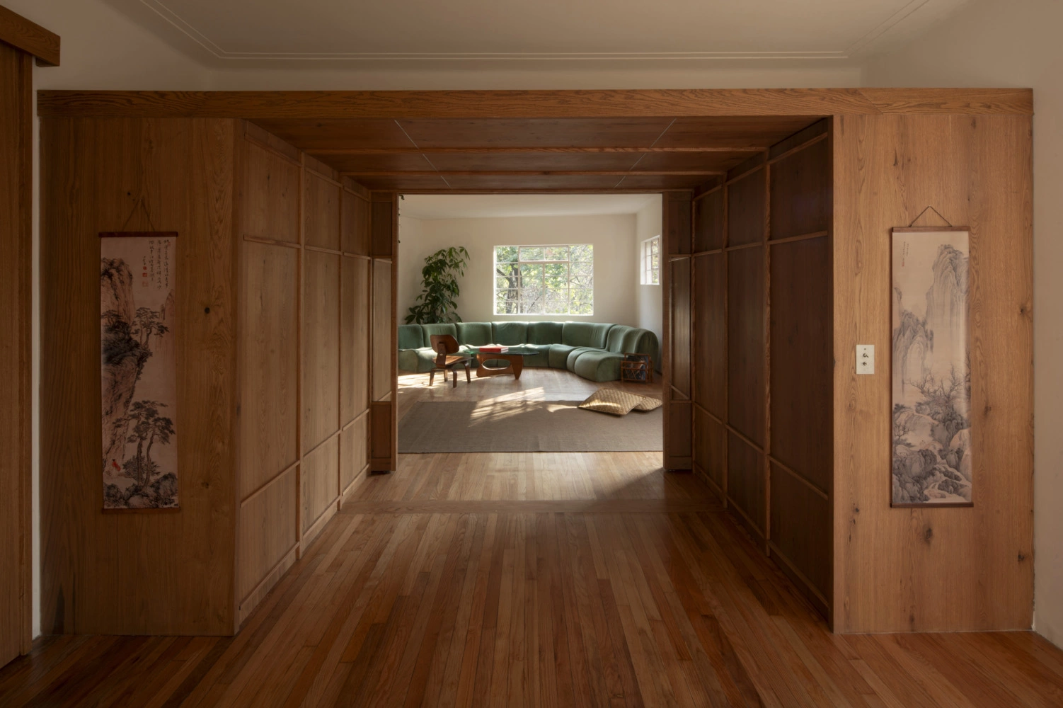
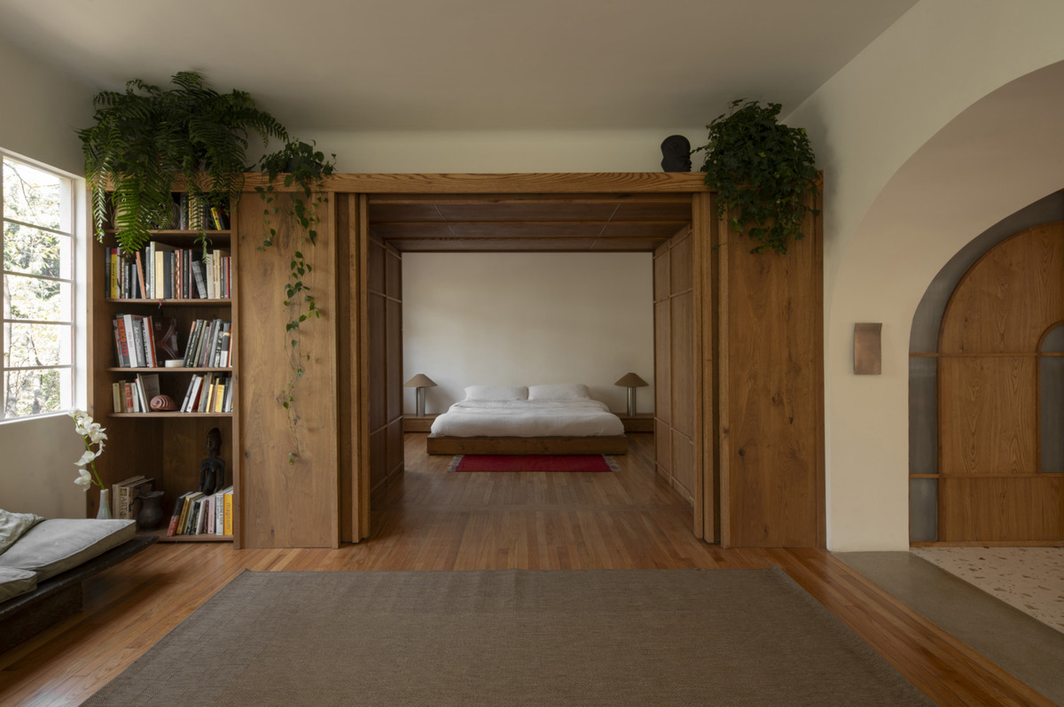
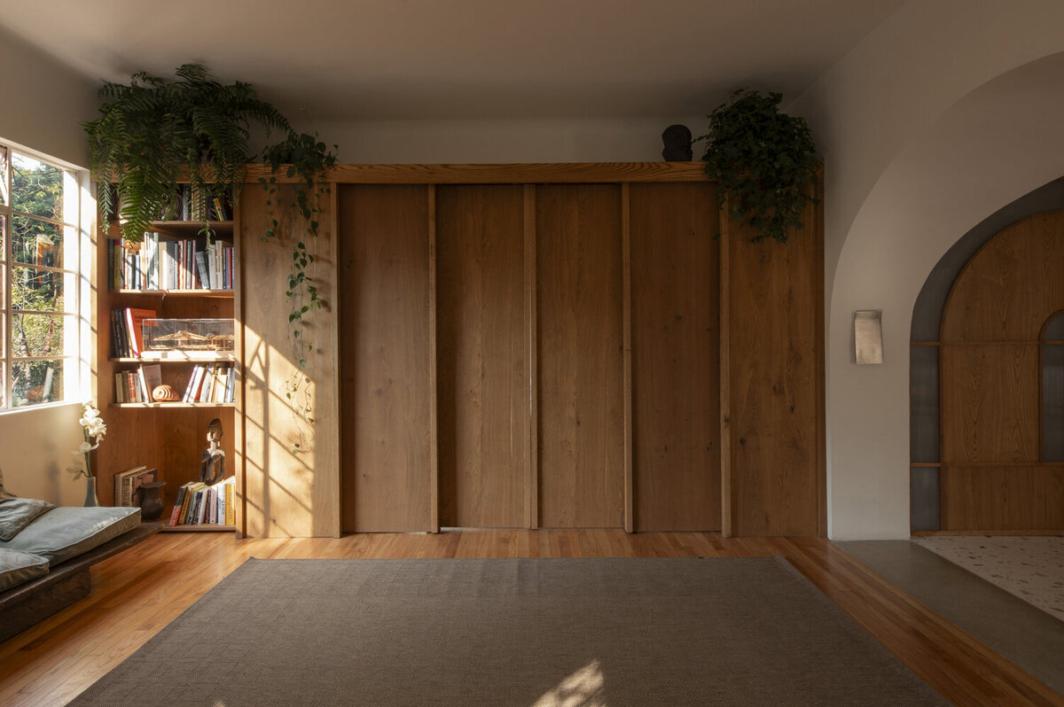
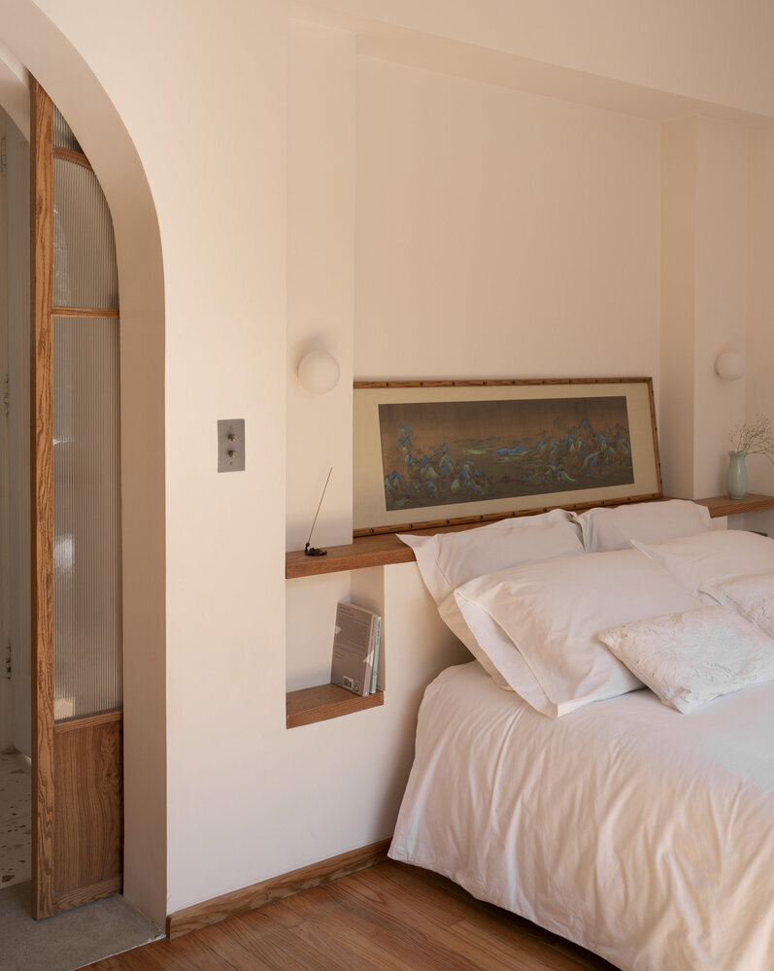
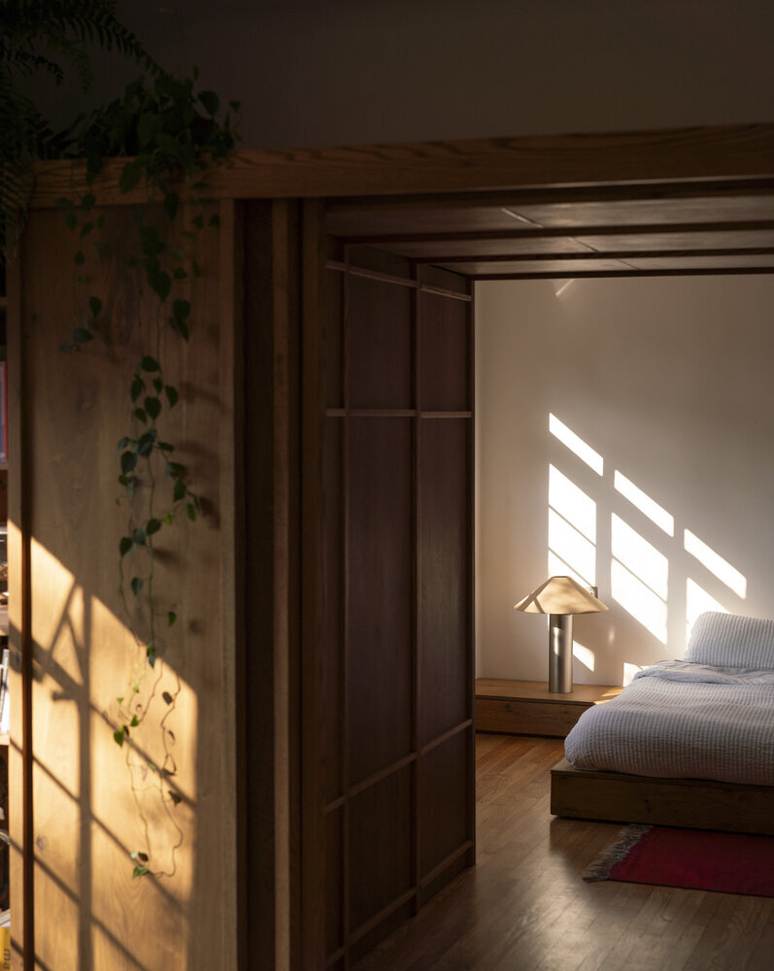
One of the most innovative aspects of the 150-square-meter plan is the relationship between the master bedroom and the living area. Rather than using a fixed wall and a standard door, the spaces are separated by a custom-designed wooden closet system. This "thick wall" provides essential storage while acting as a flexible partition. When the closet doors are opened in a specific configuration, the bedroom feels like a seamless extension of the living room. When closed, it becomes a private retreat. This adaptability is crucial in modern urban living, where the home often serves multiple roles as an office, a social space, and a private sanctuary.
Materiality: A Dialogue Between Tradition and Modernity
The material palette of the apartment was carefully selected to be both durable and historically resonant. Three primary materials dominate the space: wood, steel, and poured-in-place terrazzo.
The Resurgence of Terrazzo
Terrazzo, a composite material consisting of chips of marble, quartz, granite, or glass poured with a cementitious binder, has deep roots in Mediterranean and Latin American architecture. In this project, the designers used a poured-in-place terrazzo floor that features a custom-curved border. This "strip" of terrazzo runs through the central hallway, acting as a visual guide that directs movement through the home. Beyond its aesthetic appeal, terrazzo is highly valued for its thermal mass, helping to keep the apartment cool during Mexico City’s warmer months.
Warmth and Structure
The extensive use of wood—specifically in the vaulted ceilings and the custom cabinetry—provides a necessary warmth to balance the cooler tones of the steel and tile. The wood used in the kitchen and bedroom was treated to highlight its natural grain, reinforcing a "biophilic" design approach that connects inhabitants to natural elements. Steel accents, used primarily in door frames and shelving, provide a nod to the industrial side of Art Deco, offering slim profiles that maximize the amount of glass and light.
Chronology of the Project
The transformation of the apartment followed a rigorous timeline that reflects the complexities of renovating heritage structures in Mexico City:
- Site Analysis and Discovery (Months 1-2): The team conducted a thorough survey of the existing unit, stripping back layers of wallpaper and drywall to identify original structural elements and potential areas for expansion.
- Structural Re-engineering (Months 3-4): Because the plan involved removing several interior walls, the team had to ensure the structural integrity of the building was maintained. The installation of the vaulted core required precision masonry and steel reinforcement.
- Material Sourcing and Custom Fabrication (Months 5-7): The poured-in-place terrazzo and custom wooden cabinetry were fabricated on-site by local craftsmen, a process that prioritized traditional techniques over mass-produced solutions.
- Final Integration (Months 8-10): The final phase involved the installation of lighting systems designed to highlight the curves of the vaults and the integration of the "flexible wall" closet system.
Broader Implications for Urban Renovation
The success of this 150-square-meter apartment renovation offers a blueprint for the future of urban housing in historic districts. As cities become more crowded, the challenge for architects is no longer just about building "new" but about "re-activating" existing stock.
From a real estate perspective, projects like this significantly increase the value of aging buildings. In neighborhoods like Condesa and Roma, which have seen a surge in interest from international "digital nomads" and creative professionals, there is a growing market for homes that offer historical character without sacrificing modern amenities.
Furthermore, the project highlights the importance of "Contextual Modernism." By refusing to simply copy the past or ignore it entirely, the architects have created a space that feels timeless. The use of curves, once a signature of 1930s luxury, has been repurposed as a tool for spatial efficiency and psychological well-being.
In conclusion, the 150-square-meter apartment in Hipódromo Condesa is more than just a renovation; it is a sophisticated study in how geometry can be used to transcend the physical limits of a space. Through the careful application of curves, a thoughtful material palette, and a deep respect for neighborhood history, the project demonstrates that even within the constraints of an old apartment building, it is possible to create a home that is expansive, fluid, and profoundly connected to its environment.