Nestled within the lush, tropical landscape of Uluwatu, Bali, Indonesia, a newly completed architectural marvel is redefining the boundaries between traditional organic construction and modern luxury living. The 271-square-meter residence, designed by the renowned Pablo Luna Studio, stands as a testament to the versatility and aesthetic potential of bamboo. By integrating a sprawling, fan-like vaulted roof with open-plan living spaces, the design team has created a sanctuary that captures the essence of the surrounding coastal environment while addressing the functional demands of a contemporary tropical home.
Architectural Philosophy and Structural Innovation
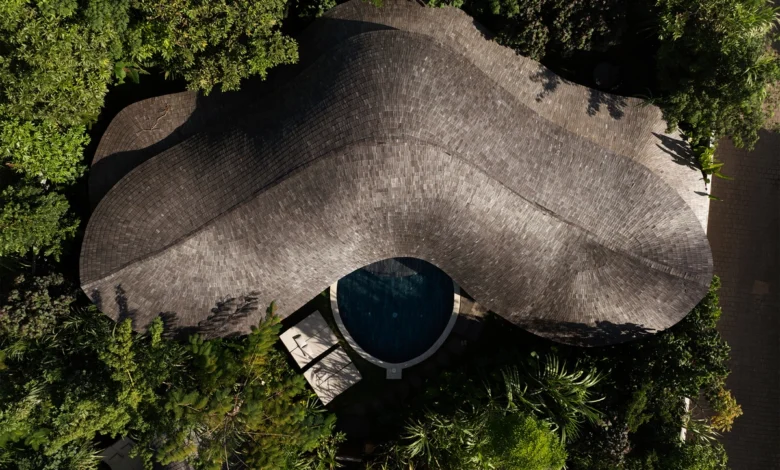
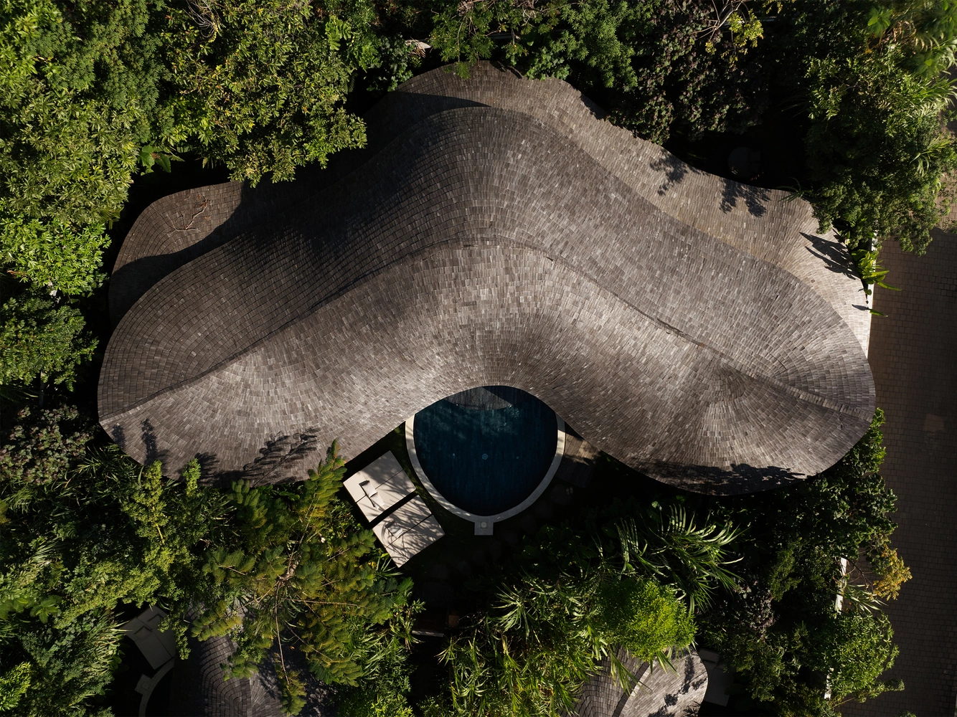
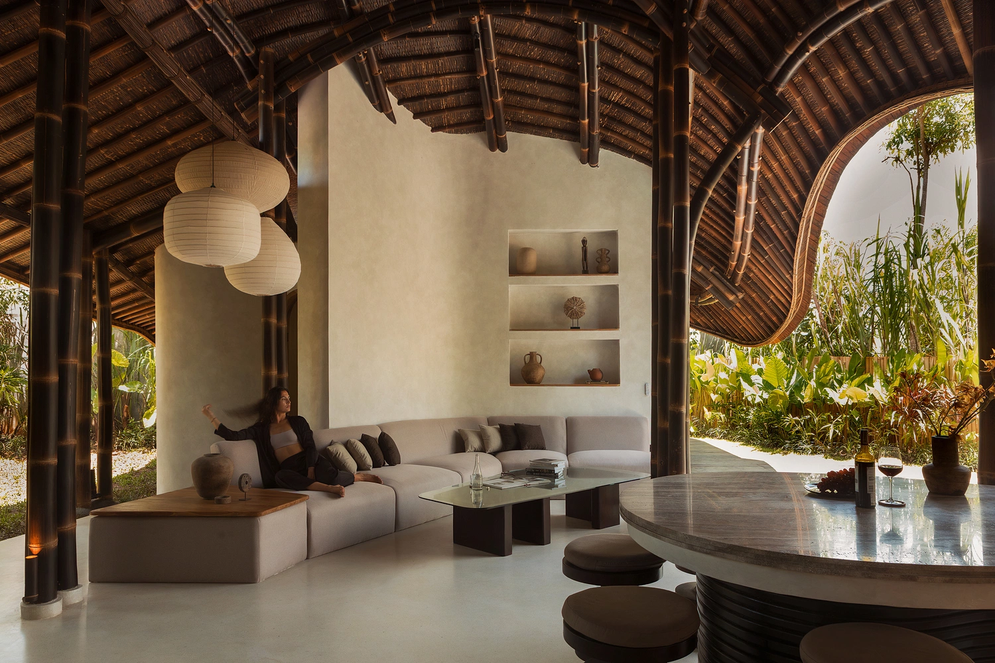
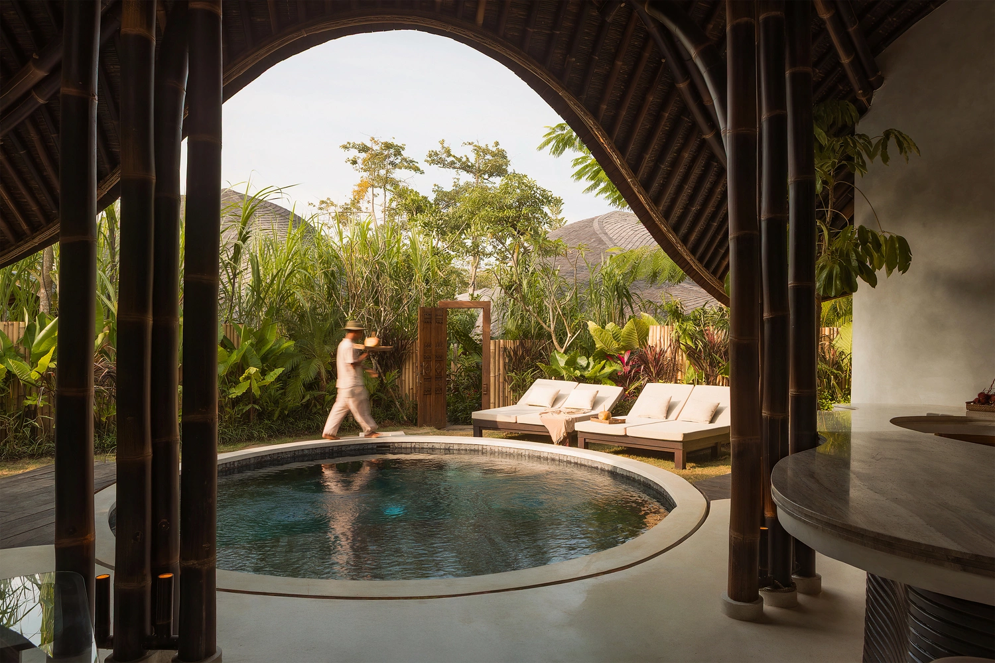
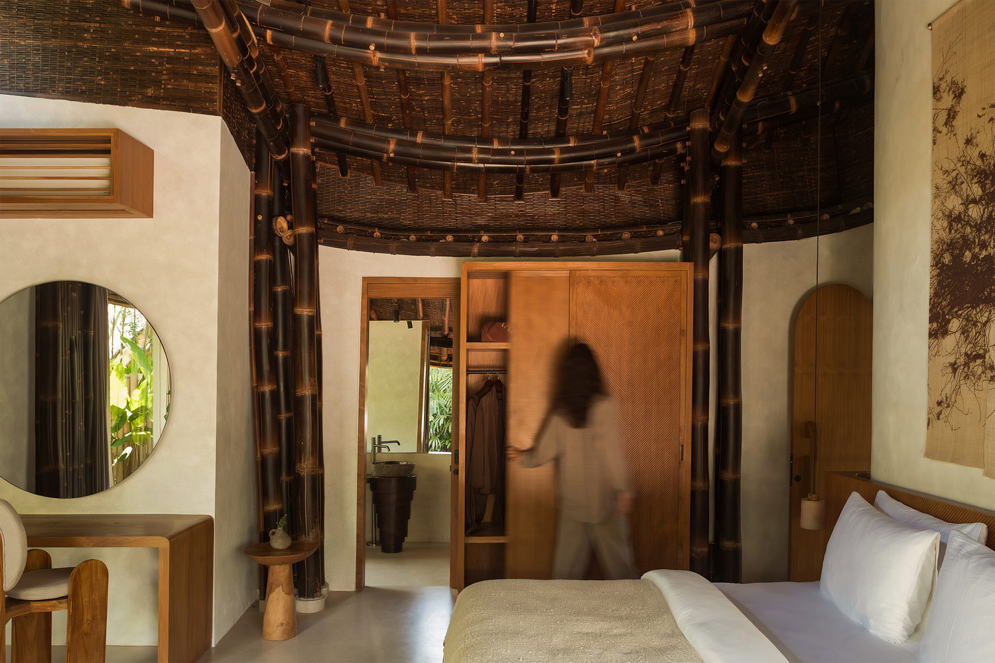
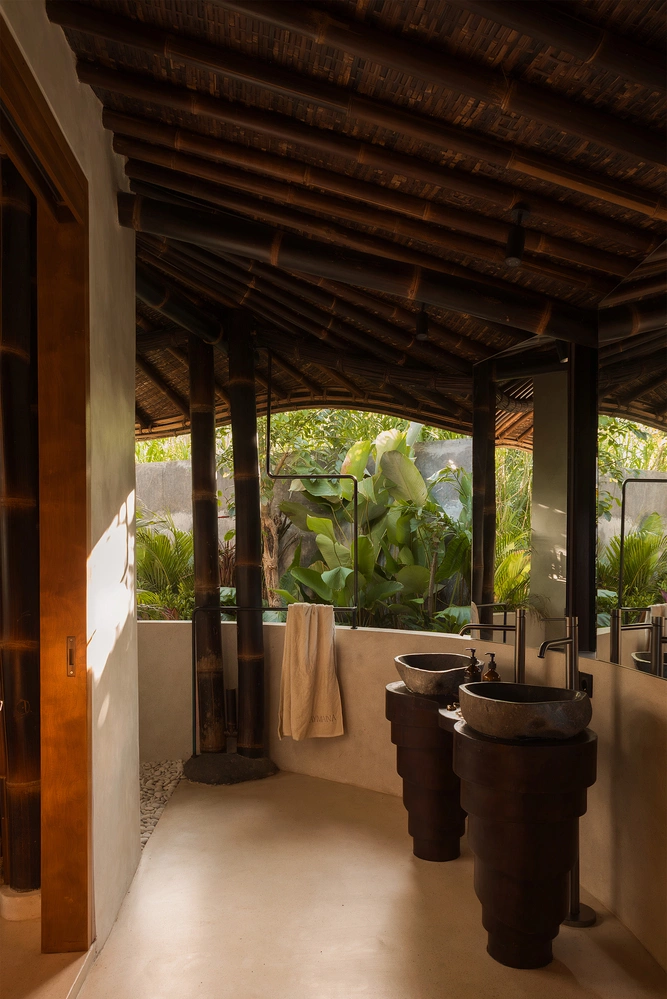
The core architectural concept of the Uluwatu residence revolves around the strategic use of Gigantochloa Atroviolacea, commonly known as Black Bamboo. This specific species was selected by the architects not only for its structural integrity and high load-bearing capacity but also for its distinctive honey-brown and dark-hued aesthetic. The structural design employs a series of arched bamboo beams that radiate outward from a central point, mimicking the delicate yet robust geometry of a hand-held fan when viewed from an aerial perspective.
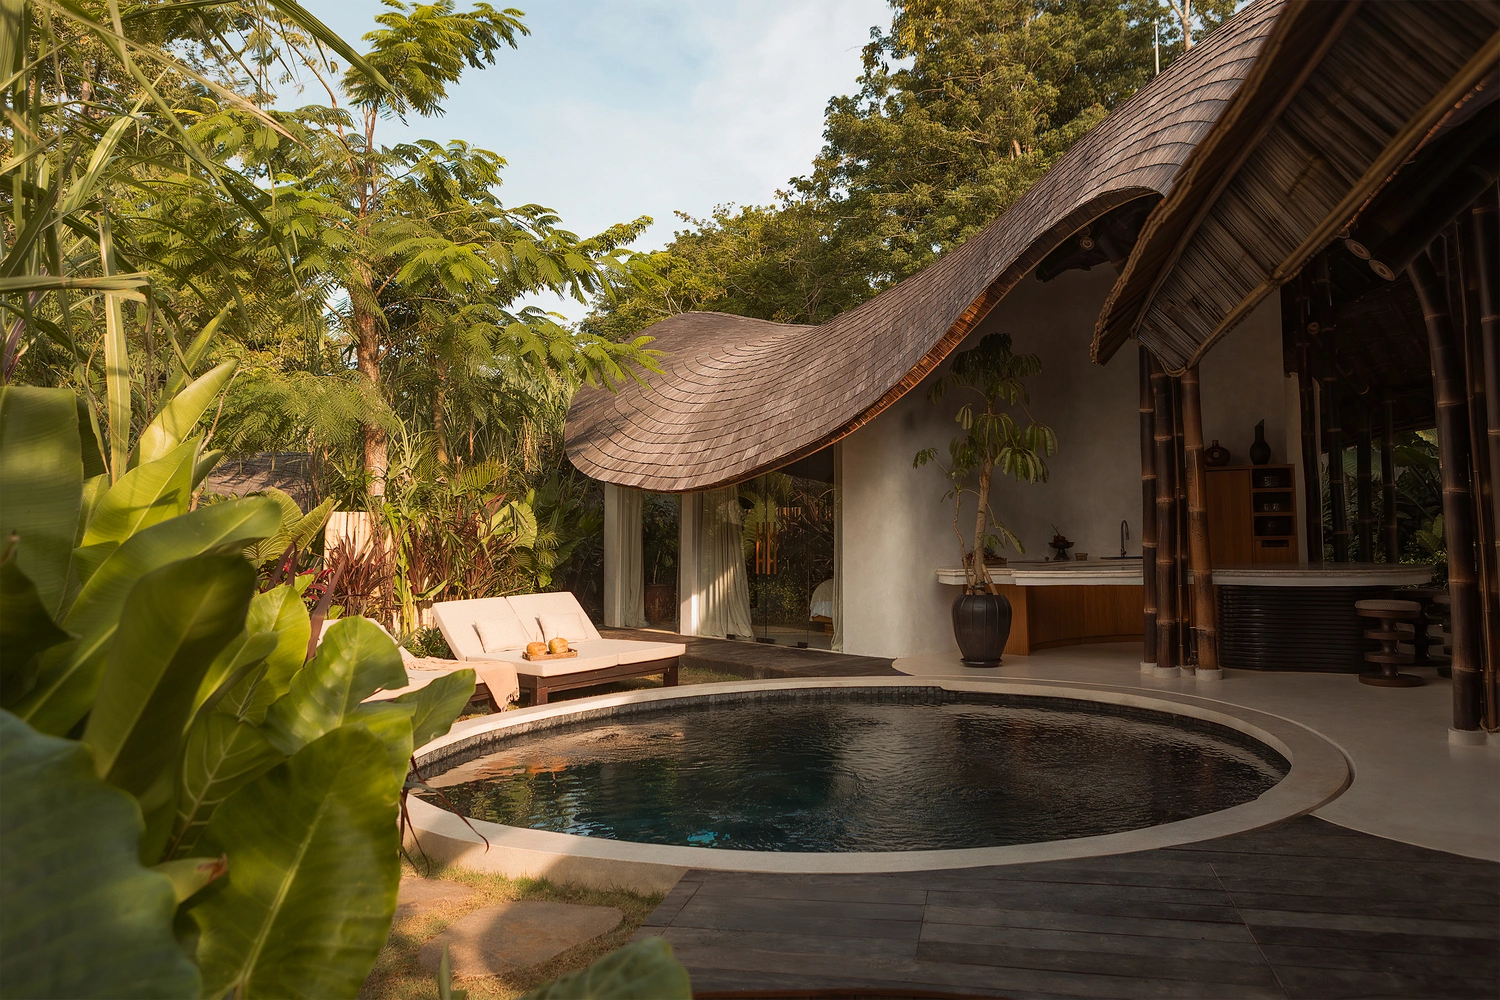
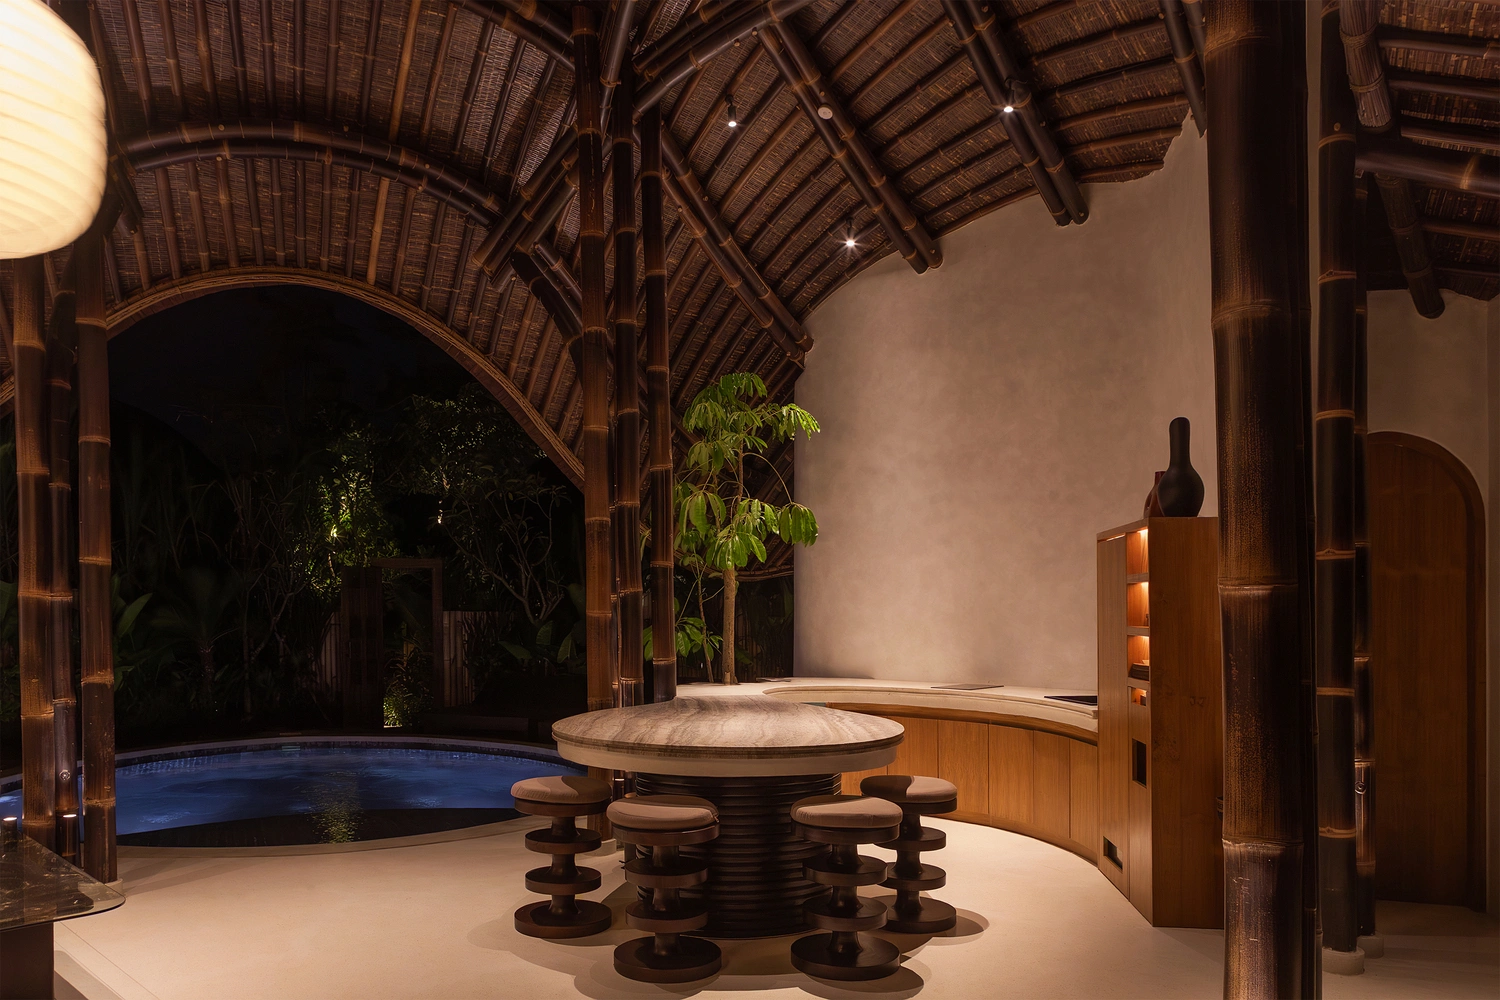
The structural engineering behind this project is a sophisticated exercise in precision. Each bamboo pole is spaced according to rigorous calculations to optimize structural stability while maximizing airflow. The vault-like roof serves a dual purpose: it creates a grand, cathedral-like atmosphere in the interior, and its curvature facilitates the natural movement of sea breezes, effectively cooling the living spaces without the need for energy-intensive air conditioning systems.
Materiality and Environmental Integration
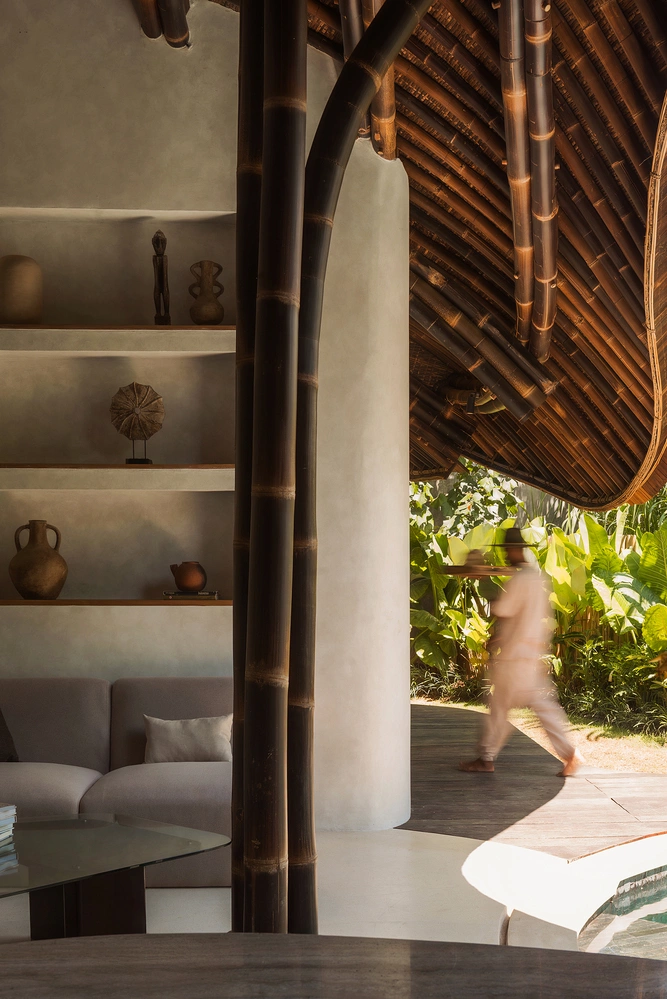
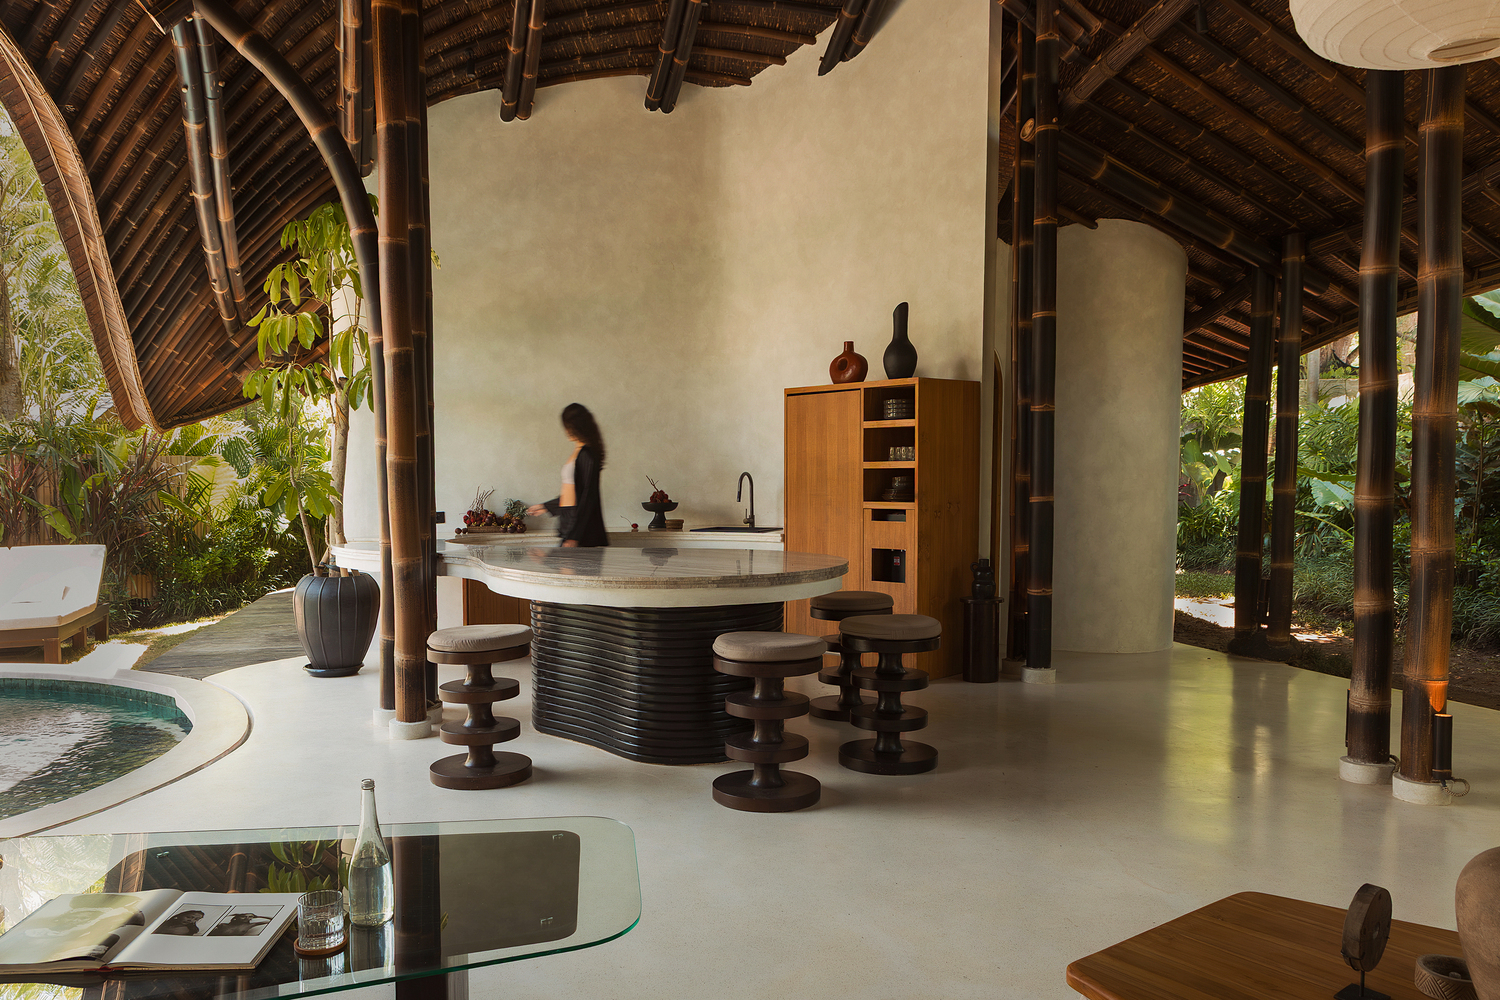
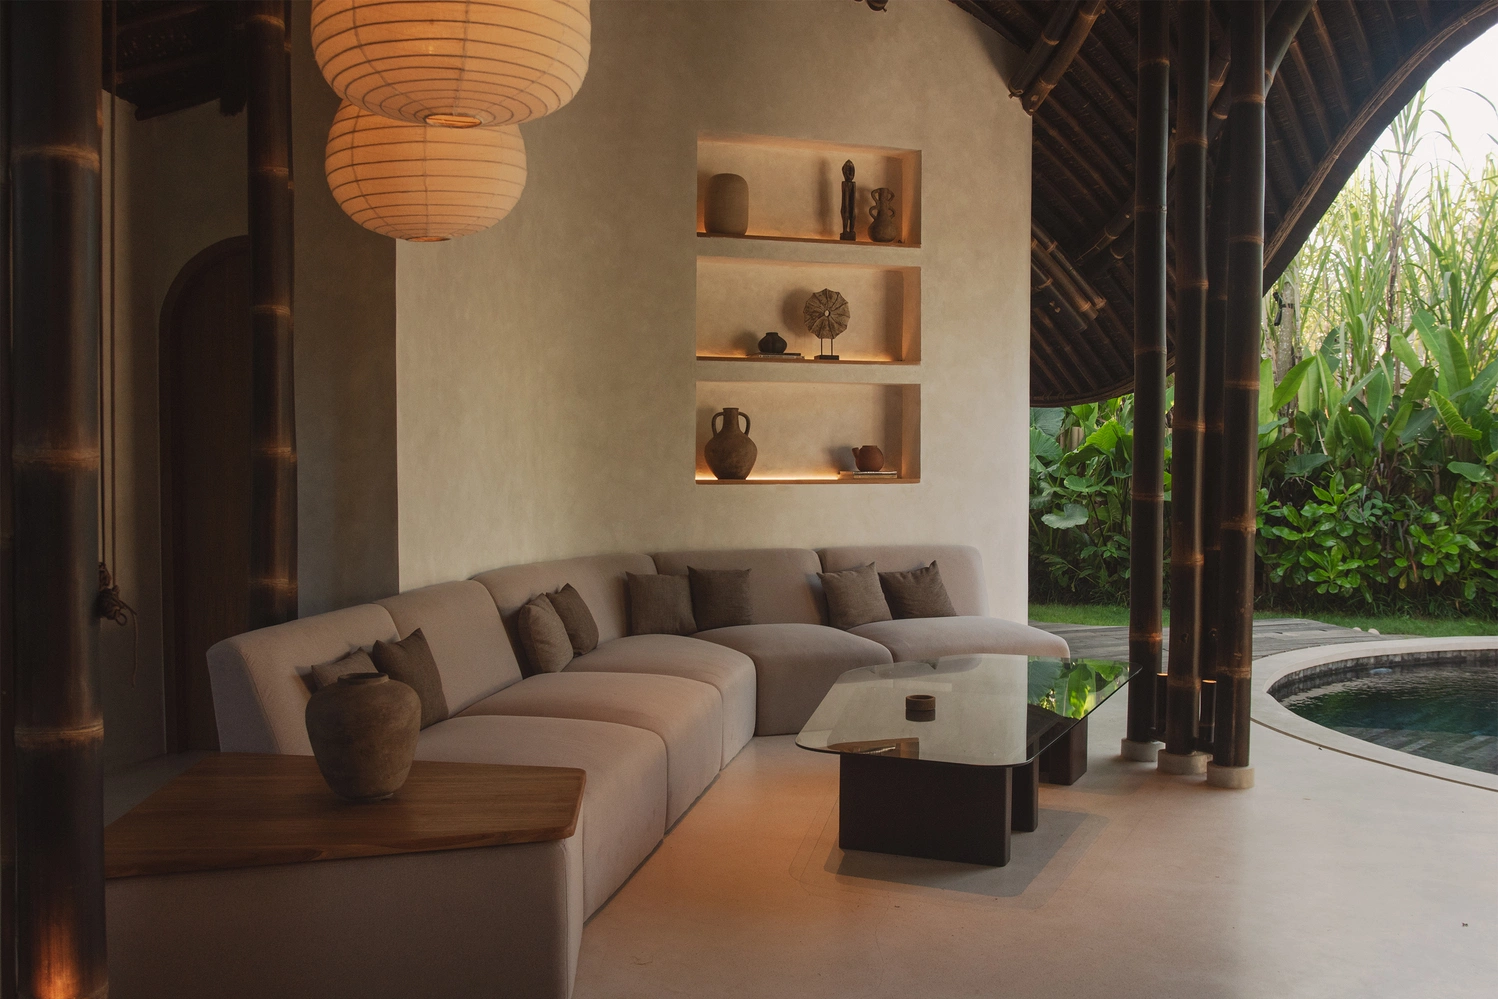
The project’s material palette is deeply rooted in the vernacular of the Indonesian archipelago. Beyond the primary bamboo framework, the design team incorporated reclaimed teak flooring, handmade clay tiles, and local volcanic basalt stone. The interplay of these materials—the warm browns of the bamboo, the earthy reds of the clay, and the deep, grounding blacks of the basalt—creates a cohesive visual narrative that reflects the volcanic origins of the Balinese landscape.
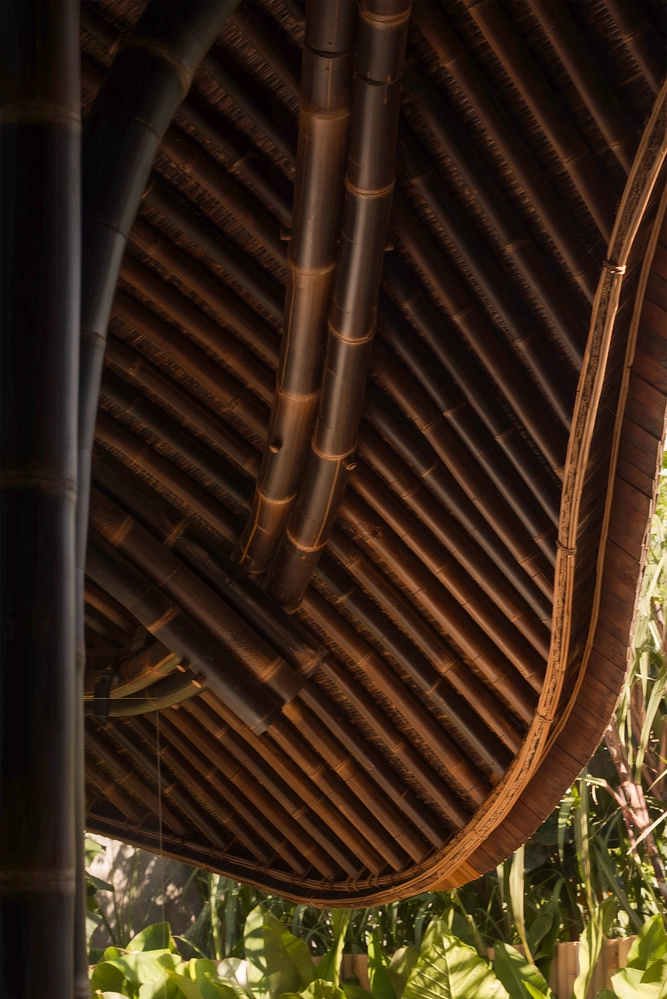
The integration of these materials serves a functional role as well. The thermal mass of the volcanic stone floors helps regulate indoor temperatures, absorbing heat during the day and releasing it slowly during the cooler evening hours. Meanwhile, the use of bamboo for both the primary structure and the secondary partitions ensures a lightweight, flexible building that is inherently seismic-resistant, an essential feature for a residence located in the geologically active Ring of Fire.
Spatial Planning and User Experience
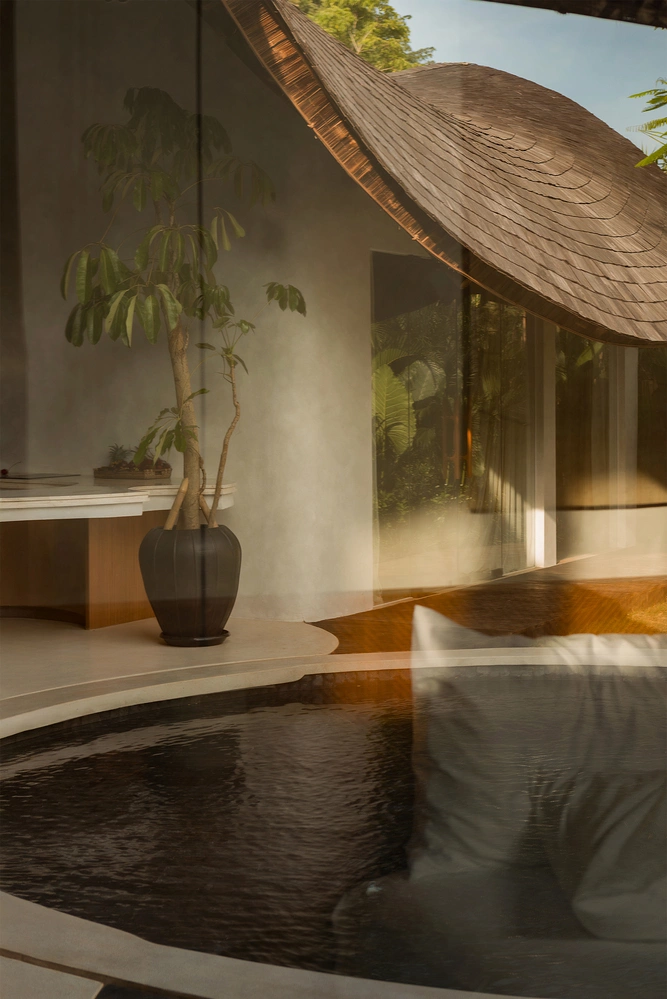
Moving away from the traditional, compartmentalized layout of standard villas, Pablo Luna Studio opted for a fluid, open-plan configuration. The central living area, located beneath the highest point of the vaulted roof, acts as the heart of the home, fostering a sense of connectivity and communal interaction. This space transitions seamlessly into the outdoor areas, where a circular infinity pool serves as a focal point for relaxation and social gathering.
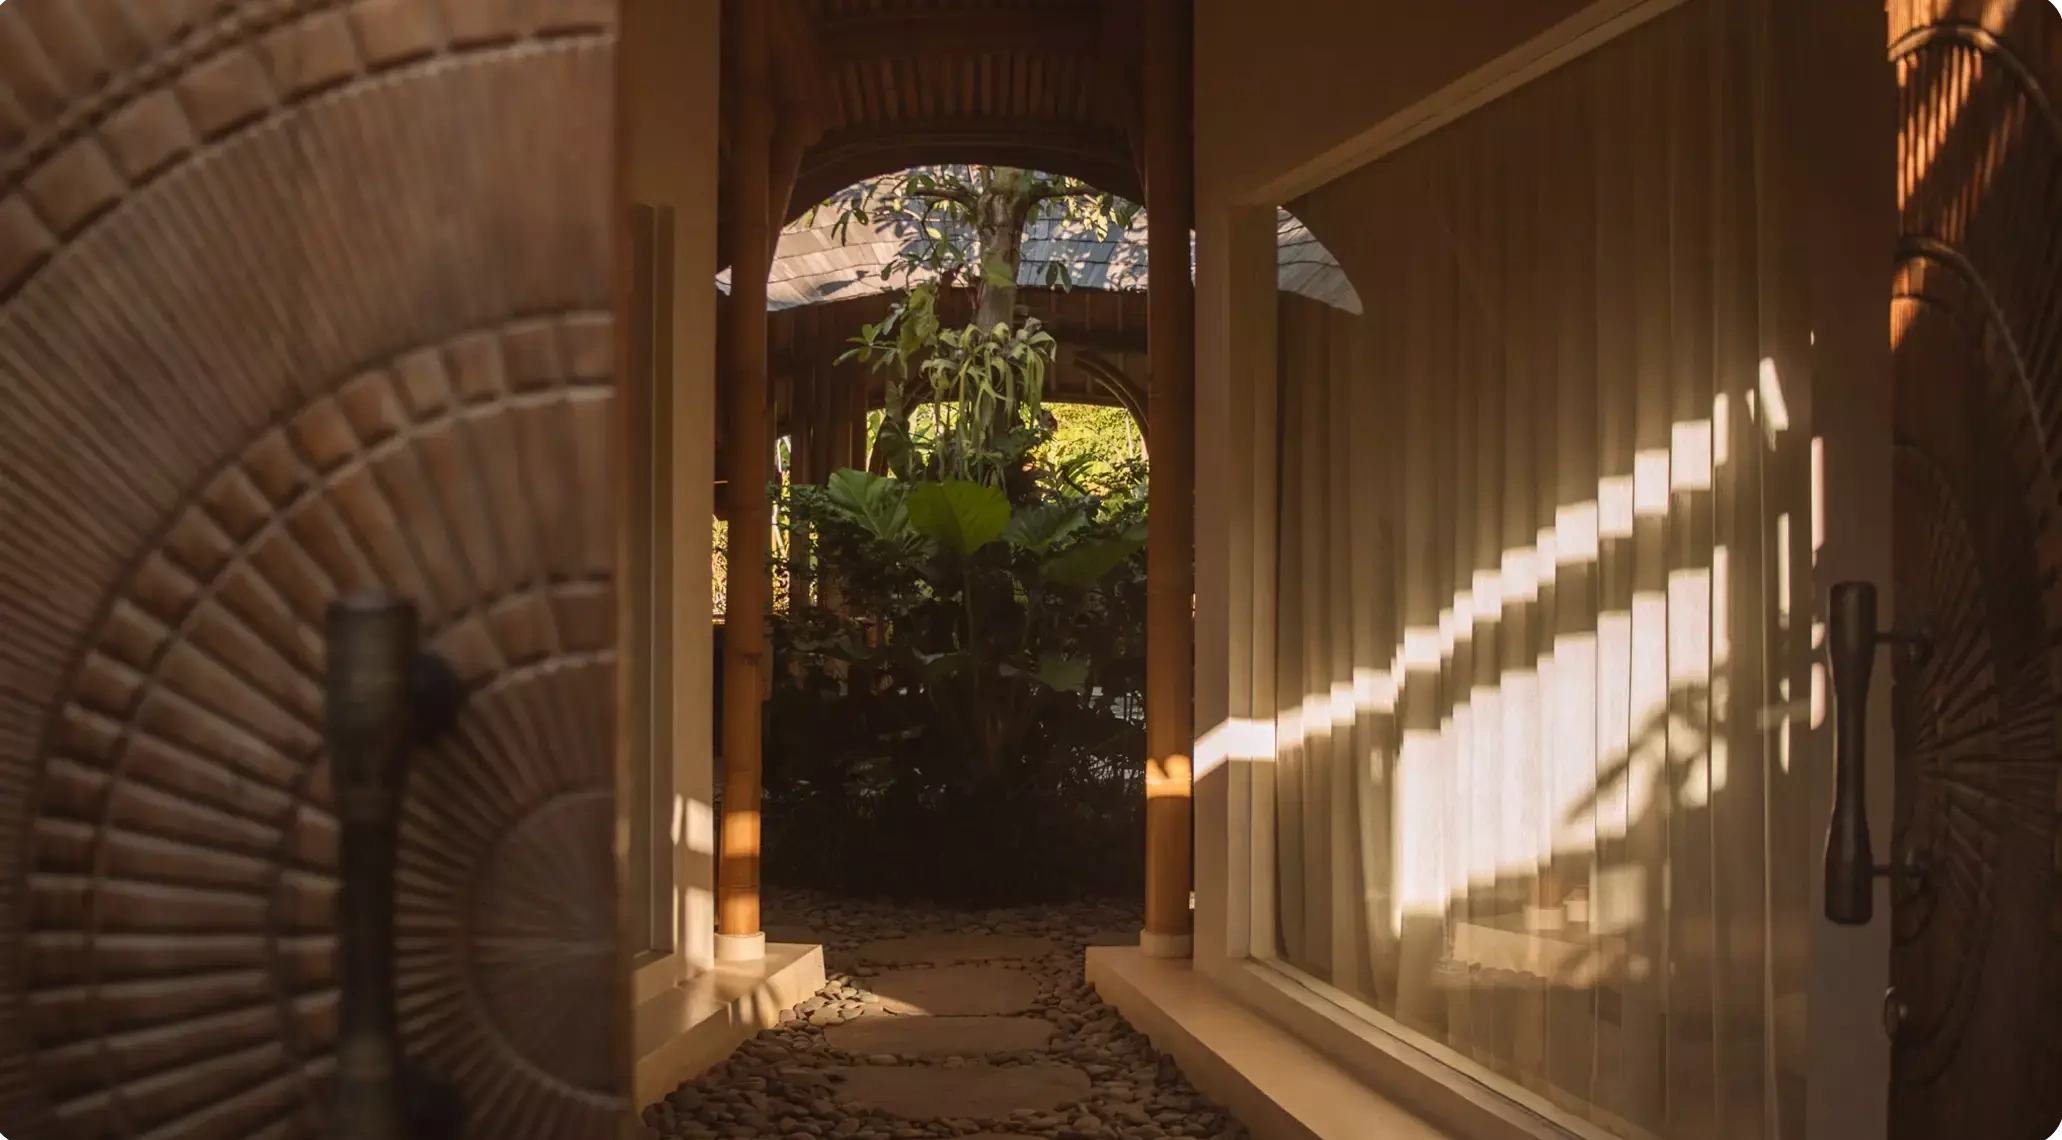
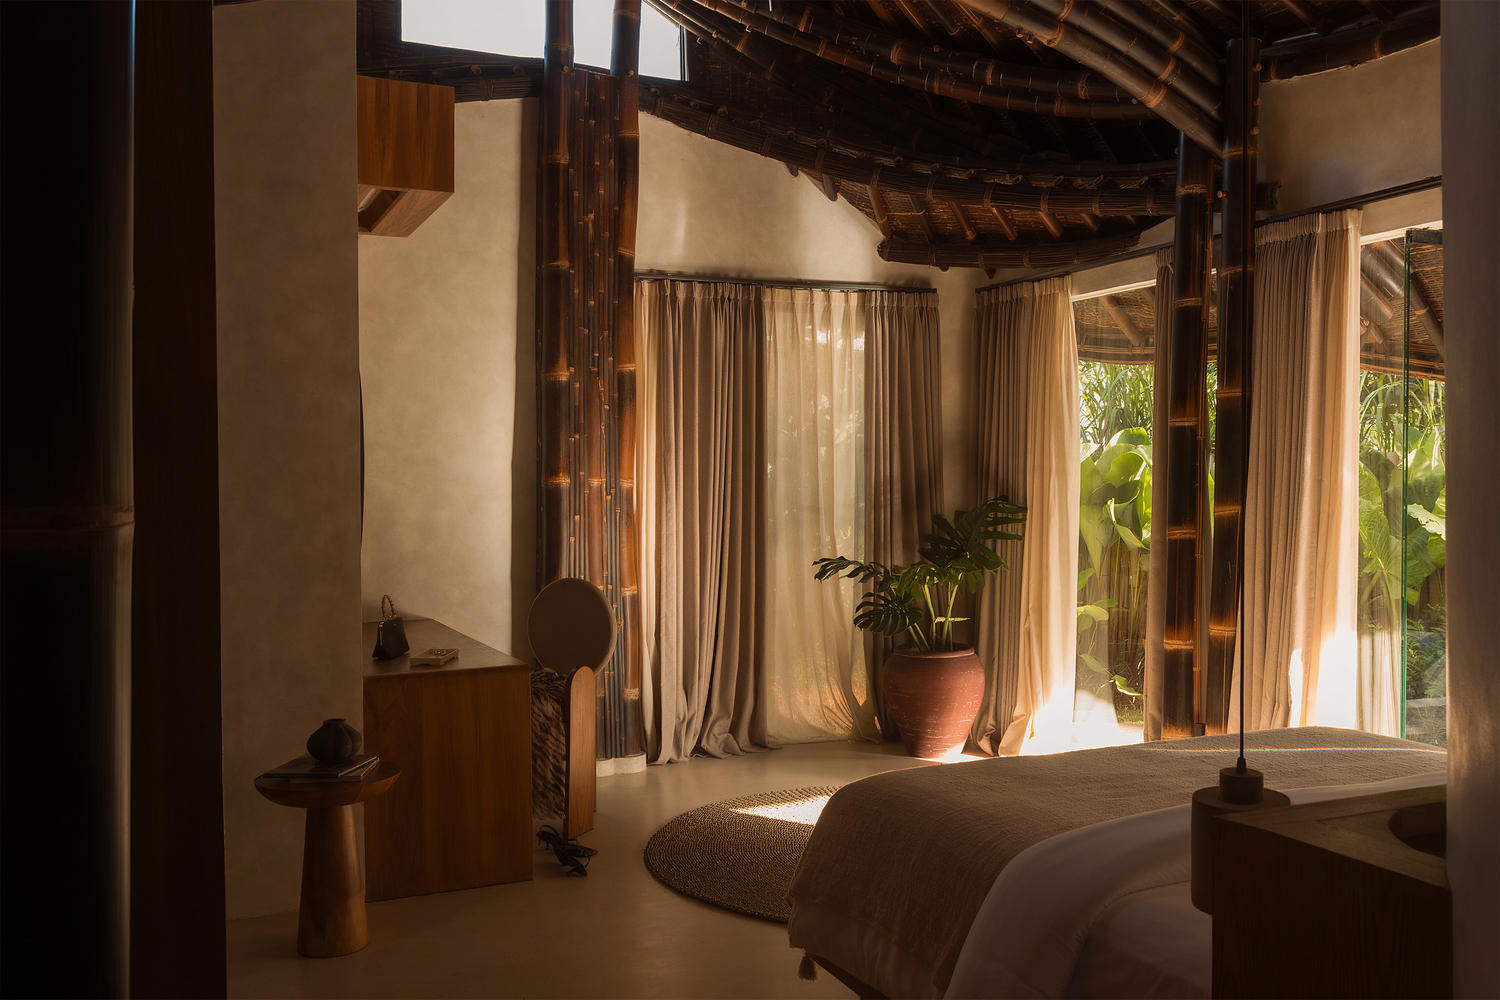
The bedrooms are arranged as satellite structures surrounding the central living core. This radial distribution ensures privacy for inhabitants while maintaining a clear visual and physical connection to the center of the home. Full-height glass doors, paired with soft, flowing linen curtains, allow residents to modulate the transparency of their space, inviting in natural light and the verdant views of the surrounding garden while maintaining a sense of seclusion when desired.
Chronology of Development
The development of the villa follows a meticulous timeline, reflecting the complexity of working with natural, non-industrialized materials. Planning for the site began in early 2025, with a focus on site-specific climate analysis to ensure the orientation of the roof could capture the prevailing sea breezes. By the third quarter of 2025, the foundation work and the sourcing of high-grade Gigantochloa Atroviolacea had commenced. The assembly of the primary bamboo arches, which required precise manual labor and expert craftsmanship, took place throughout the winter months, culminating in the final interior finishing and landscape integration in the third quarter of 2026.
The Role of Bamboo in Sustainable Modernity
The global architectural community has shown increasing interest in bamboo as a viable alternative to steel and concrete. According to the International Network for Bamboo and Rattan (INBAR), bamboo can reach structural maturity in just three to five years, compared to decades for timber. Its carbon sequestration potential, combined with its high strength-to-weight ratio, makes it a critical material in the transition toward net-zero architecture.
For the Uluwatu project, the choice of material was not merely aesthetic but a deliberate commitment to sustainable development. By utilizing locally sourced materials, the carbon footprint associated with transportation was minimized. Furthermore, the construction process employed traditional Balinese joinery techniques alongside modern engineering, preserving local craftsmanship while ensuring the longevity of the structure.
Implications for Coastal Architecture
The completion of this villa offers a compelling case study for residential projects in tropical coastal zones. The design addresses the common challenges of high humidity, intense solar radiation, and corrosive salt air by utilizing breathable materials and promoting natural ventilation. The "fan-shaped" roof design, in particular, demonstrates how biomimicry—the practice of learning from and mimicking the strategies found in nature—can lead to more efficient and comfortable living environments.
Critics and architects alike have noted that the project represents a shift in luxury design, where "luxury" is defined not by opulence or excess, but by the quality of light, the flow of air, and the harmony between the built environment and the natural landscape. The success of this residence may well influence future developments in the region, encouraging developers to move away from standardized concrete boxes and toward more innovative, climate-responsive, and ecologically conscious designs.
Technical Specifications and Future Outlook
The villa spans approximately 271 square meters, a footprint that is modest by luxury resort standards but expansive in its sense of openness. The use of large-scale glass panes, which disappear into the bamboo framework, creates a "blurred boundary" between the interior and the exterior, a hallmark of high-end tropical architecture.
Looking forward, the developers and the design team anticipate that the villa will serve as a prototype for future bamboo-based residential projects. As climate change continues to impact coastal areas, the ability of such structures to withstand extreme weather while providing a cooling, comfortable living environment will become increasingly relevant. By proving that sustainable, organic materials can meet the aesthetic and comfort expectations of the modern traveler, Pablo Luna Studio has set a new benchmark for architecture in Bali and beyond.
In summary, the villa in Uluwatu is more than just a home; it is a synthesis of traditional wisdom and contemporary architectural ambition. Through its thoughtful use of bamboo, strategic spatial planning, and deep respect for the local climate, the project provides a blueprint for a more sustainable future in residential design. As the world continues to grapple with the environmental impact of traditional construction, such projects offer a hopeful, elegant, and highly functional way forward.