In the dense urban fabric of Lâm Đồng, Vietnam, where residential plots are often constrained by neighboring structures, a recently completed architectural project has redefined the possibilities of small-scale living. Spanning a footprint of 96 square meters (6 meters by 16 meters), the residence demonstrates how strategic design can overcome the limitations of having three sides bounded by other buildings. By integrating internal courtyards, skylights, and a tiered structural layout, the design team at Countryhouse Architecture has successfully optimized light, natural ventilation, and privacy, creating a sanctuary that feels expansive despite its modest physical dimensions.
The Architectural Challenge of Density
Urban housing in regions like Lâm Đồng is frequently characterized by "tube houses"—narrow, deep structures that struggle with light penetration and stagnant airflow due to their shared walls. In this project, the primary challenge was to mitigate the feeling of confinement while ensuring the home remained a functional, comfortable living space.
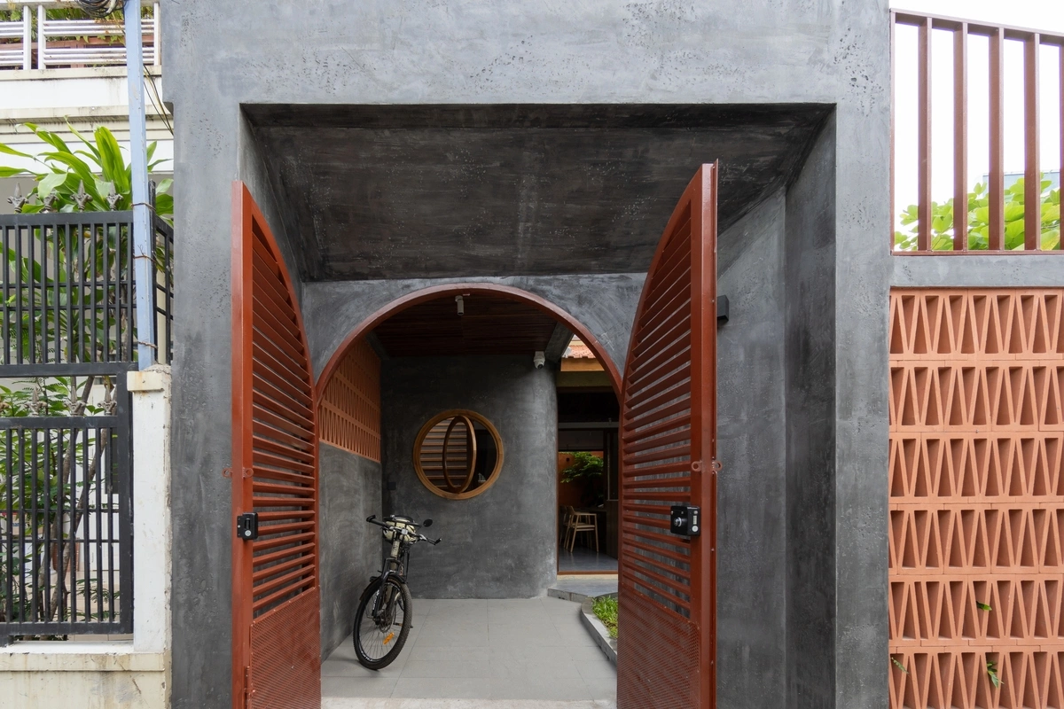
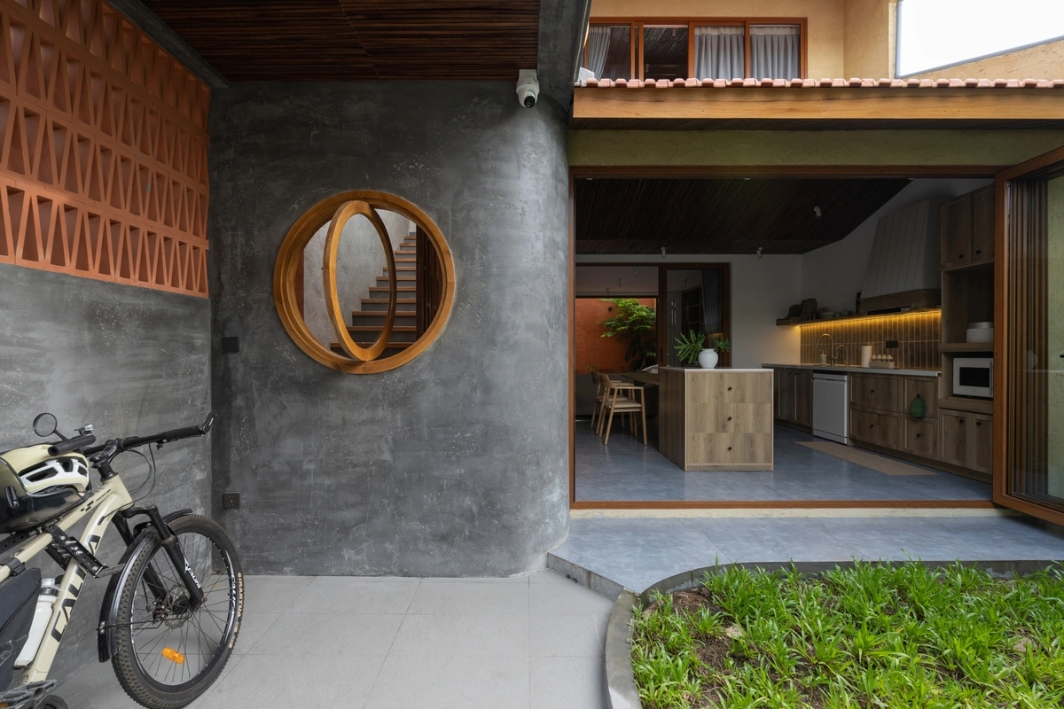
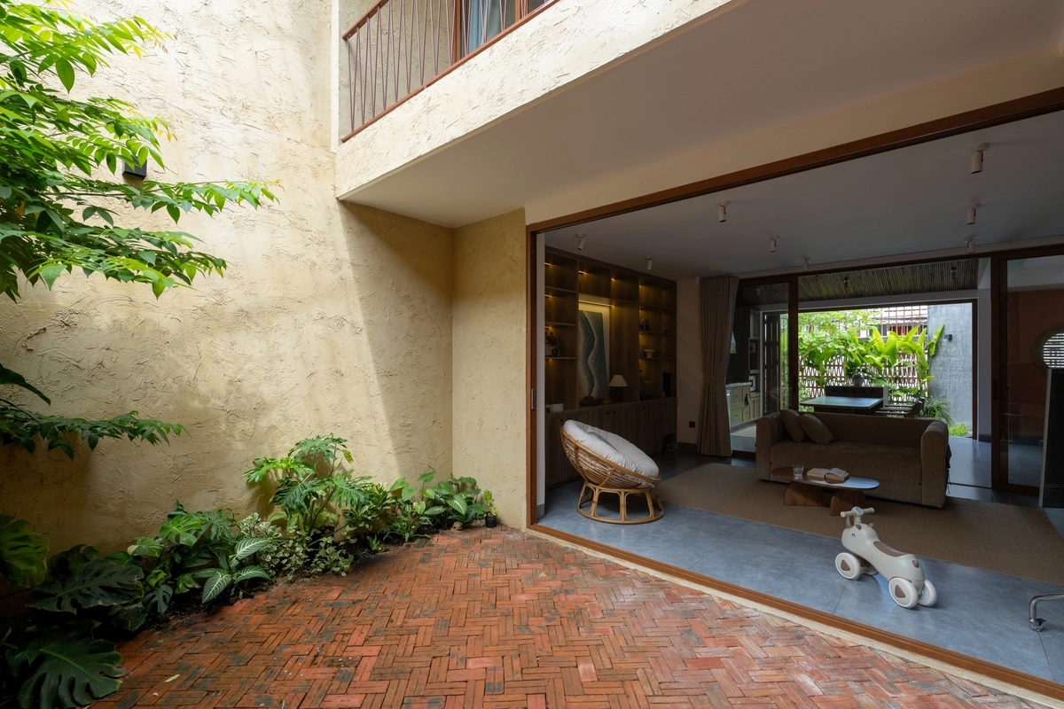
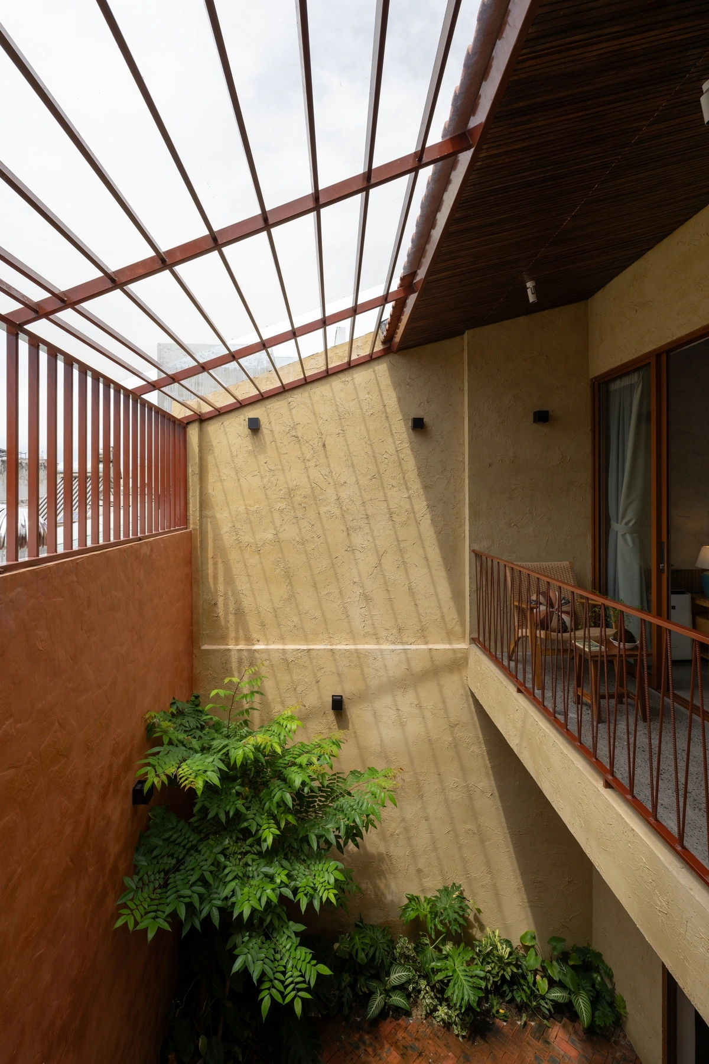
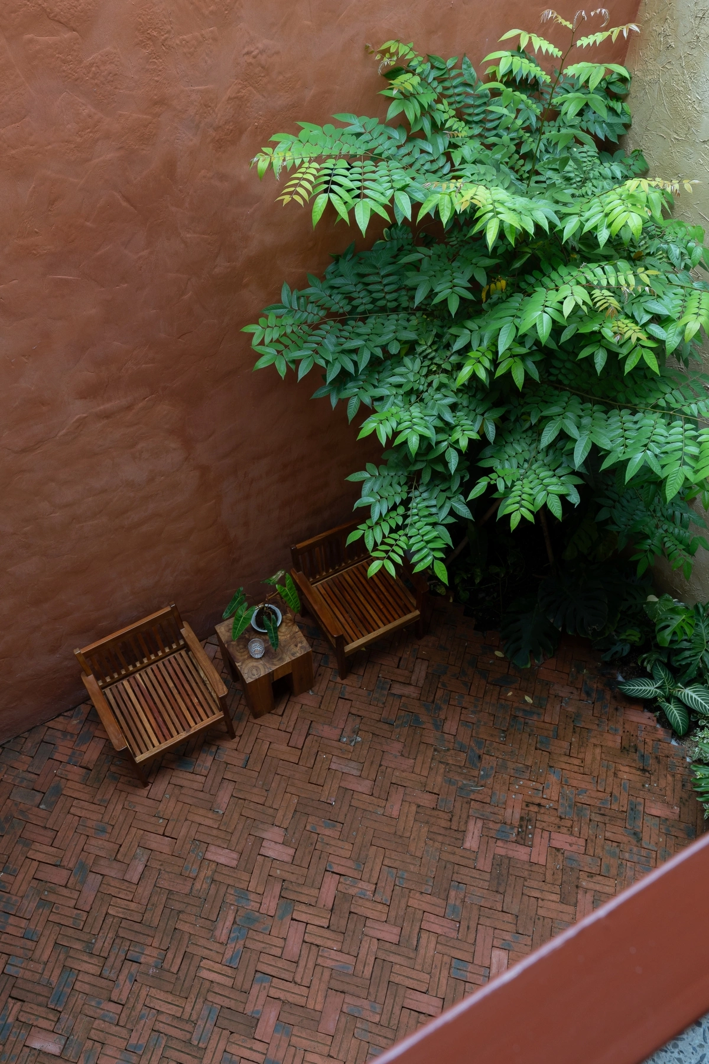
The design philosophy centered on "subtracting" space from the building mass to create "breathing" pockets. Rather than maximizing the interior floor area at the expense of environmental quality, the architects chose to sacrifice a portion of the 96-square-meter footprint to install internal gardens and vertical voids. This decision ensures that every major room in the house is either directly connected to a courtyard or serves as a transition space between indoor and outdoor zones.
Chronology and Design Execution
The construction process followed a meticulous timeline, beginning with the site analysis which identified the lack of external natural light as the critical constraint. The project was executed in partnership with Mộc Việt Décor for interior design and Bách Vũ for wood construction.
- Site Assessment: Recognition of the three-sided boundary constraints and the potential for a "dark core" in the center of the house.
- Structural Planning: Implementation of a tiered, open-concept floor plan that allows light to travel from the roof down to the ground floor.
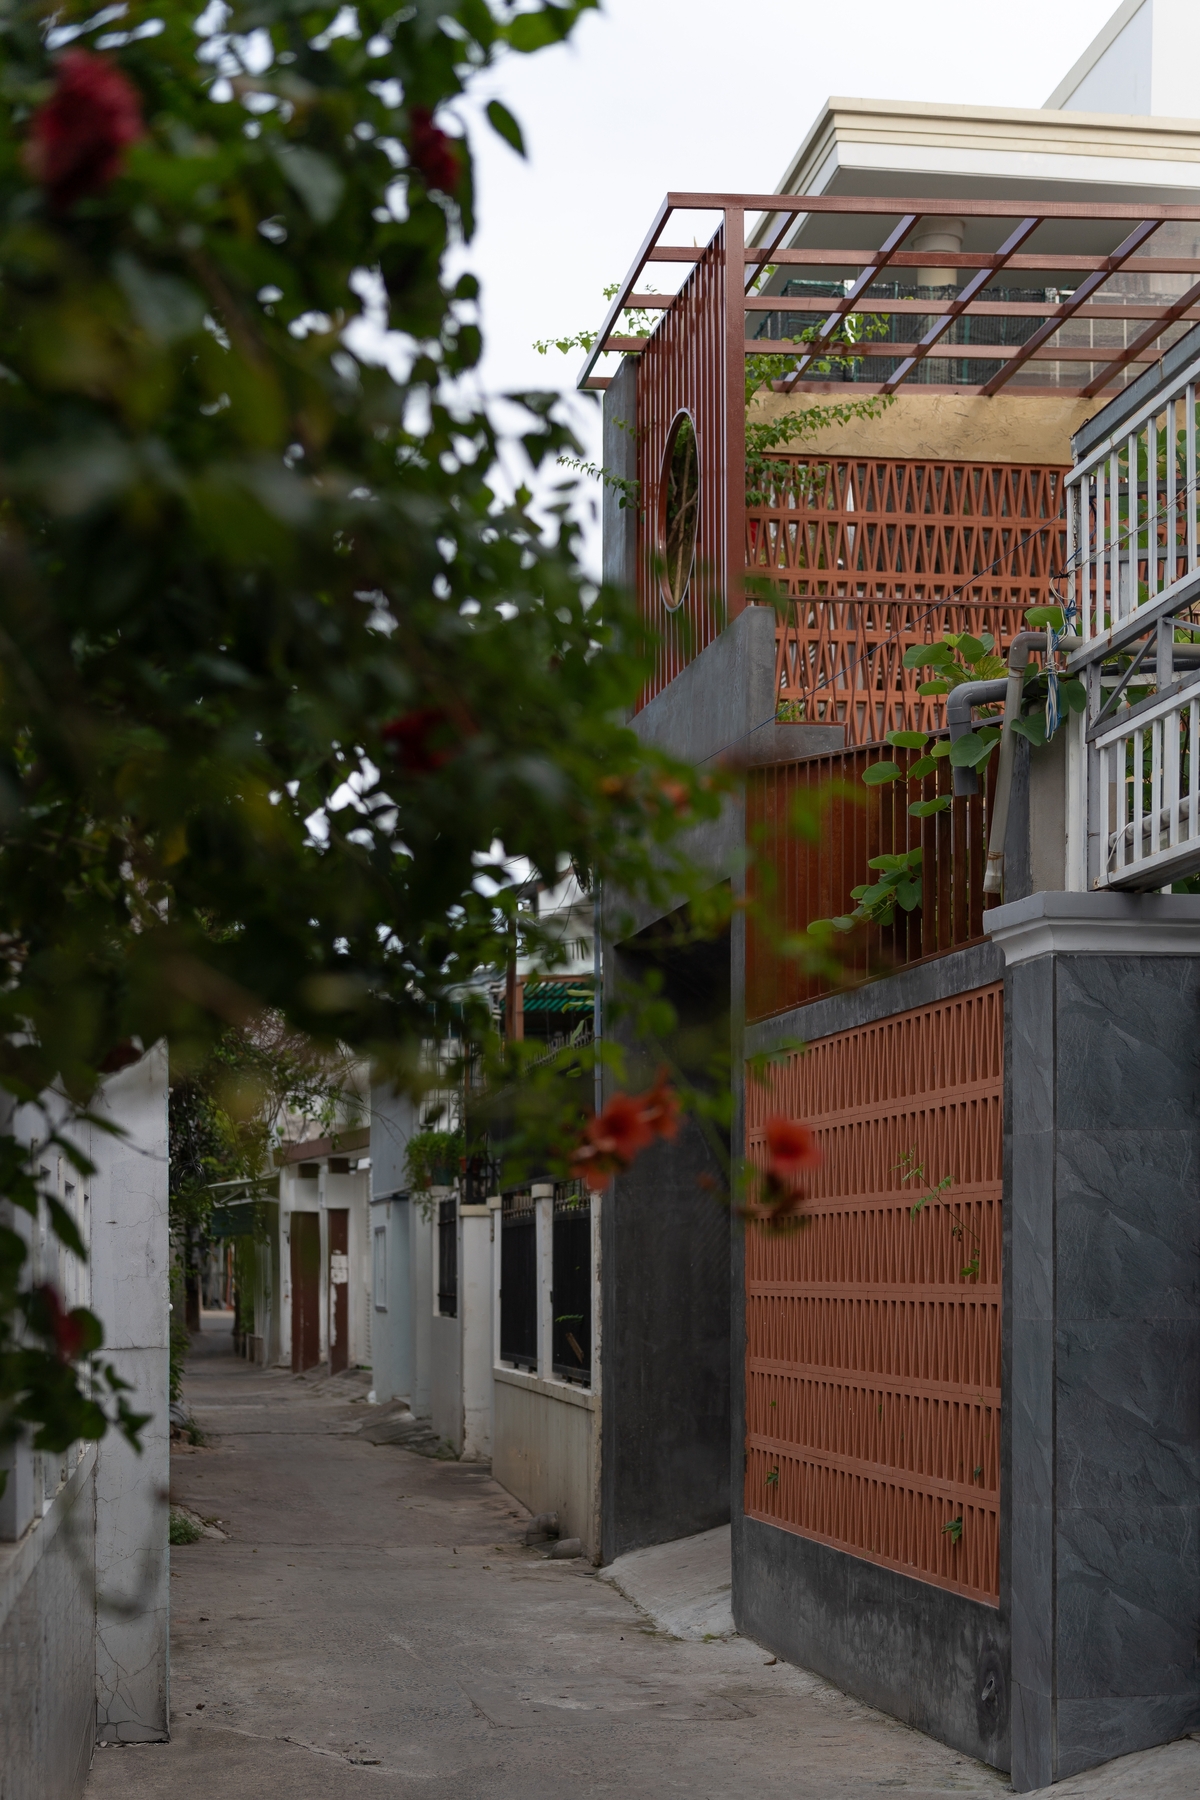
- Material Selection: The selection of raw concrete, natural stone, and wood provided a neutral palette that reflects light, while terracotta brickwork was used to ensure privacy and cross-ventilation.
- Completion: The final touches, including the installation of custom wooden fixtures and the curation of indoor greenery, were finalized to create a seamless transition between the living areas and the landscape.
Technical Innovations in Spatial Optimization
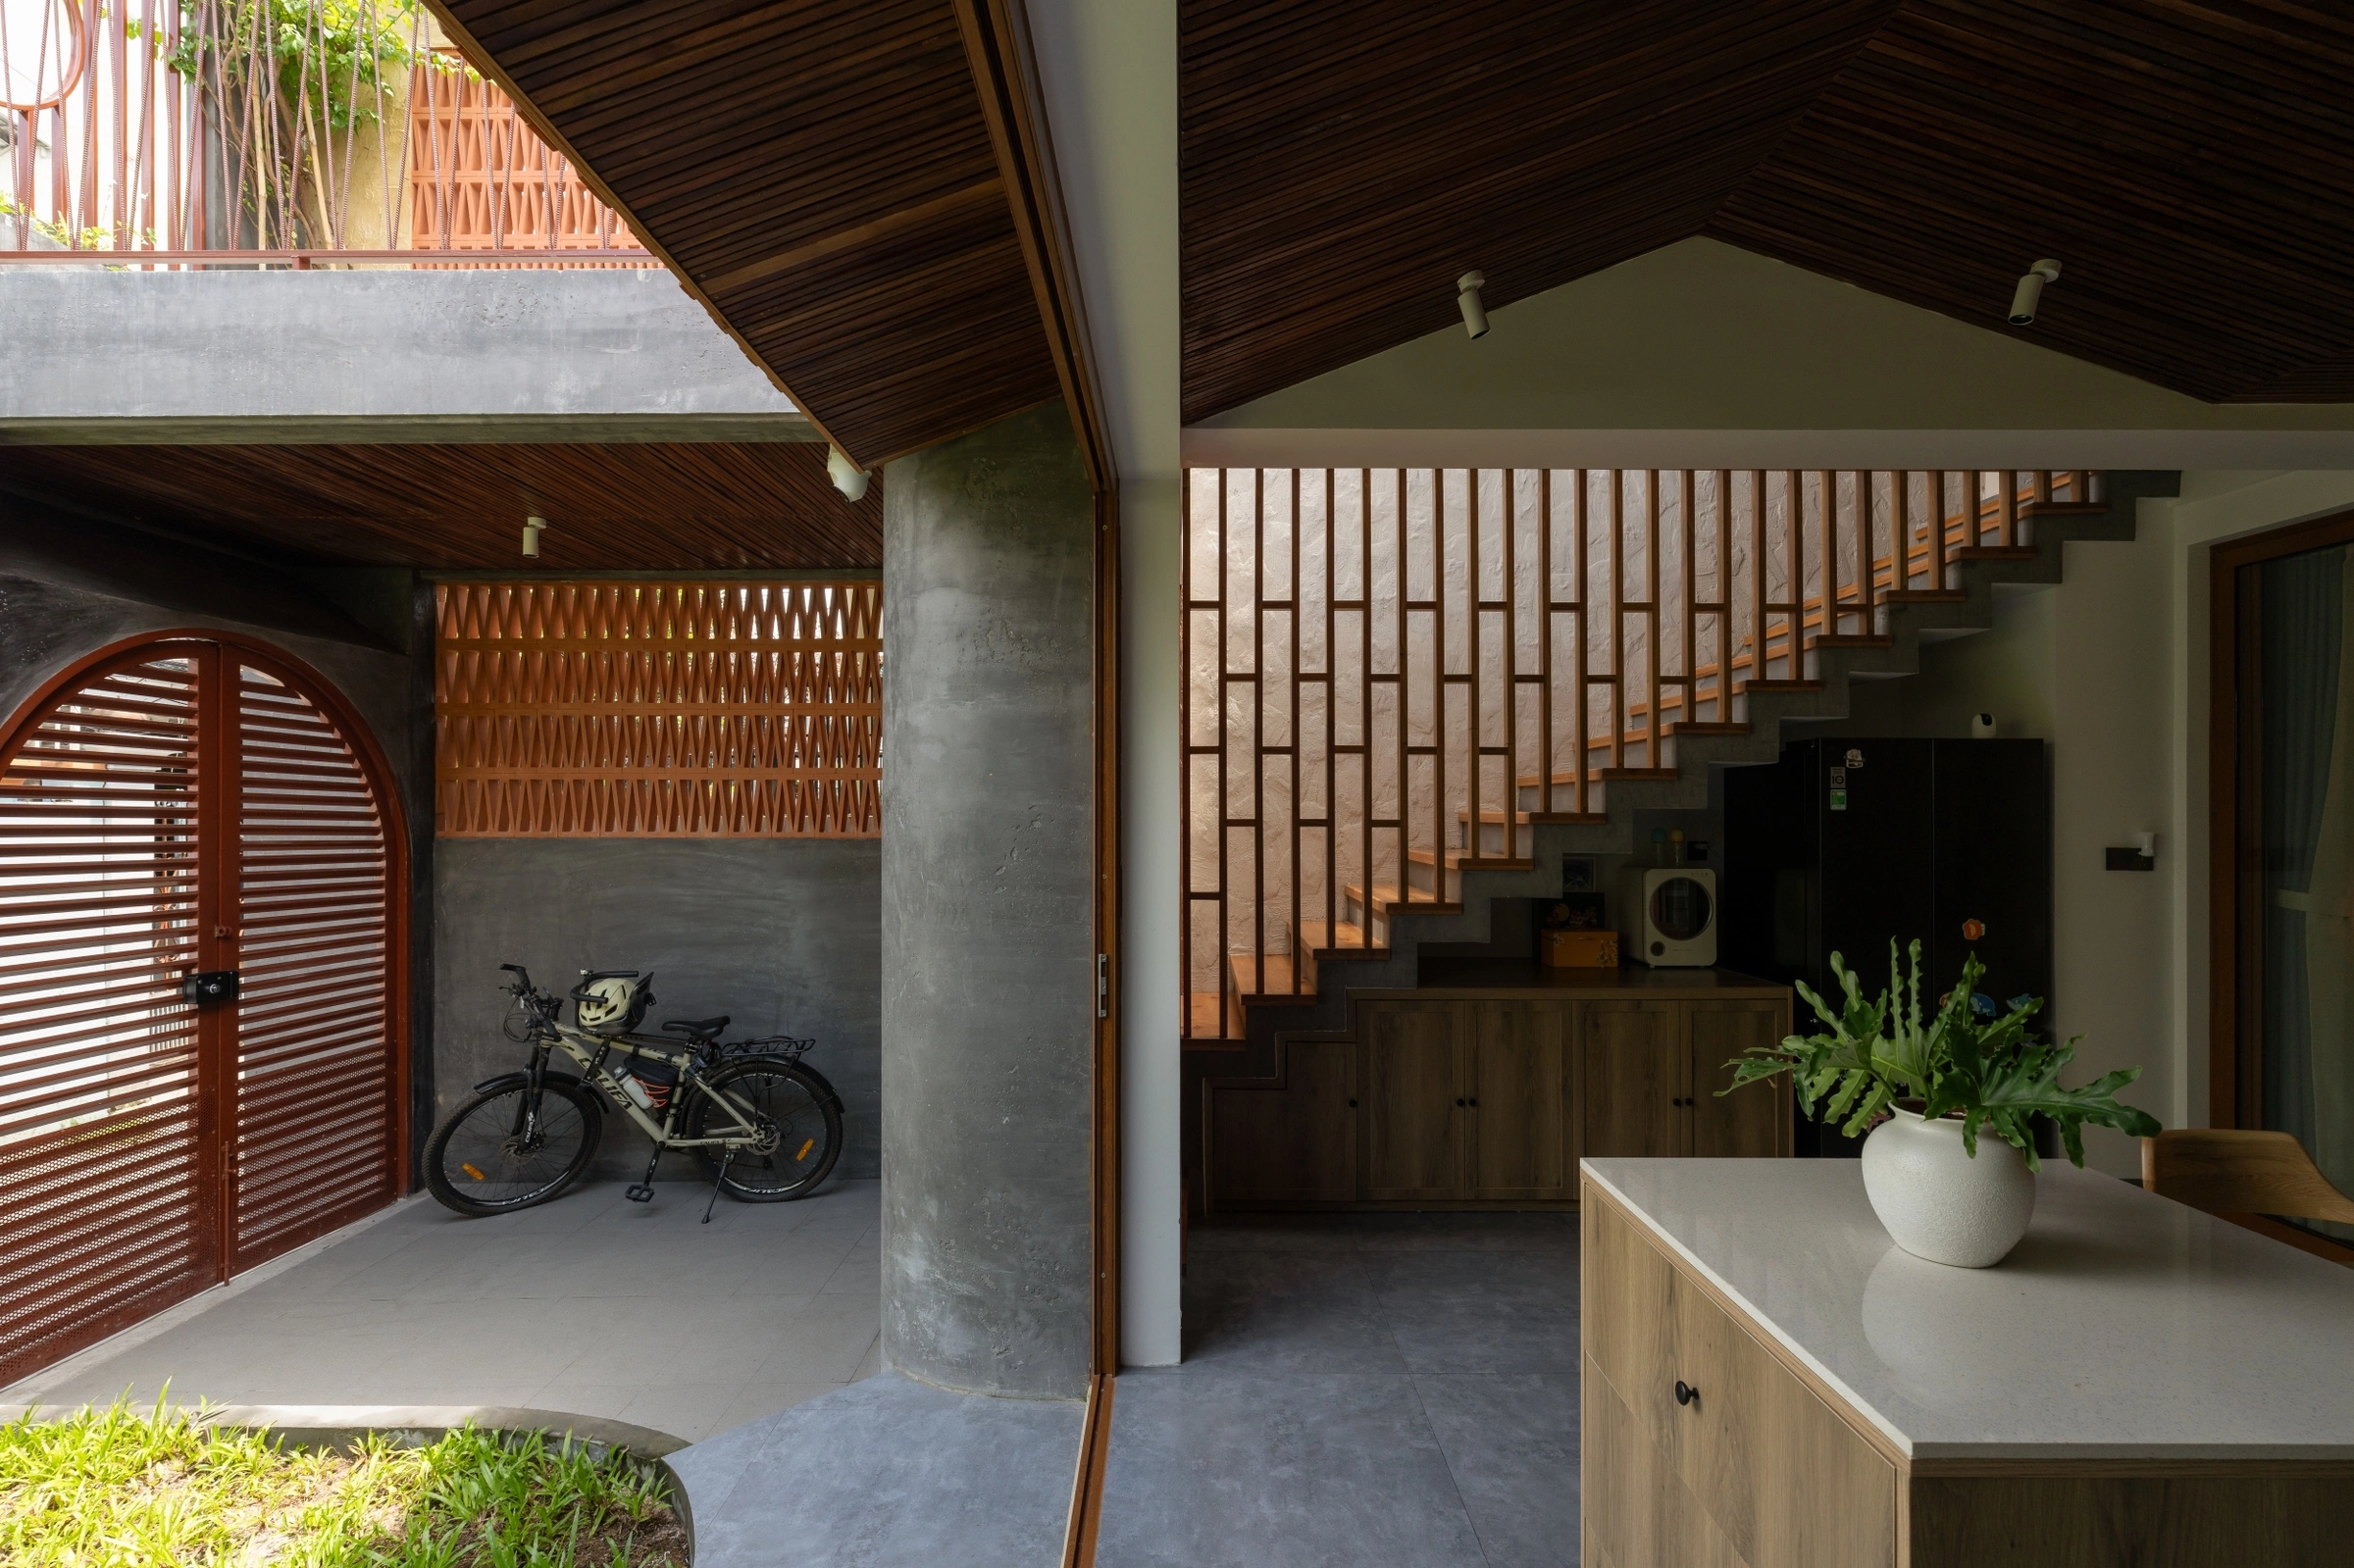
A key feature of the residence is the use of a brick-ventilation wall on the side facing the neighboring properties. This choice serves two functions: it permits the circulation of air and the entry of filtered light, while simultaneously acting as a visual barrier, shielding the interior from the gaze of neighbors.
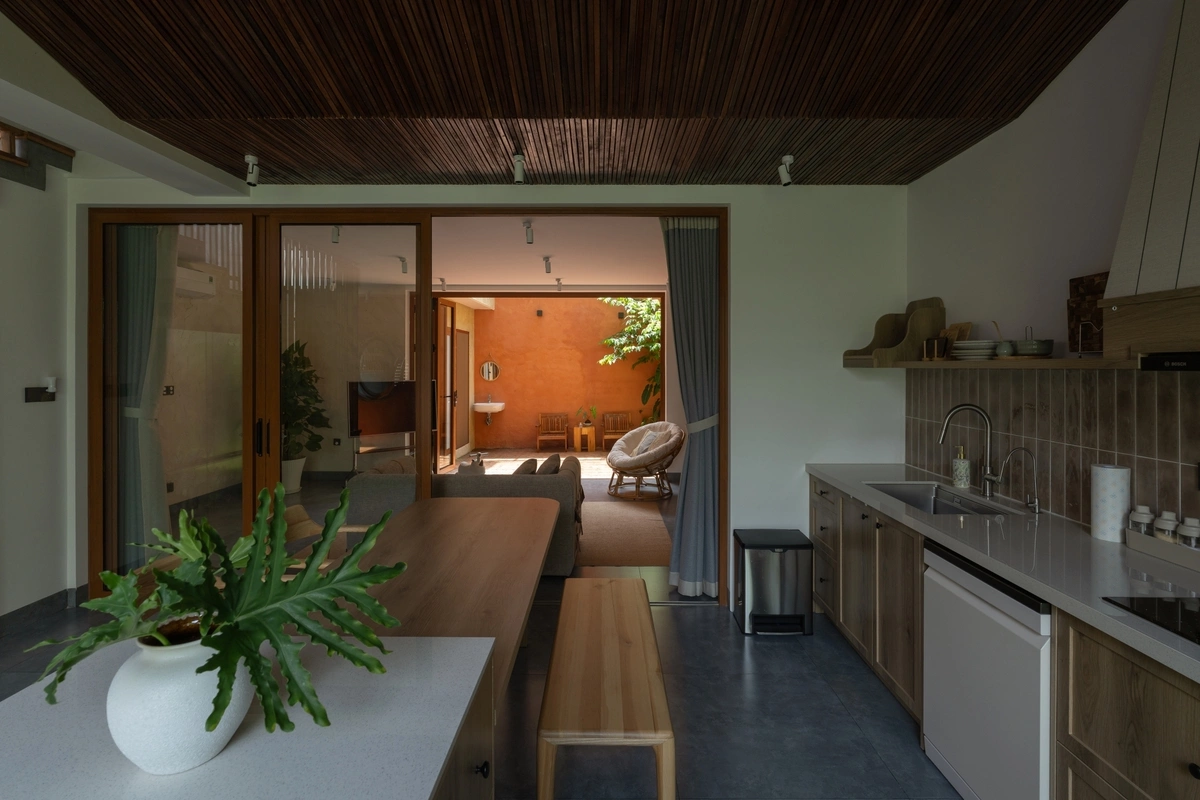
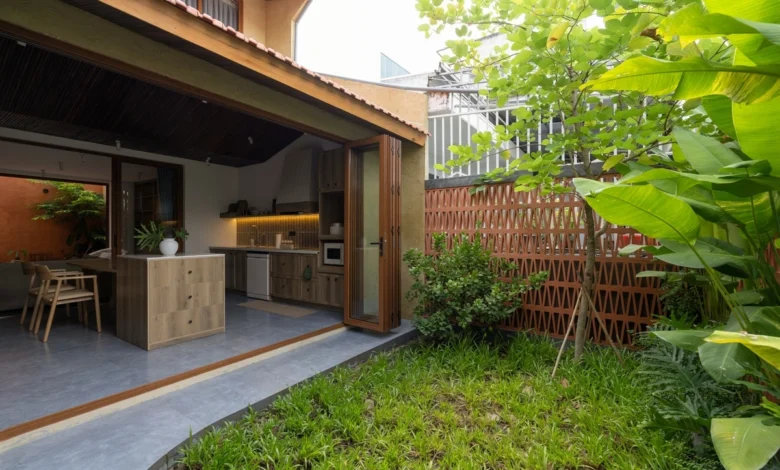
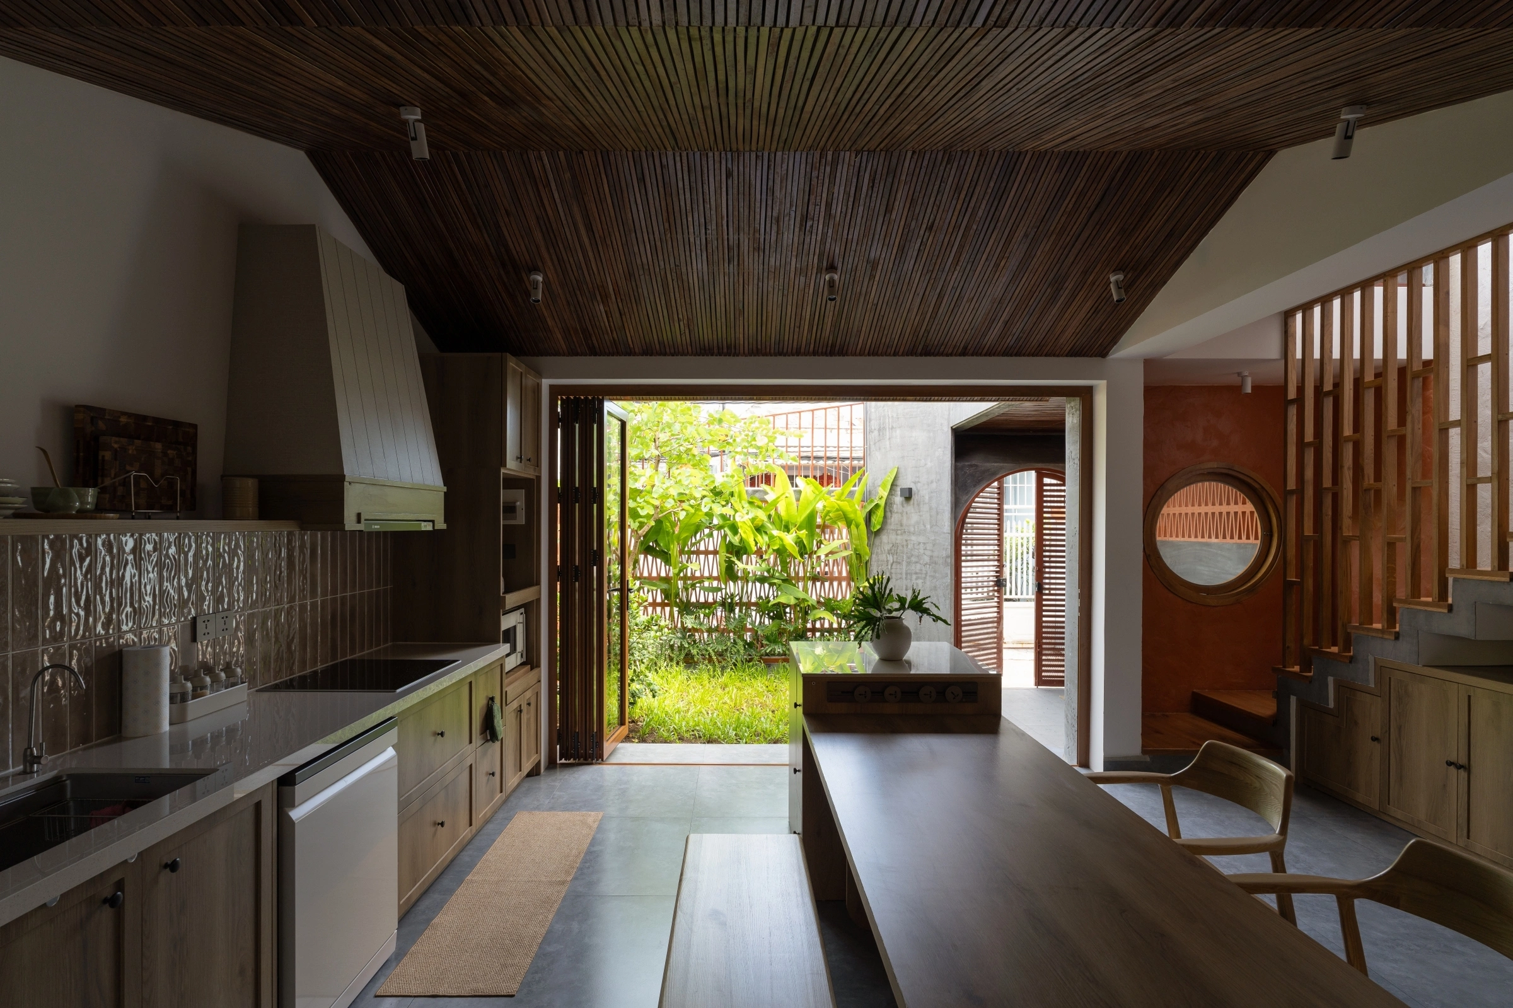
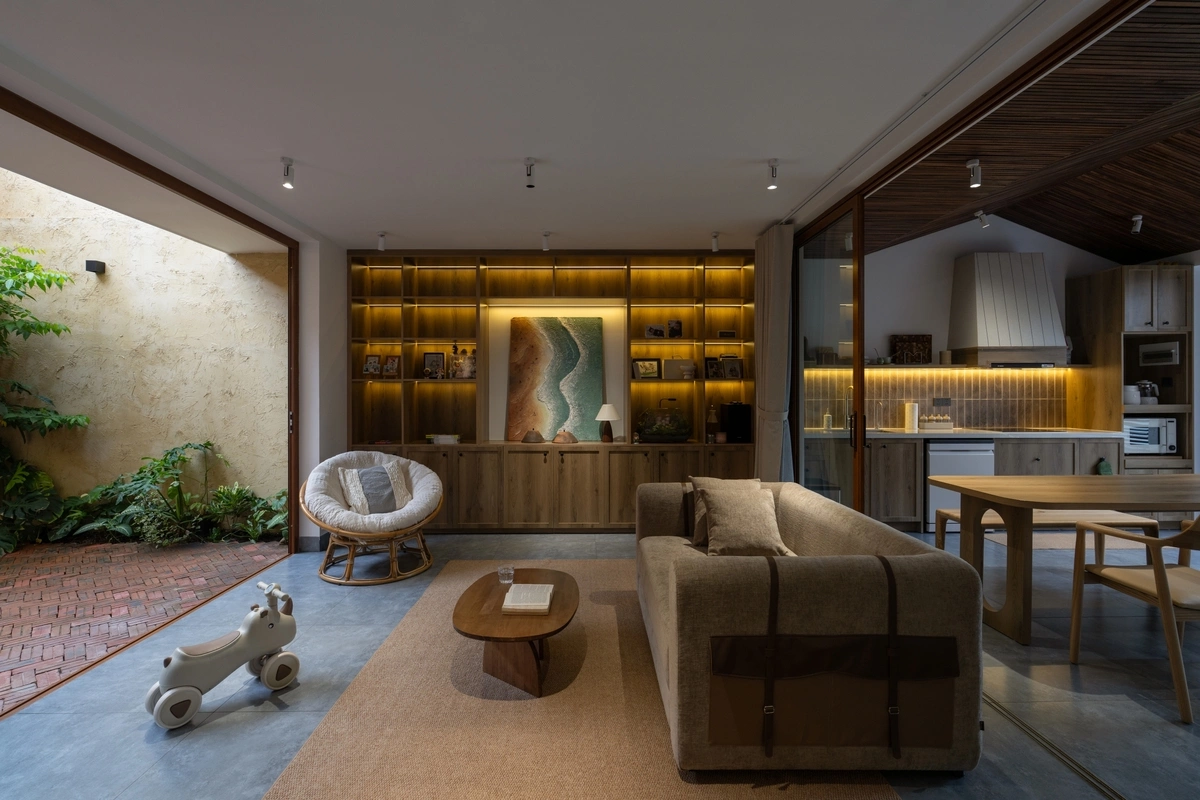
The kitchen and living room, which constitute the heart of the home, are arranged linearly. The kitchen utilizes a long wooden cabinetry system that runs parallel to the wall, paired with a central dining island. This layout maximizes floor space, keeping the circulation paths clear. Notably, the kitchen is designed with large sliding glass doors that open directly onto a garden patch, blurring the boundary between the cooking area and the natural environment.
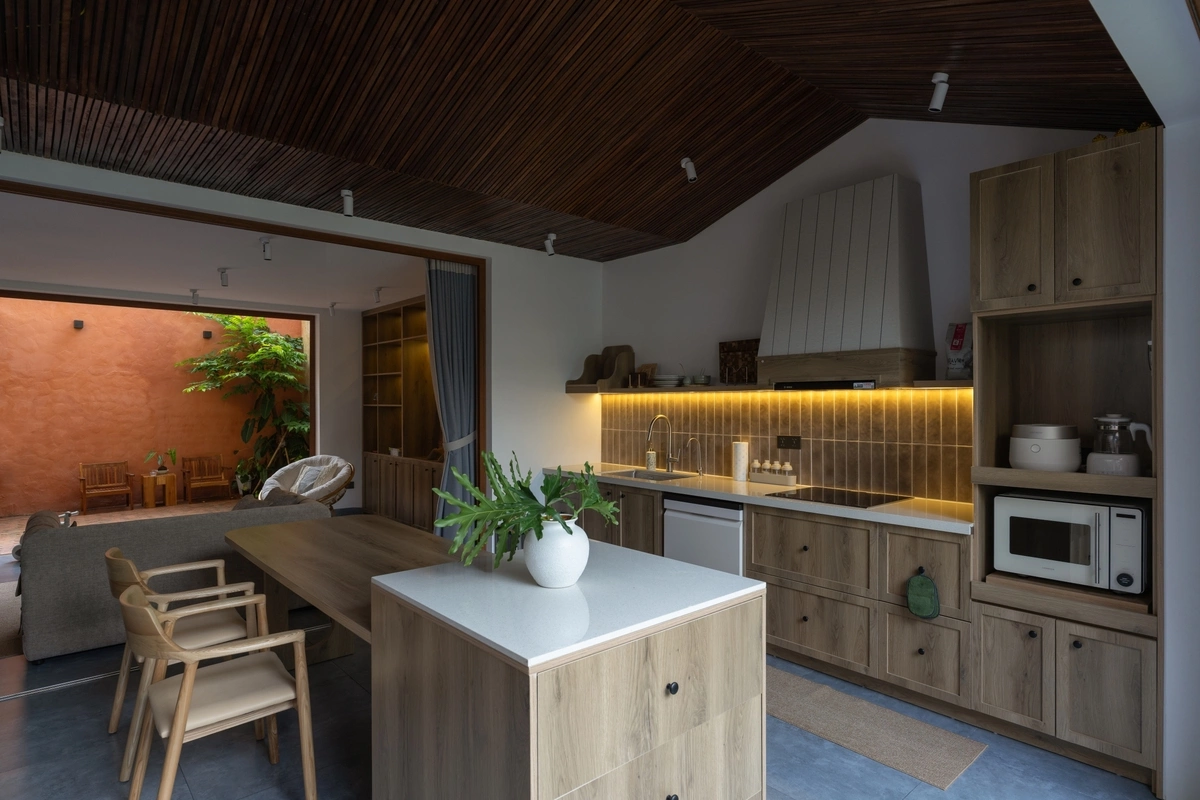
Furthermore, the ceiling heights and material finishes play a significant role in the home’s perceived volume. In areas where the ceiling is finished with deep-toned wooden slats, the space feels intimate and warm, while the use of light-colored wall textures prevents the house from feeling heavy or enclosed.
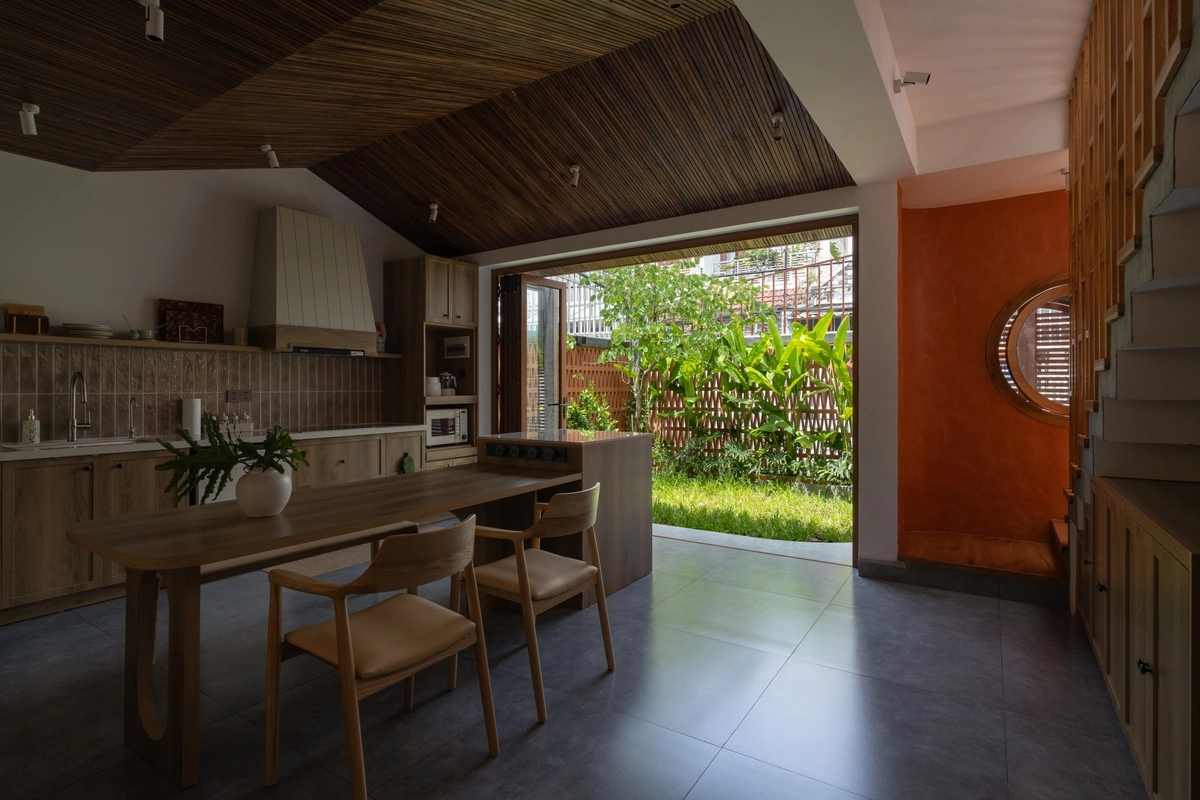
Environmental Impact and Sustainability
The reliance on passive cooling techniques is a hallmark of this project. By distributing small gardens throughout the house—rather than clustering all greenery in a single spot—the architects have created a micro-climate within the home. These dispersed gardens act as humidifiers and natural air filters.
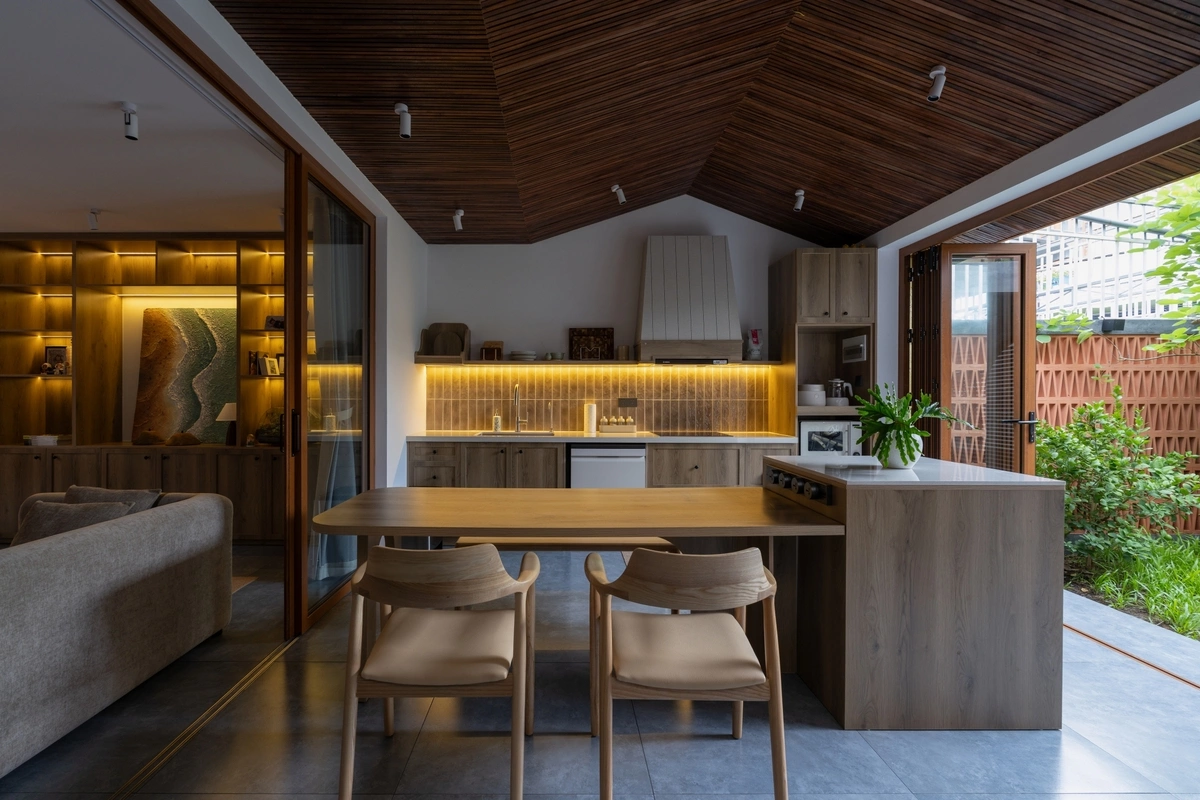
Data from the architectural firm suggests that such passive design strategies significantly reduce the need for artificial lighting during daylight hours. By utilizing skylights and strategically placed windows, the interior achieves a consistent ambient light level that mimics outdoor brightness without the associated heat gain. The integration of sliding doors also allows for flexible "zoning," where the home can be opened up to catch cross-breezes or closed off for privacy and climate control.
Interior and Materiality: A Cohesive Aesthetic
The choice of materials reflects a commitment to both durability and aesthetics. The transition between the ground floor and the upper level is facilitated by a wooden staircase, which features a slat-style balustrade that maintains visual transparency. This choice ensures that the hallway, often a dark passage in traditional tube houses, remains bright and open.
On the upper floor, which houses the private quarters, the architects employed a series of round and arched windows. These serve as focal points that break the monotony of the concrete and stone surfaces. The master bedroom, in particular, features a sleek, minimalist design with hidden LED strip lighting that provides a soft, atmospheric glow, emphasizing the textures of the wooden ceiling.
Broader Implications for Urban Residential Design
This project serves as a compelling case study for residential development in rapidly urbanizing Vietnamese cities. As land prices rise and plots become smaller, the "tube house" model has often been criticized for creating claustrophobic living conditions. By proving that a small, enclosed plot can host a light-filled, airy, and green-focused home, the project challenges developers and homeowners to prioritize environmental quality over maximum built-up area.
The involvement of local experts—Countryhouse Architecture, Mộc Việt Décor, and Bách Vũ—highlights the importance of a multidisciplinary approach in small-scale architecture. The successful synergy between the structural design and the interior finishing resulted in a home that feels significantly larger than its 96-square-meter footprint suggests.
Conclusion: A Model for Modern Living
The residence in Lâm Đồng is not merely a house; it is an exercise in restraint and intelligent spatial planning. By embracing the constraints of the urban site rather than fighting them, the designers have created a living space that offers tranquility in the middle of a dense neighborhood. As urban density continues to increase globally, this approach of "subtractive architecture"—where space is created by removing mass to invite nature inside—offers a viable path forward for sustainable and humane residential development. The house stands as a testament to the fact that, with the right design, even the most constrained environment can become a sanctuary of light and nature.